
Primary on Main
Address
704 Kenilworth Avenue S, Lanesboro, MN
Price
$ 209,900
Property Attributes
- ID#7137380
- TypeSingle Family
- Listing Status Active
- CountyFILLMORE
- CityLanesboro
- AreaFirst Add
- NeighborhoodFirst Add
- Zip55949
- StyleSingle Family
- Year Built1924
- Taxes$ 1784
- Price$ 209,900
- Bedrooms3
- Full Bathrooms1
- Half Bathrooms1
- Sqr Footage1187
- Lot Size0.16 Acres
Data Source:
Northstar MLS (NSTAR)
Property Description
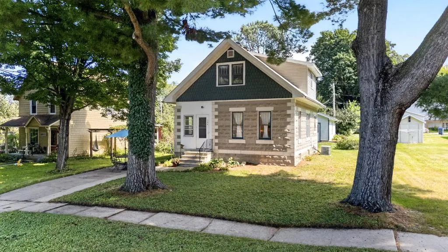
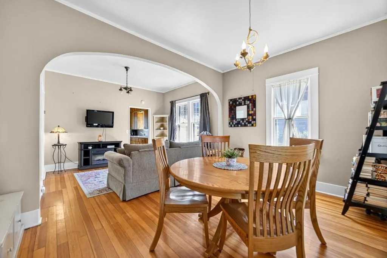
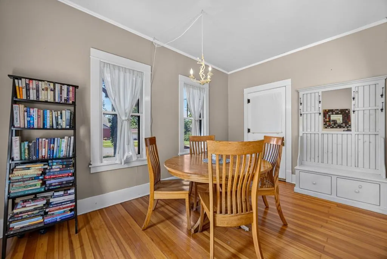
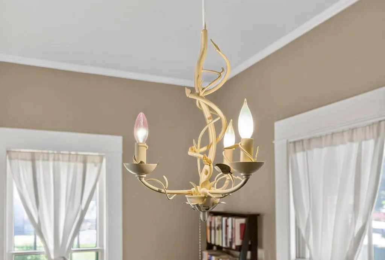
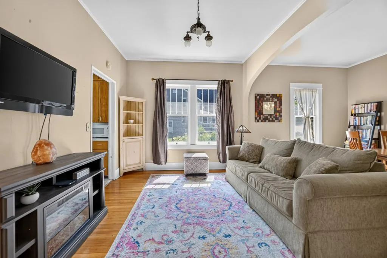
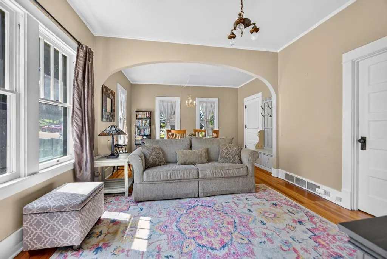
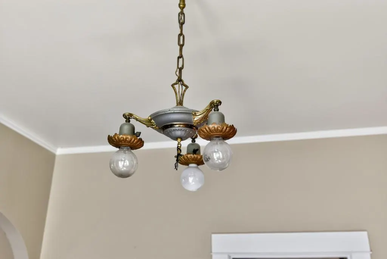
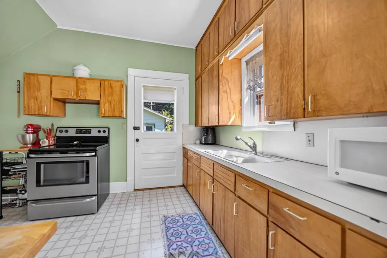
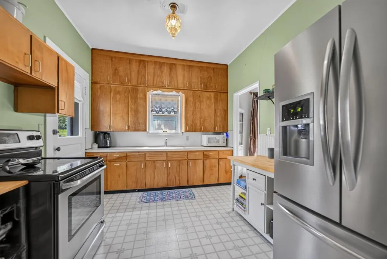
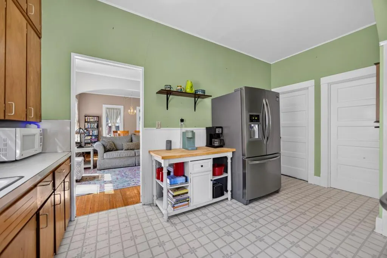
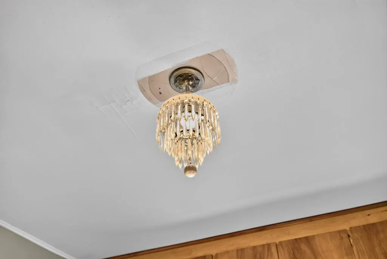
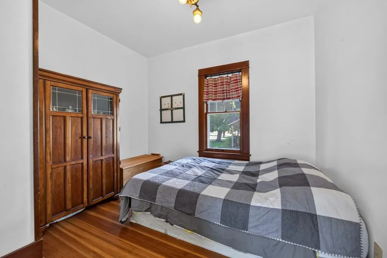
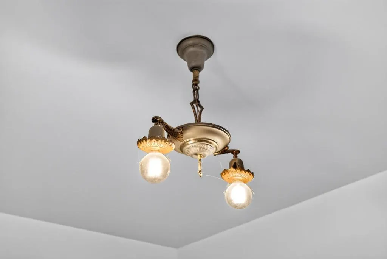
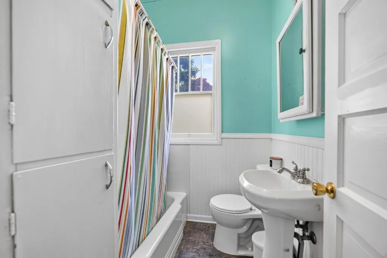
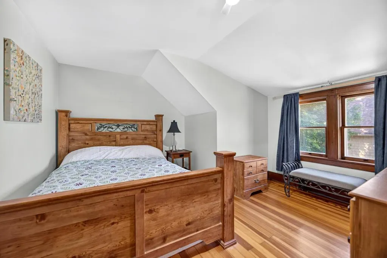
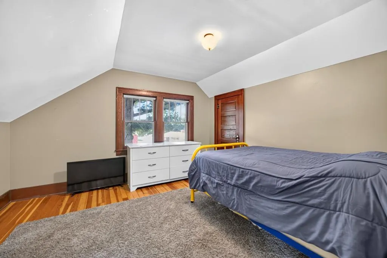
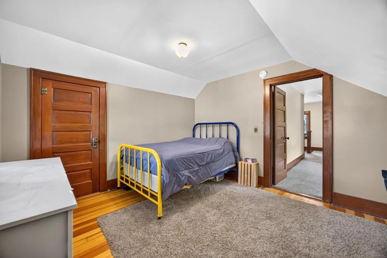
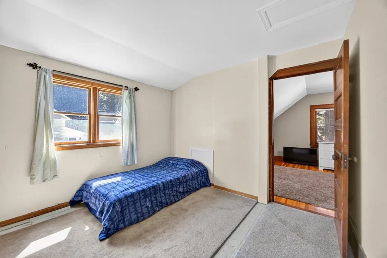
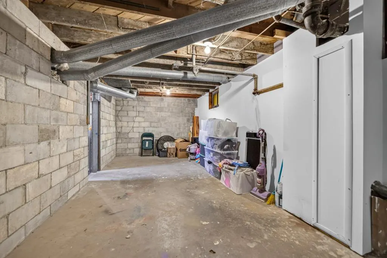
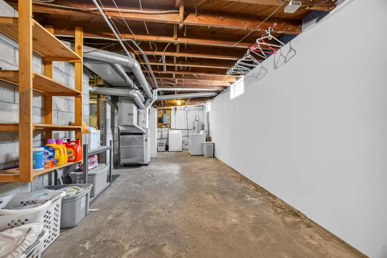
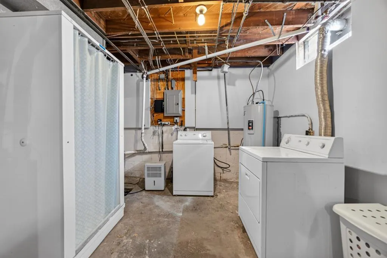
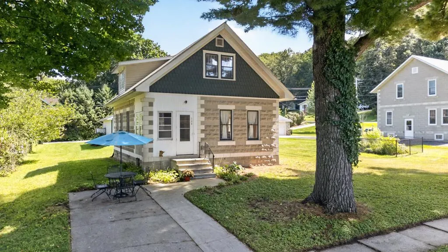
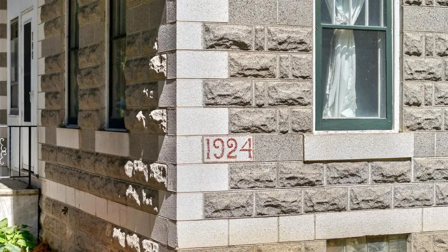
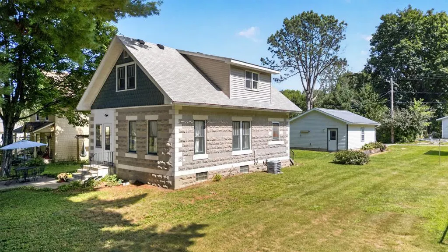
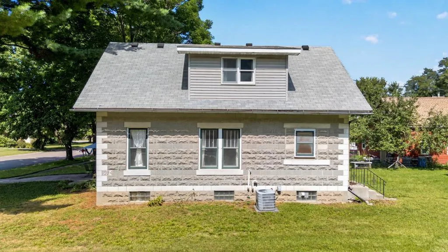
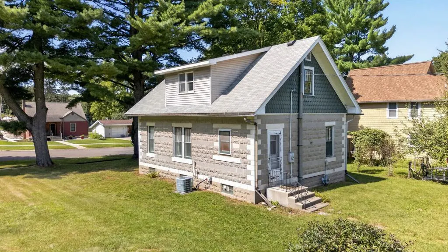
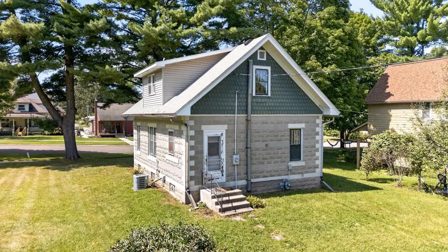
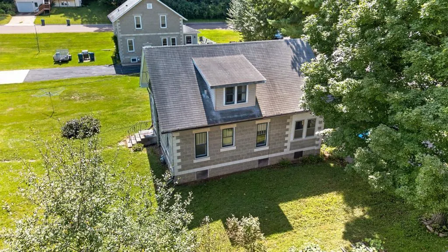
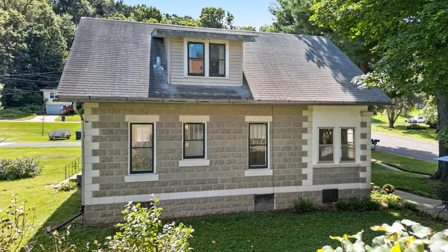
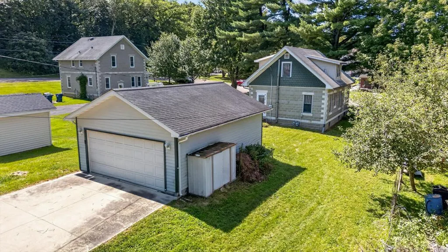
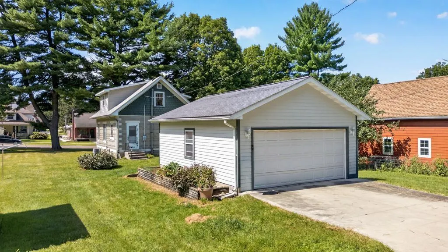
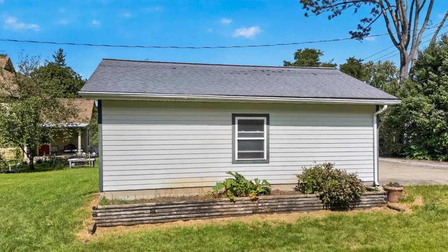
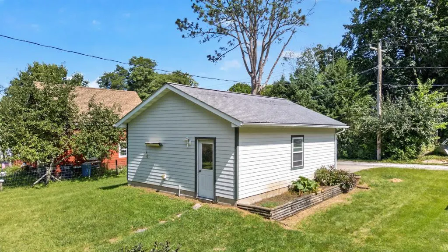
Step into the charm and character of this 1924 1½-story home located in picturesque Lanesboro, Minnesota. Offering 3 bedrooms, 1½ baths and 1,187 finished sq. ft., the home showcases beautiful fir hardwood floors, original woodwork, paneled doors and ornate light fixtures, along with 9' ceilings, and graceful arched openings. The unfinished 712 sq. ft. basement provides laundry, additional storage space and potential to finish. A detached 20' x 26' two-car garage, built in 2003, offers convenient alley access. Whether you're searching for your first home, a Lanesboro getaway or a comfortable place to downsize, this character-filled property offers a wonderful opportunity to enjoy small-town living in one of southeastern Minnesota's most charming communities.
| Price History | |
|---|---|
| 9/4/2026 | Listed $209,900 |
General Features
| Living Area | 1187 |
|---|---|
| Sewer | City Sewer/Connected |
| Heating | Forced Air |
| Cooling | Central Air |
| Roof | Asphalt |
| Appliances | Dryer,Electric Water Heater,Range,Refrigerator,Washer |
| Garage Spaces | 2 |
| Construction Materials | Block,Frame |
| Year Built | 1924 |
| Electric | Circuit Breakers,100 Amp Service |
| Levels | One and One Half |
| Property Subtype | Single Family |
| Tax Year | 2026 |
| Accessibility | None |
| County | Fillmore |
| New Construction | No |
| Property Type | Residential |
| HOA | No |
| Contingency | None |
| Subdivision Name | First Add |
| Full Baths | 1 |
| Directions | Highway 16 in Lanesboro; South on Kenilworth Avenue. |
| City | Lanesboro |
| High School District | Lanesboro |
| Zoning Description | Residential-Single Family |
| Lot Size Units | Acres |
| Property Attached Y/N | No |
| Land Lease Y/N | No |
| Tax Annual Amount | 1784 |
| Additional Parcels Y/N | No |
| Standard Status | Active |
| Lender Owned | No |
| Amenities Unit | Hardwood Floors,Kitchen Window,Main Floor Primary Bedroom,Patio,Paneled Doors,Porch |
| PostalCity | Lanesboro |
Interior Features
| Basement | Block,Full,Storage Space,Sump Basket,Sump Pump,Unfinished |
|---|---|
| Basement (Y/N) | Yes |
| Fireplace Y/N | No |
| Above Grade Finished Area | 1187 |
| Half Baths | 1 |
| Laundry Features | In Basement |
| Total Bedrooms | 3 |
| Total Baths | 2 |
| Bath Desc | Main Floor Full Bath,Upper Level 1/2 Bath |
| Dining Room Description | Informal Dining Room,Living/Dining Room |
| Foundation Dimensions | 24x32 |
| Fuel | Natural Gas |
| Garage Dimensions | 20x26 |
| Garage Door Width | 7 |
| Garage Square Feet | 520 |
Exterior Features
| Parking Features | Detached Garage,Concrete,Garage Door Opener |
|---|---|
| Lot Features | Tree Coverage - Medium |
| Water Source | City Water/Connected |
| Lot Size Area | 0.16 |
| Building Area Total | 1955 |
| Lot Dimensions | 50x140 |
| Waterfront Y/N | No |
| Foundation Area | 768 |
| Road Frontage Type | City Street,Curbs,Paved Streets,Street Lights |
| Road Responsibility | Public Maintained Road |
Amenities
- Foreclosure
- Views
- Short Sale
- New Construction
- Adult 55+
- Lease To Own
- No HOA Fees
- Furnished
- Primary On Main
- Air Conditioning
- Seller Finance
- Green
- Fixer Upper
- Horse
- Golf
- Fireplace
- Deck
- Garage
- Basement
- Pool
Property vs Single Family Average in 55949
Price
Taxes
Year Built
Visits
In The Neighborhood
Just Listed
Ada
$ 449,900
- Type
- Single Family
- Size
- 2,900 SqFt
- Rooms
- 4 Beds + 2 Baths
 Home Crown Realty LLC
Viewed
Carlton
$ 239,900
- Type
- Single Family
- Size
- 1,000 SqFt
- Rooms
- 2 Beds + 1 Baths
DirectByOwner.com, Inc. / Montgomery & Associates Realty
Detroit Lakes
$ 214,900
- Type
- Single Family
- Size
- 1,800 SqFt
- Rooms
- 4 Beds + 2 Baths
The Edge Real Estate Company
Reduced
Forman
$ 229,000
- Type
- Single Family
- Size
- 2,664 SqFt
- Rooms
- 3 Beds + 2 Baths
Premium Home Realty Co.
Reduced
Brainerd
$ 375,000
- Type
- Single Family
- Size
- 1,022 SqFt
- Rooms
- 2 Beds + 1 Baths
Keller Williams Integrity NW
Ihlen
$ 174,900
- Type
- Single Family
- Size
- 1,414 SqFt
- Rooms
- 3 Beds + 2 Baths
Real Estate Retrievers-Luverne
Primary On Main
Kelliher
$ 159,000
- Type
- Single Family
- Size
- 1,568 SqFt
- Rooms
- 3 Beds + 2 Baths
MN DIRECT PROPERTIES
