
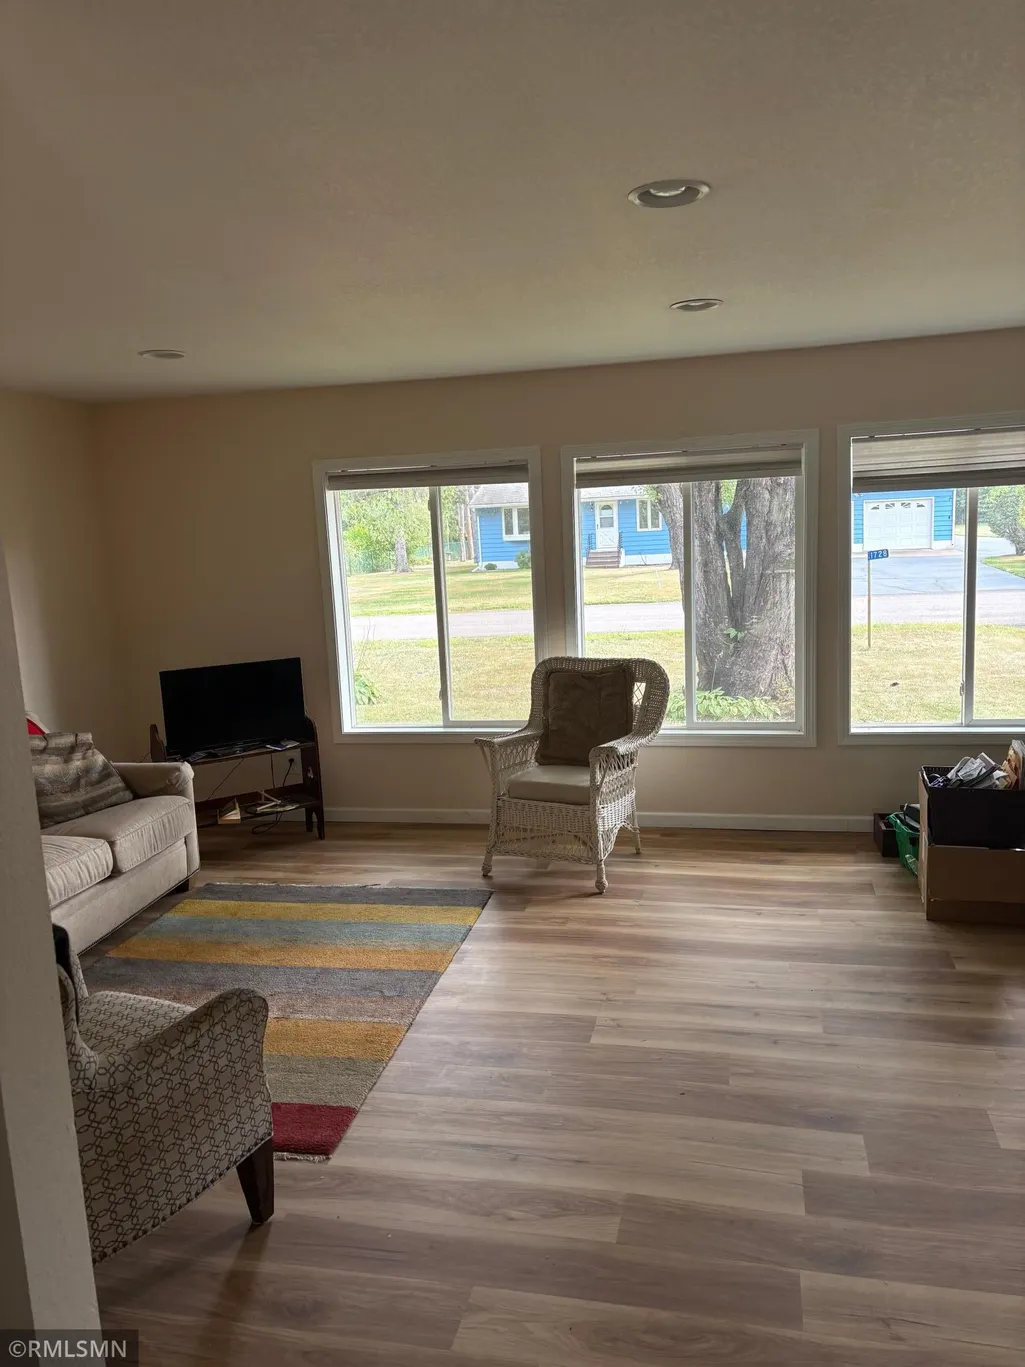
Address
1728 Olsonville Circle, Carlton, MN
Price
$ 239,900
Property Attributes
- ID#7133461
- TypeSingle Family
- Listing Status Active
- CountyCARLTON
- CityCarlton
- AreaFirst Add
- NeighborhoodFirst Add
- Zip55718
- StyleSingle Family
- Year Built1965
- Taxes$ 1536
- Price$ 239,900
- Bedrooms2
- Full Bathrooms1
- Half Bathrooms0
- Sqr Footage1000
- Lot Size0.24 Acres
Data Source:
Northstar MLS (NSTAR)
Property Description
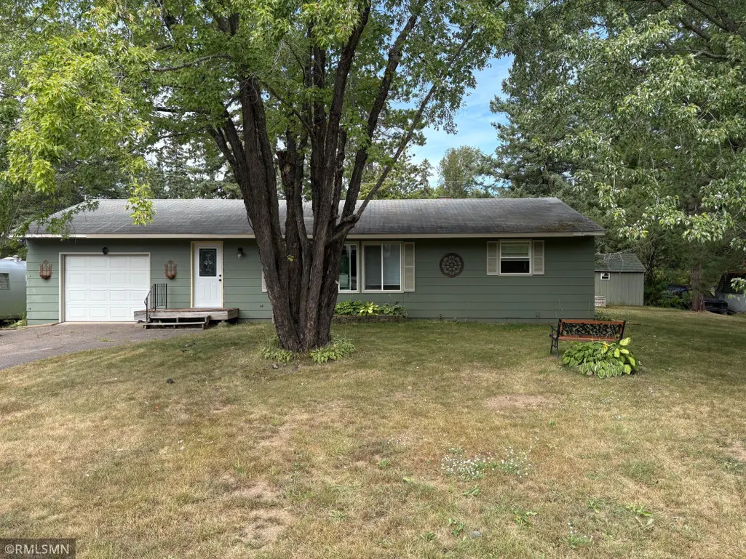
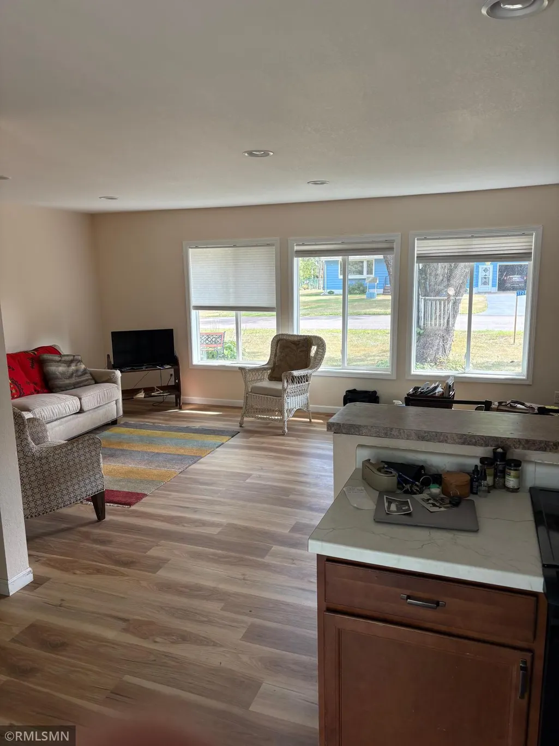
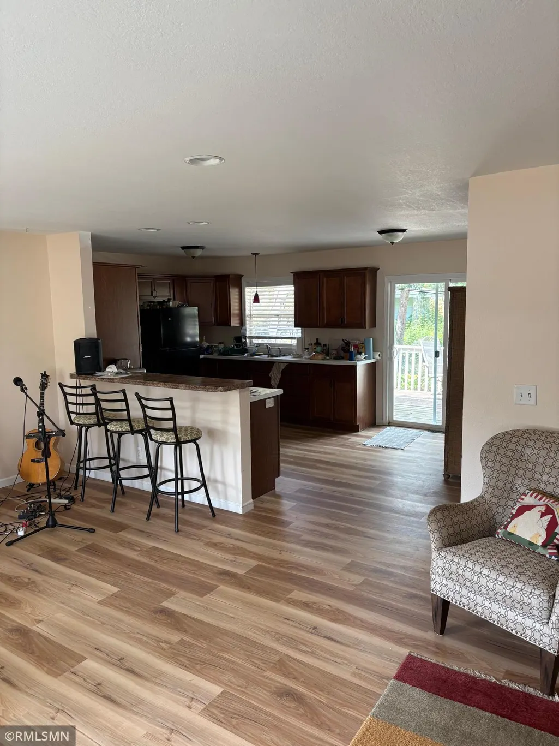
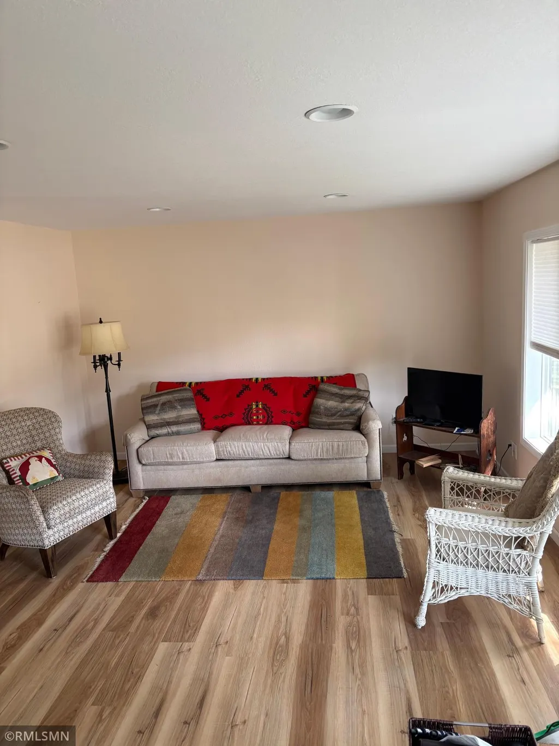
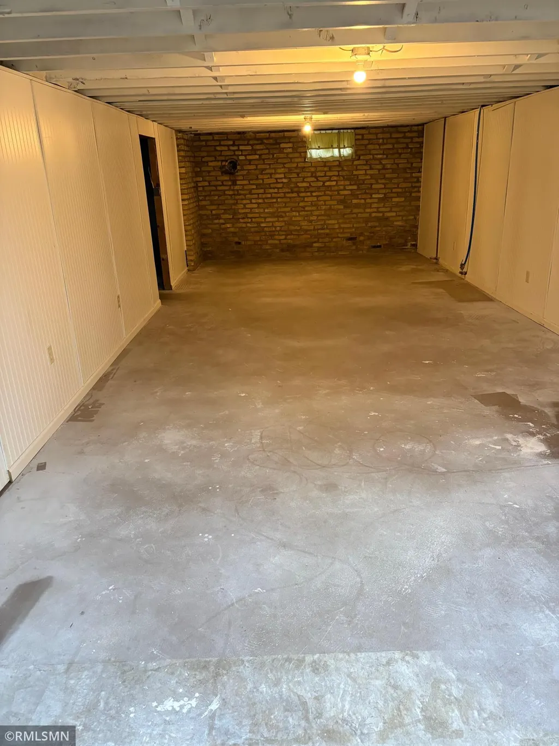
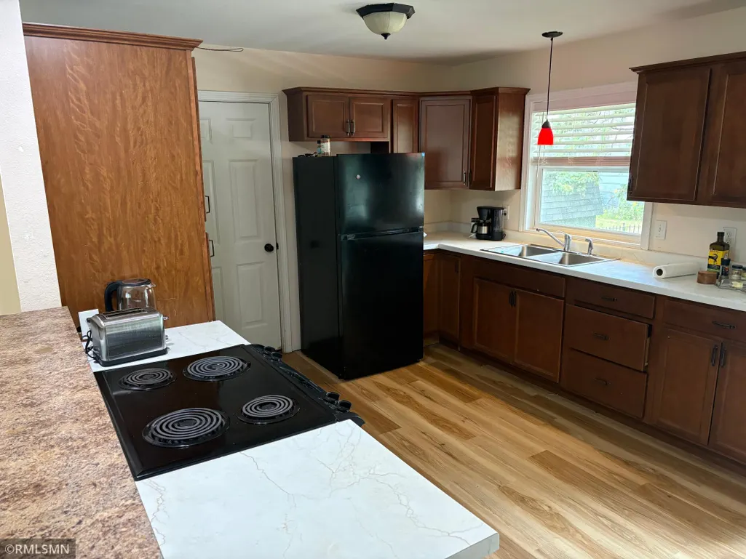
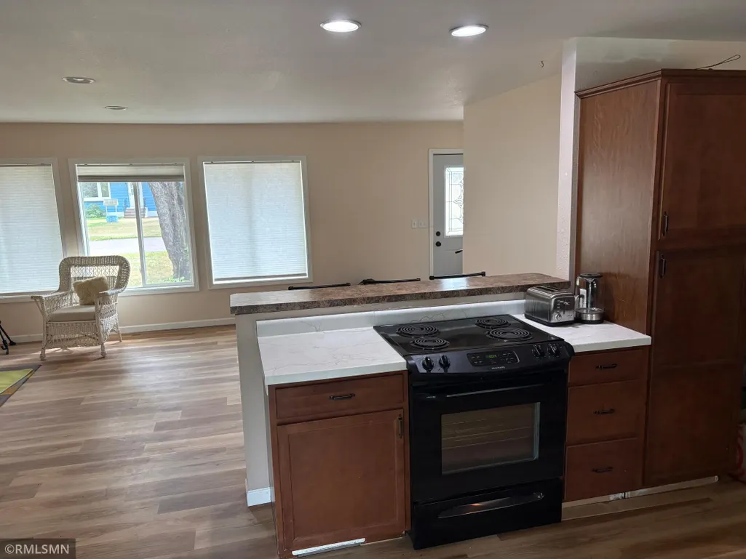
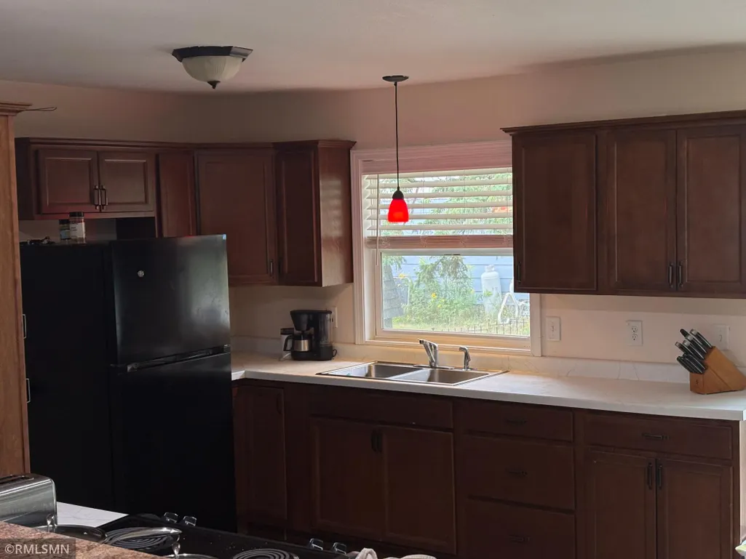
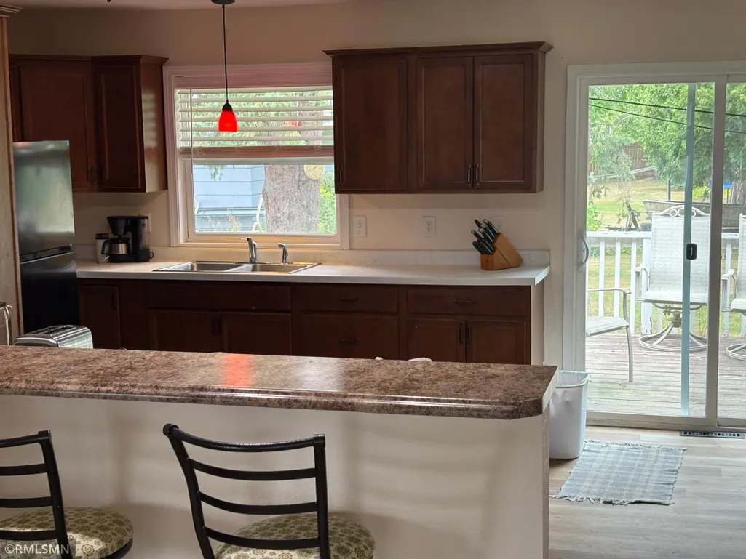
Lifestyle at Its Best, Welcome to 1728 Olsonville Circle Discover the comfort of one-level living in this wonderful rambler, where recent improvements, room to grow, and an exceptional Northland lifestyle come together. Step inside to find new vinyl plank flooring throughout, providing a fresh, attractive look that's also easy to maintain. Recent exterior improvements include NEW ROOF, new soffit, fascia, and rain gutters, along with a new garage door opener. The partially finished lower level offers exciting possibilities for additional living space. Much of the work has already been started, with framed, insulated and panel finishing, giving the next owner a great head start toward creating a family room, recreation area, home office, hobby space, or simply additional storage. Outside, two 6' x 12' storage sheds provide plenty of extra room for lawn equipment, tools, recreational gear, and seasonal items. Beyond the home, you'll discover one of the qualities that makes this location so special—the Northland lifestyle right outside your door. Enjoy Carlton's peaceful small-town atmosphere while being conveniently located near some of the area's most treasured outdoor destinations. Explore nearly 9,000 acres of spectacular scenery at Jay Cooke State Park, hike along the dramatic St. Louis River gorge and visit the iconic Swinging Bridge, or enjoy biking and walking along the Willard Munger State Trail, with its scenic connection toward Duluth. Nearby Chub Lake offers even more opportunities for swimming, boating, fishing, and summer recreation. Whether you're looking for comfortable one-level living, additional space with future potential, or simply a quieter place to call home offering a wonderful combination of home, location, and lifestyle. Come home to the peace and tranquility of Carlton with parks, trails, lakes, and Northland adventure waiting nearby.
| Price History | |
|---|---|
| 8/27/2026 | Listed $229,900 |
General Features
| Living Area | 1000 |
|---|---|
| Sewer | City Sewer/Connected |
| Heating | Forced Air |
| Cooling | None |
| Roof | Age Over 8 Years,Asphalt |
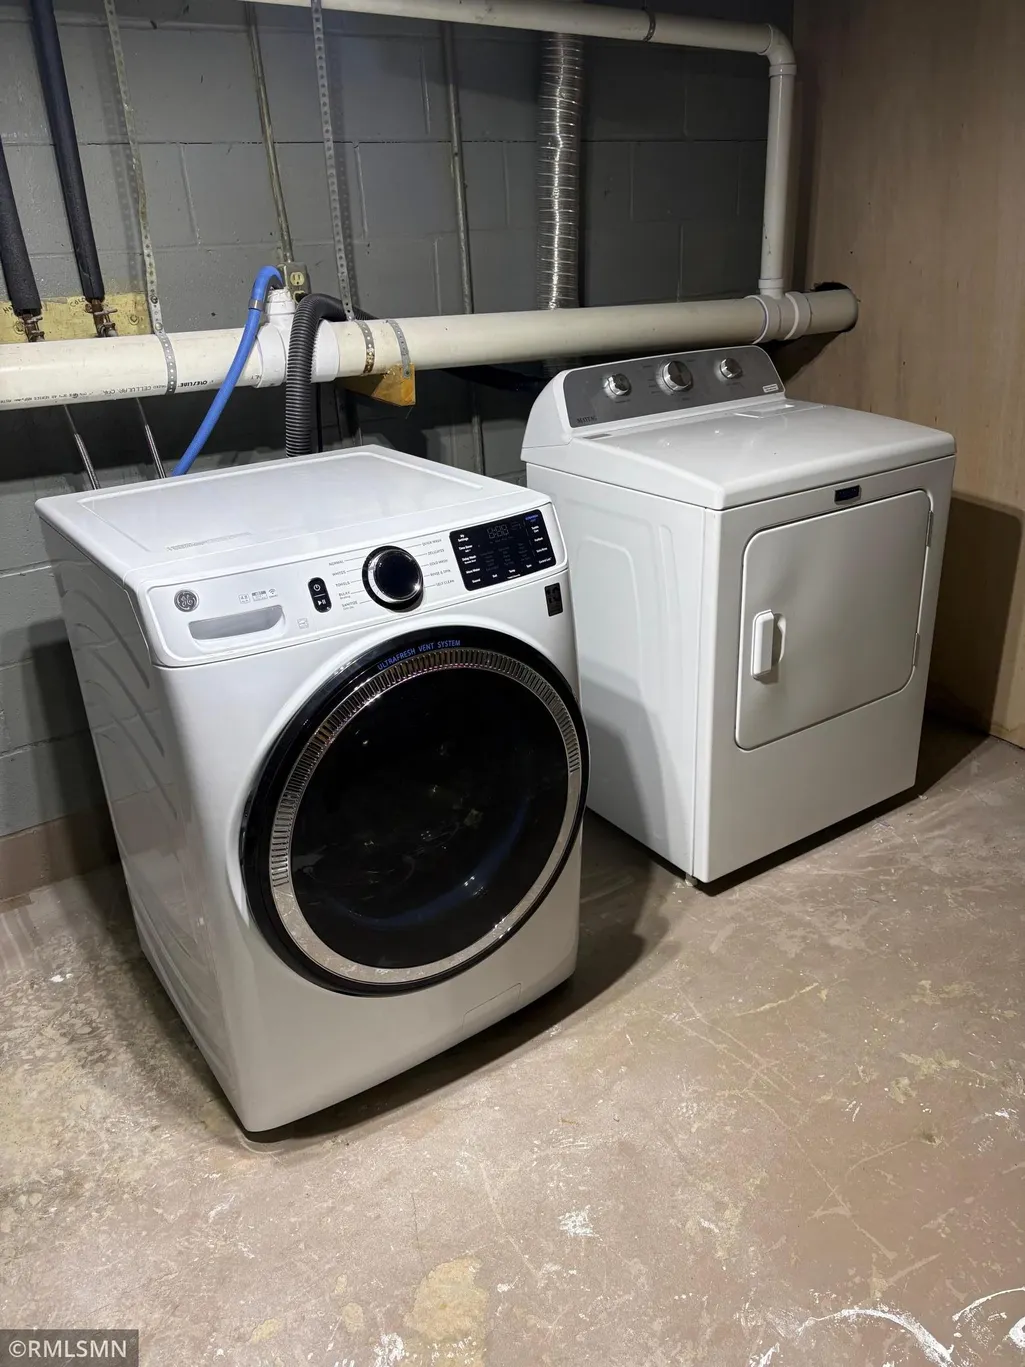
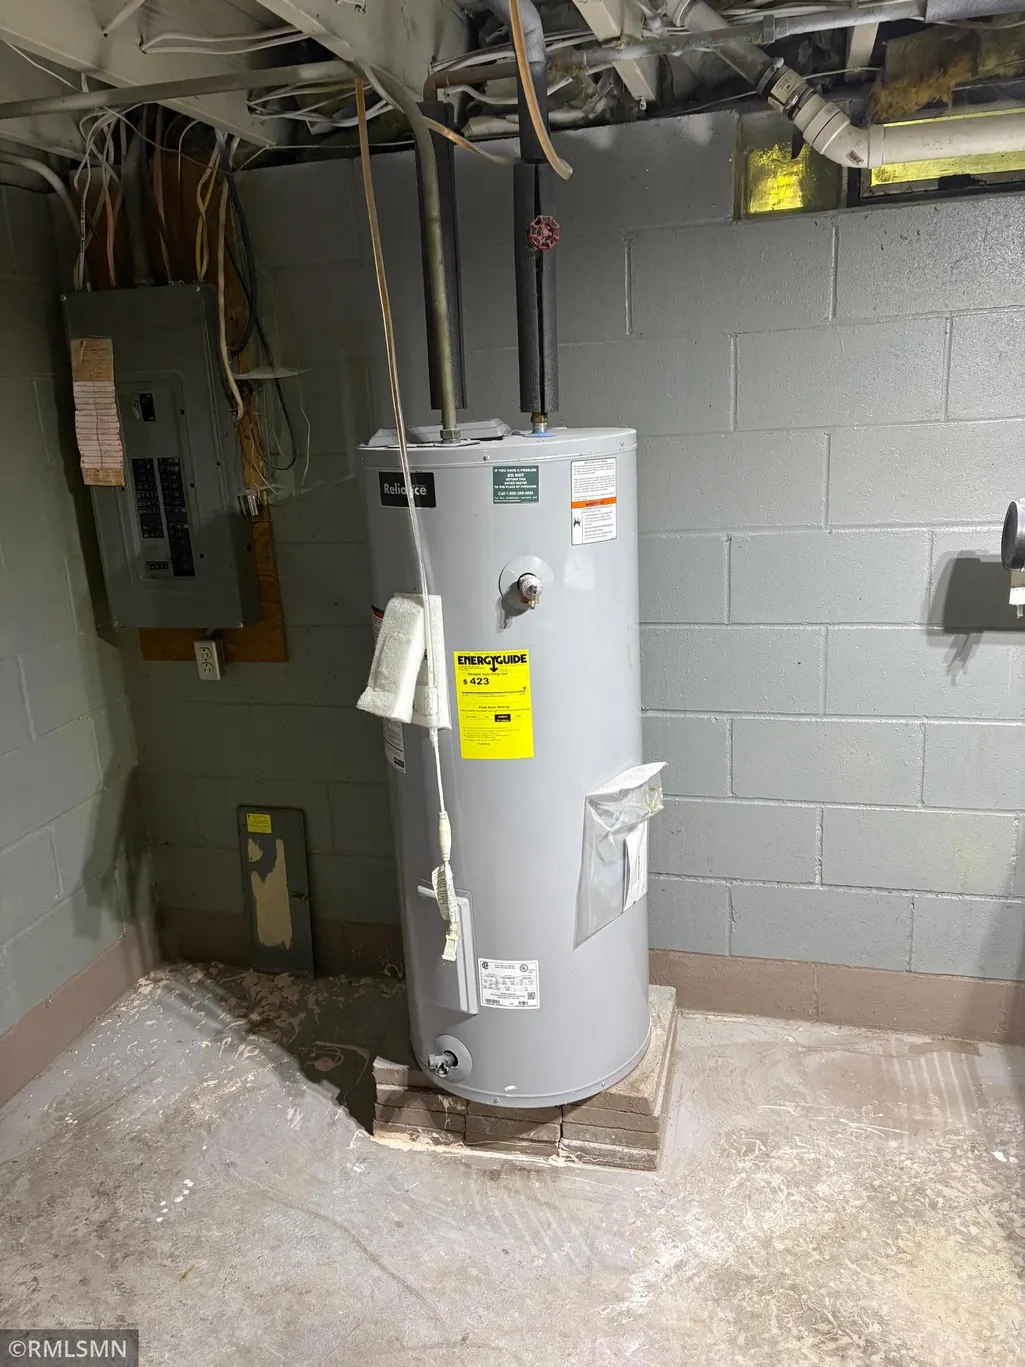
| Appliances | Dryer,Electric Water Heater,Range,Refrigerator,Washer |
| Garage Spaces | 1 |
| Construction Materials | Block,Frame |
| Year Built | 1965 |
| Electric | Circuit Breakers,150 Amp Service |
| Levels | One |
| Property Subtype | Single Family |
| Tax Year | 2026 |
| Accessibility | None |
| County | Carlton |
| New Construction | No |
| Property Type | Residential |
| HOA | No |
| Contingency | None |
| Subdivision Name | First Add |
| Other Structures | Storage Shed |
| Full Baths | 1 |
| Directions | 35W to Hwy 210 exit go 61 south to Olsonville Circle second house on the left |
| City | Carlton |
| High School District | Carlton |
| Zoning Description | Residential-Single Family |
| Lot Size Units | Acres |
| Property Attached Y/N | No |
| Land Lease Y/N | No |
| Tax Annual Amount | 1536 |
| Additional Parcels Y/N | No |
| Standard Status | Active |
| Lender Owned | No |
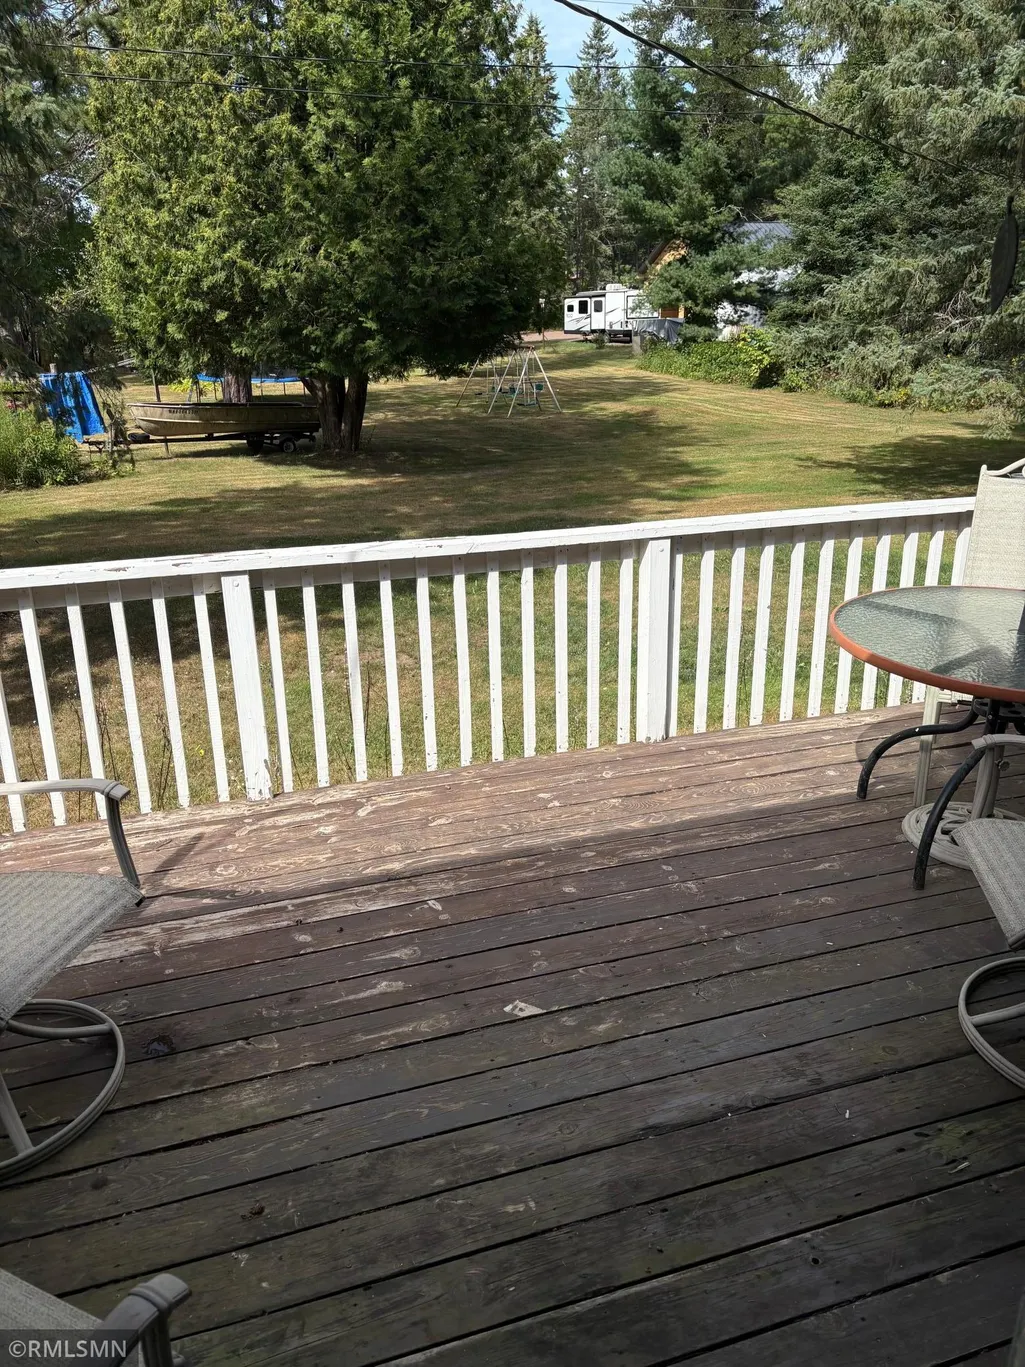
| Amenities Unit | Deck,Kitchen Window,Patio,Washer/Dryer Hookup |
| PostalCity | Carlton |
Interior Features
| Basement | Block,Full |
|---|---|
| Basement (Y/N) | Yes |
| Fireplace Y/N | No |
| Above Grade Finished Area | 1000 |
| Laundry Features | Lower Level |
| Total Bedrooms | 2 |
| Total Baths | 1 |
| Bath Desc | Main Floor Full Bath |
| Dining Room Description | Breakfast Area,Eat In Kitchen,Informal Dining Room |
| Foundation Dimensions | 25x40 |
| Fuel | Natural Gas |
| Garage Dimensions | 25x16 |
| Garage Door Width | 7 |
| Garage Square Feet | 400 |
Exterior Features
| Parking Features | Attached Garage |
|---|---|
| Water Source | City Water/Connected,Well |
| Lot Size Area | 0.24 |
| Building Area Total | 2000 |
| Lot Dimensions | 0x |
| Waterfront Y/N | No |
| Foundation Area | 1000 |
| Road Frontage Type | City Street,Paved Streets |
| Road Responsibility | Public Maintained Road |
Amenities
- Foreclosure
- Views
- Short Sale
- New Construction
- Adult 55+
- Lease To Own
- No HOA Fees
- Furnished
- Primary On Main
- Air Conditioning
- Seller Finance
- Green
- Fixer Upper
- Horse
- Golf
- Fireplace
- Deck
- Garage
- Basement
- Pool
Property vs Single Family Average in 55718
Price
Taxes
Year Built
Visits
In The Neighborhood
Just Listed
Ada
$ 449,900
- Type
- Single Family
- Size
- 2,900 SqFt
- Rooms
- 4 Beds + 2 Baths
 Home Crown Realty LLC
Primary On Main
Lanesboro
$ 209,900
- Type
- Single Family
- Size
- 1,187 SqFt
- Rooms
- 3 Beds + 1.5 Baths
Elcor Realty of Rochester Inc.
Detroit Lakes
$ 214,900
- Type
- Single Family
- Size
- 1,800 SqFt
- Rooms
- 4 Beds + 2 Baths
The Edge Real Estate Company
Reduced
Forman
$ 229,000
- Type
- Single Family
- Size
- 2,664 SqFt
- Rooms
- 3 Beds + 2 Baths
Premium Home Realty Co.
Reduced
Brainerd
$ 375,000
- Type
- Single Family
- Size
- 1,022 SqFt
- Rooms
- 2 Beds + 1 Baths
Keller Williams Integrity NW
Ihlen
$ 174,900
- Type
- Single Family
- Size
- 1,414 SqFt
- Rooms
- 3 Beds + 2 Baths
Real Estate Retrievers-Luverne
Primary On Main
Kelliher
$ 159,000
- Type
- Single Family
- Size
- 1,568 SqFt
- Rooms
- 3 Beds + 2 Baths
MN DIRECT PROPERTIES
