
Open House Sat, Sep 12th 12:00 PM - 04:00 PM - Price Reduction

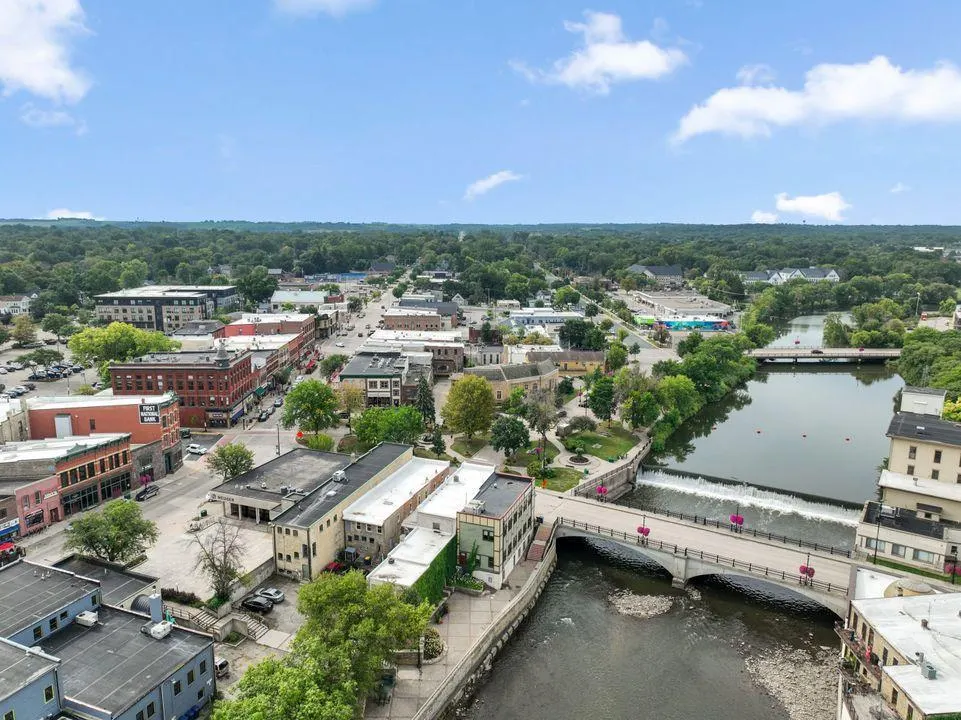
Address
858 Stoneridge Parkway, Dundas, MN
Price
$ 375,000
Property Attributes
- ID#7133965
- TypeSingle Family
- Listing Status Active
- CountyRICE
- CityDundas
- AreaCannon Ridge
- NeighborhoodCannon Ridge
- Zip55019
- StyleSingle Family
- Year Built2026
- Price$ 375,000
- Bedrooms3
- Full Bathrooms2
- Half Bathrooms1
- Sqr Footage1490
- Lot Size0.160996 Acres
Data Source:
Northstar MLS (NSTAR)
Property Description
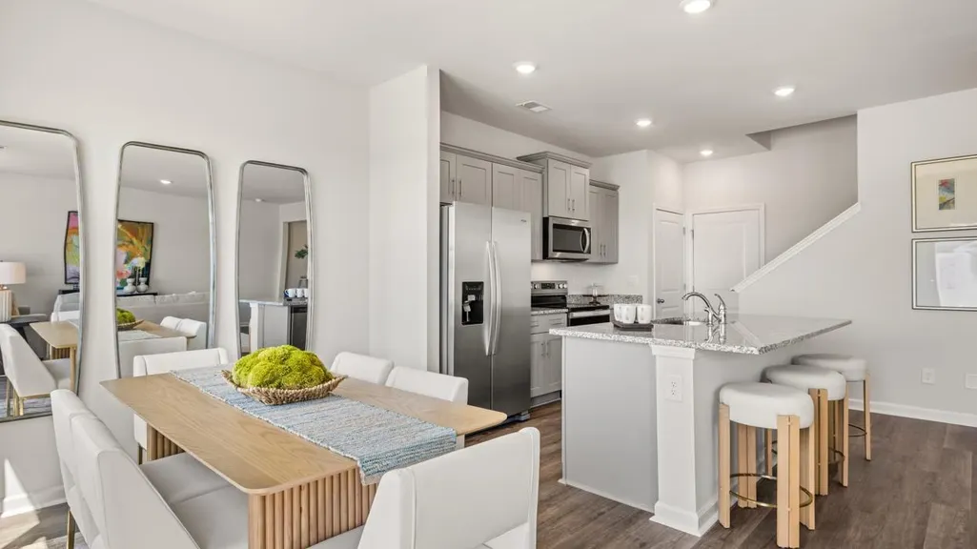
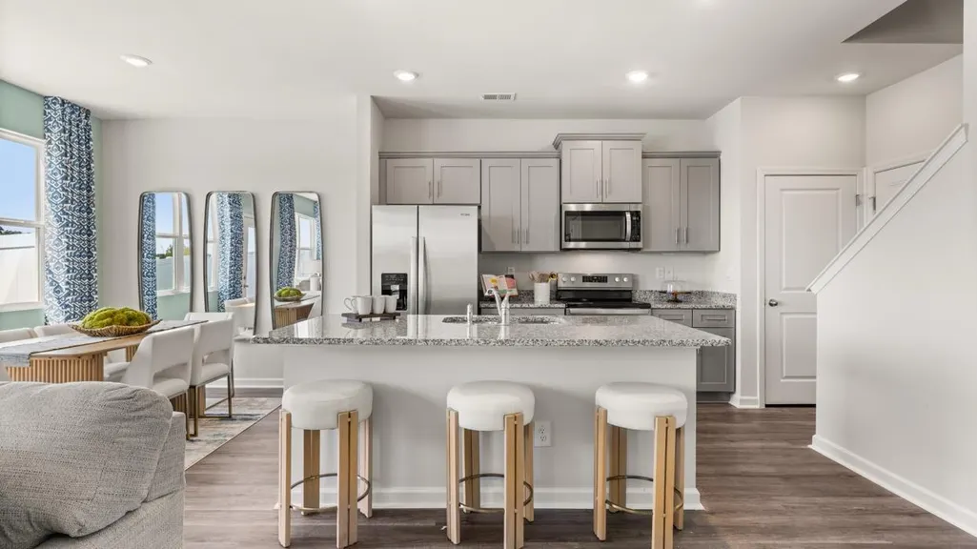
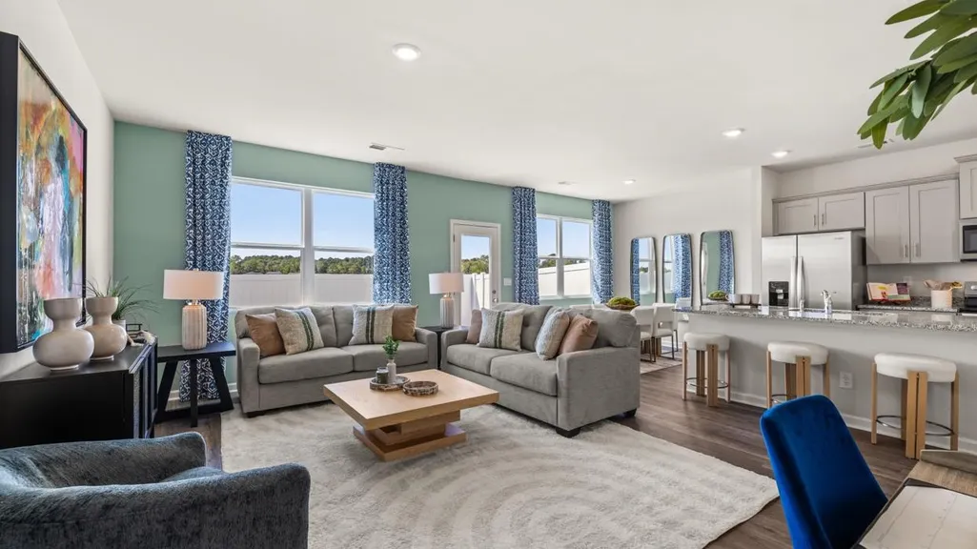
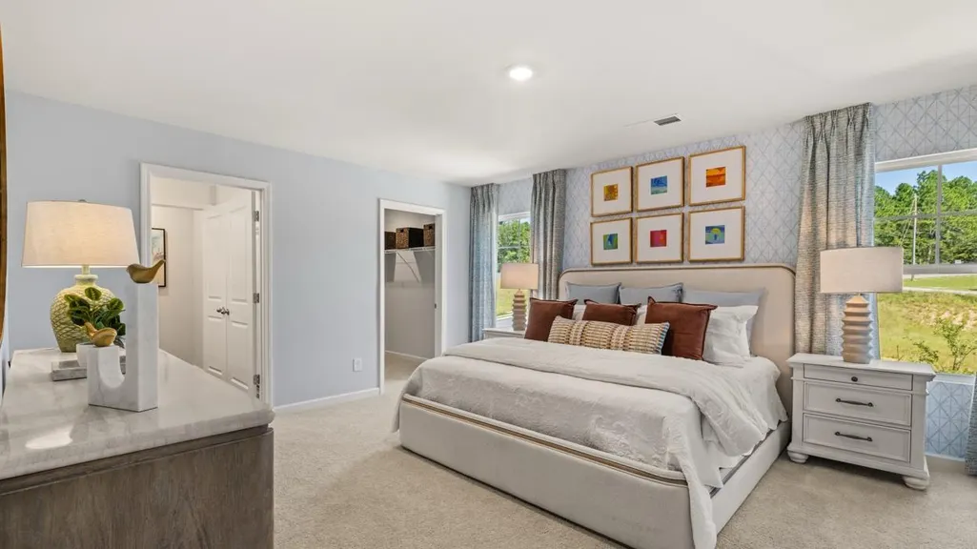
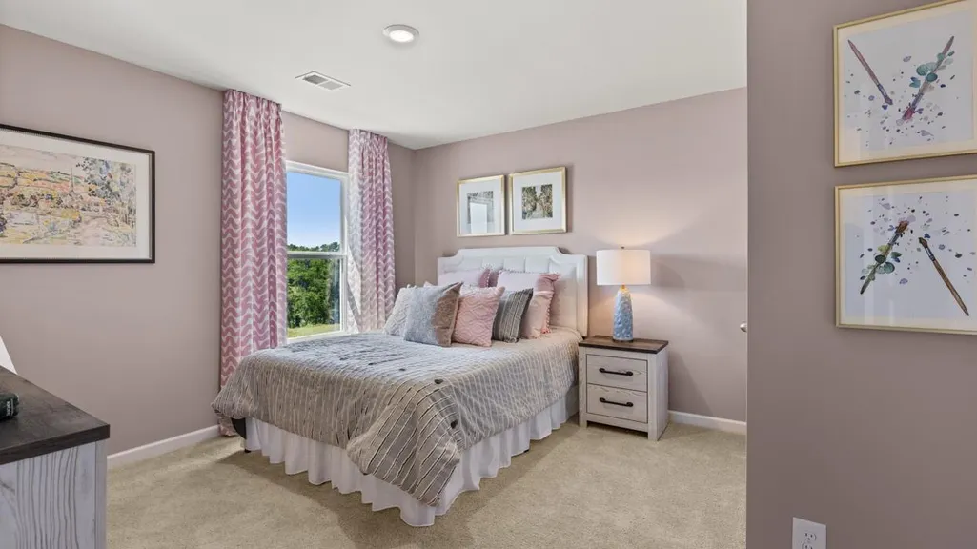
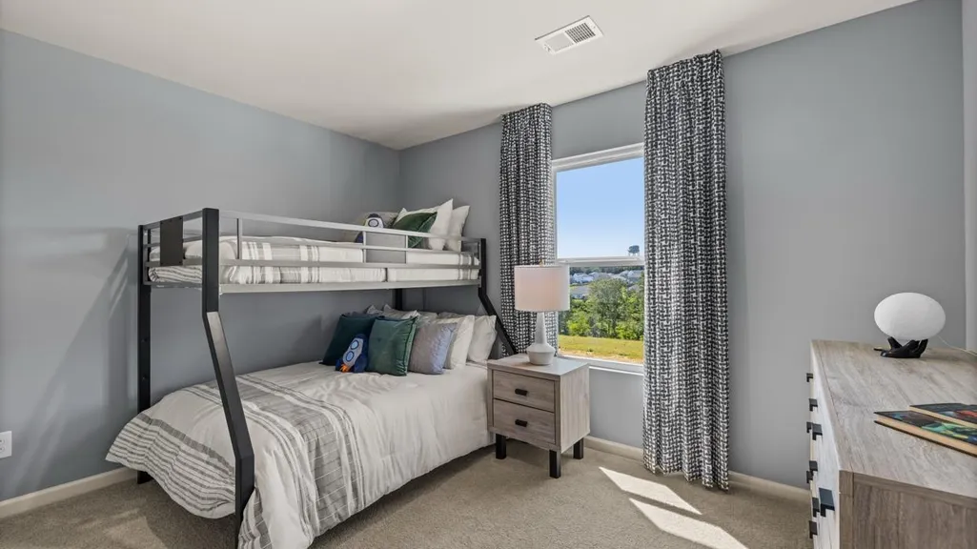
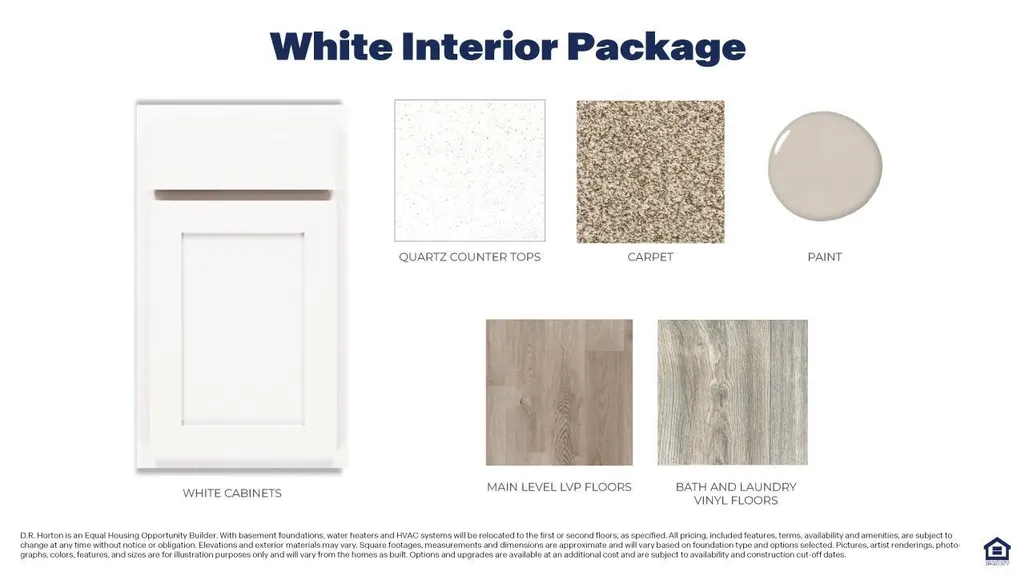
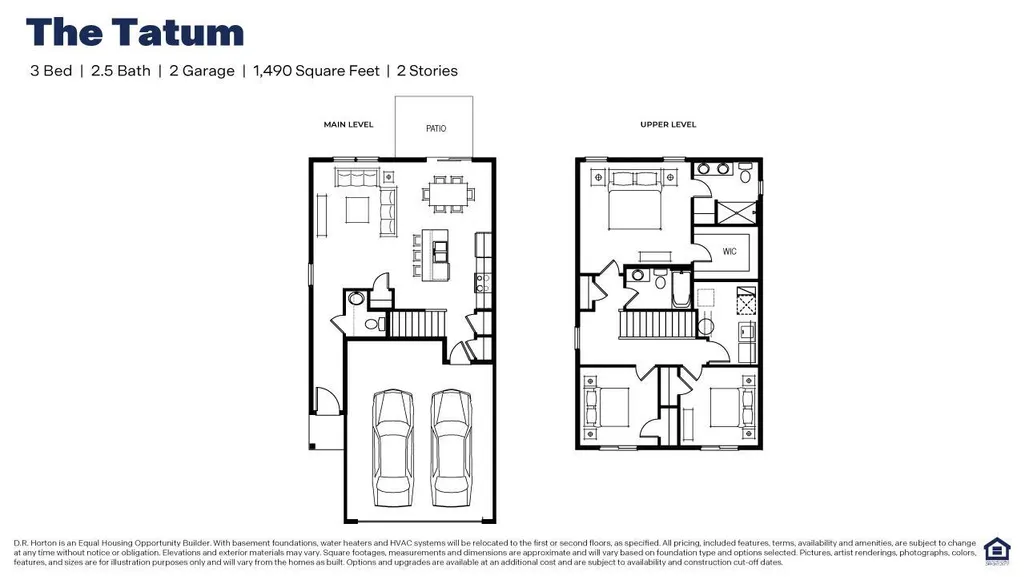
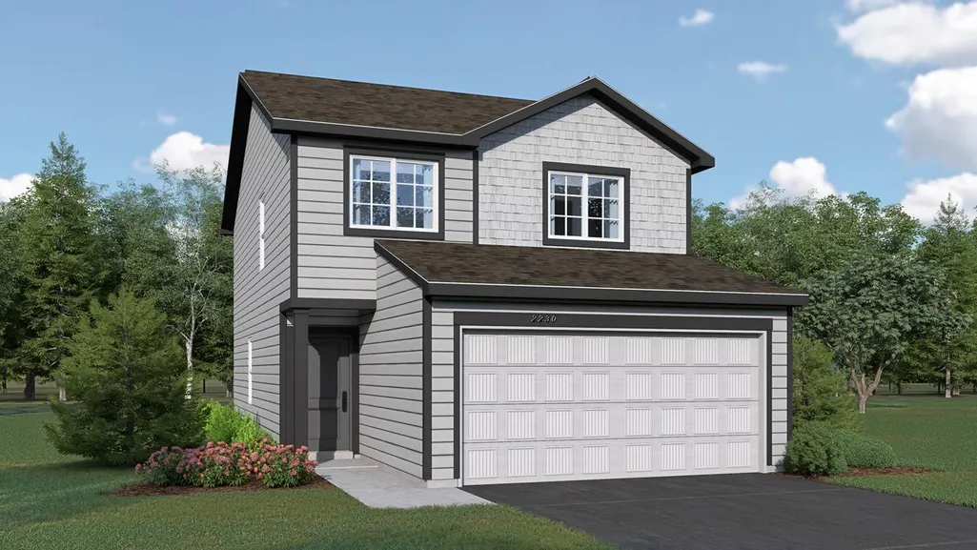
Ask how your buyers can receive a up to $20,000 toward closing costs when using D.R. Horton’s preferred lender! Welcome to the Tatum, your new home at Cannon Ridge by D.R Horton in Dundas! This thoughtfully designed 3-bedroom home offers the features that make everyday living easier, including an open-concept main level, three upstairs bedrooms, and a conveniently located upper-level laundry room. The main level features hard-surface flooring throughout, stainless steel appliances, and quartz countertops. Whether you're gathering with friends, enjoying family time, or unwinding after a long day, the seamless flow between the kitchen, dinette, and family room creates a comfortable and functional living space. Upstairs, the private primary suite provides a peaceful retreat with its own bath and walk-in closet. Two additional bedrooms offer flexibility for family, guests, or a home office. With the laundry room located just steps from all three bedrooms, daily routines become more convenient and efficient. Best of all, Cannon Ridge has no HOA, giving you more freedom and fewer monthly expenses.
| Price History | |
|---|---|
| 8/26/2026 | Listed $382,730 |
| 8/28/2026 | 3$375,000 |
General Features
| Living Area | 1490 |
|---|---|
| Sewer | City Sewer/Connected |
| Heating | Forced Air |
| Cooling | Central Air |
| Roof | Age 8 Years or Less |
| Appliances | Air-To-Air Exchanger,Dishwasher,Disposal,Electric Water Heater,Microwave,Range,Stainless Steel Appliances |
| Garage Spaces | 2 |
| Construction Materials | Concrete,Frame |
| Year Built | 2026 |
| Electric | Circuit Breakers,200+ Amp Service |
| Levels | Two |
| Property Subtype | Single Family |
| Tax Year | 2026 |
| Accessibility | None |
| County | Rice |
| New Construction | No |
| Property Type | Residential |
| HOA | No |
| Contingency | None |
| Subdivision Name | Cannon Ridge |
| Full Baths | 1 |
| Directions | Model home under construction - Highway 35,Exit 66/Cty Rd 1 East toward Dundas. West on Cty Rd 1/Millersburg Blvd,North on Railway St,West on Hester,North on Dundas Blvd,West on Mill Towns Rd. Model |
| City | Dundas |
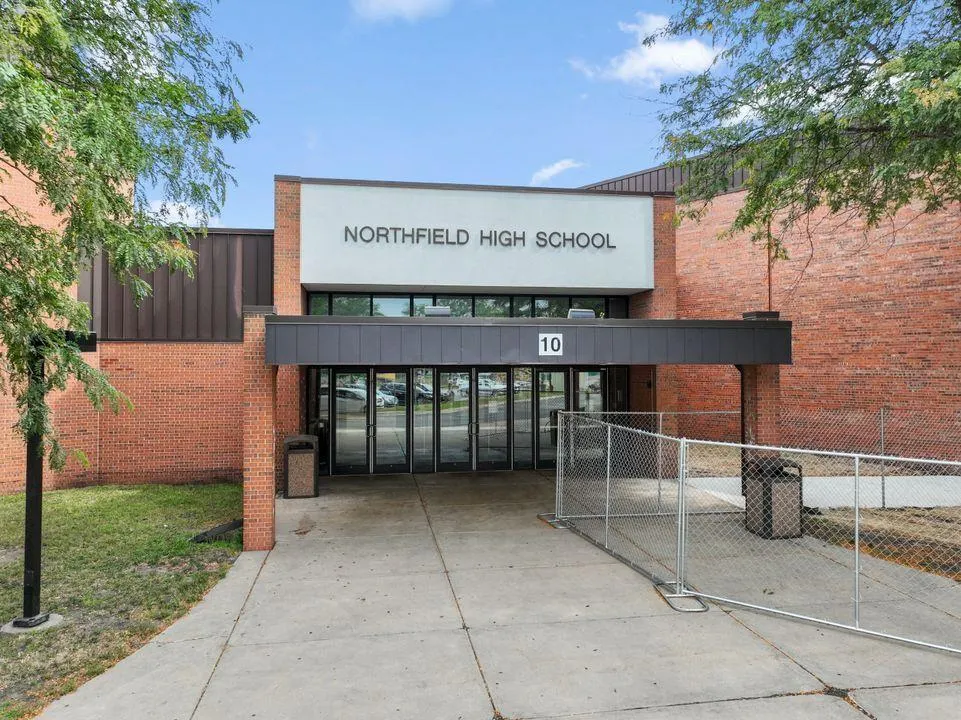
| High School District | Northfield |
| Zoning Description | Residential-Single Family |
| Lot Size Units | Square Feet |
| Property Attached Y/N | No |
| Land Lease Y/N | No |
| Additional Parcels Y/N | No |
| Builder Name | D.R. HORTON |
| Standard Status | Active |
| Lender Owned | No |
| Amenities Unit | Kitchen Center Island,Other,Patio,In-Ground Sprinkler,Walk-In Closet |
| Community Name | Cannon Ridge |
| PostalCity | Dundas |
Interior Features
| Basement | None |
|---|---|
| Basement (Y/N) | No |
| Fireplace Y/N | No |
| Above Grade Finished Area | 1490 |
| Half Baths | 1 |
| 3/4 Baths | 1 |
| Laundry Features | Electric Dryer Hookup,Upper Level |
| Total Bedrooms | 3 |
| Total Baths | 3 |
| Bath Desc | Bathroom Ensuite,Main Floor 1/2 Bath,Upper Level Full Bath |
| Dining Room Description | Breakfast Area,Eat In Kitchen,Informal Dining Room,Kitchen/Dining Room |
| Fuel | Natural Gas |
| Garage Dimensions | 19x20 |
| Garage Door Width | 7 |
| Garage Square Feet | 434 |
Exterior Features
| Parking Features | Attached Garage,Asphalt,Garage Door Opener |
|---|---|
| Water Source | City Water/Connected |
| Lot Size Area | 7013 |
| Building Area Total | 1490 |
| Lot Dimensions | 55 x 130 x 55 x 130 |
| Waterfront Y/N | No |
| Foundation Area | 630 |
| Road Frontage Type | City Street,Curbs,Paved Streets,Street Lights |
| Road Responsibility | Public Maintained Road |
Amenities
- Foreclosure
- Views
- Short Sale
- New Construction
- Adult 55+
- Lease To Own
- No HOA Fees
- Furnished
- Primary On Main
- Air Conditioning
- Seller Finance
- Green
- Fixer Upper
- Horse
- Golf
- Fireplace
- Deck
- Garage
- Basement
- Pool
Property vs Single Family Average in 55019
Price
Year Built
Visits
In The Neighborhood
Reduced
Dundas
$ 415,000
- Type
- Single Family
- Size
- 1,863 SqFt
- Rooms
- 4 Beds + 2.5 Baths
 D.R. Horton, Inc.
New Construction
Dundas
$ 399,730
- Type
- Single Family
- Size
- 1,686 SqFt
- Rooms
- 3 Beds + 2.5 Baths
D.R. Horton, Inc.
New Construction
Dundas
$ 400,195
- Type
- Single Family
- Size
- 1,686 SqFt
- Rooms
- 3 Beds + 2.5 Baths
D.R. Horton, Inc.
Open House
Dundas
$ 408,730
- Type
- Single Family
- Size
- 1,675 SqFt
- Rooms
- 4 Beds + 2.5 Baths
D.R. Horton, Inc.
