
New Construction

Address
890 Stoneridge Parkway, Dundas, MN
Price
$ 400,195
Property Attributes
- ID#7132111
- TypeSingle Family
- Listing Status Active
- CountyRICE
- CityDundas
- AreaCannon Ridge
- NeighborhoodCannon Ridge
- Zip55019
- StyleSingle Family
- Year Built2026
- Price$ 400,195
- Bedrooms3
- Full Bathrooms2
- Half Bathrooms1
- Sqr Footage1686
- Lot Size0.184803 Acres
Data Source:
Northstar MLS (NSTAR)
Property Description
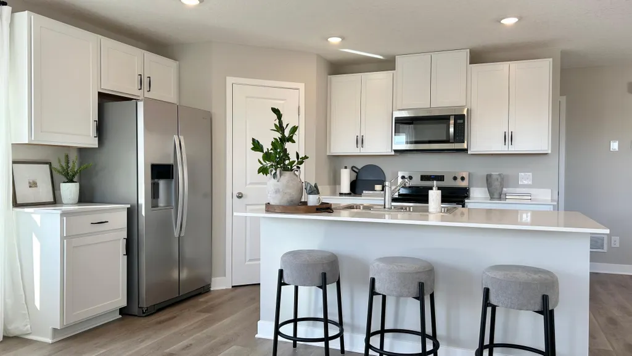
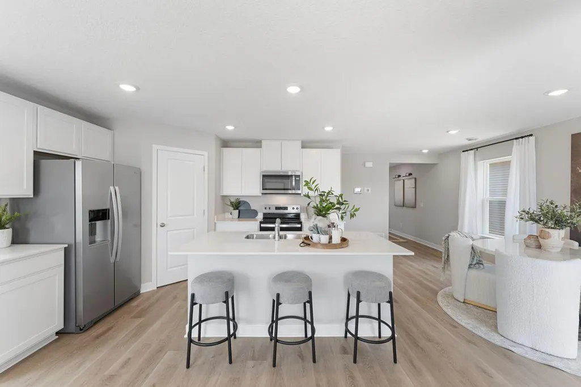
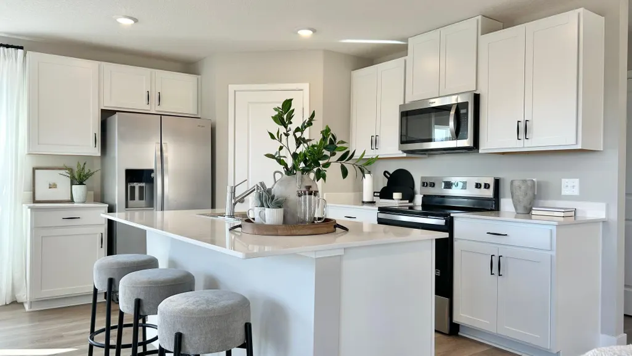
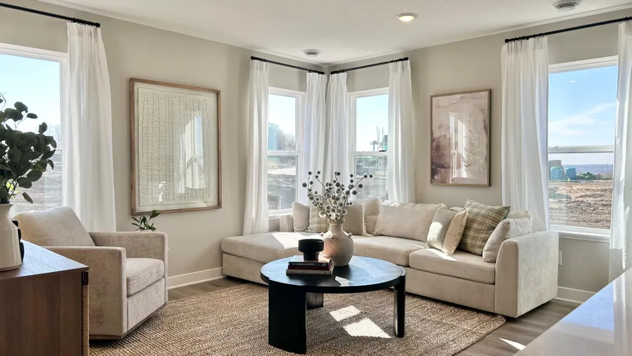
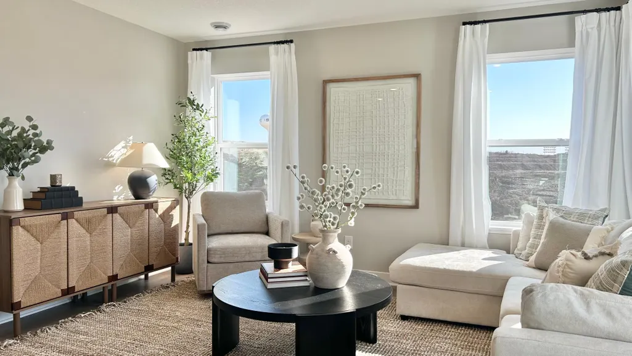
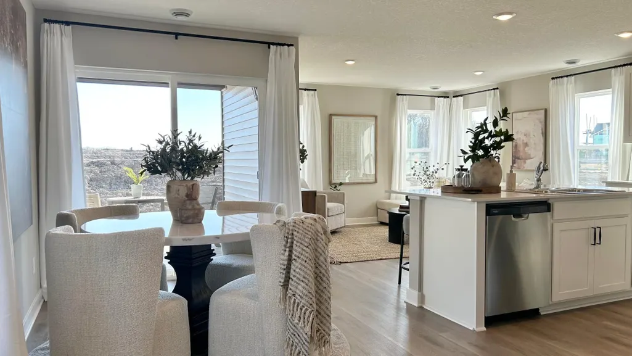
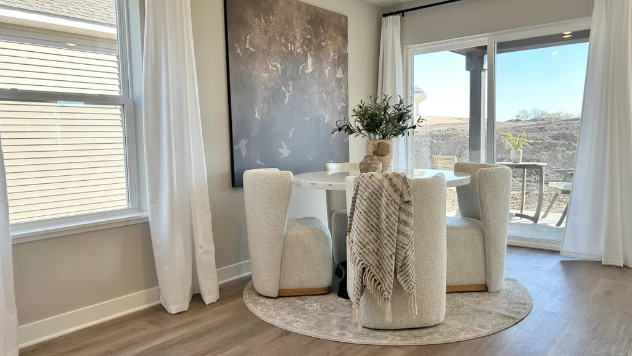
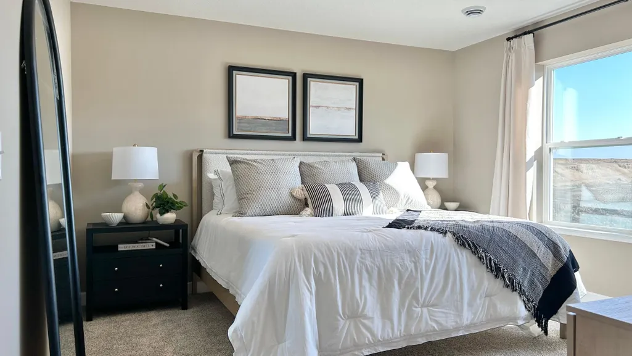
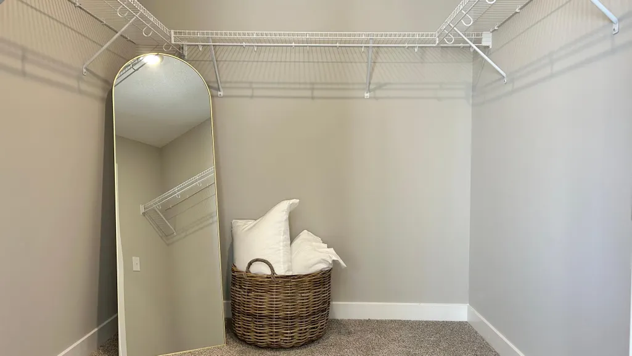
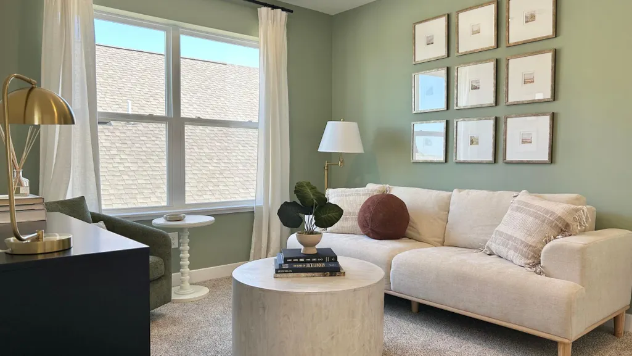
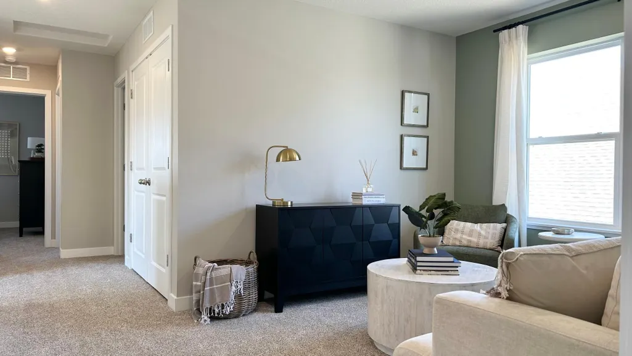
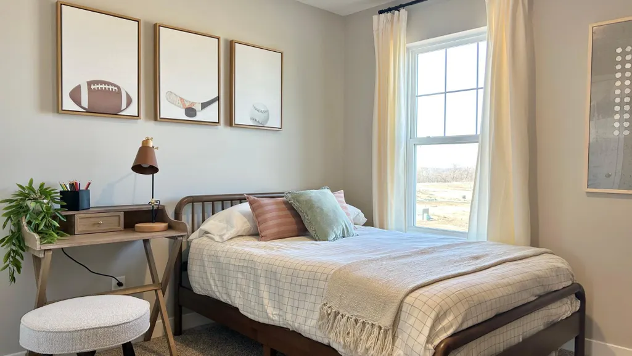
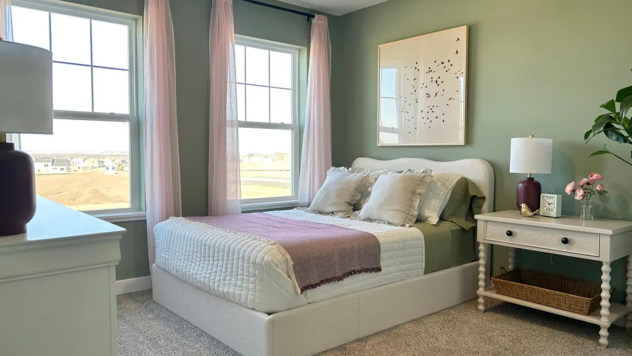
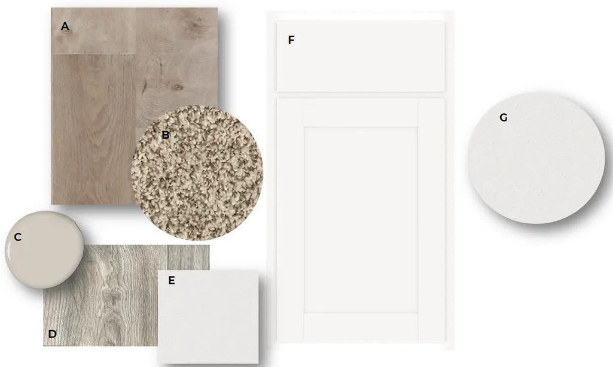
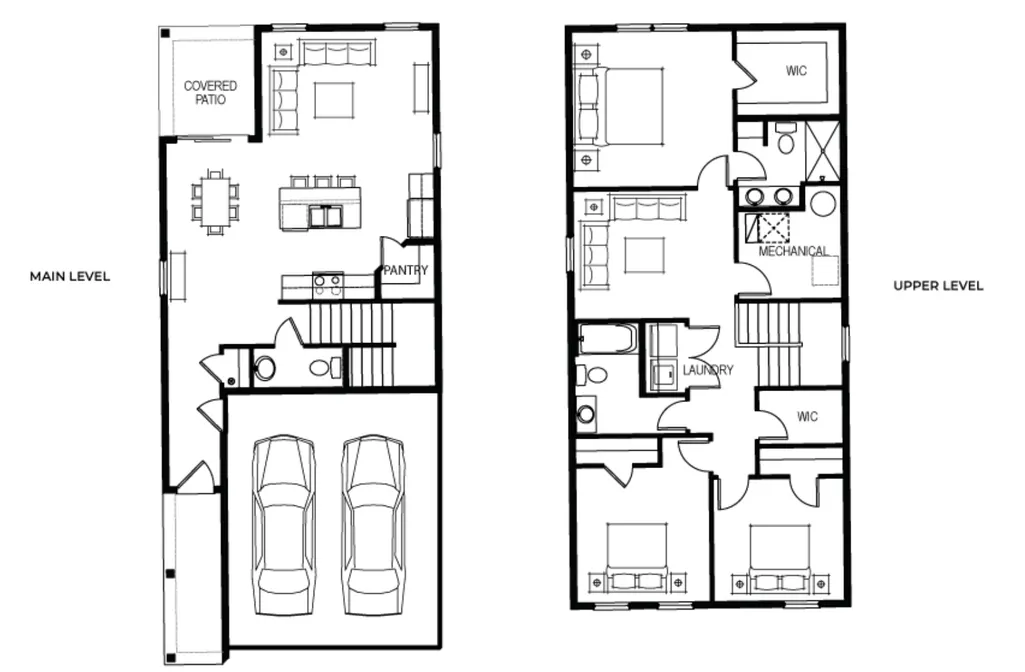
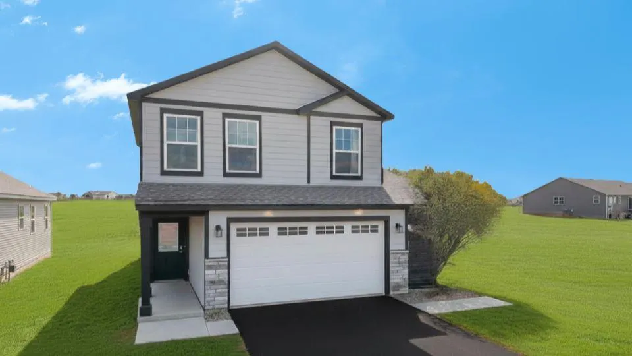
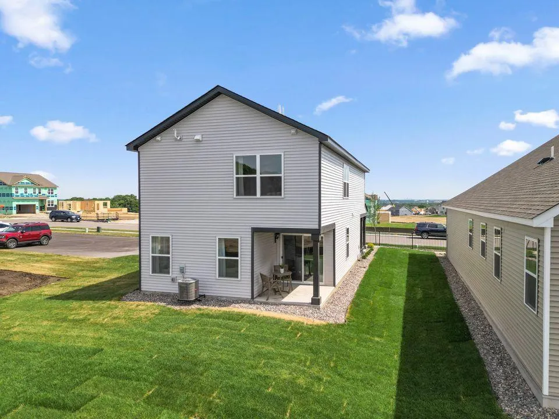
Welcome to Cannon Ridge, D.R. Horton's newest community! Discover the Ferguson, a thoughtfully designed 3-bedroom Model home, currently under construction. The open-concept main level makes it easy to stay connected, whether you’re hosting dinner in the dinette, relaxing in the family room, or binging your favorite show. Stylish interior décor finishes, hard flooring throughout the main level, stainless steel appliances, and quartz countertops give the home a fresh, modern feel. Upstairs, the private bedroom suite features its own bath and walk-in closet, creating a comfortable place to recharge. Two additional bedrooms provide room for guests, family, or a dedicated home office, while the loft offers extra space to lounge or play. The upper-level laundry room is conveniently located near all three bedrooms, making daily routines easier. Single-family with NO HOA! This is our model home and not for sale. Showings available by appointment.
| Price History | |
|---|---|
| 8/24/2026 | Listed $400,195 |
General Features
| Living Area | 1686 |
|---|---|
| Sewer | City Sewer/Connected |
| Heating | Forced Air |
| Cooling | Central Air |
| Roof | Age 8 Years or Less |
| Appliances | Dishwasher,Disposal,Dryer,Microwave,Range,Refrigerator,Stainless Steel Appliances,Washer |
| Garage Spaces | 2 |
| Construction Materials | Concrete,Frame |
| Year Built | 2026 |
| Electric | Circuit Breakers,200+ Amp Service |
| Levels | Two |
| Property Subtype | Single Family |
| Tax Year | 2026 |
| Accessibility | None |
| County | Rice |
| New Construction | Yes |
| Property Type | Residential |
| HOA | No |
| Contingency | None |
| Subdivision Name | Cannon Ridge |
| Full Baths | 1 |
| Directions | Model home under construction - Highway 35,Exit 66/Cty Rd 1 East toward Dundas. West on Cty Rd 1/Millersburg Blvd,North on Railway St,West on Hester,North on Dundas Blvd,West on Mill Towns Rd. Model |
| City | Dundas |
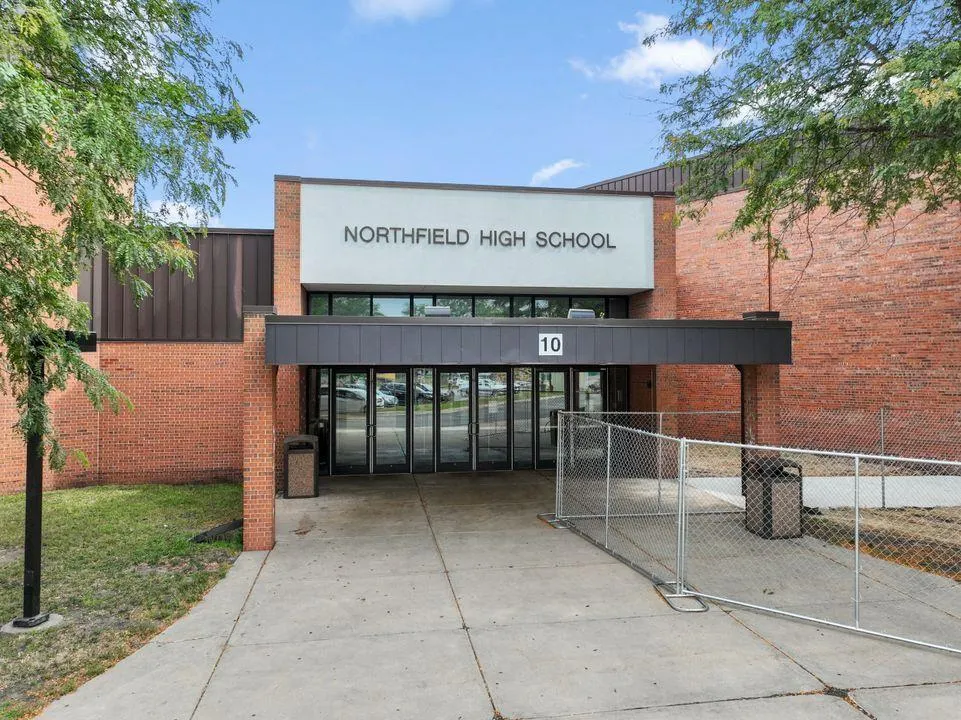
| High School District | Northfield |
| Zoning Description | Residential-Single Family |
| Lot Size Units | Square Feet |
| Property Attached Y/N | No |
| Land Lease Y/N | No |
| Additional Parcels Y/N | No |
| Builder Name | D.R. HORTON |
| Standard Status | Active |
| Lender Owned | No |
| Amenities Unit | Patio,Porch,In-Ground Sprinkler,Walk-In Closet |
| Community Name | Cannon Ridge |
| PostalCity | Dundas |
Interior Features
| Basement | None |
|---|---|
| Basement (Y/N) | No |
| Fireplace Y/N | No |
| Above Grade Finished Area | 1686 |
| Half Baths | 1 |
| 3/4 Baths | 1 |
| Laundry Features | Upper Level |
| Total Bedrooms | 3 |
| Total Baths | 3 |
| Bath Desc | 3/4 Primary,Private Primary,Main Floor 1/2 Bath,Upper Level 3/4 Bath,Upper Level Full Bath |
| Dining Room Description | Breakfast Bar,Informal Dining Room |
| Foundation Dimensions | 29x22 |
| Fuel | Natural Gas |
| Garage Dimensions | 21.6 x17 |
| Garage Door Width | 7 |
| Garage Square Feet | 394 |
Exterior Features
| Parking Features | Attached Garage |
|---|---|
| Water Source | City Water/Connected |
| Lot Size Area | 8050 |
| Building Area Total | 1686 |
| Lot Dimensions | 63 x 75 x 119 x 113 |
| Waterfront Y/N | No |
| Foundation Area | 656 |
Amenities
- Foreclosure
- Views
- Short Sale
- New Construction
- Adult 55+
- Lease To Own
- No HOA Fees
- Furnished
- Primary On Main
- Air Conditioning
- Seller Finance
- Green
- Fixer Upper
- Horse
- Golf
- Fireplace
- Deck
- Garage
- Basement
- Pool
Property vs Single Family Average in 55019
Price
Year Built
Visits
In The Neighborhood
Open House
Dundas
$ 375,000
- Type
- Single Family
- Size
- 1,490 SqFt
- Rooms
- 3 Beds + 2.5 Baths
 D.R. Horton, Inc.
Reduced
Dundas
$ 415,000
- Type
- Single Family
- Size
- 1,863 SqFt
- Rooms
- 4 Beds + 2.5 Baths
D.R. Horton, Inc.
New Construction
Dundas
$ 399,730
- Type
- Single Family
- Size
- 1,686 SqFt
- Rooms
- 3 Beds + 2.5 Baths
D.R. Horton, Inc.
Open House
Dundas
$ 408,730
- Type
- Single Family
- Size
- 1,675 SqFt
- Rooms
- 4 Beds + 2.5 Baths
D.R. Horton, Inc.
