
Address
435 W Ottawa Street, Le Center, MN
Price
$ 199,900
Property Attributes
- ID#7142928
- TypeSingle Family
- Listing Status Active
- CountyLE SUEUR
- CityLe Center
- AreaWest Park Add
- NeighborhoodWest Park Add
- Zip56057
- StyleSingle Family
- Year Built1962
- Taxes$ 2384
- Price$ 199,900
- Bedrooms3
- Full Bathrooms1
- Half Bathrooms0
- Sqr Footage1104
- Lot Size0.353 Acres
Data Source:
Northstar MLS (NSTAR)
Property Description
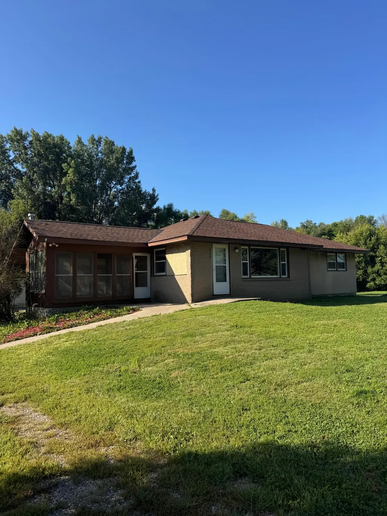
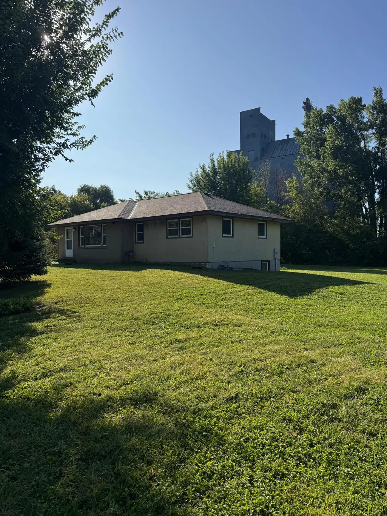
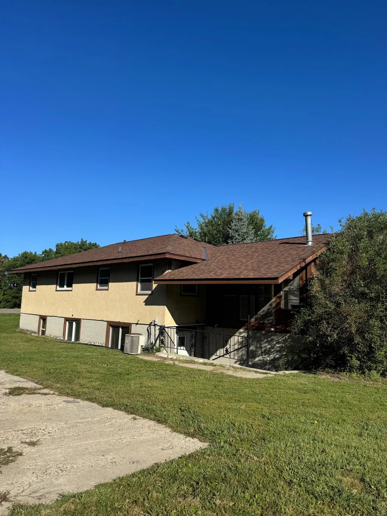
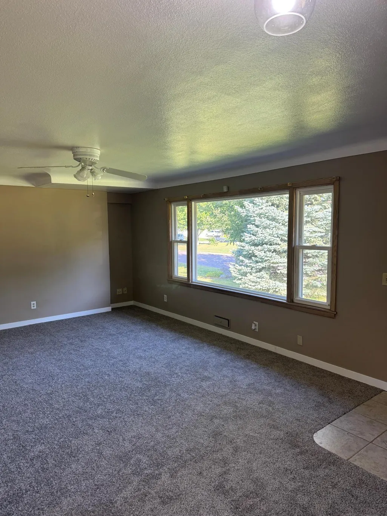
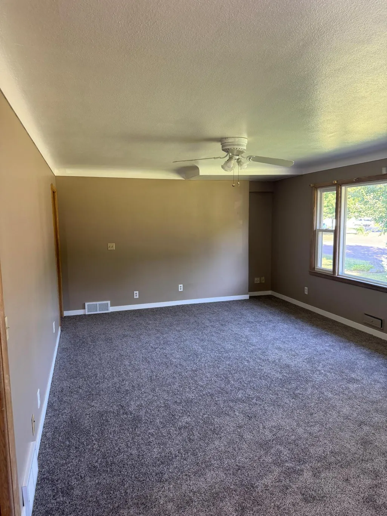
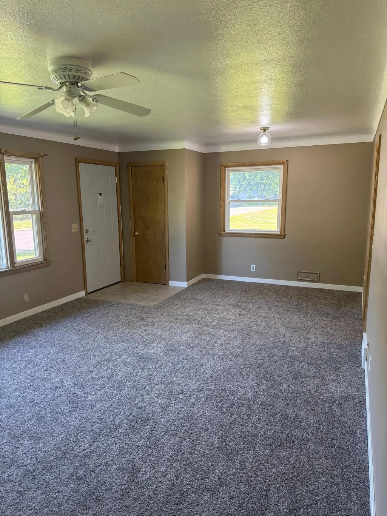
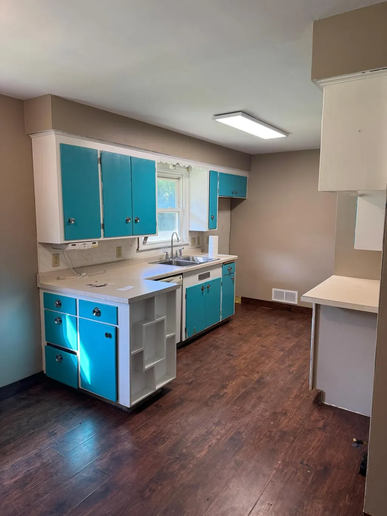
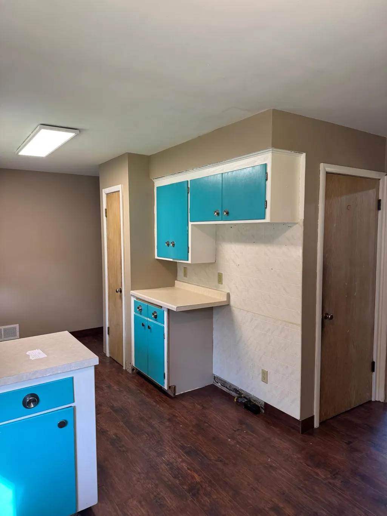
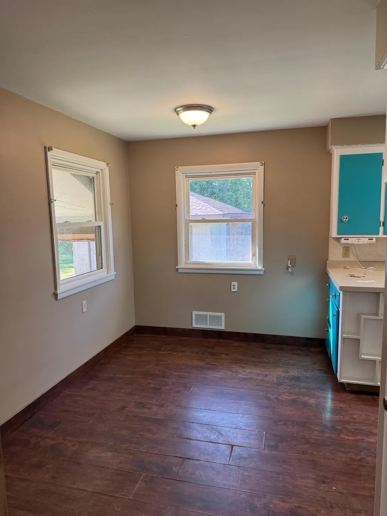
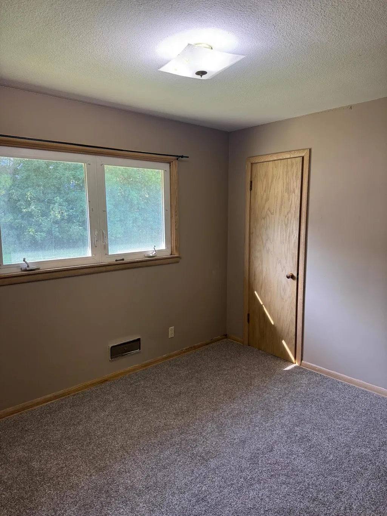
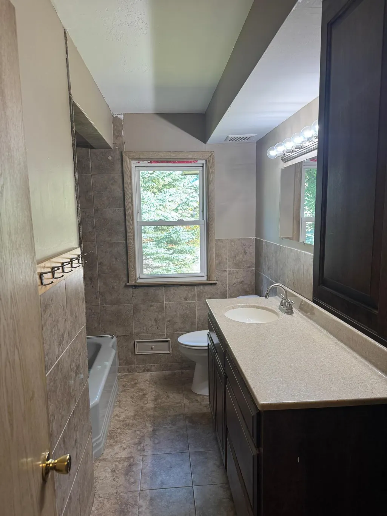
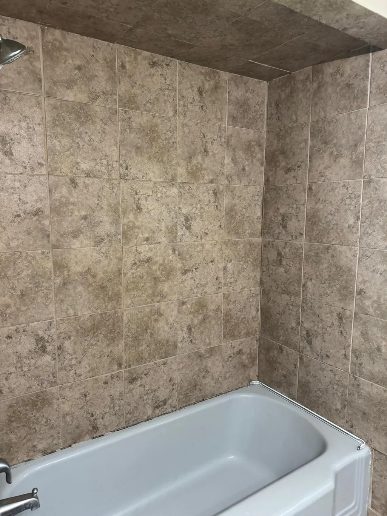
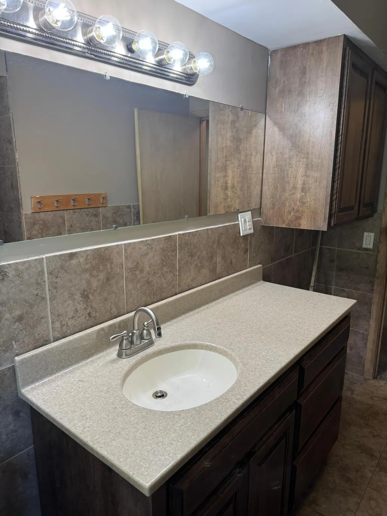
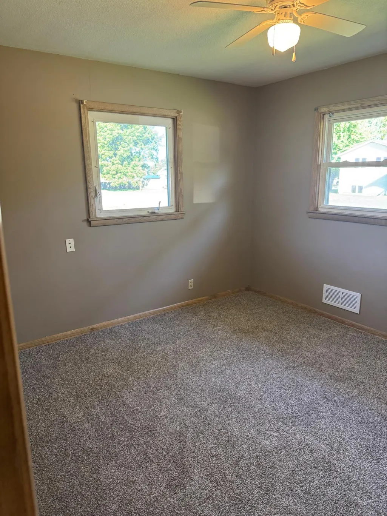
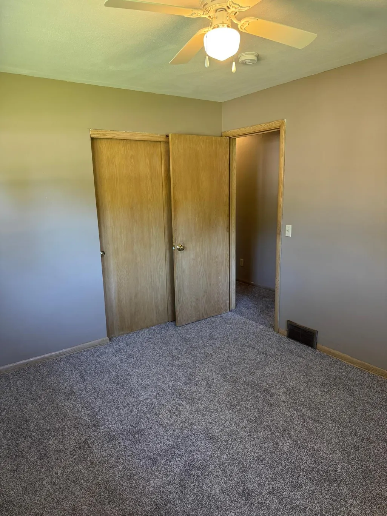
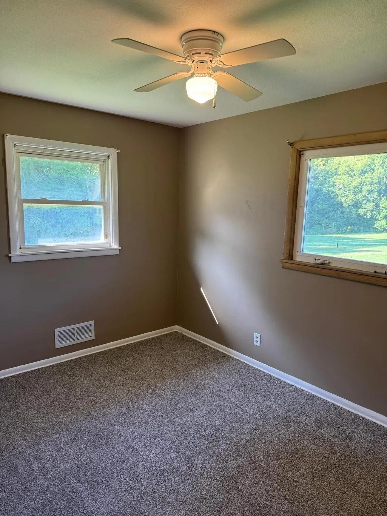
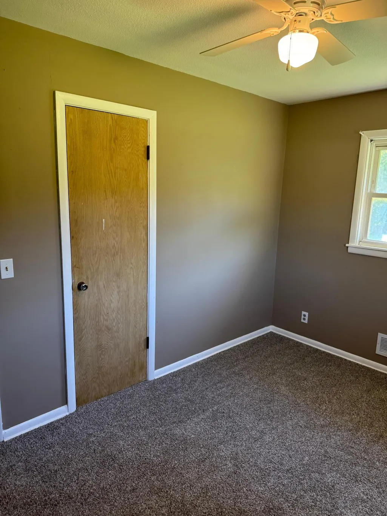
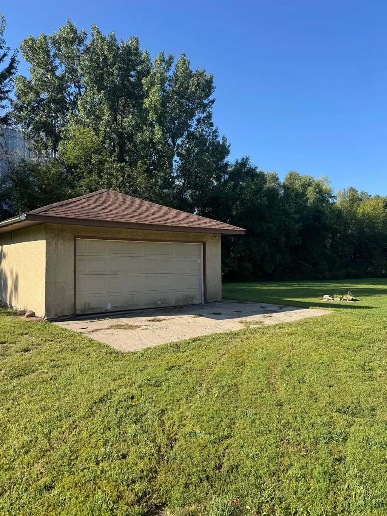
Warm and inviting 3 bed 1 bath rambler with 2 car garage. Many updates throughout including carpet, paint, vinyl windows, and roof in November 2025. Kitchen appliances of buyers choice to be included via an allowance. Spacious room sizes. Nearly unlimited potential in finishing the walkout lower level. Wonderful flat yard with semi private backyard in a low traffic area. Don't miss this great value!
| Price History | |
|---|---|
| 9/11/2026 | Listed $199,900 |
General Features
| Living Area | 1104 |
|---|---|
| Sewer | City Sewer/Connected |
| Heating | Forced Air |
| Cooling | Central Air |
| Roof | Age 8 Years or Less,Asphalt |
| Appliances | Other |
| Garage Spaces | 2 |
| Year Built | 1962 |
| Electric | Circuit Breakers,150 Amp Service |
| Levels | One |
| Property Subtype | Single Family |
| Tax Year | 2026 |
| Accessibility | None |
| County | Le Sueur |
| New Construction | No |
| Property Type | Residential |
| HOA | No |
| Contingency | None |
| Subdivision Name | West Park Add |
| Full Baths | 1 |
| Directions | 99 to Maple Ave,N to Sharon,W to Ottawa |
| City | Le Center |
| High School District | Tri-City United |
| Zoning Description | Residential-Single Family |
| Lot Size Units | Acres |
| Property Attached Y/N | No |
| Land Lease Y/N | No |
| Tax Annual Amount | 2384 |
| Additional Parcels Y/N | No |
| Standard Status | Active |
| Lender Owned | No |
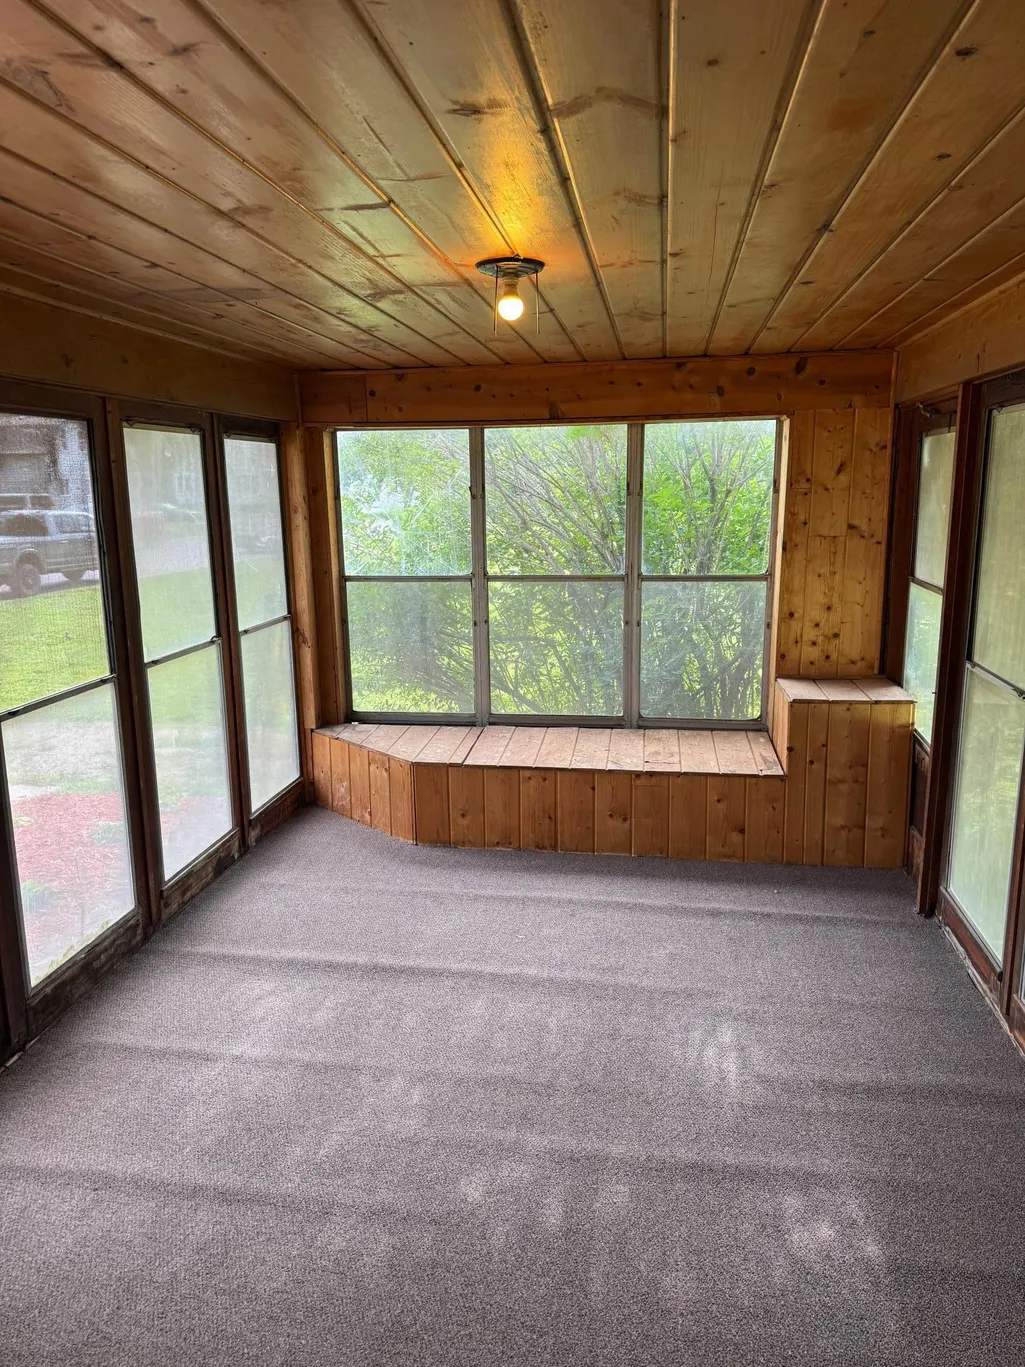
| Amenities Unit | Ceiling Fan(s),Kitchen Window,Porch,Washer/Dryer Hookup |
| PostalCity | Le Center |
Interior Features
| Basement | Daylight/Lookout Windows,Drain Tiled,Egress Window(s),Full,Unfinished,Walkout |
|---|---|
| Basement (Y/N) | Yes |
| Fireplace Y/N | No |
| Above Grade Finished Area | 1104 |
| Laundry Features | Electric Dryer Hookup,Gas Dryer Hookup,Washer Hookup |
| Total Bedrooms | 3 |
| Total Baths | 1 |
| Bath Desc | Main Floor Full Bath |
| Dining Room Description | Informal Dining Room |
| Fuel | Natural Gas |
| Garage Dimensions | 20x20 |
| Garage Door Width | 7 |
| Garage Square Feet | 400 |
Exterior Features
| Fencing | None |
|---|---|
| Parking Features | Detached Garage,Gravel |
| Water Source | City Water/Connected |
| Lot Size Area | 0.353 |
| Building Area Total | 2208 |
| Lot Dimensions | 85x171x87x191 |
| Waterfront Y/N | No |
| Foundation Area | 1104 |
| Road Frontage Type | City Street,Curbs,Paved Streets,Storm Sewer |
| Road Responsibility | Public Maintained Road |
Amenities
- Foreclosure
- Views
- Short Sale
- New Construction
- Adult 55+
- Lease To Own
- No HOA Fees
- Furnished
- Primary On Main
- Air Conditioning
- Seller Finance
- Green
- Fixer Upper
- Horse
- Golf
- Fireplace
- Deck
- Garage
- Basement
- Pool
Property vs Single Family Average in 56057
Price
Taxes
Year Built
In The Neighborhood
Open House
Hopkins
$ 418,990
- Type
- Single Family
- Size
- 1,224 SqFt
- Rooms
- 3 Beds + 1 Baths
 RE/MAX Results
