
Views
Address
11700 Galtier Drive, Burnsville, MN
Price
$ 375,000
Property Attributes
- ID#7142295
- TypeSingle Family
- Listing Status Active
- CountyDAKOTA
- CityBurnsville
- AreaRiver Hills 10th Add
- NeighborhoodRiver Hills 10th Add
- Zip55337
- StyleSingle Family
- Year Built1965
- Taxes$ 3926
- Price$ 375,000
- Bedrooms3
- Full Bathrooms2
- Half Bathrooms0
- Sqr Footage2208
- Lot Size0.285 Acres
Data Source:
Northstar MLS (NSTAR)
Property Description
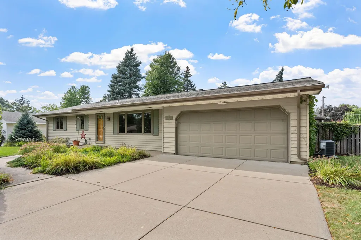
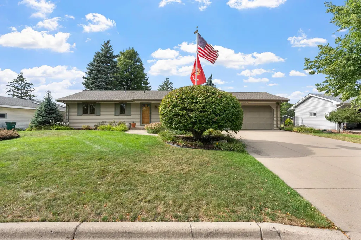
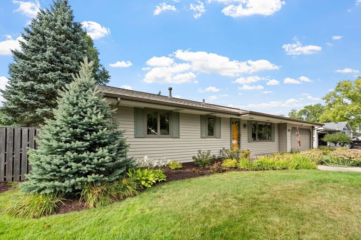
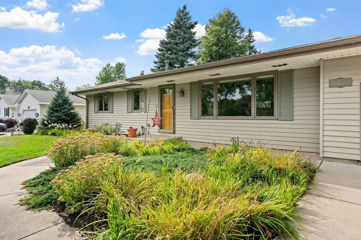
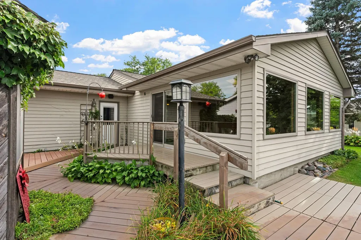
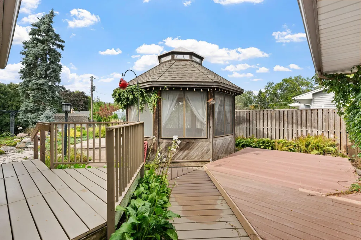
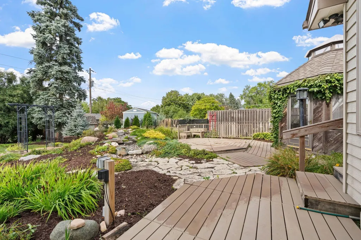
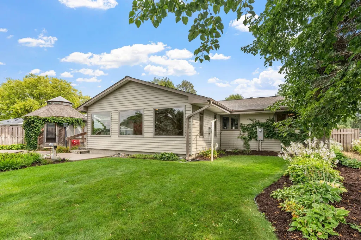
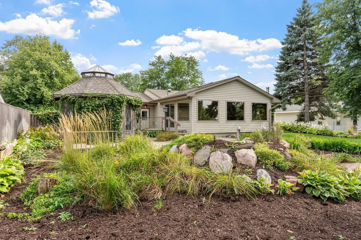
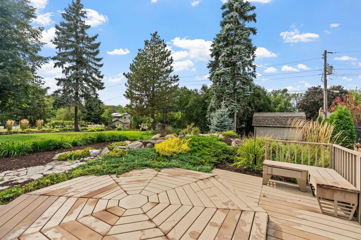
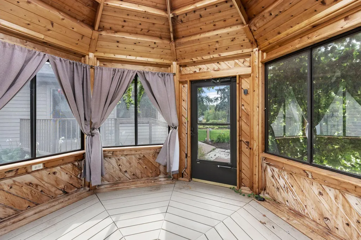
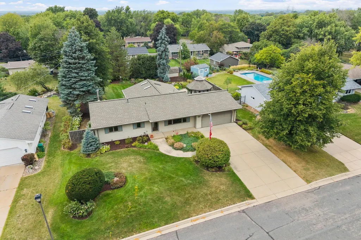
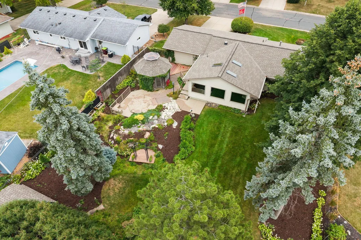
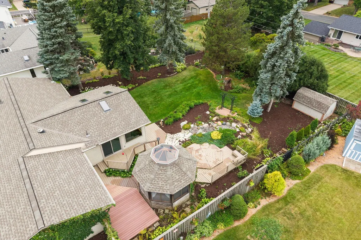
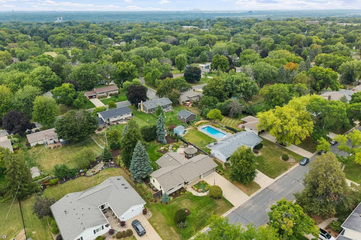
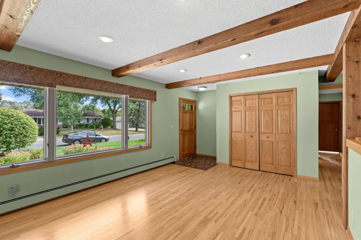
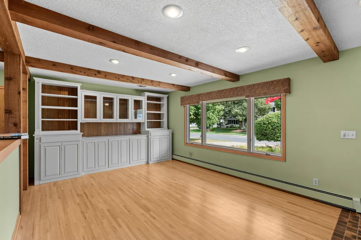
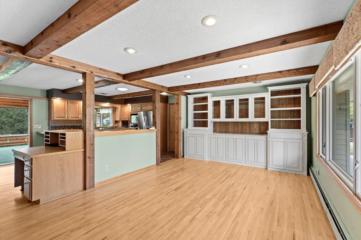
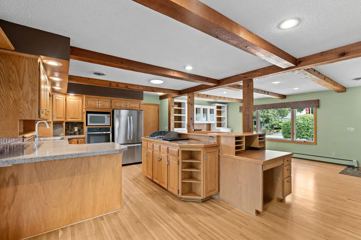
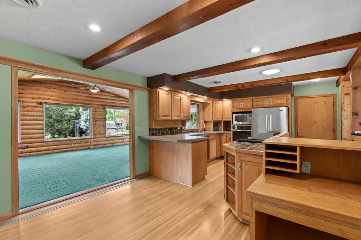
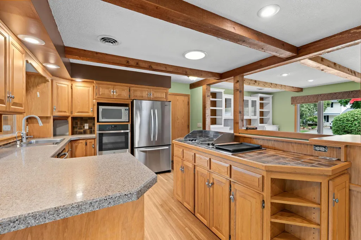
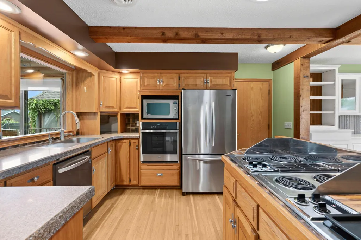
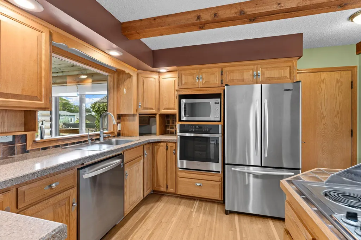
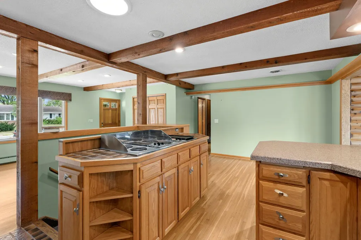
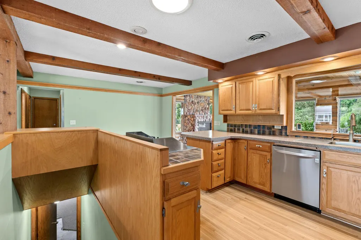
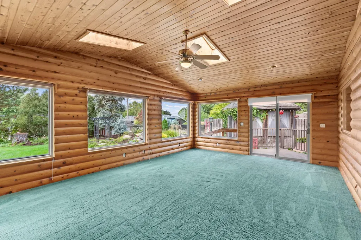
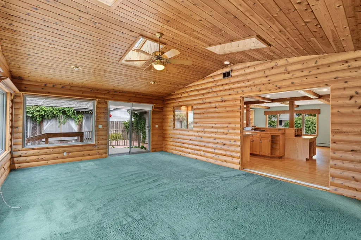
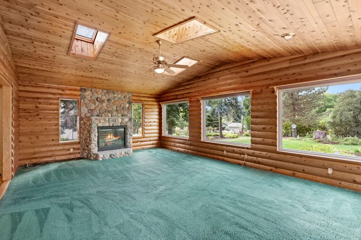
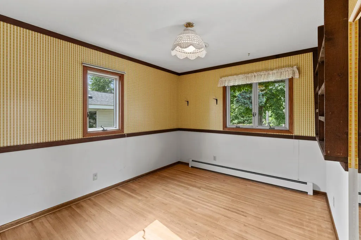
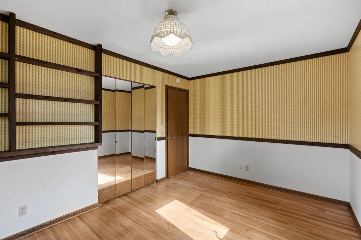
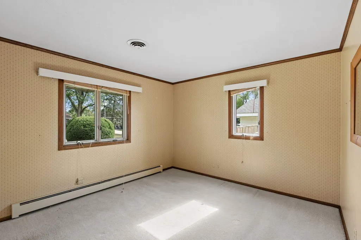
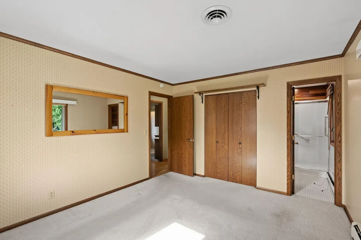
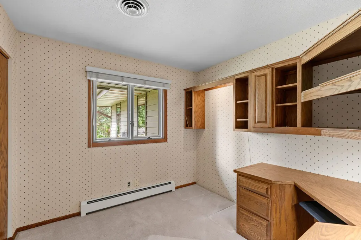
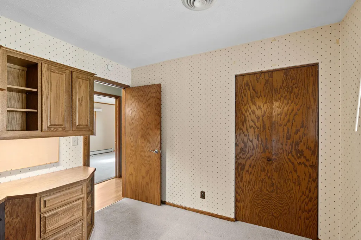
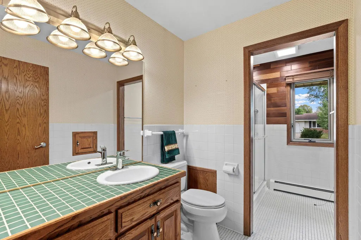
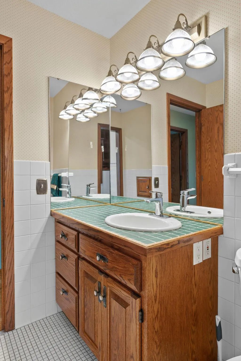
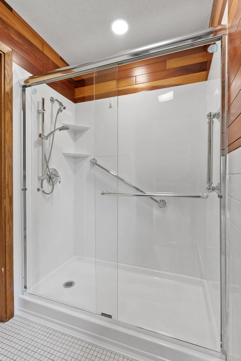
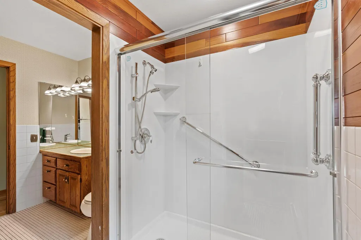
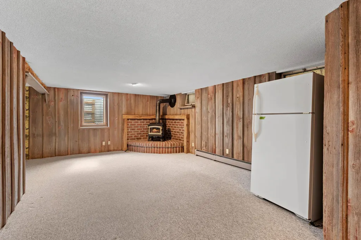
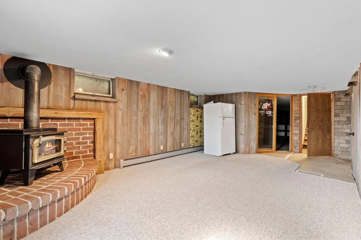
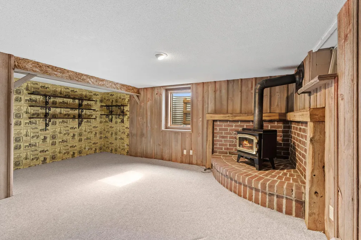
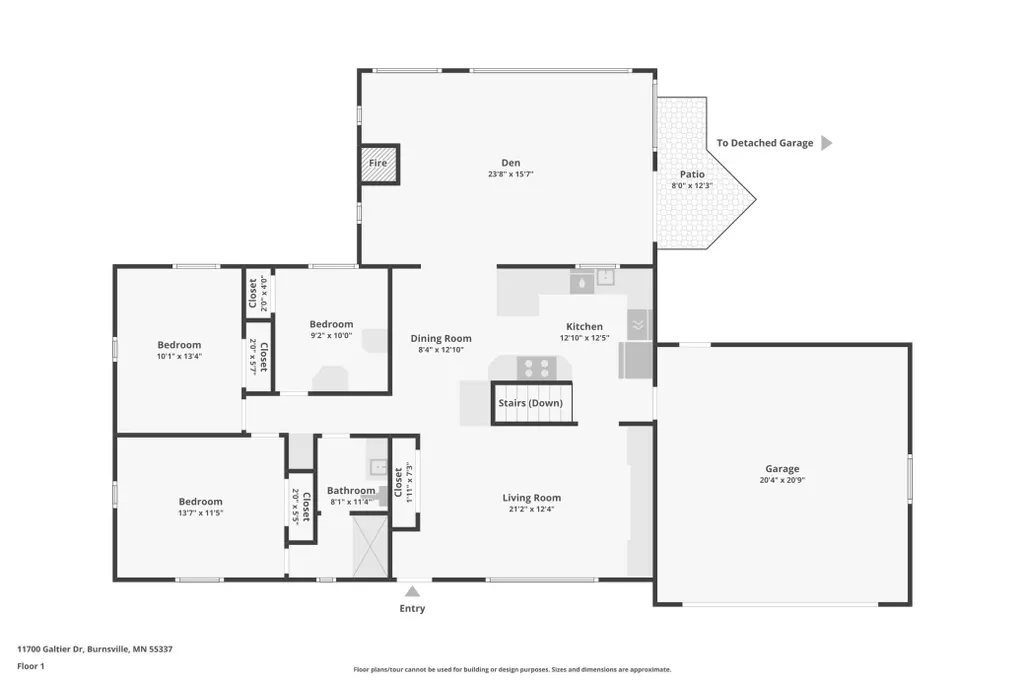
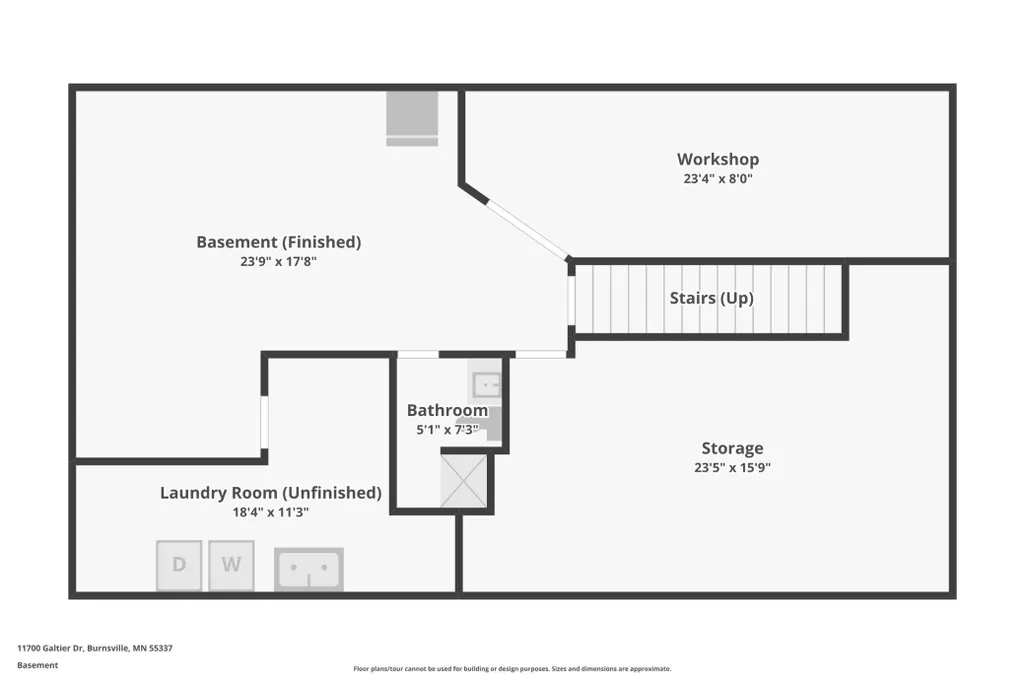
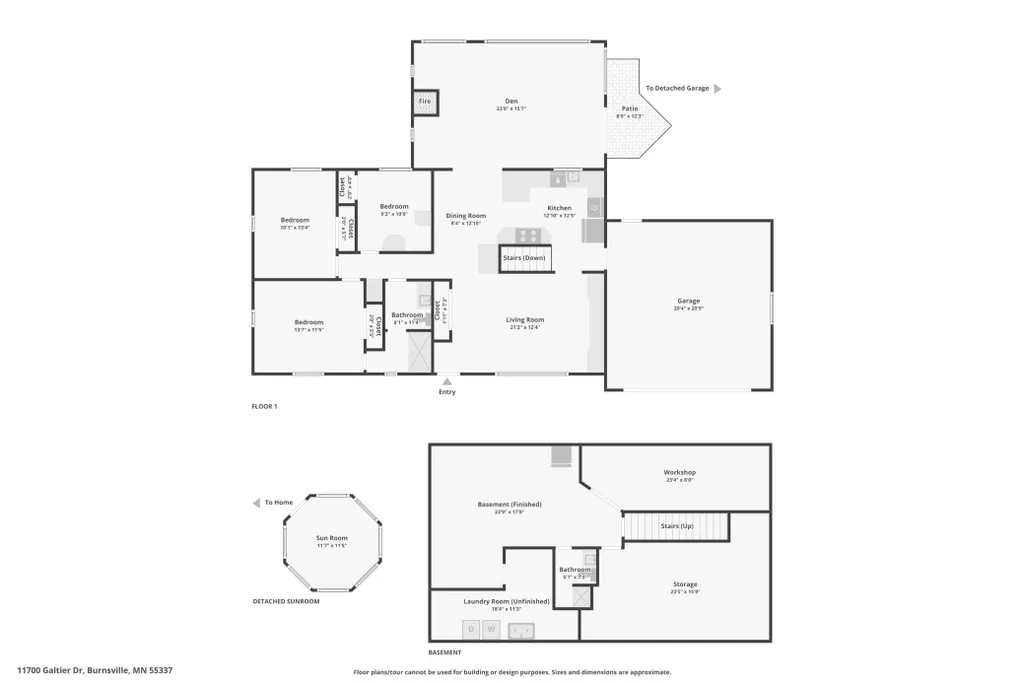
Charming One-Owner Rambler in Prime Burnsville Location! For the first time since it was built in 1965, this meticulously maintained, one-story single-family home is ready for its next chapter. Nestled on a beautifully manicured quarter-acre lot, this classic rambler offers 3 spacious bedrooms, 2 bathrooms, and 1,528 finished square feet of main-floor living space. Step inside to find a solid, well-cared-for interior that perfectly blends nostalgic charm with incredible bone structure. The highlight of the main level is the stunning four-season porch, which floods the home with natural light and offers serene views of the pristine backyard and deck, perfect for morning coffee or evening relaxation. Key Features Include: One-Owner Pride: Exceptionally clean and lovingly maintained over the decades. Main-Level Living: 3 bedrooms and a 3/4 bath all on one level for ultimate convenience. Outdoor Oasis: Quarter-acre lot with a gorgeous lawn, mature trees, and an entertaining deck. Bonus Spaces: An attached two-car garage and a massive basement featuring a dedicated wood shop/hobbyist space. While the home features vintage finishes, it provides the perfect canvas for your modern cosmetic updates or equity-building DIY projects. Located in a highly desirable Burnsville neighborhood with easy access to local parks, shopping, dining, and major highways (I-35W and Hwy 13) for an easy Twin Cities commute.
| Price History | |
|---|---|
| 9/10/2026 | Listed $375,000 |
General Features
| Living Area | 2208 |
|---|---|
| Sewer | City Sewer/Connected |
| Heating | Baseboard,Boiler,Radiant |
| Cooling | Central Air |
| Roof | Age 8 Years or Less,Asphalt,Pitched |
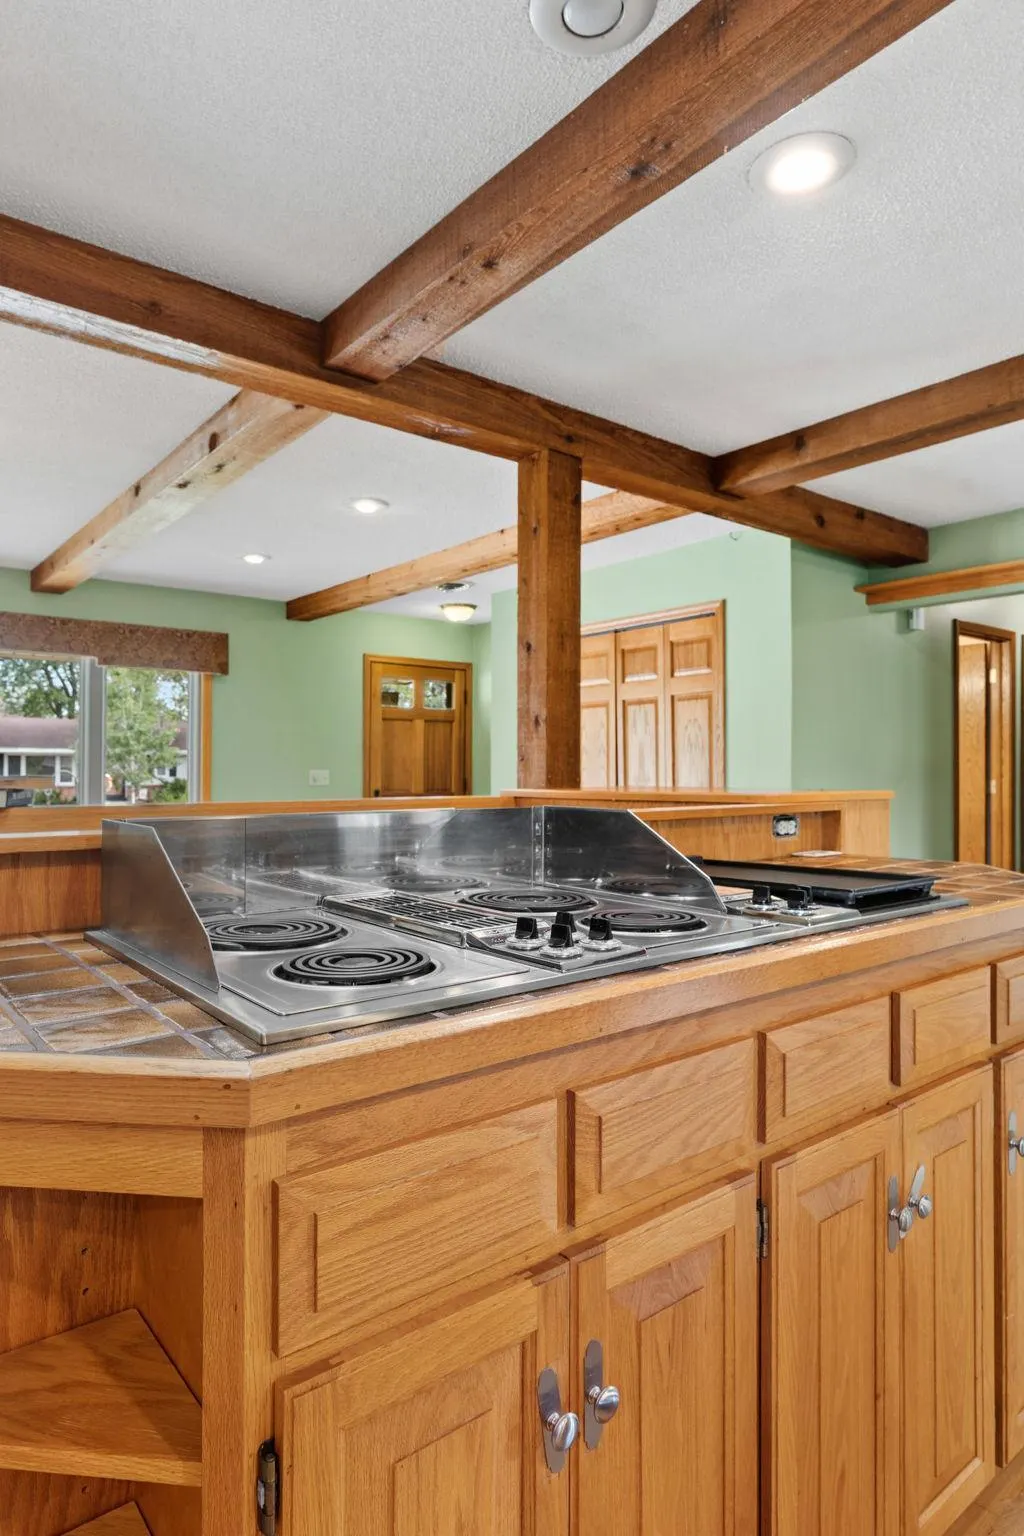
| Appliances | Cooktop,Dishwasher,Disposal,Dryer,Exhaust Fan,Microwave,Refrigerator,Stainless Steel Appliances,Wall Oven,Washer,Water Softener Owned |
| Garage Spaces | 2 |
| Pool Features | None |
| Construction Materials | Frame |
| Year Built | 1965 |
| Electric | Circuit Breakers,200+ Amp Service |
| Levels | One |
| Property Subtype | Single Family |
| Tax Year | 2026 |
| Accessibility | None |
| County | Dakota |
| New Construction | No |
| Property Type | Residential |
| HOA | No |
| Contingency | None |
| Subdivision Name | River Hills 10th Add |
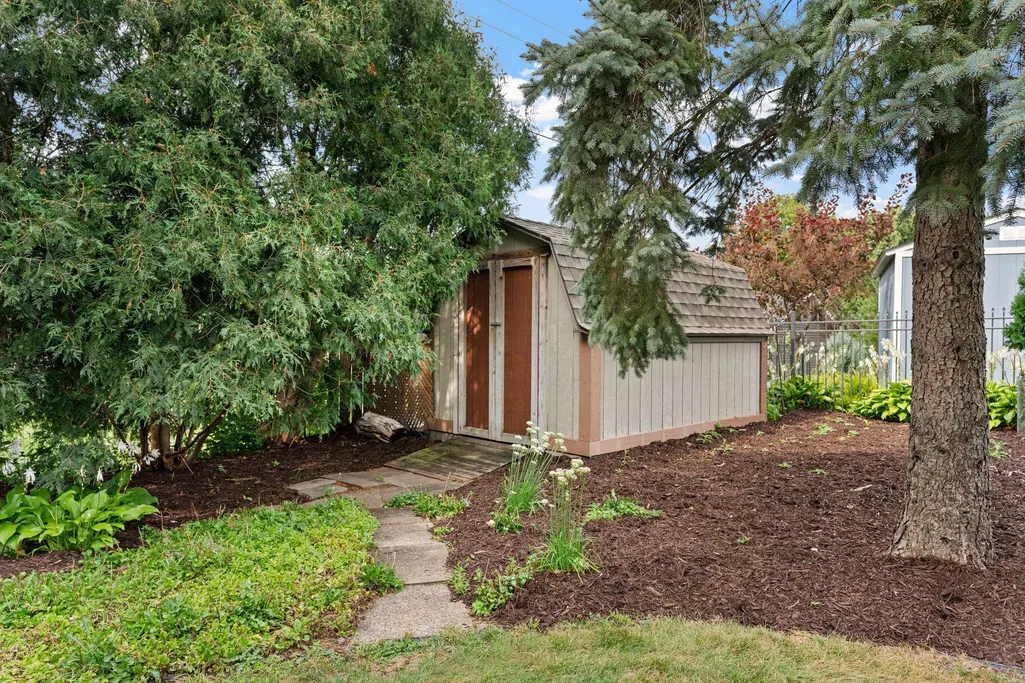
| Other Structures | Gazebo,Storage Shed |
| Directions | Cedar Ave (Hwy 77) to Cliff Road. Right on Cartier. Right on Selkirk. Left on Galtier. |
| City | Burnsville |
| High School District | Burnsville-Eagan-Savage |
| Zoning Description | Residential-Single Family |
| Lot Size Units | Acres |
| Property Attached Y/N | No |
| Land Lease Y/N | No |
| Tax Annual Amount | 3926 |
| Additional Parcels Y/N | No |
| Virtual Tour | https://www.zillow.com/view-imx/9f530668-ae71-43bf-9b78-7970bd67c032?wl=true&setAttribution=mls&initialViewType=pano |
| Standard Status | Active |
| Lender Owned | No |
| Amenities Unit | Cable,Ceiling Fan(s),Deck,Hardwood Floors,Natural Woodwork,Patio,Porch,Skylight,In-Ground Sprinkler,Sun Room,Vaulted Ceiling(s),Washer/Dryer Hookup |
| PostalCity | Burnsville |
Interior Features
| Basement | Block,Daylight/Lookout Windows,Egress Window(s),Partially Finished |
|---|---|
| Total Fireplaces | 1 |
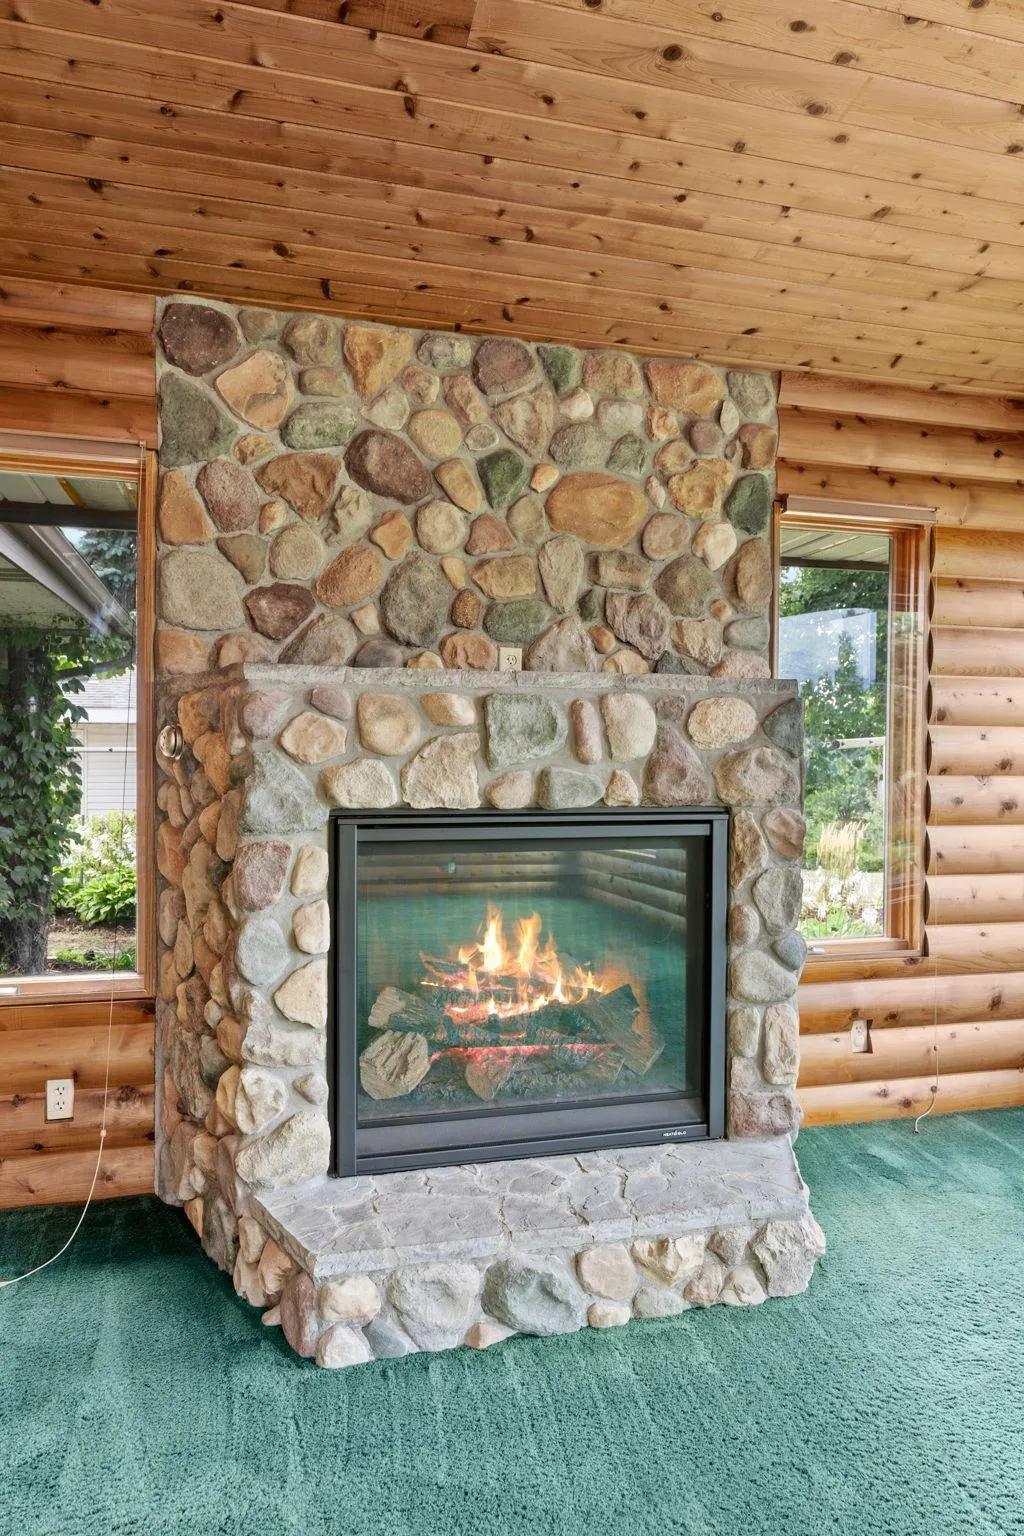
| Fireplace Features | Family Room,Gas |
| Basement (Y/N) | Yes |
| Fireplace Y/N | Yes |
| Above Grade Finished Area | 1528 |
| 3/4 Baths | 2 |
| Laundry Features | In Basement,Gas Dryer Hookup,Laundry Room,Sink,Washer Hookup |
| Total Bedrooms | 3 |
| Below Grade Finished Area | 680 |
| Total Baths | 2 |
| Bath Desc | 3/4 Basement,Main Floor 3/4 Bath |
| Dining Room Description | Kitchen/Dining Room |
| Fuel | Natural Gas |
| Garage Square Feet | 400 |
Exterior Features
| Fencing | Chain Link |
|---|---|
| Parking Features | Attached Garage,Concrete,Garage Door Opener |
| Lot Features | Tree Coverage - Light,Underground Utilities |
| Water Source | City Water/Connected |
| Lot Size Area | 0.285 |
| Building Area Total | 3056 |
| Lot Dimensions | 85x146 |
| Waterfront Y/N | No |
| Foundation Area | 1528 |
| Road Frontage Type | City Street,Curbs,Paved Streets,Street Lights,Storm Sewer |
| Road Responsibility | Public Maintained Road |
Amenities
- Foreclosure
- Views
- Short Sale
- New Construction
- Adult 55+
- Lease To Own
- No HOA Fees
- Furnished
- Primary On Main
- Air Conditioning
- Seller Finance
- Green
- Fixer Upper
- Horse
- Golf
- Fireplace
- Deck
- Garage
- Basement
- Pool
Property vs Single Family Average in 55337
Price
Taxes
Year Built
Visits
 The data relating to real estate for sale on this web site comes in part from the Broker Reciprocity Program of the Regional Multiple Listing Service of Minnesota, Inc. Real estate listings held by brokerage firms other than Weichert, Realtors® - Advantage - Woodbury are marked with the Broker Reciprocity logo or the Broker Reciprocity thumbnail logo (little black
house) and detailed information about them includes the name of the listing brokers.
The data relating to real estate for sale on this web site comes in part from the Broker Reciprocity Program of the Regional Multiple Listing Service of Minnesota, Inc. Real estate listings held by brokerage firms other than Weichert, Realtors® - Advantage - Woodbury are marked with the Broker Reciprocity logo or the Broker Reciprocity thumbnail logo (little black
house) and detailed information about them includes the name of the listing brokers.
