
Open House Sun, Sep 13th 12:00 PM - 06:00 PM - New Construction


Address
5700 Susan Avenue, Edina, MN
Price
$ 2,100,000
Property Attributes
- ID#7140850
- TypeSingle Family
- Listing Status Active
- CountyHENNEPIN
- CityEdina
- AreaThe Heights 4th Add
- NeighborhoodThe Heights 4th Add
- Zip55439
- StyleSingle Family
- Year Built2026
- Taxes$ 7405
- Price$ 2,100,000
- Bedrooms5
- Full Bathrooms4
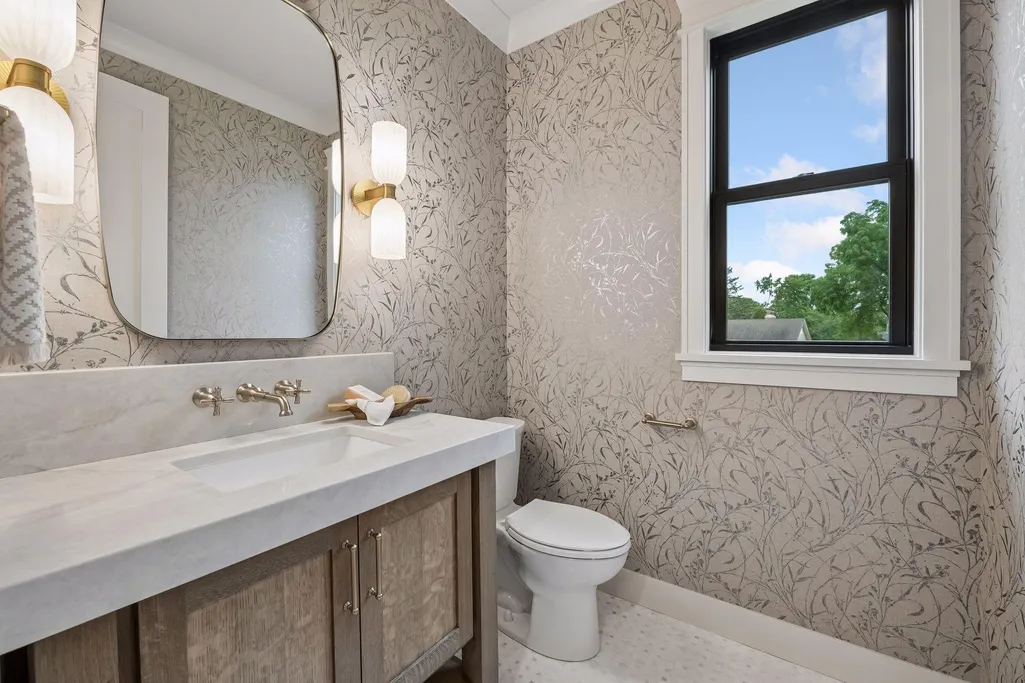
- Half Bathrooms1
- Sqr Footage5097
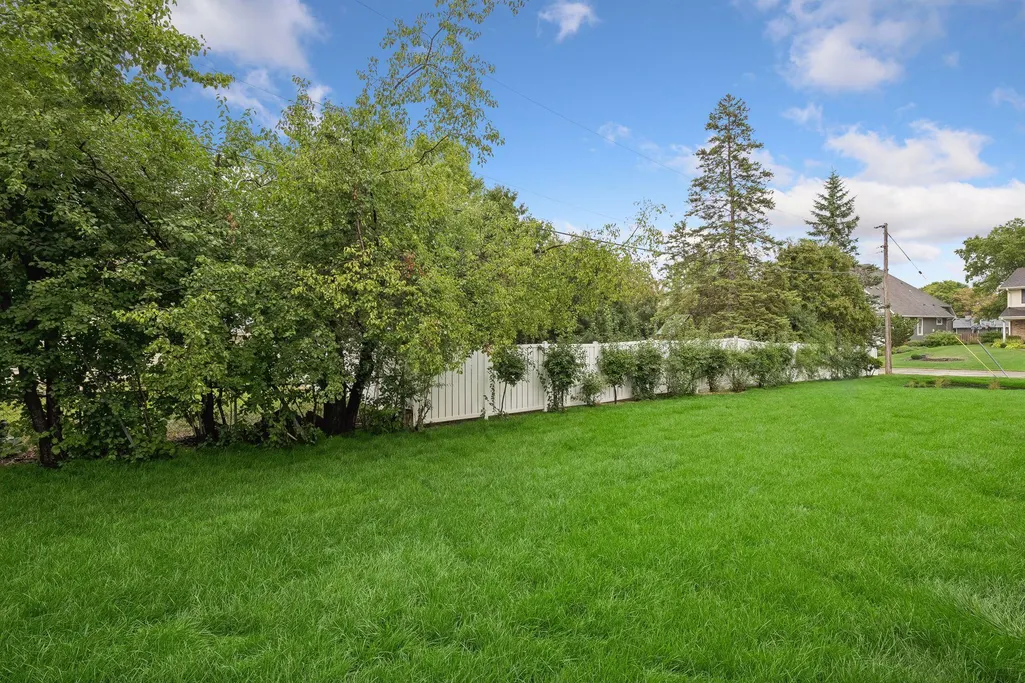
- Lot Size0.31 Acres
Data Source:
Northstar MLS (NSTAR)
Property Description
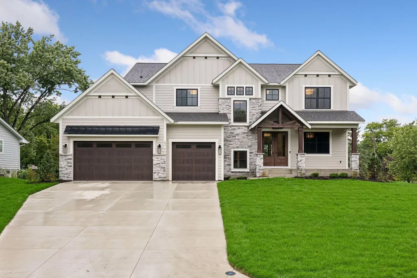
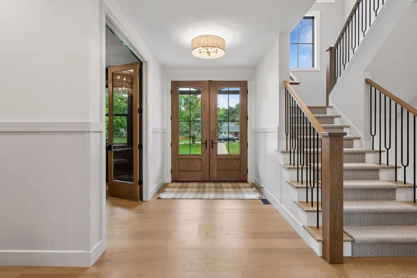
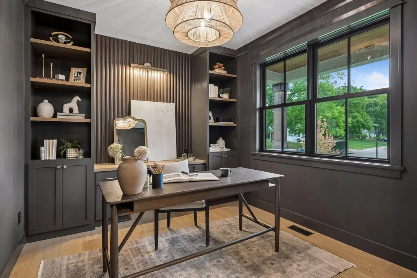
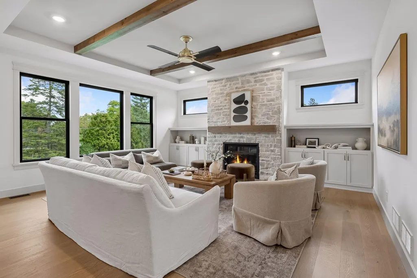
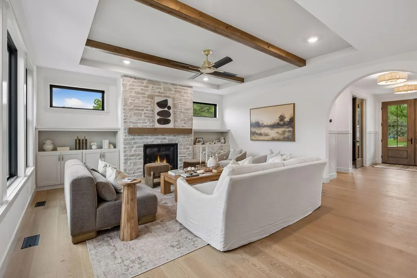
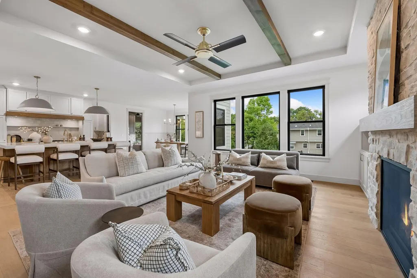
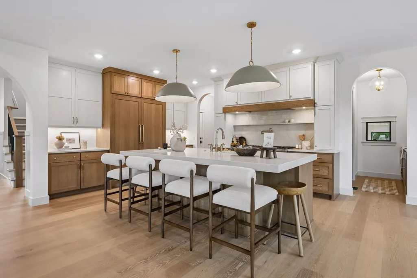
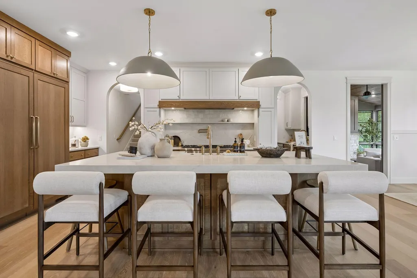
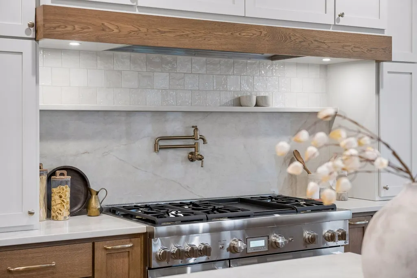
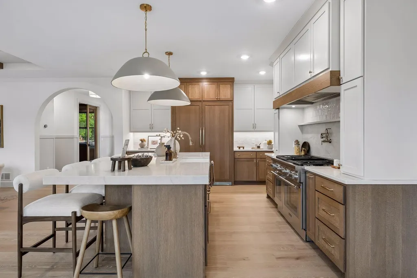
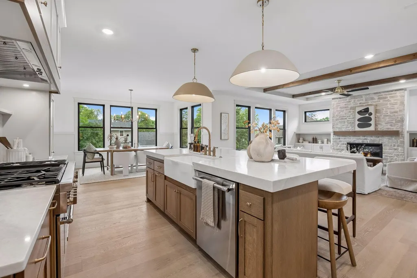
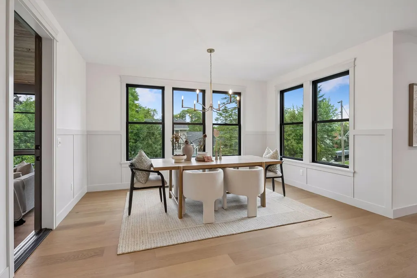
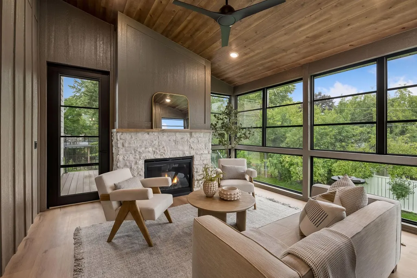
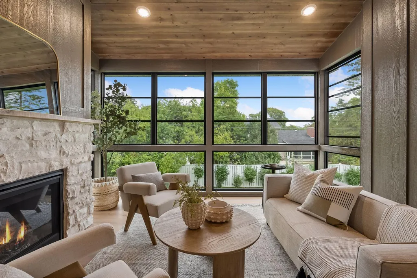
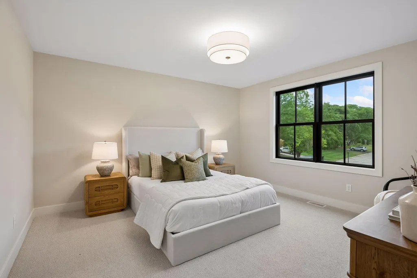
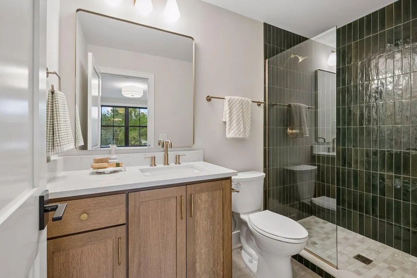
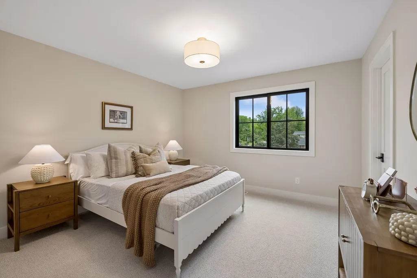
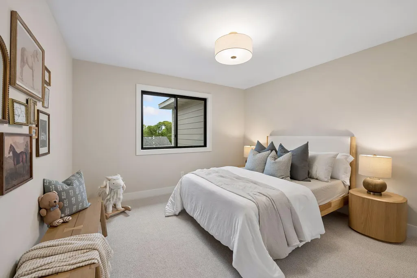
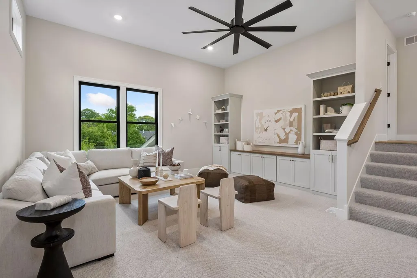
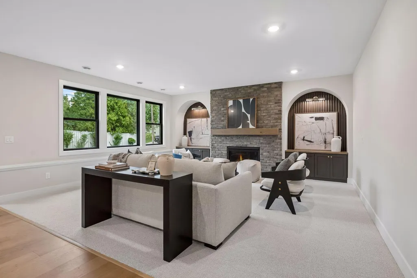
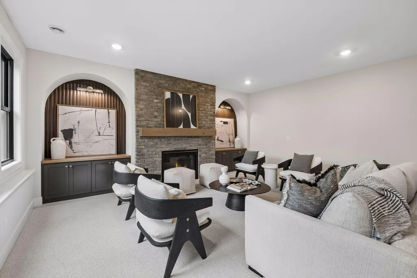
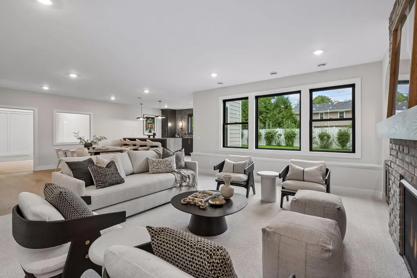
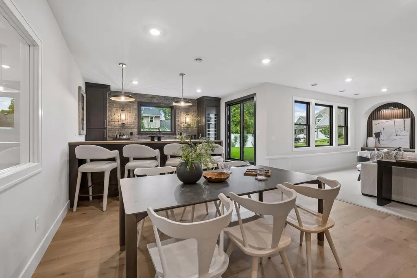
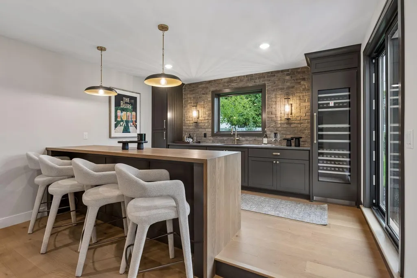
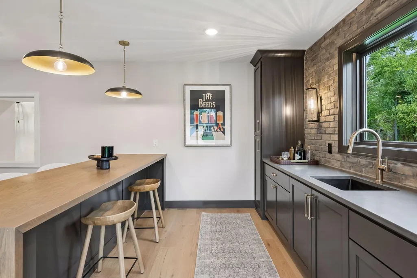
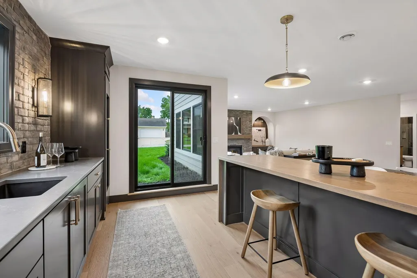
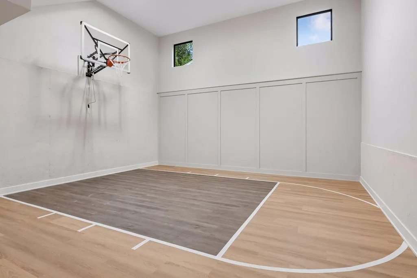
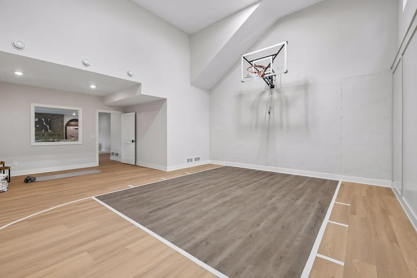
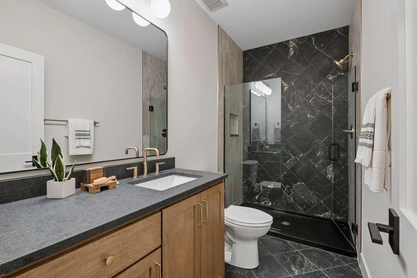
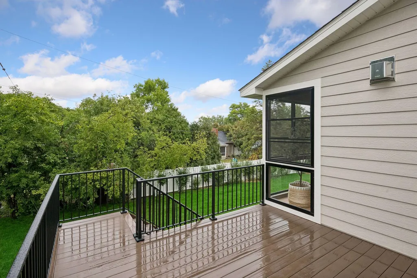
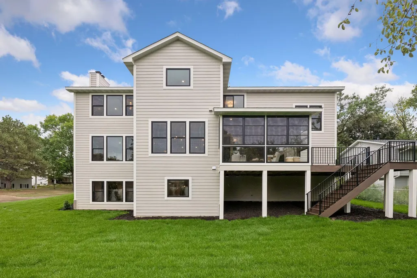
Experience refined, timeless design in this thoughtfully crafted 5,507 sq. ft. home offering 5 bedrooms, 5 baths, and beautifully curated finishes throughout. The thoughtfully appointed kitchen, featuring premium integrated appliances, flows seamlessly into the dining room, great room, and vaulted 3-season porch, creating inviting spaces for gathering and entertaining. Rich white oak, natural stone, custom millwork, and layered designer finishes create an inviting atmosphere defined by warmth and understated elegance. The lower level is designed for entertaining, featuring a custom bar, spacious rec. room, and sport court, while the expansive owner`s suite and Craft Homes` signature loft create memorable spaces for relaxation and connection. Thoughtful design, timeless style, and spaces created for everyday living and effortless entertaining reflect Craft Homes` signature balance of beauty and livability.
| Price History | |
|---|---|
| 9/10/2026 | Listed $2,100,000 |
General Features
| Living Area | 5097 |
|---|---|
| Sewer | City Sewer/Connected |
| Heating | Forced Air |
| Cooling | Central Air |
| Roof | Age 8 Years or Less,Asphalt |
| Appliances | Dishwasher,Disposal,Dryer,Exhaust Fan,Gas Water Heater,Range,Refrigerator,Washer,Wine Cooler |
| Garage Spaces | 3 |
| Year Built | 2026 |
| Levels | Two |
| Property Subtype | Single Family |
| Tax Year | 2026 |
| Accessibility | None |
| County | Hennepin |
| New Construction | Yes |
| Property Type | Residential |
| HOA | No |
| Contingency | None |
| Subdivision Name | The Heights 4th Add |
| Full Baths | 2 |
| Directions | Valley View to Susan Ave |
| City | Edina |
| High School District | Edina |
| Zoning Description | Residential-Single Family |
| Lot Size Units | Acres |
| Property Attached Y/N | No |
| Land Lease Y/N | No |
| Tax Annual Amount | 7405 |
| Additional Parcels Y/N | No |
| Virtual Tour | https://tours.spacecrafting.com/n-p8nfqt |
| Standard Status | Active |
| Lender Owned | No |
| PostalCity | Edina |
Interior Features
| Basement | Drain Tiled,Egress Window(s),Finished,Full,Sump Basket,Sump Pump,Walkout |
|---|---|
| Total Fireplaces | 2 |
| Fireplace Features | Family Room,Gas,Living Room |
| Basement (Y/N) | Yes |
| Fireplace Y/N | Yes |
| Above Grade Finished Area | 3756 |
| Half Baths | 1 |
| 3/4 Baths | 2 |
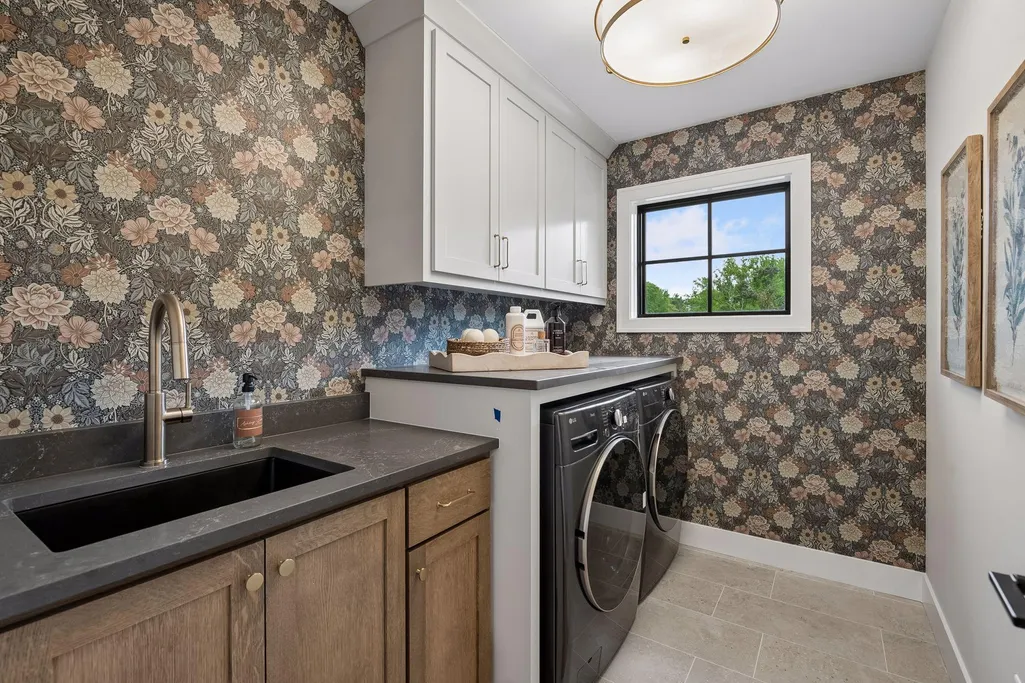
| Laundry Features | Laundry Room,Upper Level |
| Total Bedrooms | 5 |
| Below Grade Finished Area | 1341 |
| Total Baths | 5 |
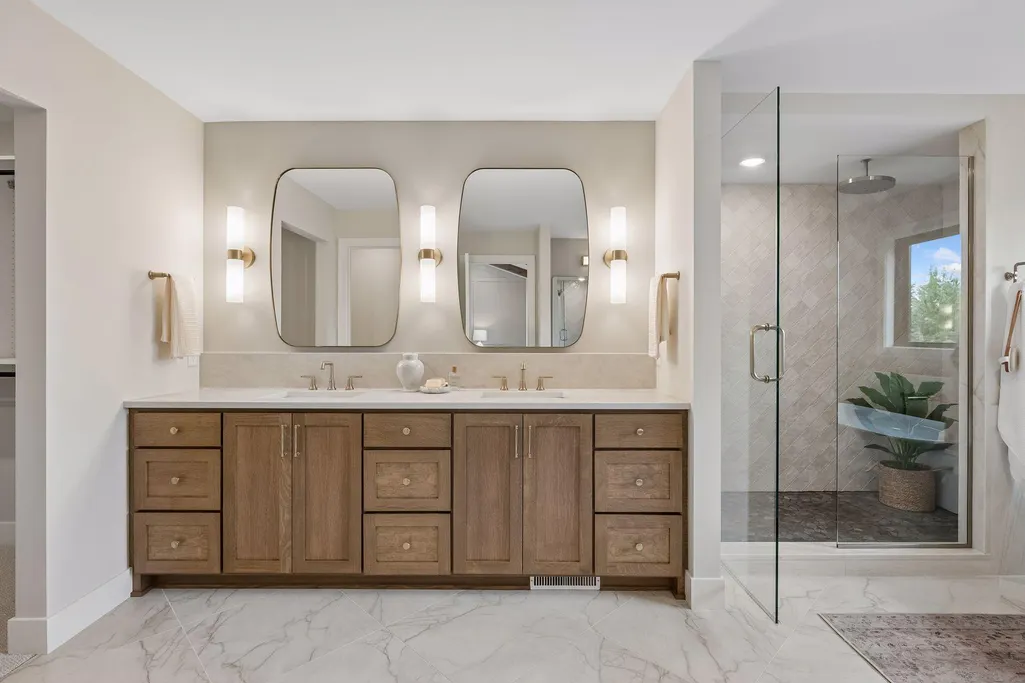
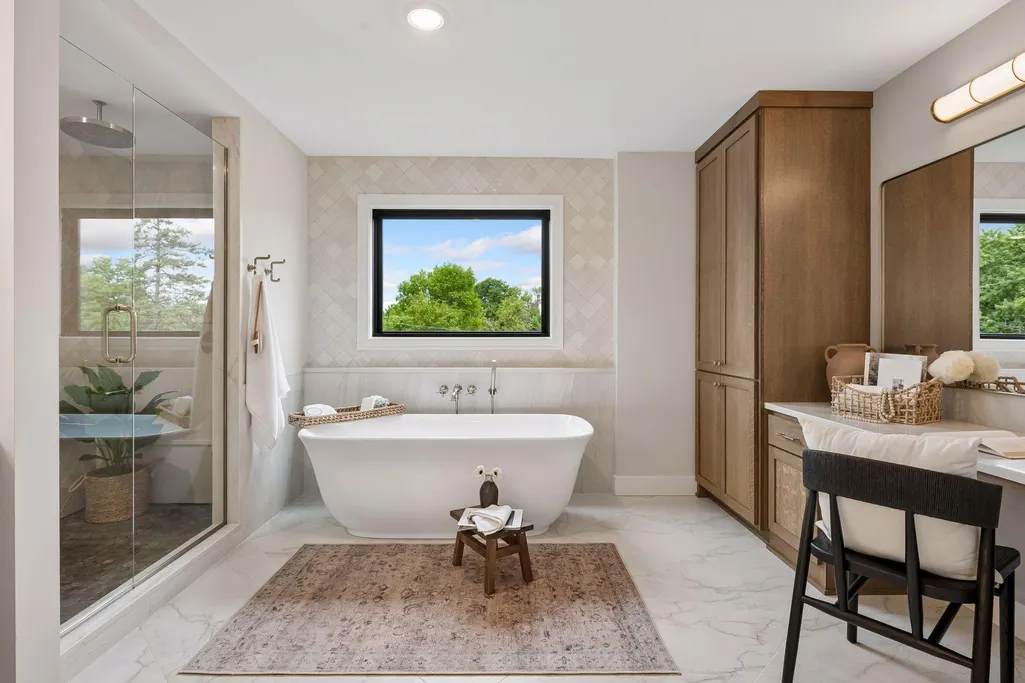
| Bath Desc | 3/4 Basement,Double Sink,Bathroom Ensuite,Full Primary,Private Primary,Main Floor 1/2 Bath,Separate Tub & Shower,Upper Level 3/4 Bath,Upper Level Full Bath,Walk-In Shower Stall |
| Dining Room Description | Breakfast Bar,Kitchen/Dining Room |
| Fuel | Natural Gas |
| Garage Dimensions | 32 x 24 |
| Garage Square Feet | 768 |
Exterior Features
| Parking Features | Attached Garage |
|---|---|
| Water Source | City Water/Connected |
| Lot Size Area | 0.31 |
| Building Area Total | 5507 |
| Lot Dimensions | 72X132X111X105X45 |
| Waterfront Y/N | No |
| Foundation Area | 1895 |
Amenities
- Foreclosure
- Views
- Short Sale
- New Construction
- Adult 55+
- Lease To Own
- No HOA Fees
- Furnished
- Primary On Main
- Air Conditioning
- Seller Finance
- Green
- Fixer Upper
- Horse
- Golf
- Fireplace
- Deck
- Garage
- Basement
- Pool
Property vs Single Family Average in 55439
Price
Taxes
Year Built

