
Primary on Main

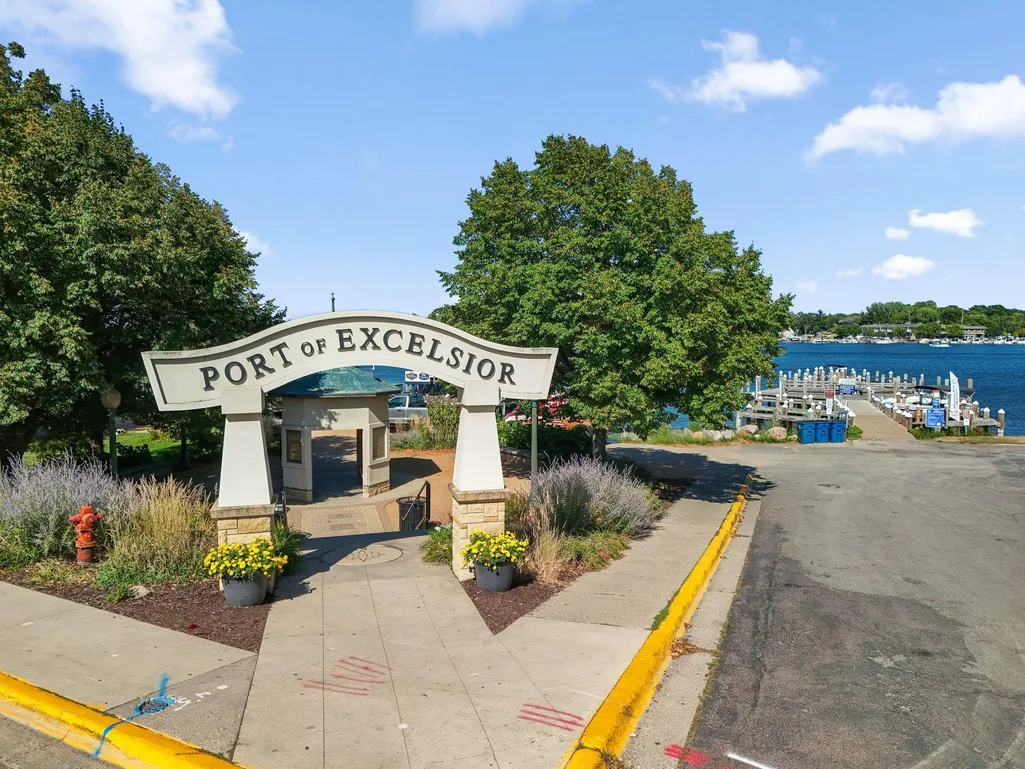
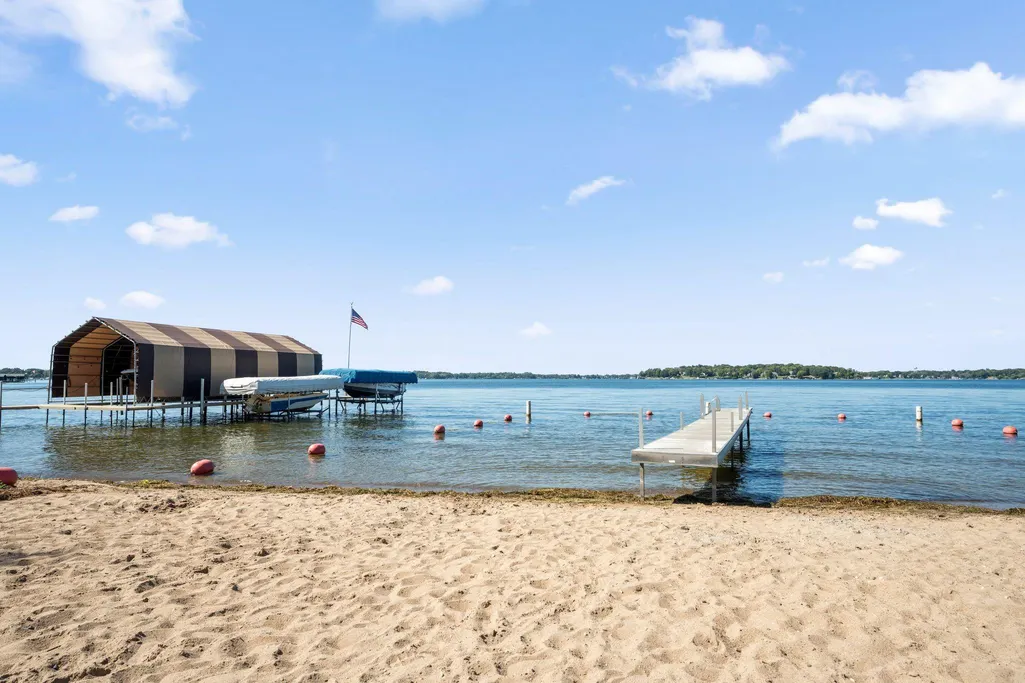
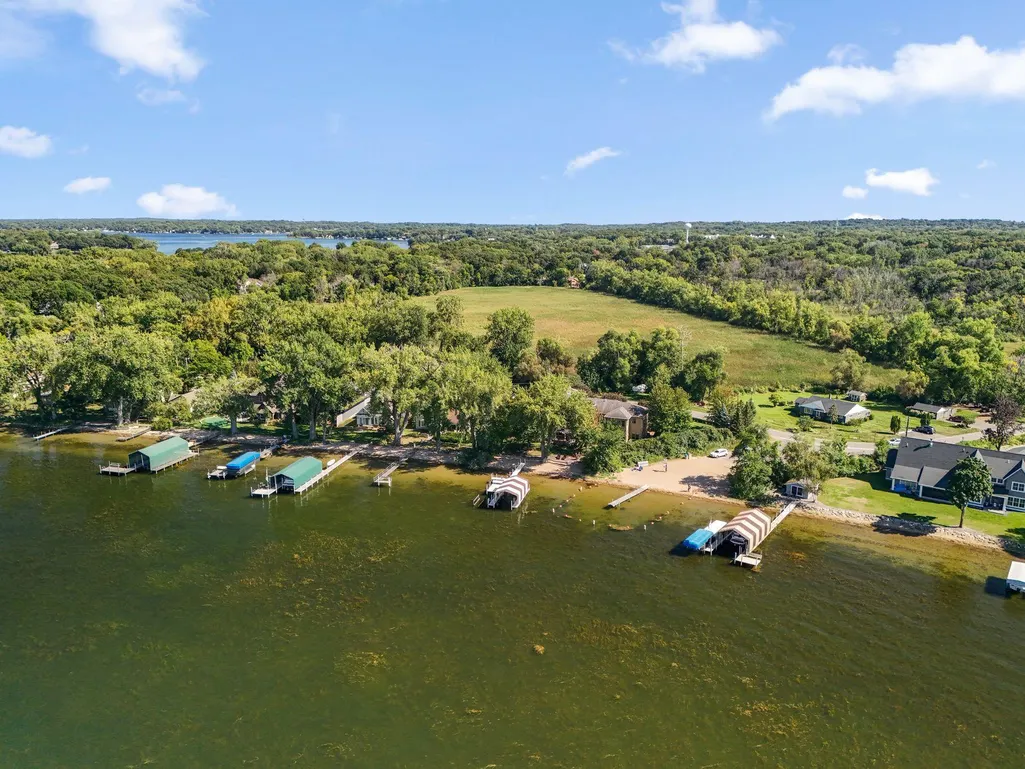
Address
25745 Wild Rose Lane, Excelsior, MN
Price
$ 749,900
Property Attributes
- ID#7140357
- TypeSingle Family
- Listing Status Active
- CountyHENNEPIN
- CityExcelsior
- AreaAuditors Sub 133
- NeighborhoodAuditors Sub 133
- Zip55331
- StyleSingle Family
- Year Built1938
- Taxes$ 11336
- Price$ 749,900
- Bedrooms5
- Full Bathrooms3
- Half Bathrooms1
- Sqr Footage3755
- Lot Size0.75 Acres
Data Source:
Northstar MLS (NSTAR)
Property Description
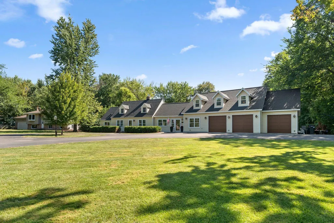
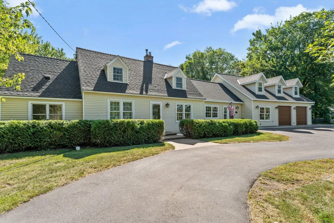
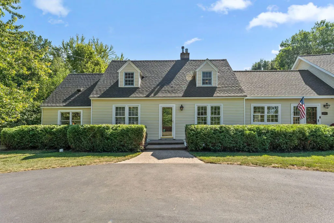
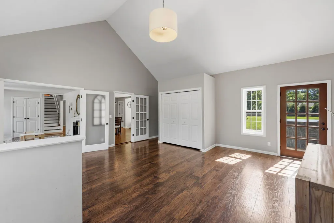
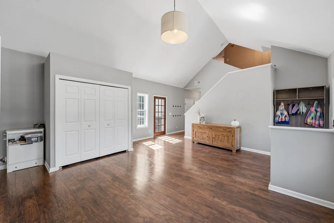
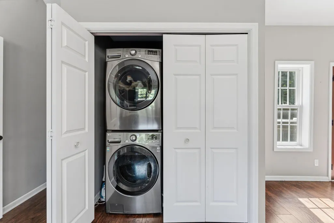
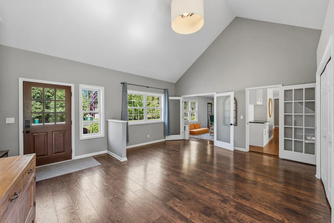
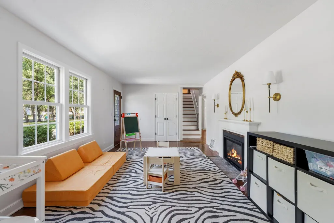
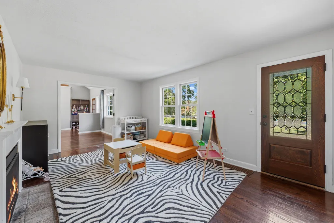
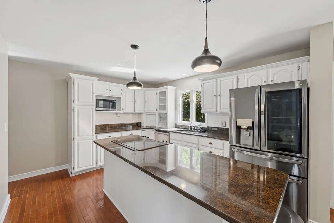
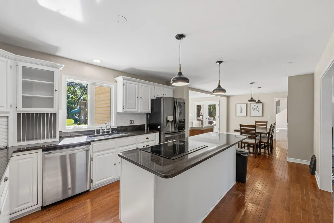
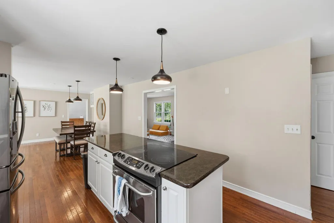
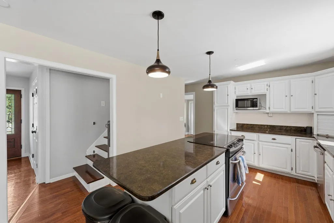
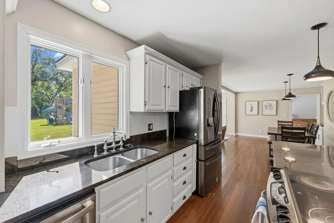
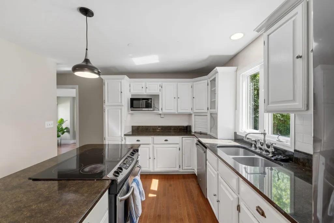
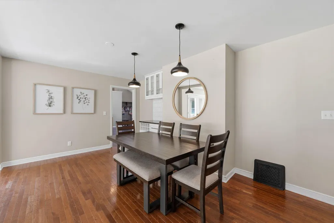
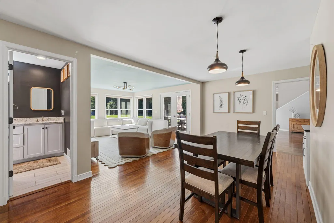
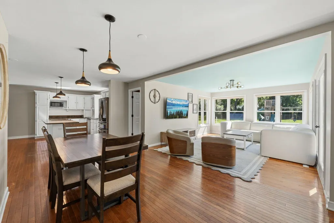
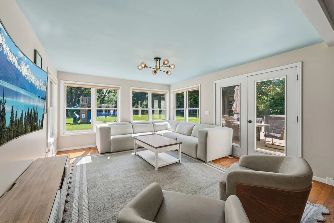
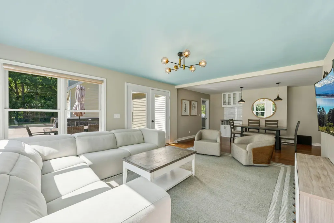
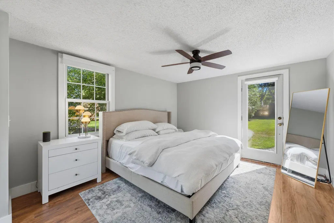
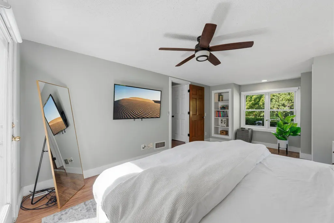
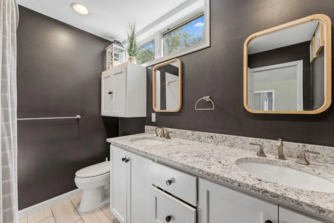
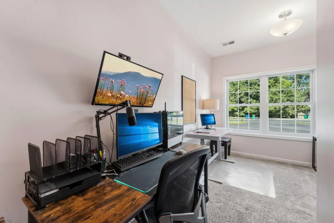
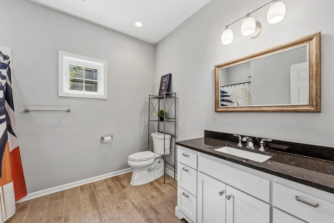
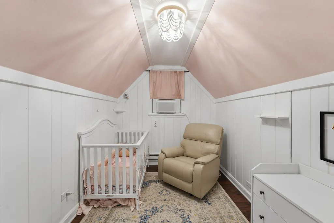
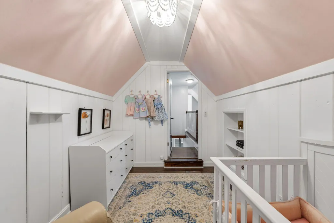
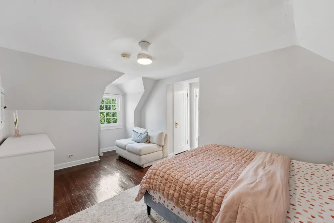
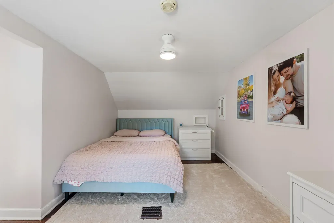
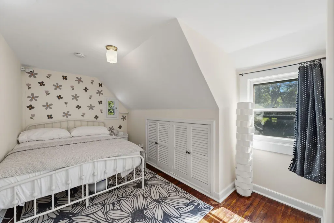
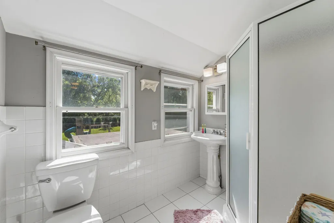
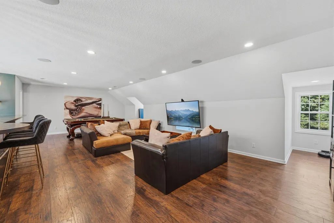
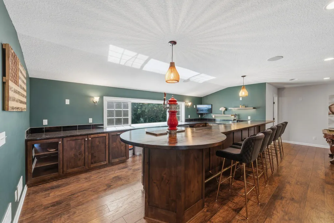
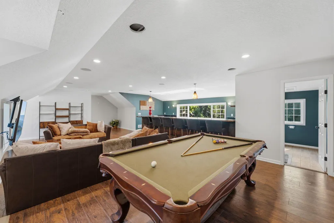
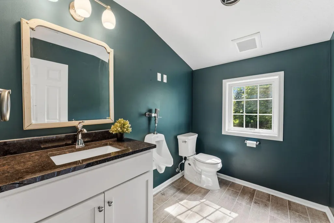
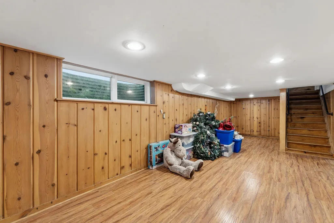
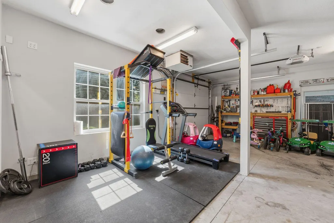
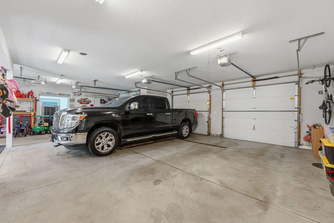
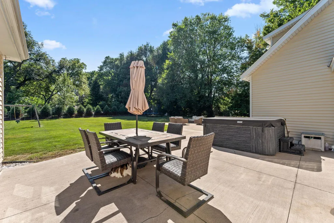
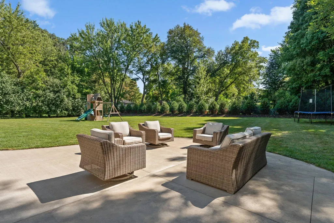
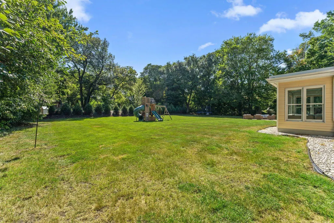
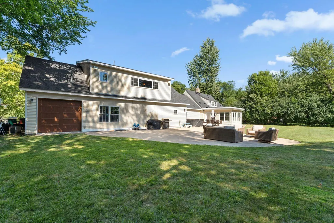
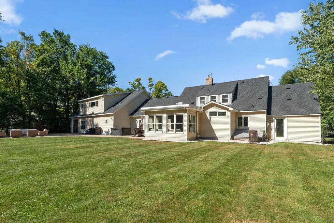
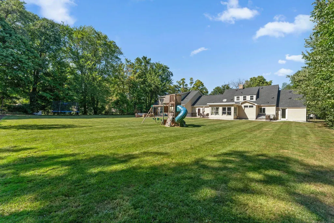
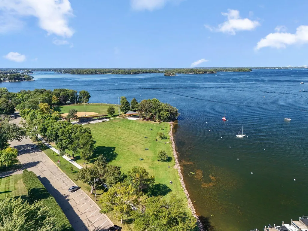
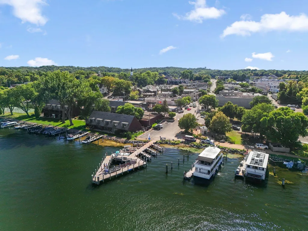
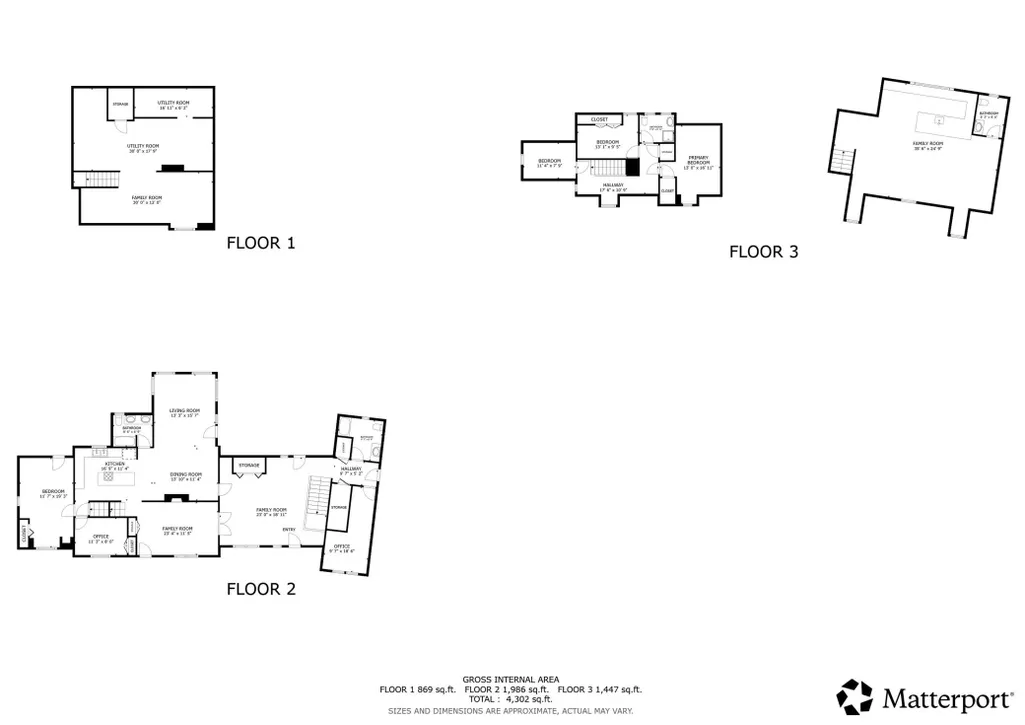
Situated on a gorgeous 3/4-acre level lot, this Shorewood home offers an exceptional blend of space, functionality, and unbeatable lifestyle in the highly desirable Minnetonka School District. Ideally positioned just minutes from Lake Minnetonka, the charming shops and dining of downtown Excelsior, and extensive local trail networks, this property captures the very best of suburban lakeside living. An inviting open foyer welcomes you inside, thoughtfully designed with a convenient laundry closet. Straight ahead, a formal living room flows naturally into the heart of the home: an inviting kitchen complete with an informal dining space that opens directly into the family room. Ideal for multi-generational living or flexible hosting, the main floor features a private bedroom with an adjacent full bath. Tucked away down a separate main-level wing, you will find a quiet home office paired with a 3/4 bath, offering the perfect work-from-home setup. Upstairs in the main residence, three additional bright and airy bedrooms share another well-appointed 3/4 bath. The lower-level basement extends your living options even further with a finished flex room—ideal for a workout space or playroom—plus vast unfinished space for all your storage needs. The true highlight of this property is the massive, fully heated and insulated detached garage. Rising above this impressive garage structure is a giant, light-filled entertainment and media room equipped with its own wet bar, creating an incredible, private retreat designed for game days, movie nights, or hosting large gatherings. Step outside to your personal outdoor sanctuary: a sprawling, level backyard featuring a lush lawn, beautiful green space, and sunny patio areas perfect for grilling, relaxing, and summer outdoor living.
| Price History | |
|---|---|
| 9/14/2026 | Listed $749,900 |
General Features
| Living Area | 3755 |
|---|---|
| Sewer | City Sewer/Connected |
| Heating | Forced Air |
| Cooling | Central Air |
| Roof | Age 8 Years or Less,Asphalt |
| Appliances | Dishwasher,Disposal,Dryer,Gas Water Heater,Microwave,Range,Refrigerator,Stainless Steel Appliances,Washer |
| Garage Spaces | 5 |
| Pool Features | None |
| Construction Materials | Other |
| Year Built | 1938 |
| Electric | Circuit Breakers |
| Levels | Two |
| Property Subtype | Single Family |
| Tax Year | 2026 |
| Accessibility | None |
| County | Hennepin |
| New Construction | No |
| Property Type | Residential |
| HOA | No |
| Contingency | None |
| Subdivision Name | Auditors Sub 133 |
| Full Baths | 1 |
| Directions | From Downtown Minneapolis,take I-394 W to US-12 W,exit onto MN-7 W toward Excelsior,drive 10 miles,turn left on County Rd 19 S,right on Smithtown Rd,right on Eureka Rd,and left on Wild Rose Ln to 257 |
| City | Excelsior |
| High School District | Minnetonka |
| Zoning Description | Residential-Single Family |
| Lot Size Units | Acres |
| Property Attached Y/N | No |
| Land Lease Y/N | No |
| Tax Annual Amount | 11336 |
| Additional Parcels Y/N | No |
| Virtual Tour | https://my.matterport.com/show/?m=9Ja8VRusx8H&mls=1 |
| Standard Status | Active |
| Lender Owned | No |
| Amenities Unit | Cable,Ceiling Fan(s),Exercise Room,French Doors,Hardwood Floors,Kitchen Center Island,Kitchen Window,Main Floor Primary Bedroom,Patio,Panoramic View,Sun Room,Tile Floors,Vaulted Ceiling(s),Wet Bar |
| PostalCity | Excelsior |
Interior Features
| Basement | Block,Partially Finished |
|---|---|
| Total Fireplaces | 1 |
| Fireplace Features | Other |
| Basement (Y/N) | Yes |
| Fireplace Y/N | Yes |
| Above Grade Finished Area | 3443 |
| Half Baths | 1 |
| 3/4 Baths | 2 |
| Laundry Features | In Hall,Main Level |
| Total Bedrooms | 5 |
| Below Grade Finished Area | 312 |
| Total Baths | 4 |
| Bath Desc | Main Floor 3/4 Bath,Main Floor Full Bath,Upper Level 1/2 Bath |
| Dining Room Description | Eat In Kitchen,Informal Dining Room,Kitchen/Dining Room,Living/Dining Room |
| Fuel | Electric,Natural Gas |
| Garage Square Feet | 1200 |
Exterior Features
| Fencing | Chain Link,Partial |
|---|---|
| Parking Features | Attached Garage,Asphalt,Garage Door Opener,Heated Garage,Insulated Garage |
| Lot Features | Tree Coverage - Light |
| Water Source | Well |
| Lot Size Area | 0.75 |
| Building Area Total | 5003 |
| Lot Dimensions | 150x217x149x217 |
| Waterfront Y/N | No |
| Foundation Area | 1986 |
| Road Responsibility | Public Maintained Road |
Amenities
- Foreclosure
- Views
- Short Sale
- New Construction
- Adult 55+
- Lease To Own
- No HOA Fees
- Furnished
- Primary On Main
- Air Conditioning
- Seller Finance
- Green
- Fixer Upper
- Horse
- Golf
- Fireplace
- Deck
- Garage
- Basement
- Pool
Property vs Single Family Average in 55331
Price
Taxes
Year Built
In The Neighborhood
Primary On Main
Excelsior
$ 619,000
- Type
- Single Family
- Size
- 2,246 SqFt
- Rooms
- 5 Beds + 2 Baths
 Keller Williams Premier Realty Lake Minnetonka
New Construction
Excelsior
$ 2,995,000
- Type
- Single Family
- Size
- 6,104 SqFt
- Rooms
- 5 Beds + 5.5 Baths
Coldwell Banker Realty
