
Primary on Main
Address
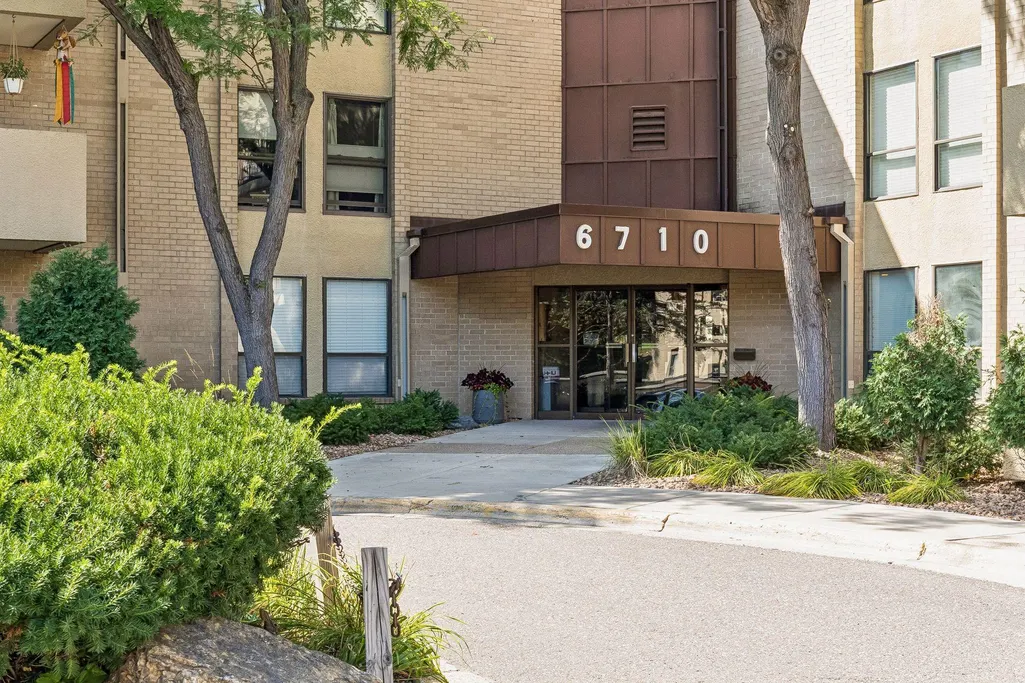
6710 Vernon Avenue S # 406, Edina, MN
Price
$ 130,000
Property Attributes
- ID#7136973
- TypeSingle Family
- Listing Status Active
- CountyHENNEPIN
- CityEdina
- AreaCondo 0287 Fountain Woods A Condo
- NeighborhoodCondo 0287 Fountain Woods A Condo
- Zip55436
- Style(CC) High Rise (4+ Levels)
- Year Built1972
- Taxes$ 1392
- Price$ 130,000
- Bedrooms1
- Full Bathrooms1
- Half Bathrooms0
- Sqr Footage720
- Lot Size8.896 Acres
Data Source:
Northstar MLS (NSTAR)
Property Description
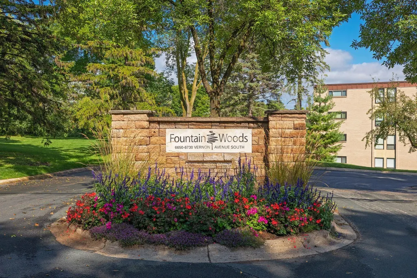
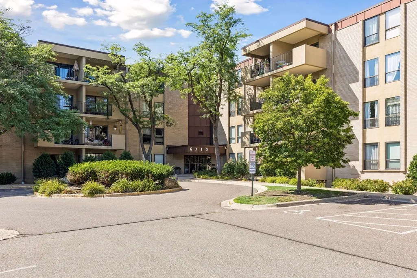
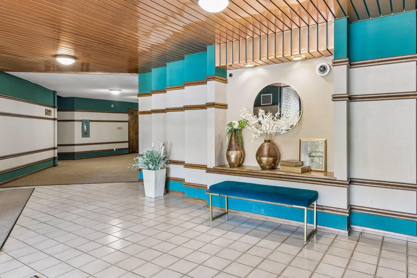
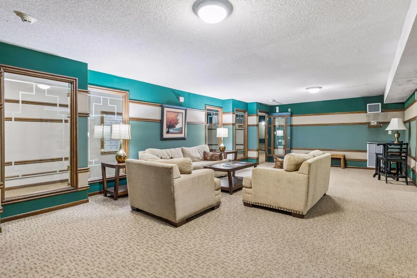
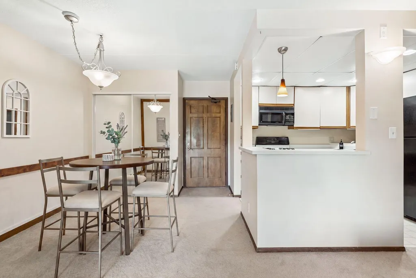
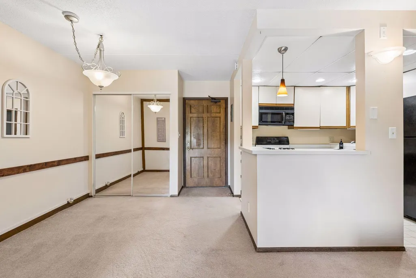
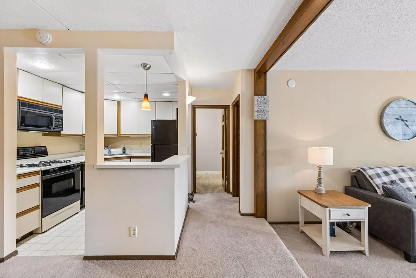
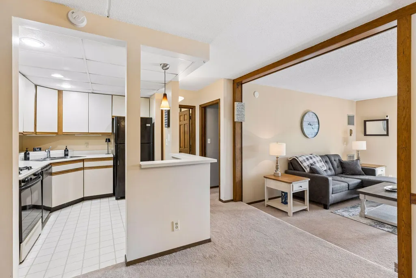
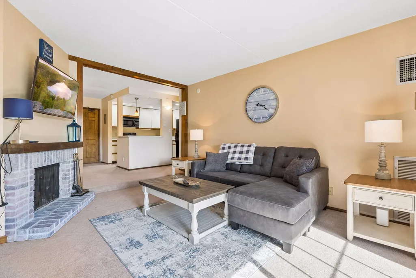
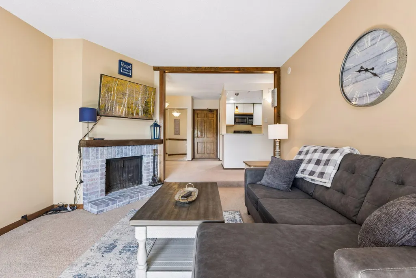
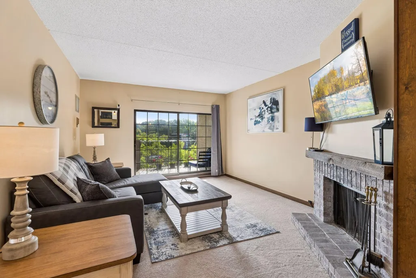
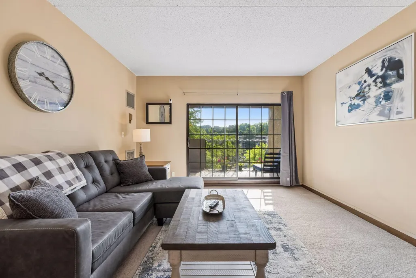
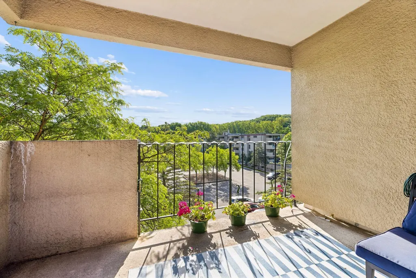
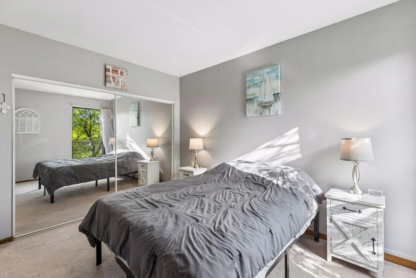
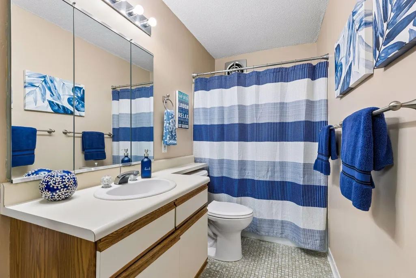
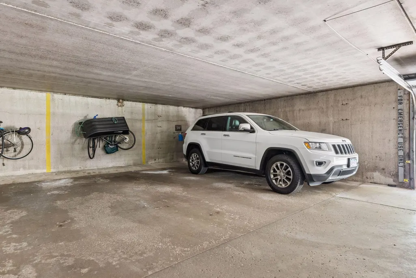
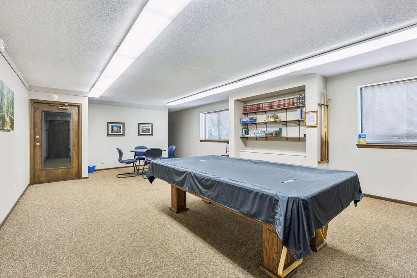
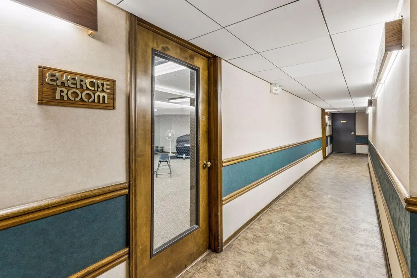
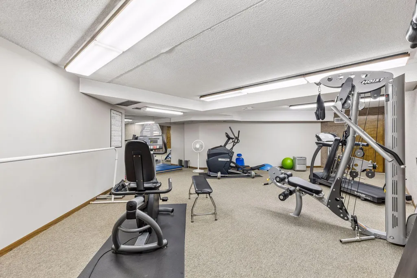
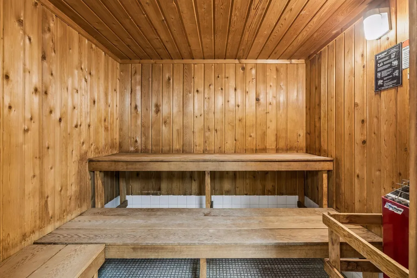
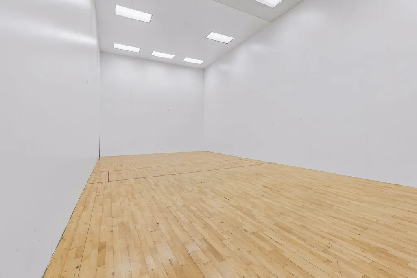
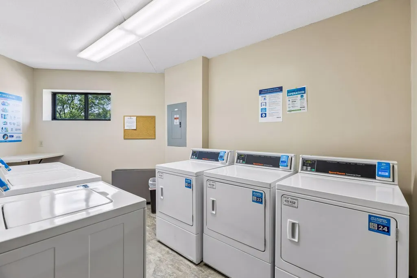
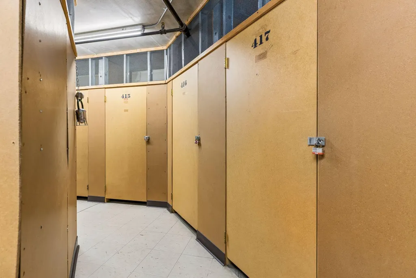
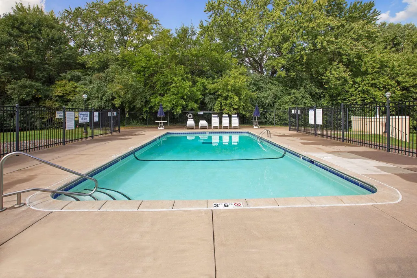
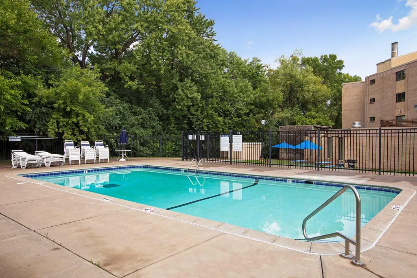
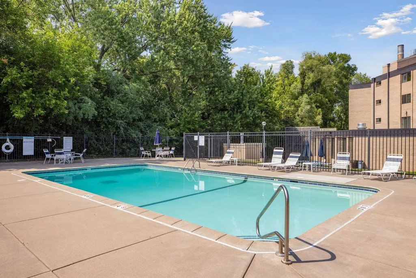
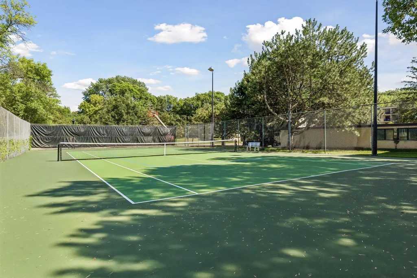
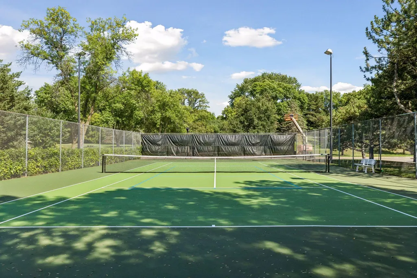
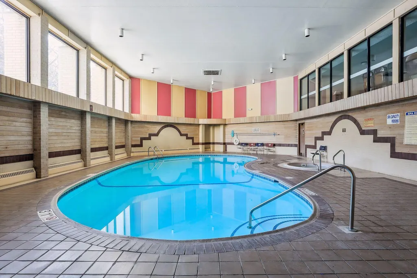
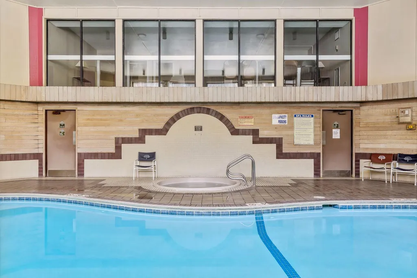
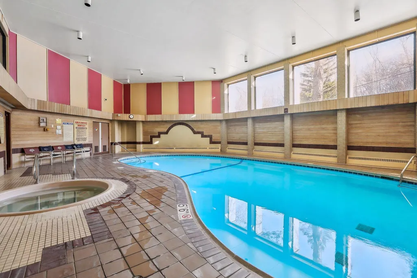
Welcome to Edina's best kept secret! Fountain Woods is like a private resort, friendly, well maintained community for all ages. Private gorgeous grounds offering new tennis/pickle ball courts, indoor and outdoor pools, hot tub, community gardens, exercise room with adjacent his & her bathrooms, including sauna and shower, indoor racquet ball court and game/billiard room on the 3rd floor. Also a gorgeous party room with full kitchen. Lovely laundry rooms on every floor with commercial size Washer/Dryer and garbage shoots, elevators, underground heated parking, stall #59, car wash, gues parking, gorgeous guest suite for only $40.00 a night, and your own private storage locker down the hall. This east facing top floor unit gets all themorning sun, has a wood burning fireplace, an open concept and fabulous east facing covered balcony. HOA fee of only $577.00 monthly includes...water, electric, gas, basic cable and internet, underground heated assigned parking spot, and use of all the amenities. You do have to buy your own food! LOL.
| Price History | |
|---|---|
| 9/4/2026 | Listed $130,000 |
General Features
| Living Area | 720 |
|---|---|
| Sewer | City Sewer - In Street |
| Heating | Forced Air |
| Cooling | Central Air |
| Roof | Asphalt,Flat |
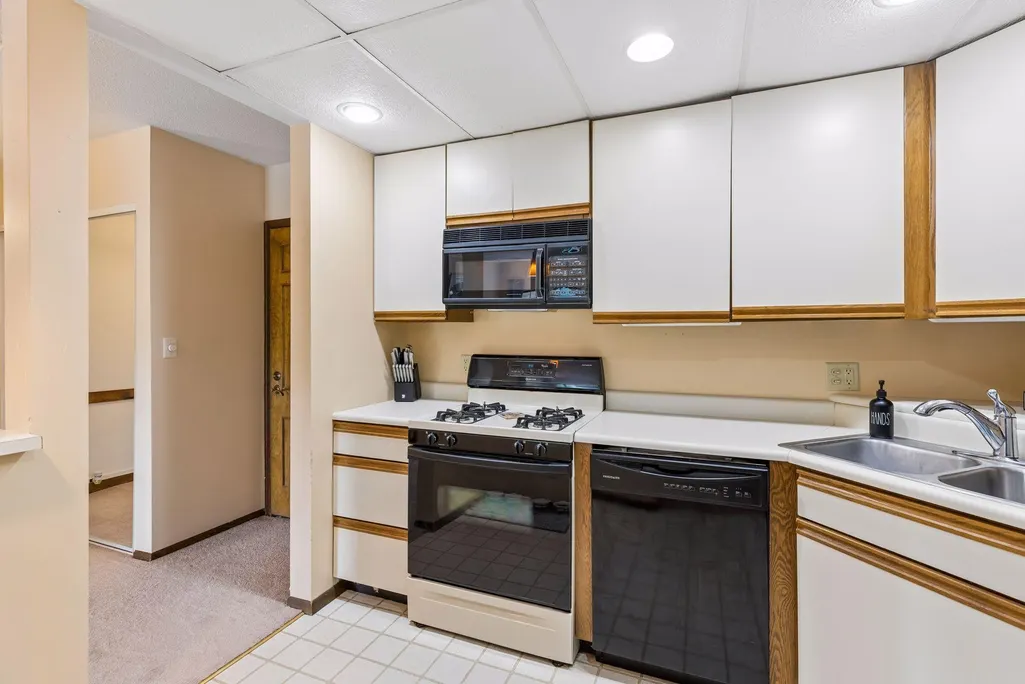
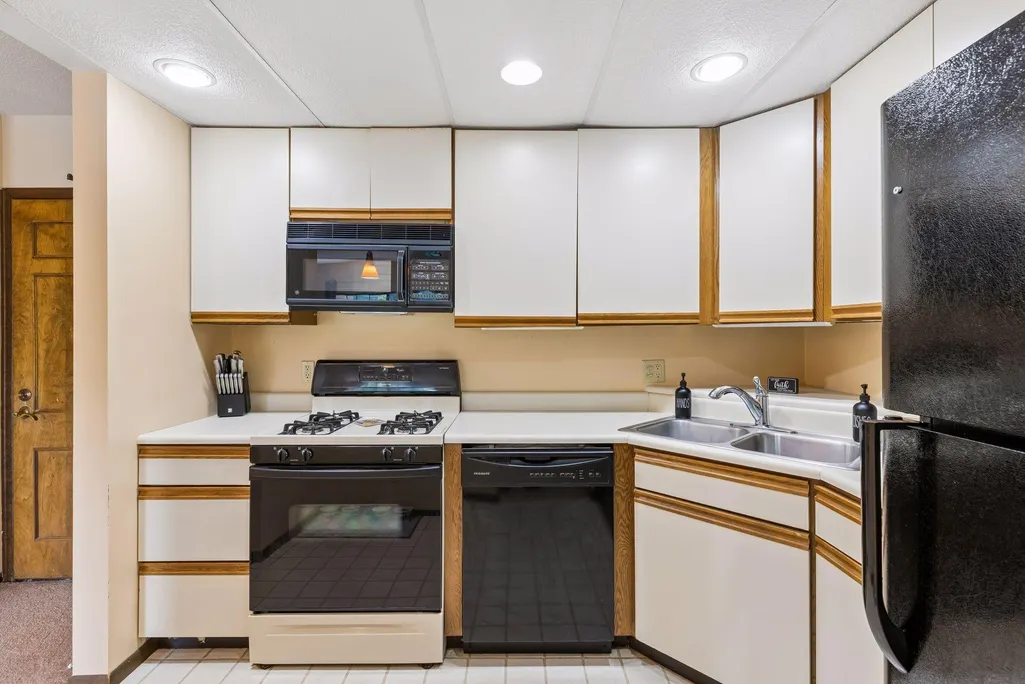
| Appliances | Dishwasher,Freezer,Microwave,Range,Refrigerator |
| HOA Fee | 554 |
| Garage Spaces | 1 |
| Association Fee Includes | Air Conditioning,Building Exterior,Cable TV,Controlled Access,Electricity,Gas,Hazard Insurance,Heating,Internet,Lawn Care,Maintenance Grounds,Parking,Professional Mgmt,Recreation Facility,Sanitation, |
| Pool Features | Below Ground,Heated,Indoor,Outdoor,Shared |
| Construction Materials | Block,Concrete |
| Year Built | 1972 |
| Electric | Circuit Breakers,100 Amp Service |
| Levels | One |
| Unit Number | 406 |
| Property Subtype | (CC) High Rise (4+ Levels) |
| Tax Year | 2026 |
| Accessibility | Accessible Elevator Installed,No Stairs Internal |
| Assoc Fee Paid Per | Monthly |
| County | Hennepin |
| New Construction | No |
| Property Type | Residential |
| Association Amenities | Car Wash,Laundry,Coin-op Laundry Owned,Common Garden,Concrete Floors & Walls,Deck,Elevator(s),Fire Sprinkler System,Hot Tub,In-Ground Sprinkler System,Lobby Entrance,Sauna,Security Building,Security |
| HOA | Yes |
| Contingency | None |
| Subdivision Name | Condo 0287 Fountain Woods A Condo |
| Full Baths | 1 |
| Directions | 169 to Londonderry Rd and go South on East frontage rd til you reach Fountain Woods on your left...OR Crosstown (62) to Gleason Rd. North to Vernon and West to Fountain Woods on your right. |
| City | Edina |
| Association Name | Association One |
| High School District | Hopkins |
| Zoning Description | Residential-Single Family |
| Lot Size Units | Acres |
| Property Attached Y/N | Yes |
| Land Lease Y/N | No |
| Tax Annual Amount | 1392 |
| Additional Parcels Y/N | No |
| Virtual Tour | https://tours.spacecrafting.com/n-pmsgng |
| Standard Status | Active |
| Lender Owned | No |
| Amenities Unit | Balcony,Cable,Deck,Exercise Room,Indoor Sprinklers,Kitchen Center Island,Local Area Network,Main Floor Primary Bedroom,Natural Woodwork,Sauna,Security System,Security Lights,Tennis Court,Tile Floors |
| PostalCity | Edina |
Interior Features
| Basement | None |
|---|---|
| Total Fireplaces | 1 |
| Fireplace Features | Living Room,Wood Burning |
| Basement (Y/N) | No |
| Fireplace Y/N | Yes |
| Above Grade Finished Area | 720 |
| Laundry Features | Common Area,In Hall,Laundry Room,Main Level |
| Total Bedrooms | 1 |
| Total Baths | 1 |
| Bath Desc | Main Floor Full Bath |
| Dining Room Description | Breakfast Bar,Informal Dining Room,Living/Dining Room |
| Fuel | Natural Gas |
Exterior Features
| Fencing | None |
|---|---|
| Parking Features | Assigned,Attached Garage,Covered,Asphalt,Electric,Floor Drain,Finished Garage,Garage Door Opener,Guest Parking,Heated Garage,Insulated Garage,Parking Garage,Parking Lot,Paved Lot,Secured,Storage,Unde |
| Lot Features | Public Transit (w/in 6 blks),Sod Included in Price,Tree Coverage - Medium,Zero Lot Line |
| Water Source | City Water/Connected,City Water - In Street |
| Lot Size Area | 8.896 |
| Building Area Total | 720 |
| Lot Dimensions | common |
| Waterfront Y/N | No |
| Foundation Area | 720 |
| Road Frontage Type | City Street,Curbs,Paved Streets,Private Road,Sidewalks,Street Lights |
| Road Responsibility | Association Maintained Road |
Amenities
- Foreclosure
- Views
- Short Sale
- New Construction
- Adult 55+
- Lease To Own
- No HOA Fees
- Furnished
- Primary On Main
- Air Conditioning
- Seller Finance
- Green
- Fixer Upper
- Horse
- Golf
- Fireplace
- Deck
- Garage
- Basement
- Pool
Property vs Single Family Average in 55436
Price
Taxes
Year Built
Visits
 The data relating to real estate for sale on this web site comes in part from the Broker Reciprocity Program of the Regional Multiple Listing Service of Minnesota, Inc. Real estate listings held by brokerage firms other than Weichert, Realtors® - Advantage - Woodbury are marked with the Broker Reciprocity logo or the Broker Reciprocity thumbnail logo (little black
house) and detailed information about them includes the name of the listing brokers.
The data relating to real estate for sale on this web site comes in part from the Broker Reciprocity Program of the Regional Multiple Listing Service of Minnesota, Inc. Real estate listings held by brokerage firms other than Weichert, Realtors® - Advantage - Woodbury are marked with the Broker Reciprocity logo or the Broker Reciprocity thumbnail logo (little black
house) and detailed information about them includes the name of the listing brokers.
