
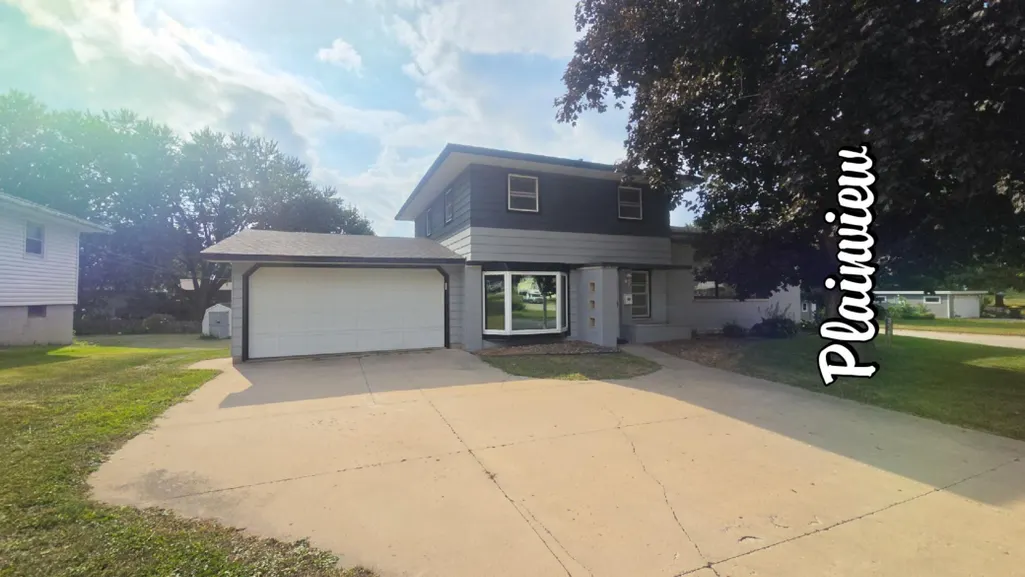
Address
420 5th Street Sw, Plainview, MN
Price
$ 309,900
Property Attributes
- ID#7135719
- TypeSingle Family
- Listing Status Active
- CountyWABASHA
- CityPlainview
- AreaFosters Add
- NeighborhoodFosters Add
- Zip55964
- StyleSingle Family
- Year Built1960
- Taxes$ 3260
- Price$ 309,900
- Bedrooms4
- Full Bathrooms2
- Half Bathrooms0
- Sqr Footage2245
- Lot Size0.192 Acres
Data Source:
Northstar MLS (NSTAR)
Property Description
4bed 2 bath with room for a 5th, great sunroom, many recent updates awaiting, new flooring, paint, appliances, and more! Great corner lot for the nice backyard space, storage shed, patio with privacy, and more are calling your name!
| Price History | |
|---|---|
| 8/29/2026 | Listed $309,900 |
General Features
| Living Area | 2245 |
|---|---|
| Sewer | City Sewer/Connected |
| Heating | Boiler |
| Cooling | Ductless Mini-Split |
| Roof | Architectural Shingle |
| Garage Spaces | 2 |
| Construction Materials | Block,Frame |
| Year Built | 1960 |
| Electric | Circuit Breakers,100 Amp Service |
| Levels | Three Level Split |
| Property Subtype | Single Family |
| Tax Year | 2026 |
| Accessibility | None |
| County | Wabasha |
| New Construction | No |
| Property Type | Residential |
| HOA | No |
| Contingency | None |
| Subdivision Name | Fosters Add |
| Other Structures | Storage Shed |
| Full Baths | 2 |
| Directions | 42 Plainview to 4th Street SW. North on 4th Street to 4th Avenue SW. West (left) on 4th Avenue SW to 5th Street. House is on the corner |
| City | Plainview |
| High School District | Plainview-Elgin-Millville |
| Zoning Description | Residential-Single Family |
| Lot Size Units | Acres |
| Property Attached Y/N | No |
| Land Lease Y/N | No |
| Tax Annual Amount | 3260 |
| Additional Parcels Y/N | No |
| Standard Status | Active |
| Lender Owned | No |
| PostalCity | Plainview |
Interior Features
| Basement | Block,Partially Finished |
|---|---|
| Basement (Y/N) | Yes |
| Fireplace Y/N | No |
| Above Grade Finished Area | 2045 |
| Laundry Features | In Basement |
| Total Bedrooms | 4 |
| Below Grade Finished Area | 200 |
| Total Baths | 2 |
| Bath Desc | Main Floor Full Bath,Upper Level Full Bath |
| Dining Room Description | Living/Dining Room |
| Fuel | Natural Gas |
| Garage Square Feet | 442 |
Exterior Features
| Parking Features | Attached Garage,Concrete,Garage Door Opener |
|---|---|
| Lot Features | Corner Lot |
| Water Source | City Water/Connected |
| Lot Size Area | 0.192 |
| Building Area Total | 2574 |
| Lot Dimensions | 60 x 140 |
| Waterfront Y/N | No |
| Foundation Area | 1029 |
| Road Frontage Type | City Street,Paved Streets,Sidewalks |
Amenities
- Foreclosure
- Views
- Short Sale
- New Construction
- Adult 55+
- Lease To Own
- No HOA Fees
- Furnished
- Primary On Main
- Air Conditioning
- Seller Finance
- Green
- Fixer Upper
- Horse
- Golf
- Fireplace
- Deck
- Garage
- Basement
- Pool
Property vs Single Family Average in 55964
Price
Taxes
Year Built
Visits
In The Neighborhood
Primary On Main
Plainview
$ 499,900
- Type
- Single Family
- Size
- 2,419 SqFt
- Rooms
- 4 Beds + 2 Baths
 RE/MAX Results
