
Primary on Main
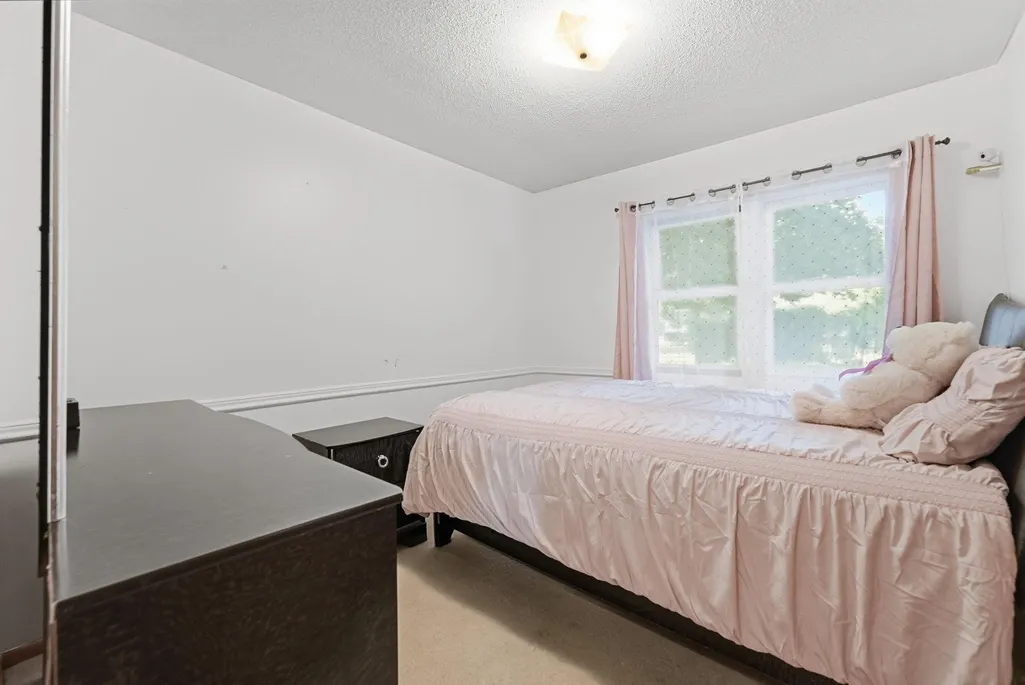
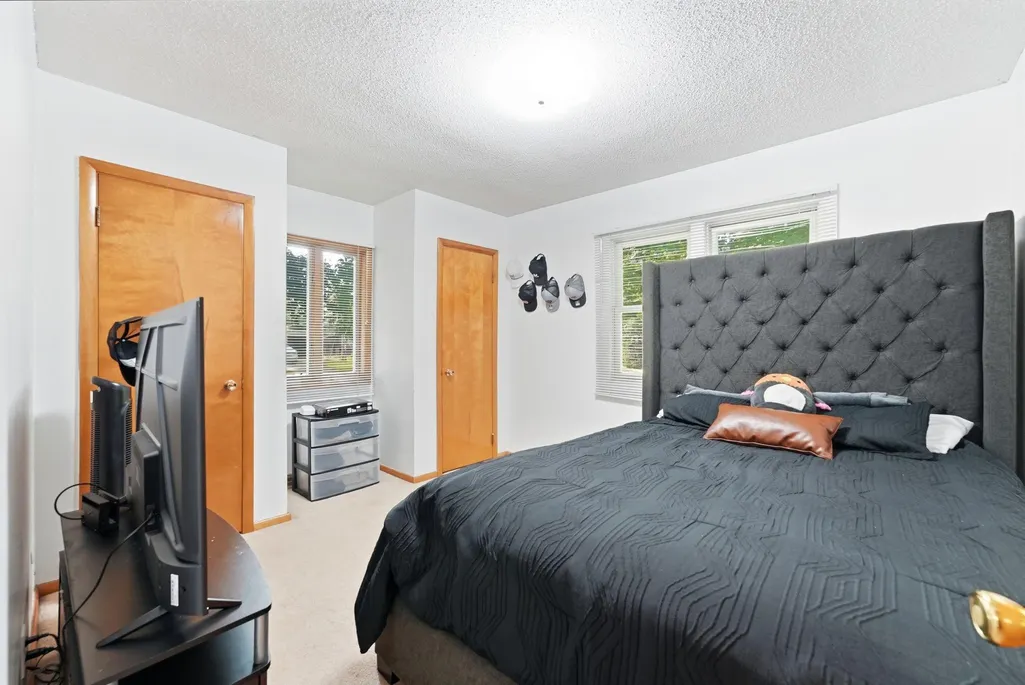
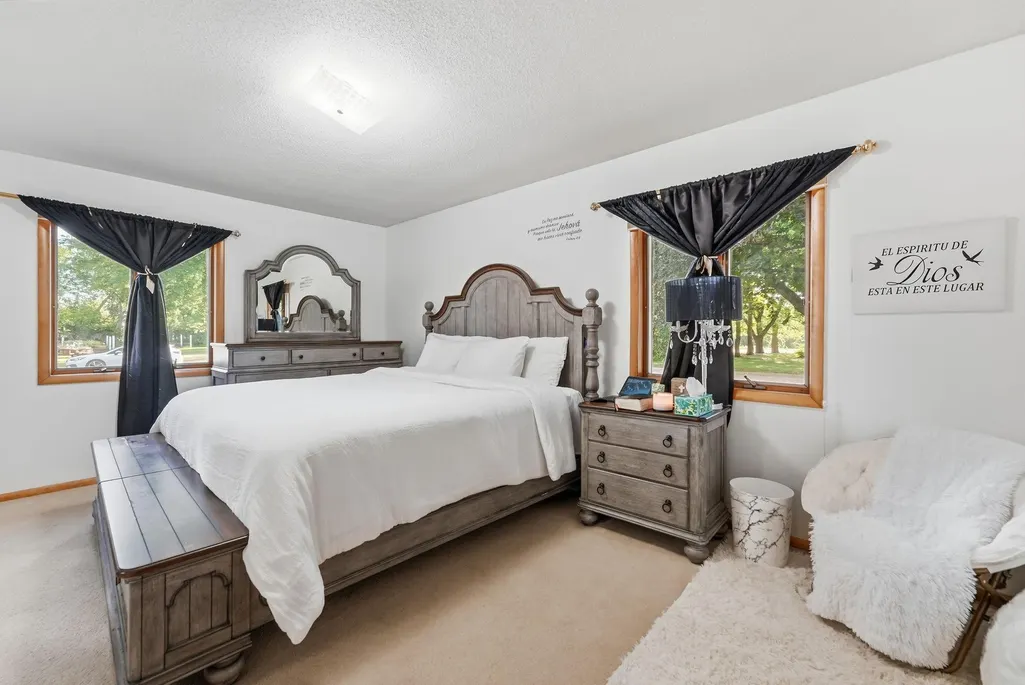
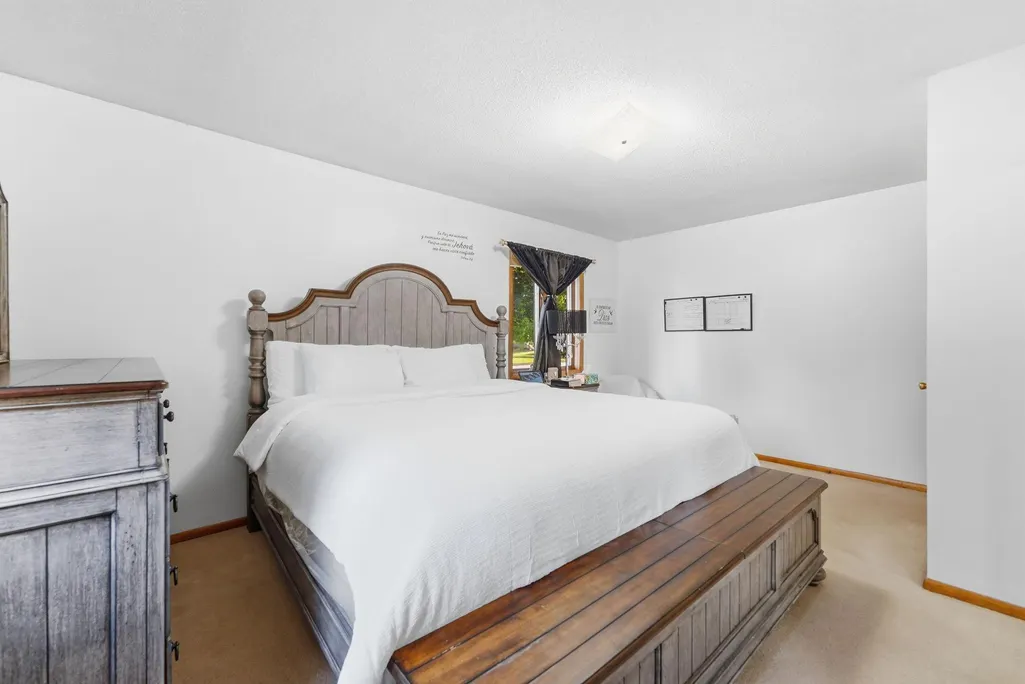
Address
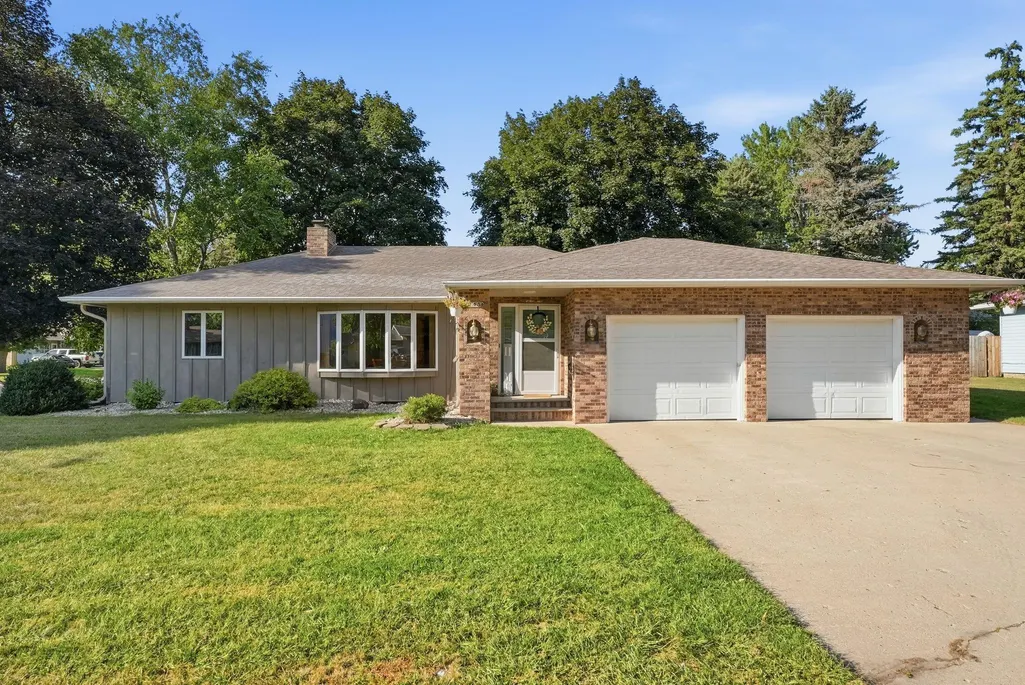
243 E Dahlstrom Avenue, Appleton, MN
Price
$ 209,990
Property Attributes
- ID#7135498
- TypeSingle Family
- Listing Status Active
- CountySWIFT
- CityAppleton
- AreaNess Add
- NeighborhoodNess Add
- Zip56208
- StyleSingle Family
- Year Built1960
- Taxes$ 3370
- Price$ 209,990
- Bedrooms4
- Full Bathrooms2
- Half Bathrooms0
- Sqr Footage2282
- Lot Size0.233 Acres
Data Source:
Northstar MLS (NSTAR)
Property Description
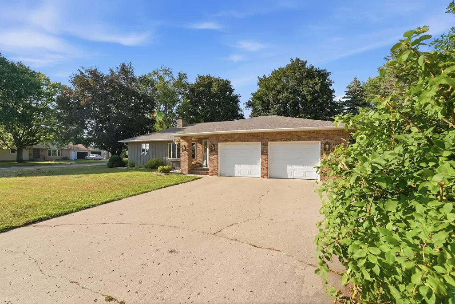
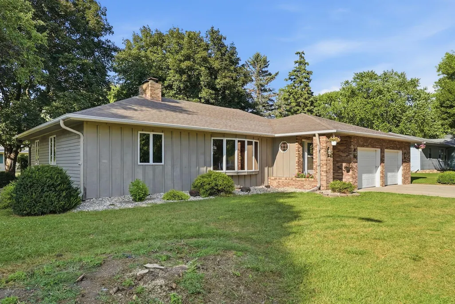
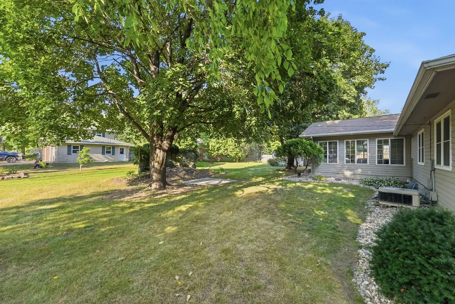
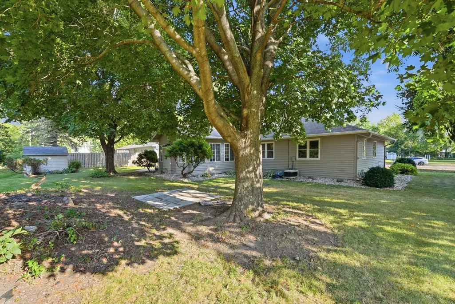
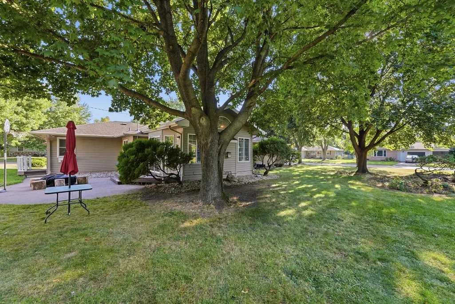
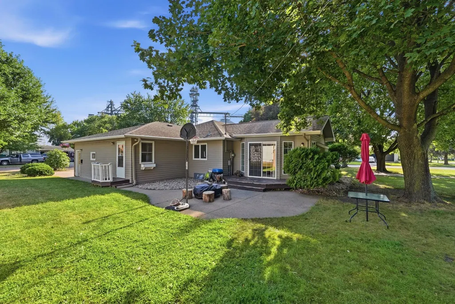
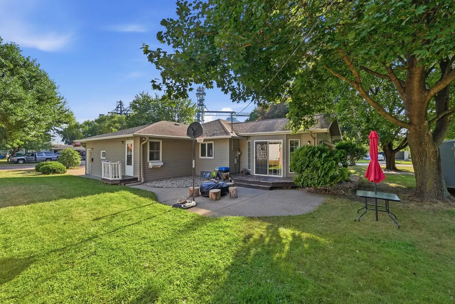
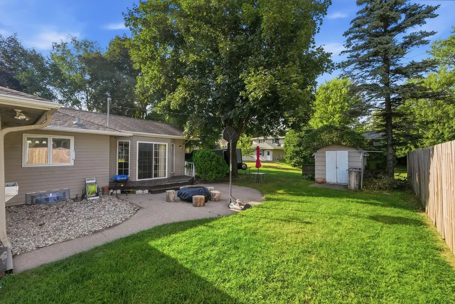
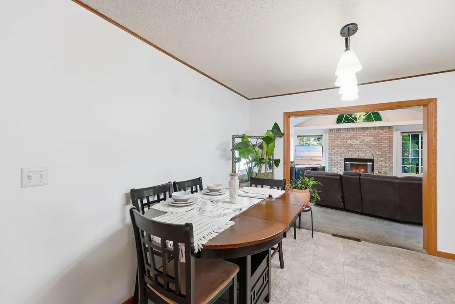
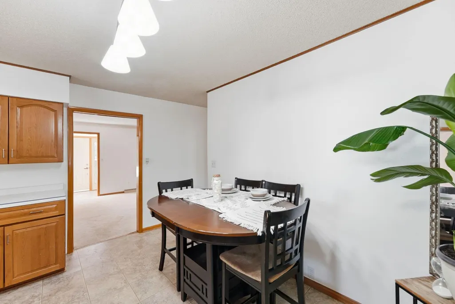
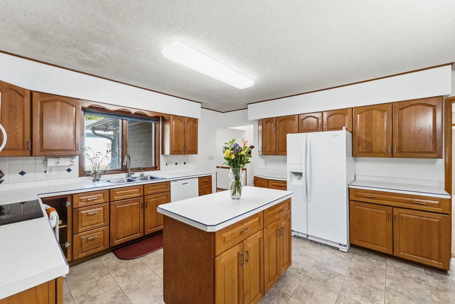
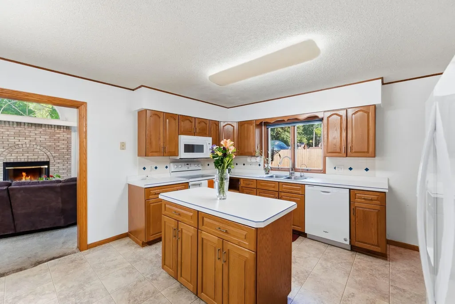
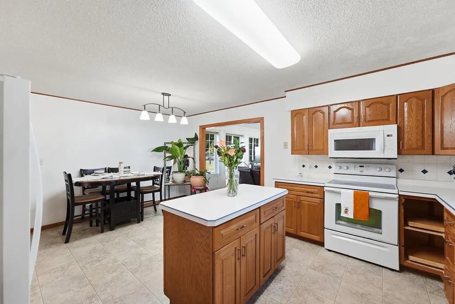
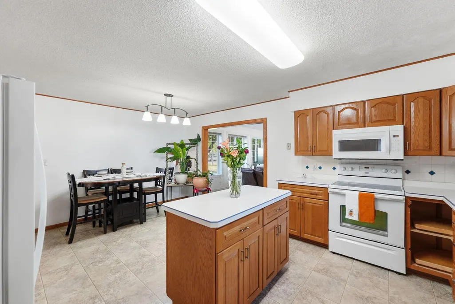
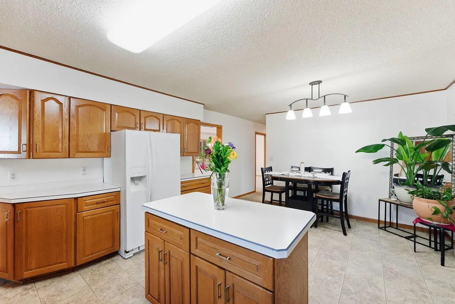
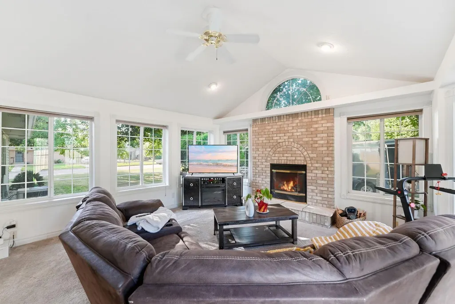
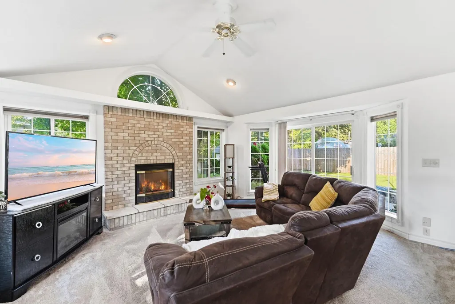
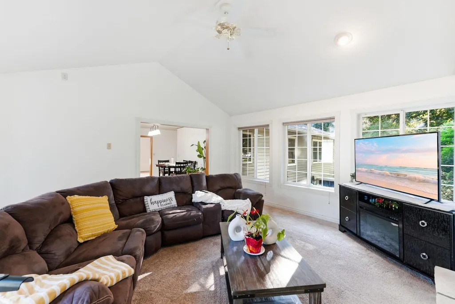
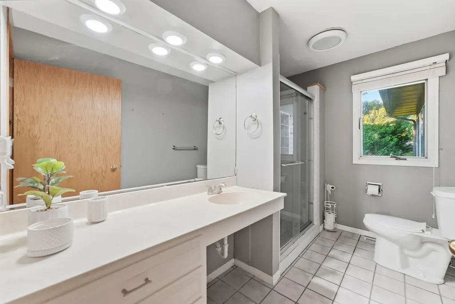
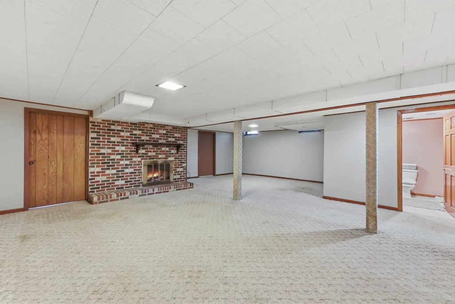
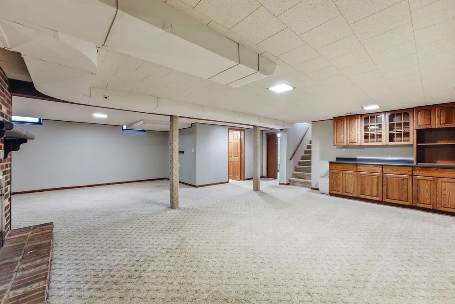
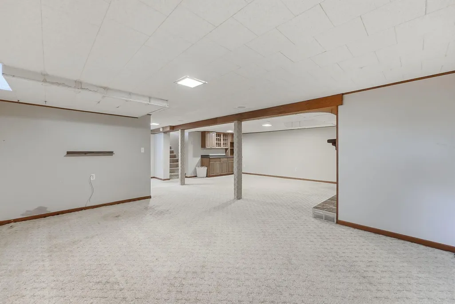
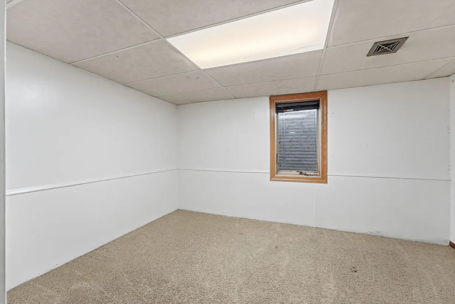
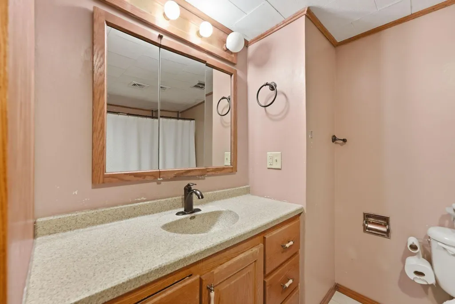
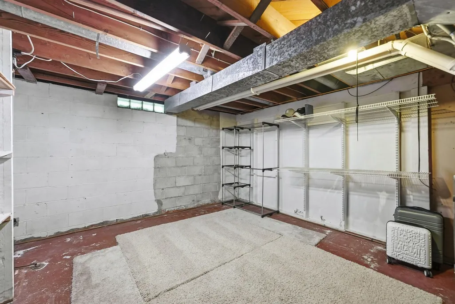
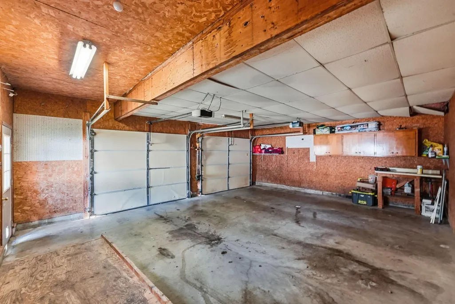
Welcome to this inviting one-story ranch situated on a spacious .24-acre corner lot! The main level features an open kitchen and dining area, comfortable living room, and a vaulted great room with a cozy fireplace and patio access. Three bedrooms and an updated ¾ bath complete the main floor. Downstairs offers a 4th bedroom, full bath, spacious family room, and plenty of storage. Enjoy the convenience of an attached 2-car garage and great indoor and outdoor space for entertaining!
| Price History | |
|---|---|
| 8/29/2026 | Listed $209,990 |
General Features
| Living Area | 2282 |
|---|---|
| Sewer | City Sewer/Connected |
| Heating | Forced Air,Fireplace(s) |
| Cooling | Central Air |
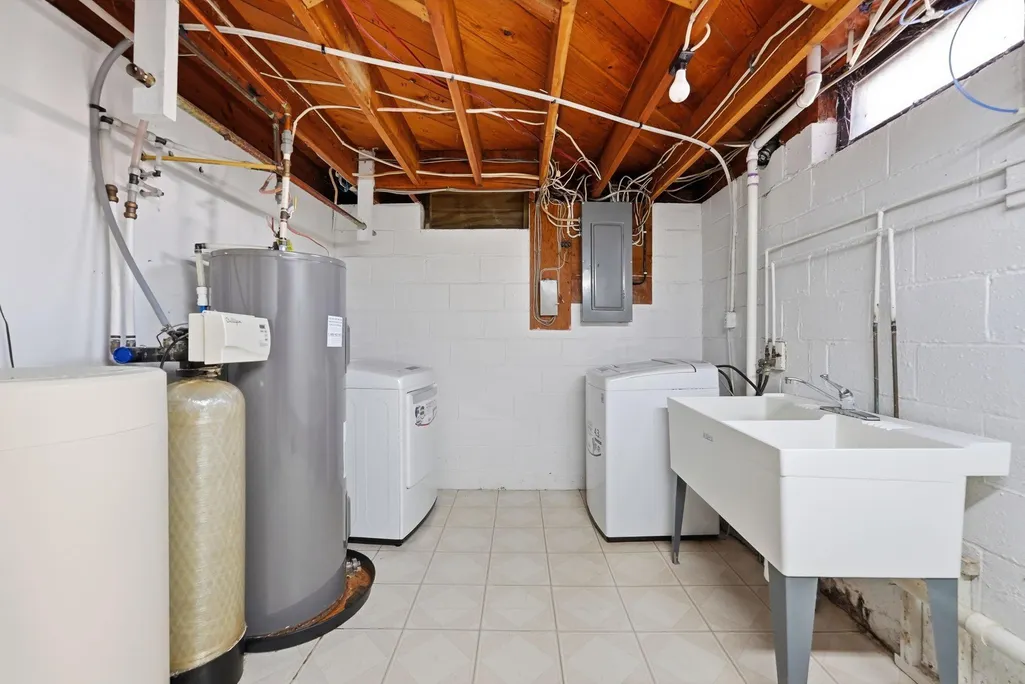
| Appliances | Dishwasher,Electric Water Heater,Water Filtration System,Microwave,Range,Refrigerator,Stainless Steel Appliances,Washer,Water Softener Owned |
| Garage Spaces | 2 |
| Pool Features | None |
| Year Built | 1960 |
| Levels | One |
| Property Subtype | Single Family |
| Tax Year | 2026 |
| Accessibility | Other |
| County | Swift |
| New Construction | No |
| Property Type | Residential |
| HOA | No |
| Contingency | None |
| Subdivision Name | Ness Add |
| Other Structures | Storage Shed |
| Full Baths | 1 |
| Directions | From MN Highway 7 coming from Montevideo,turn right onto S Haven St.,then take first right onto Dahlstrom,house is on the corner on left side. |
| City | Appleton |
| High School District | Lac Qui Parle Valley |
| Zoning Description | Residential-Single Family |
| Lot Size Units | Acres |
| Property Attached Y/N | No |
| Land Lease Y/N | No |
| Tax Annual Amount | 3370 |
| Additional Parcels Y/N | No |
| Standard Status | Active |
| Lender Owned | No |
| Amenities Unit | Ethernet Wired,Kitchen Center Island,Kitchen Window,Main Floor Primary Bedroom,Paneled Doors,Vaulted Ceiling(s),Washer/Dryer Hookup |
| PostalCity | Appleton |
Interior Features
| Basement | Block,Egress Window(s),Finished,Full,Storage Space |
|---|---|
| Total Fireplaces | 2 |
| Fireplace Features | Family Room,Gas,Living Room,Wood Burning |
| Basement (Y/N) | Yes |
| Fireplace Y/N | Yes |
| Above Grade Finished Area | 1340 |
| 3/4 Baths | 1 |
| Laundry Features | In Basement,Electric Dryer Hookup,In Unit,Washer Hookup |
| Total Bedrooms | 4 |
| Below Grade Finished Area | 942 |
| Total Baths | 2 |
| Dining Room Description | Informal Dining Room,Kitchen/Dining Room |
| Foundation Dimensions | 26X54 |
| Fuel | Natural Gas |
| Garage Dimensions | 24X26 |
| Garage Door Width | 7 |
| Garage Square Feet | 624 |
Exterior Features
| Fencing | None |
|---|---|
| Parking Features | Attached Garage,Concrete |
| Lot Features | Corner Lot |
| Water Source | City Water/Connected |
| Lot Size Area | 0.233 |
| Building Area Total | 2560 |
| Lot Dimensions | 94X110 |
| Waterfront Y/N | No |
| Foundation Area | 1404 |
Amenities
- Foreclosure
- Views
- Short Sale
- New Construction
- Adult 55+
- Lease To Own
- No HOA Fees
- Furnished
- Primary On Main
- Air Conditioning
- Seller Finance
- Green
- Fixer Upper
- Horse
- Golf
- Fireplace
- Deck
- Garage
- Basement
- Pool
Property vs Single Family Average in 56208
Price
Taxes
Year Built
Visits

