
Price Reduction - New Construction
Address
1923 Pierce Street S, Cambridge, MN
Price
$ 409,900
Property Attributes
- ID#7135386
- TypeSingle Family
- Listing Status Active
- CountyISANTI
- CityCambridge
- AreaMillside at Cambridge Shores
- NeighborhoodMillside at Cambridge Shores
- Zip55008
- StyleSingle Family
- Year Built2026
- Price$ 409,900
- Bedrooms5
- Full Bathrooms3
- Half Bathrooms0
- Sqr Footage2404
- Lot Size0.2 Acres
Data Source:
Northstar MLS (NSTAR)
Property Description
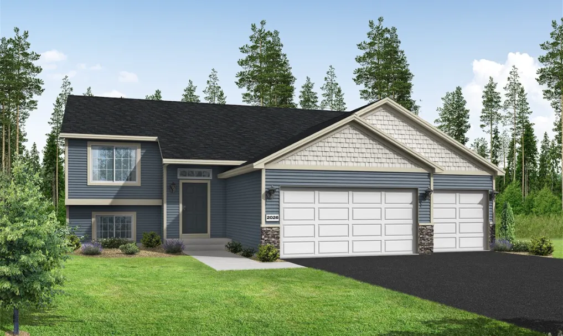
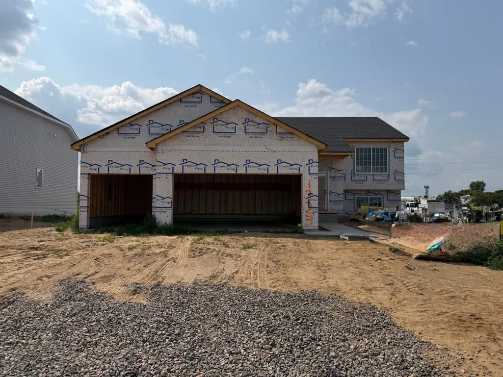
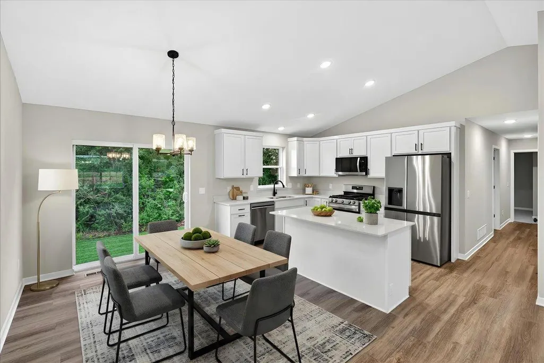
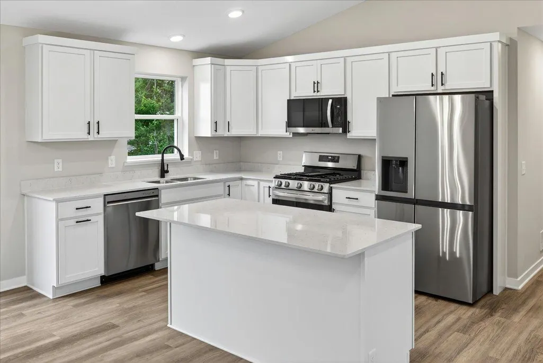
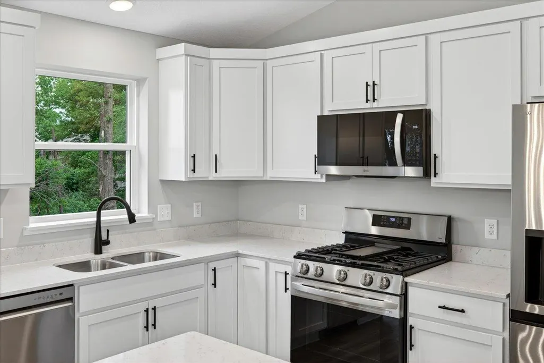
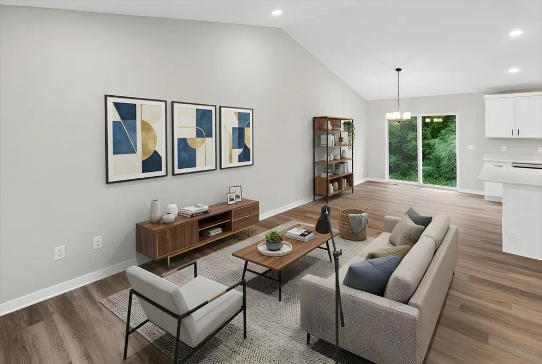
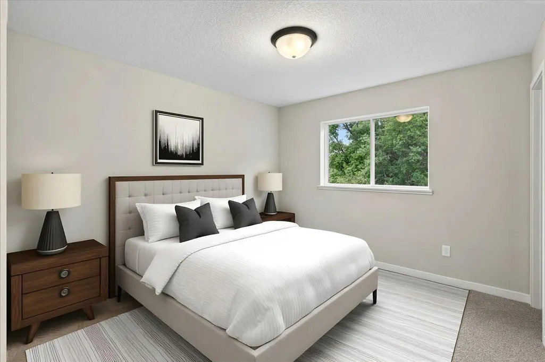
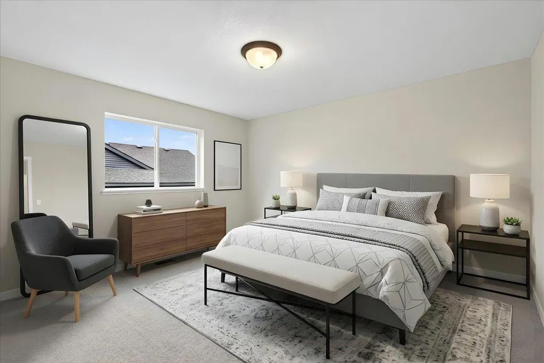
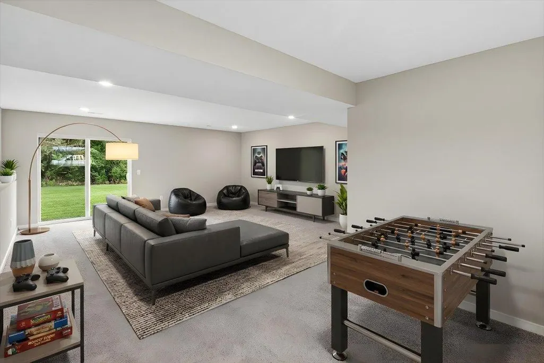
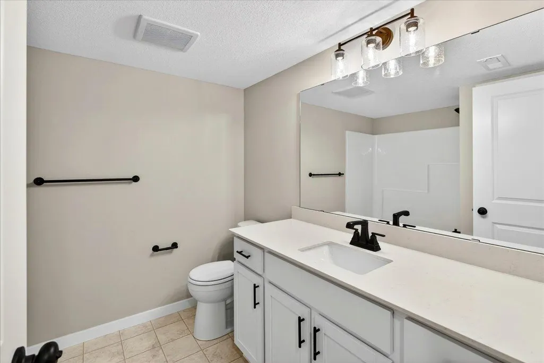
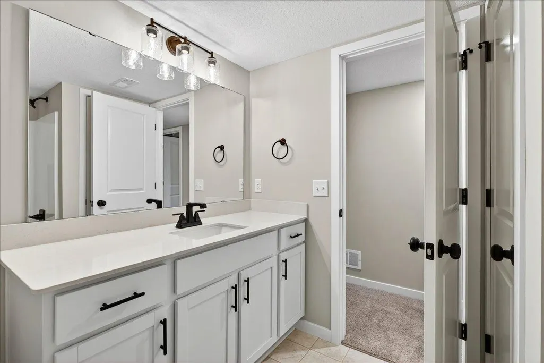
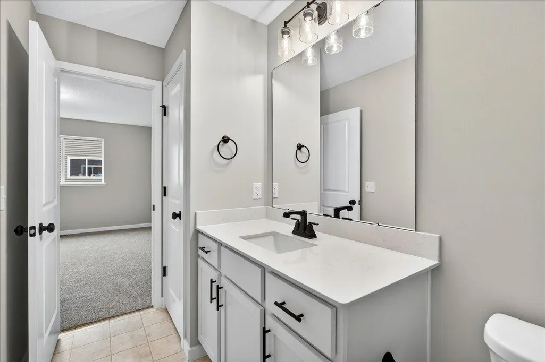
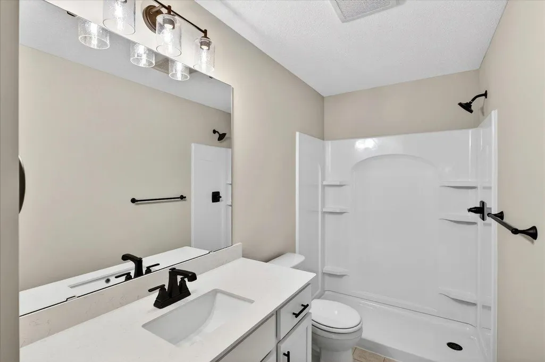
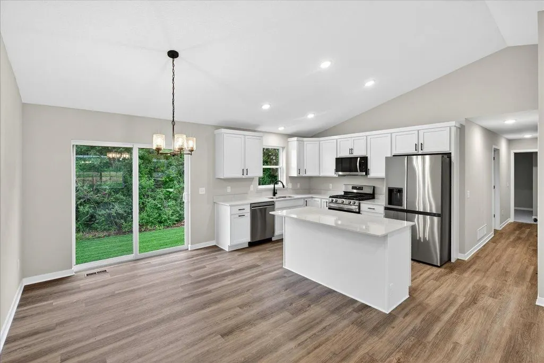
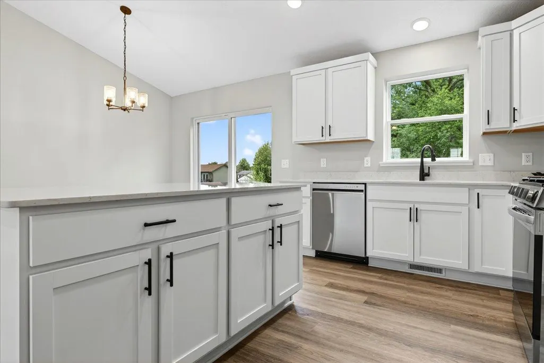
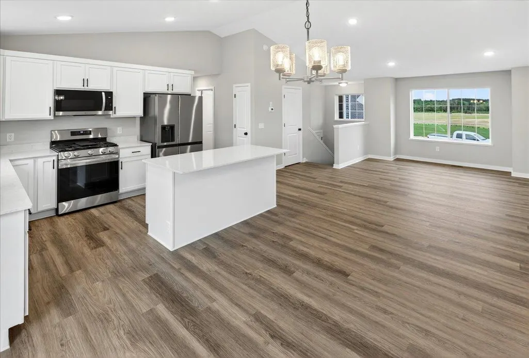
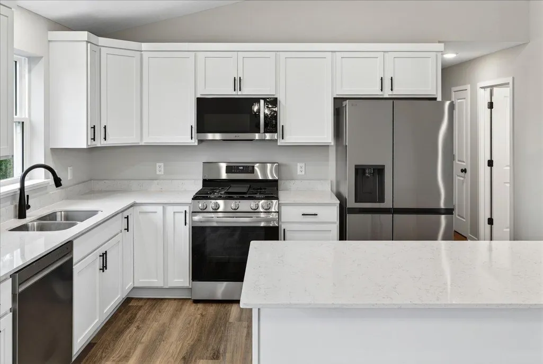
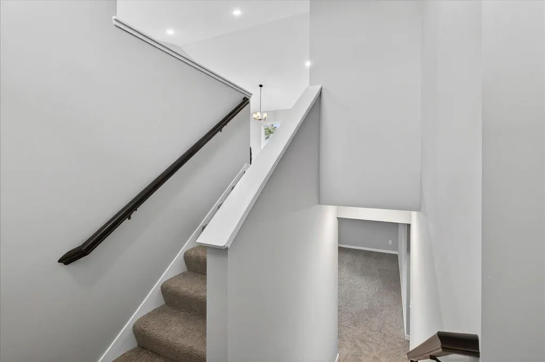
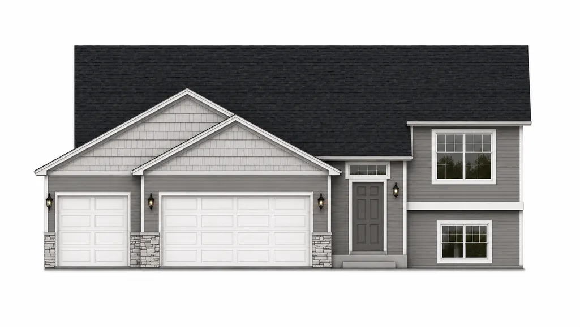
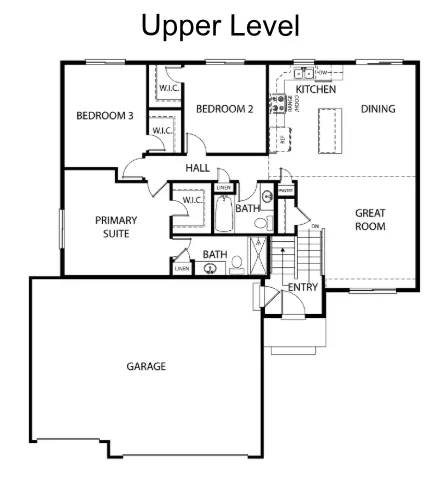
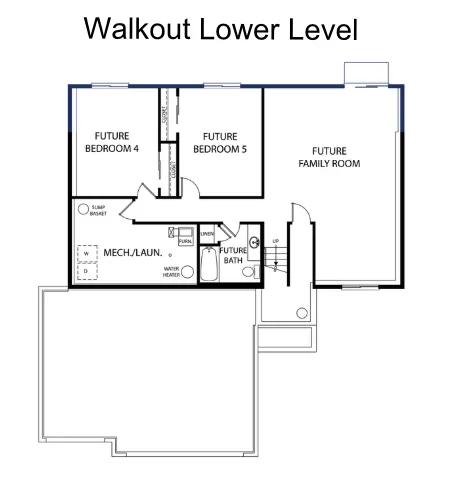
****LIMITED-TIME BUYER INCENTIVE! Receive a 3% Builder Incentive PLUS an additional 1% Lender Credit—for up to 4% in total incentives! Available on homes with a signed purchase agreement by September 15, 2026 and closing by October 31, 2026. Preferred lender and title company required.**** The right home. The right location. The right stage of life. Finding the right home shouldn’t mean compromising on location or lifestyle. Millside at Cambridge Shores puts you close to everything Cambridge has to offer. Millside is just 1.5 miles from Cambridge’s retail hub for shopping, dining, coffee, gas, medical services, and more. The future Lake Fannie park will also be just a short walk away, featuring a playground, trails, and a beach. With homes for first-time buyers, move-up buyers, and last-time buyers, Millside offers options for every stage of life—all in a location that’s hard to beat. Come find your place at Millside. The 1350 floor plan is a split entry home with a walkout basement. It has finished square feet of 2,404 with a total of 5 bedrooms, 3 bathrooms, and an open concept kitchen, dining, and living room layout. The lower level is finished featuring 2 bedrooms and a large family room that walks out to the backyard. Sod, front yard landscaping and irrigation included in price. ***Be sure to ask about our Flex Cash programs for buyers that work with our preferred lender and preferred title company.***
| Price History | |
|---|---|
| 8/28/2026 | Listed $414,900 |
| 9/11/2026 | 2$409,900 |
General Features
| Living Area | 2404 |
|---|---|
| Sewer | City Sewer/Connected |
| Heating | Forced Air |
| Cooling | Central Air |
| Roof | Age 8 Years or Less,Architectural Shingle |
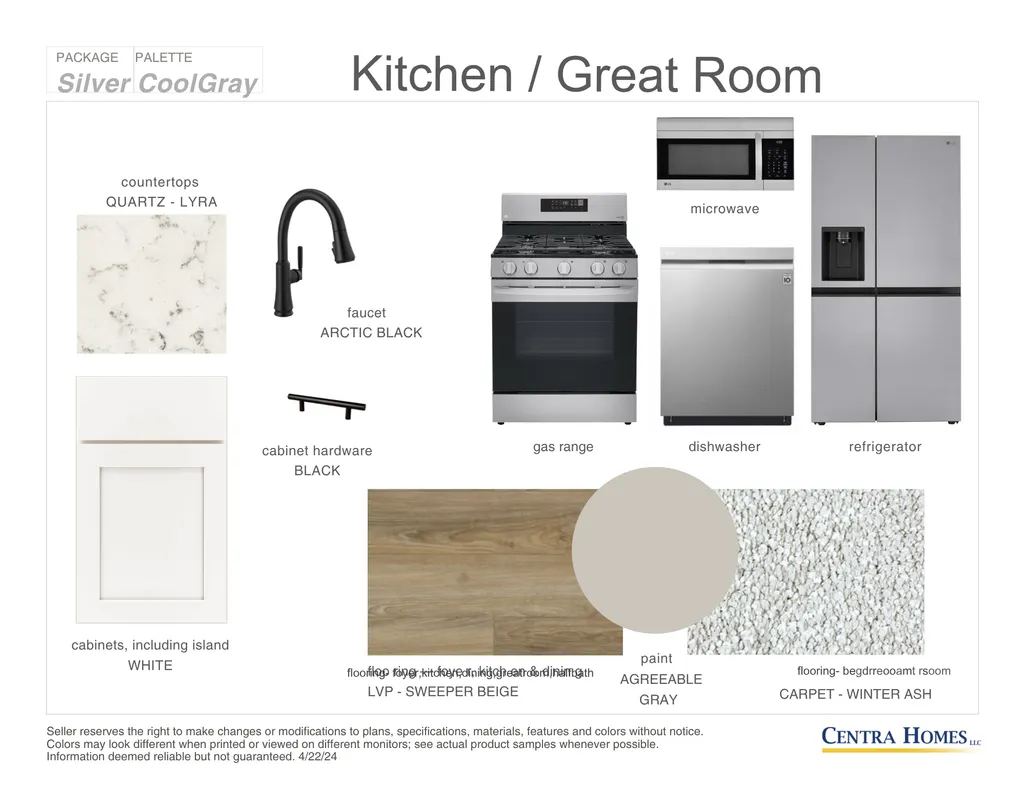
| Appliances | Air-To-Air Exchanger,Dishwasher,Disposal,Exhaust Fan,Microwave,Range,Refrigerator,Stainless Steel Appliances |
| Garage Spaces | 3 |
| Construction Materials | Concrete,Frame |
| Year Built | 2026 |
| Electric | Circuit Breakers |
| Levels | Split Entry (Bi-Level) |
| Property Subtype | Single Family |
| Tax Year | 2026 |
| Accessibility | None |
| County | Isanti |
| New Construction | Yes |
| Property Type | Residential |
| HOA | No |
| Contingency | None |
| Subdivision Name | Millside at Cambridge Shores |
| Full Baths | 1 |
| Directions | Highway 65 to 313th Ave NE,East on 313th to Xylite,North to Pioneer Trail,Right on Pierce to the home on the right. |
| City | Cambridge |
| High School District | Cambridge-Isanti |
| Zoning Description | Residential-Single Family |
| Lot Size Units | Acres |
| Property Attached Y/N | No |
| Land Lease Y/N | No |
| Additional Parcels Y/N | No |
| Builder Name | CENTRA HOMES LLC |
| Standard Status | Active |
| Lender Owned | No |
| Community Name | Millside at Cambridge Shores |
| PostalCity | Cambridge |
Interior Features
| Basement | Finished,Walkout |
|---|---|
| Basement (Y/N) | Yes |
| Fireplace Y/N | No |
| Above Grade Finished Area | 1350 |
| 3/4 Baths | 2 |
| Laundry Features | Electric Dryer Hookup,Washer Hookup |
| Total Bedrooms | 5 |
| Below Grade Finished Area | 1054 |
| Total Baths | 3 |
| Bath Desc | 3/4 Basement,Upper Level 3/4 Bath,Upper Level Full Bath |
| Dining Room Description | Breakfast Bar,Eat In Kitchen,Kitchen/Dining Room |
| Foundation Dimensions | 46x28 |
| Fuel | Natural Gas |
| Garage Dimensions | 30x23 |
| Garage Square Feet | 670 |
Exterior Features
| Parking Features | Attached Garage,Asphalt,Garage Door Opener |
|---|---|
| Water Source | City Water/Connected |
| Lot Size Area | 0.2 |
| Building Area Total | 2638 |
| Lot Dimensions | 68x125 |
| Waterfront Y/N | No |
| Foundation Area | 1326 |
| Road Frontage Type | City Street |
Amenities
- Foreclosure
- Views
- Short Sale
- New Construction
- Adult 55+
- Lease To Own
- No HOA Fees
- Furnished
- Primary On Main
- Air Conditioning
- Seller Finance
- Green
- Fixer Upper
- Horse
- Golf
- Fireplace
- Deck
- Garage
- Basement
- Pool
Property vs Single Family Average in 55008
Price
Year Built
Visits
In The Neighborhood
New Construction
Cambridge
$ 377,900
- Type
- Single Family
- Size
- 1,990 SqFt
- Rooms
- 4 Beds + 3 Baths
 NextHome West Metro
Reduced
Cambridge
$ 359,900
- Type
- Single Family
- Size
- 1,544 SqFt
- Rooms
- 3 Beds + 2 Baths
NextHome West Metro
Reduced
Cambridge
$ 299,900
- Type
- Single Family
- Size
- 1,199 SqFt
- Rooms
- 3 Beds + 1 Baths
NextHome West Metro
Reduced
Cambridge
$ 346,900
- Type
- Single Family
- Size
- 1,243 SqFt
- Rooms
- 2 Beds + 1 Baths
NextHome West Metro
Reduced
Cambridge
$ 339,900
- Type
- Single Family
- Size
- 1,243 SqFt
- Rooms
- 2 Beds + 1 Baths
NextHome West Metro
Reduced
Cambridge
$ 349,900
- Type
- Single Family
- Size
- 1,393 SqFt
- Rooms
- 3 Beds + 2 Baths
NextHome West Metro
Reduced
Cambridge
$ 399,900
- Type
- Single Family
- Size
- 2,003 SqFt
- Rooms
- 4 Beds + 3 Baths
NextHome West Metro
Reduced
Cambridge
$ 364,900
- Type
- Single Family
- Size
- 1,544 SqFt
- Rooms
- 3 Beds + 2 Baths
NextHome West Metro
New Construction
Cambridge
$ 339,900
- Type
- Single Family
- Size
- 1,689 SqFt
- Rooms
- 3 Beds + 2.5 Baths
NextHome West Metro
