
Views - Primary on Main
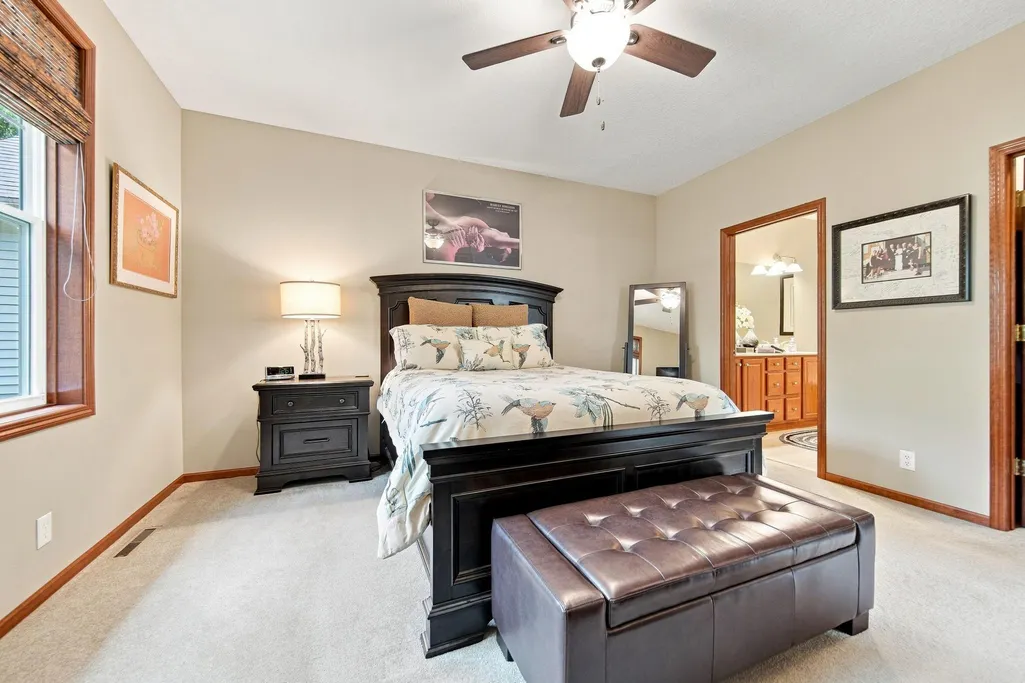
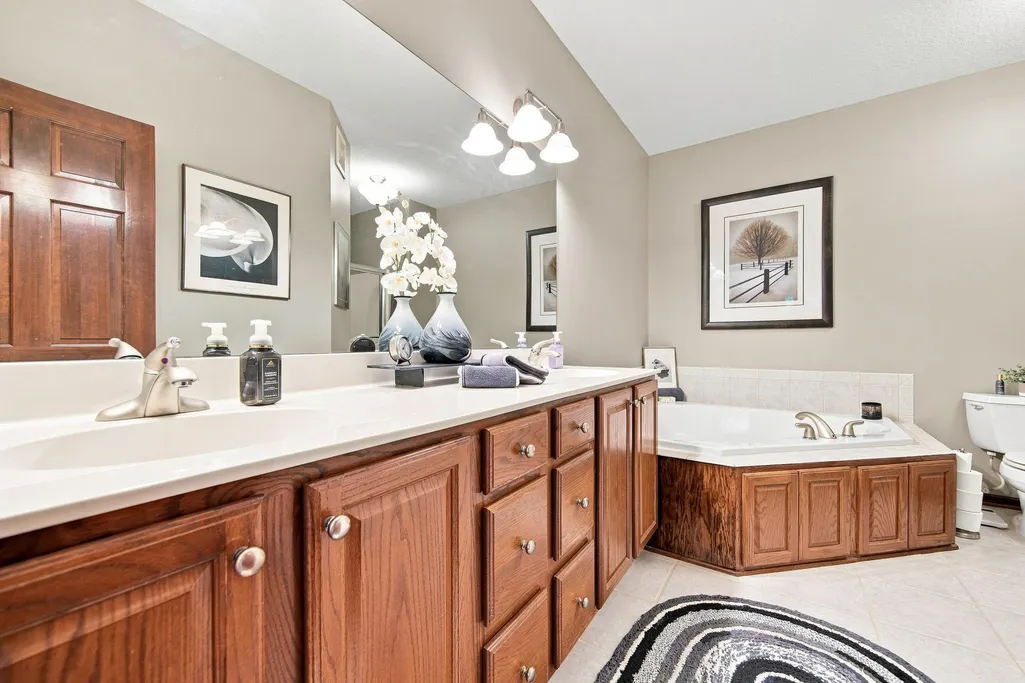
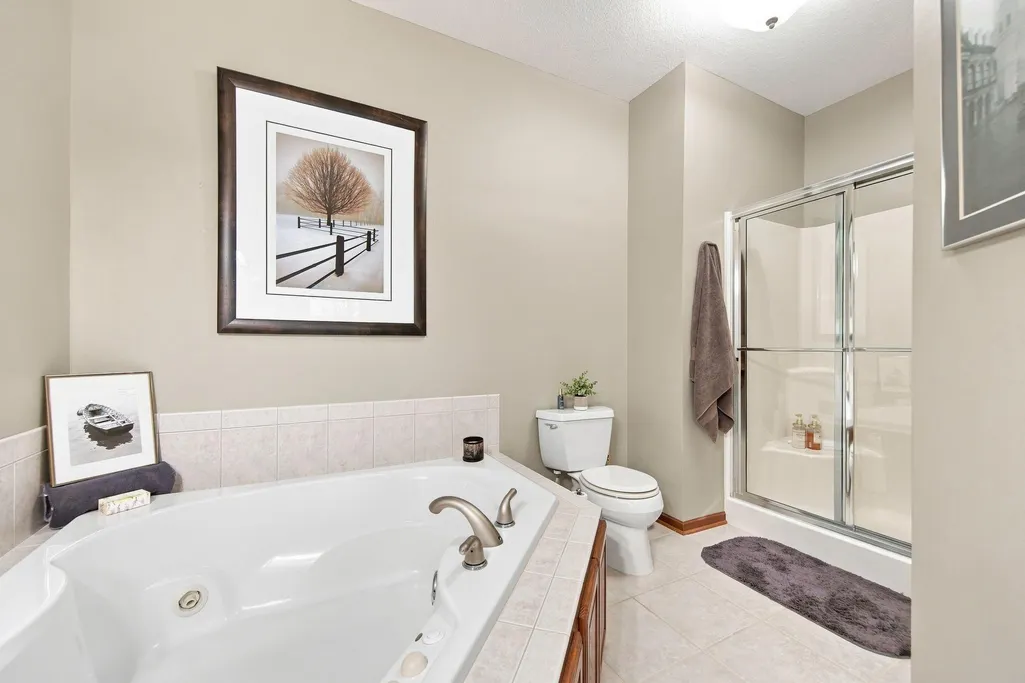
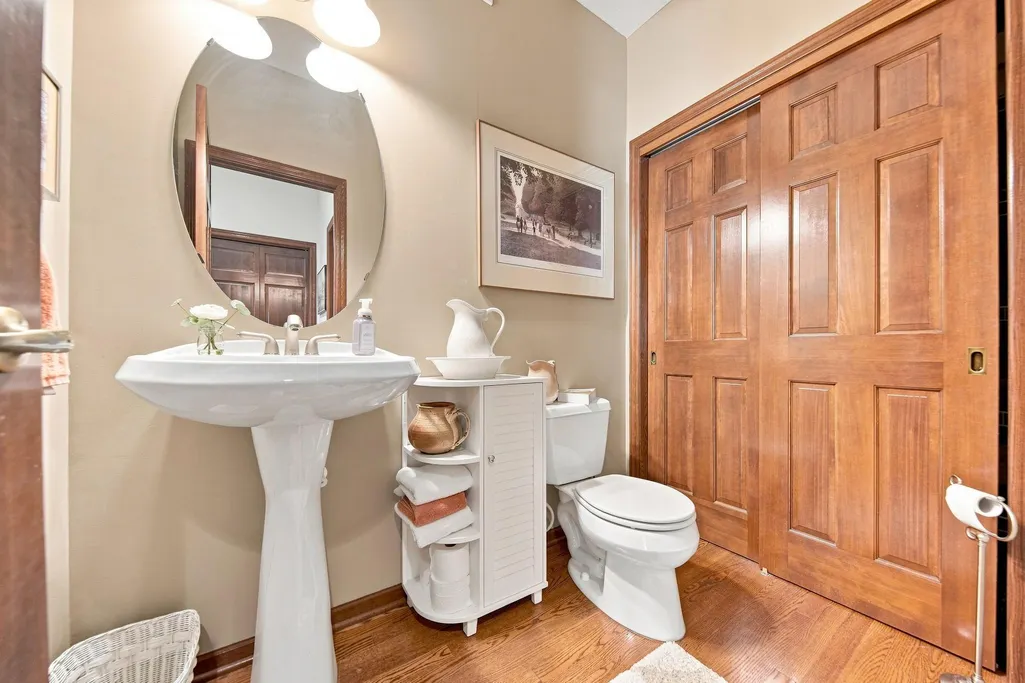
Address
8958 Coffman Path, Inver Grove Heights, MN
Price
$ 539,900
Property Attributes
- ID#7134170
- TypeSingle Family
- Listing Status Active
- CountyDAKOTA
- CityInver Grove Heights
- AreaWoodview Estates
- NeighborhoodWoodview Estates
- Zip55076
- StyleTwin Home
- Year Built2002
- Taxes$ 5522
- Price$ 539,900
- Bedrooms3
- Full Bathrooms2
- Half Bathrooms1
- Sqr Footage2921
- Lot Size0.123 Acres
Data Source:
Northstar MLS (NSTAR)
Property Description
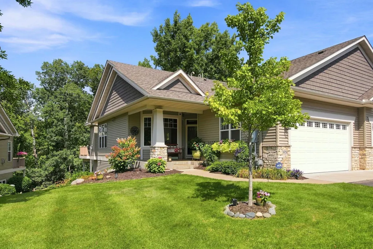
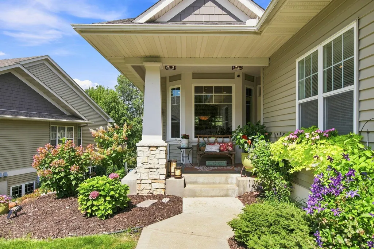
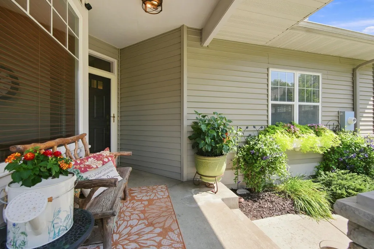
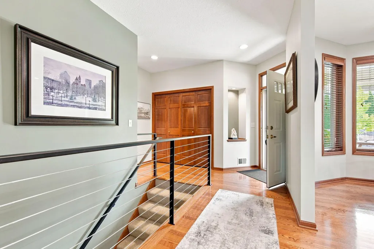
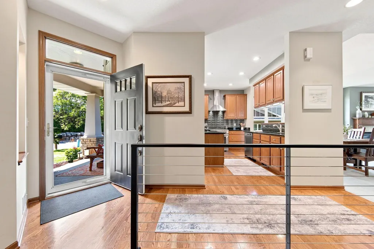
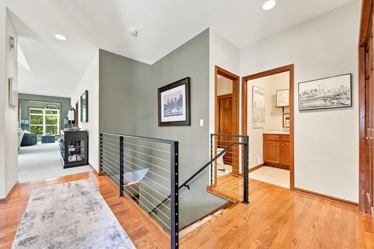
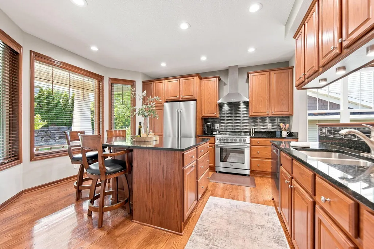
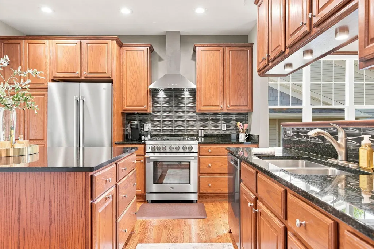
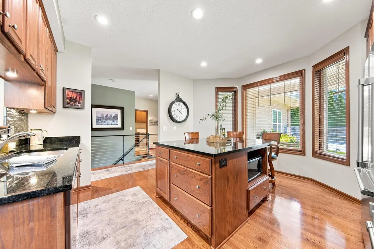
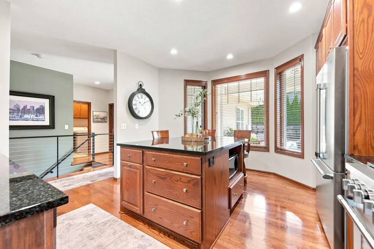
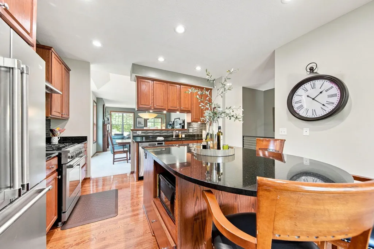
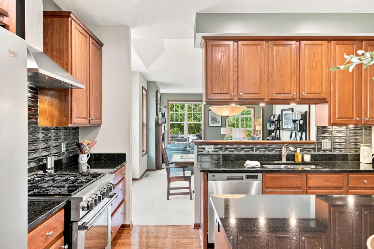
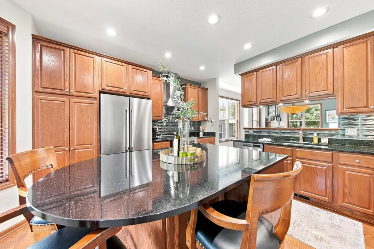
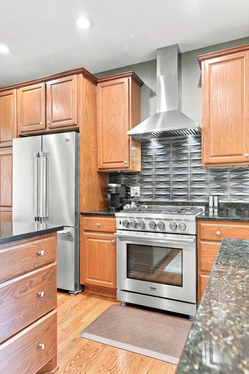
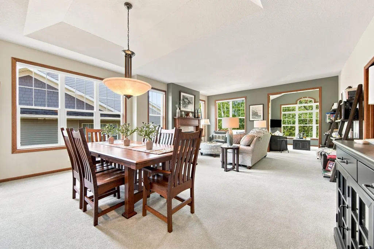
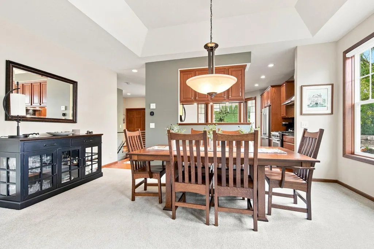
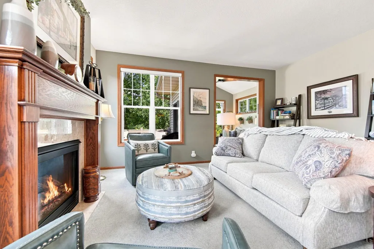
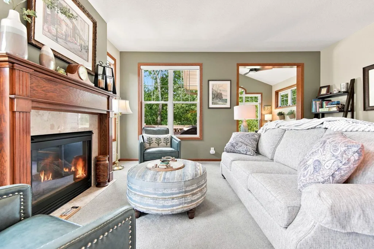
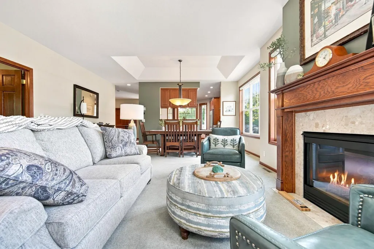
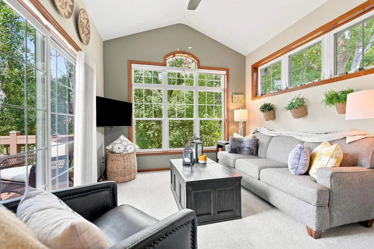
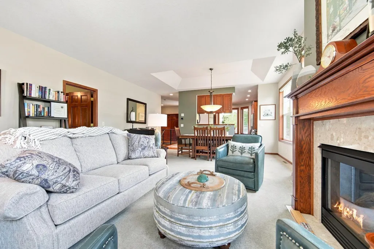
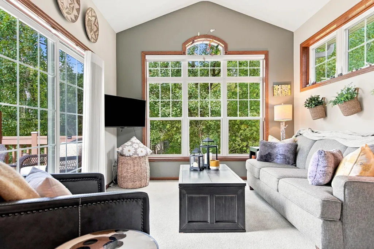
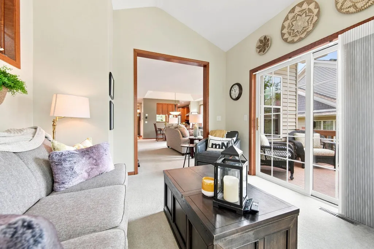
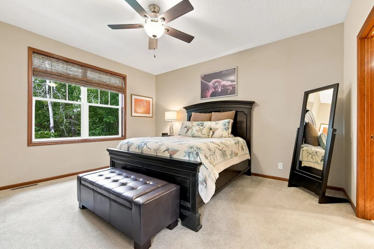
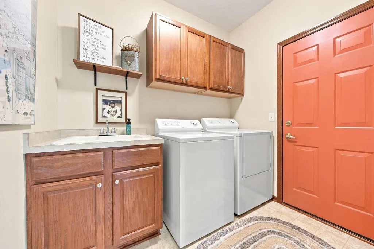
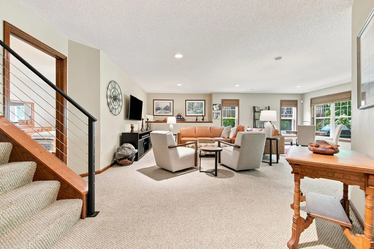
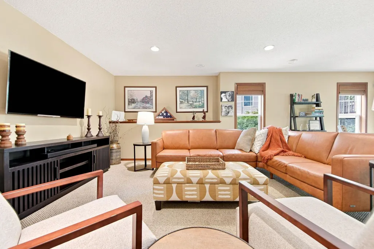
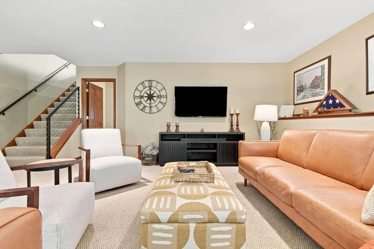
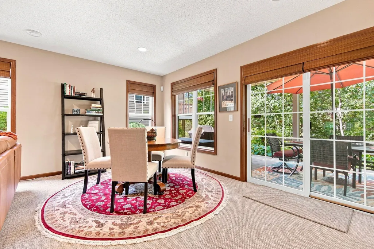
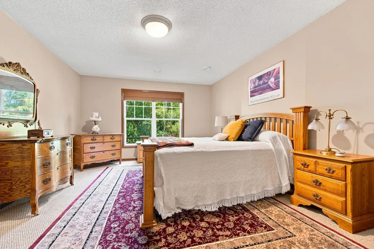
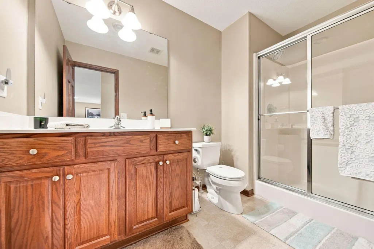
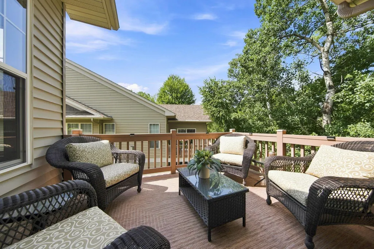
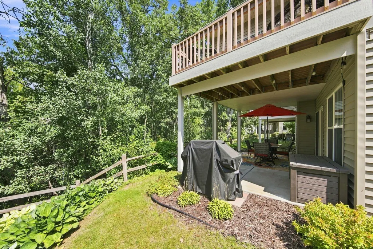
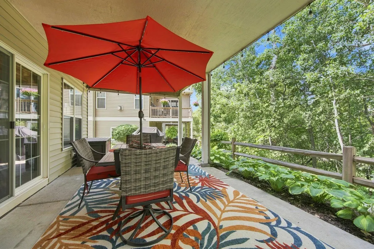
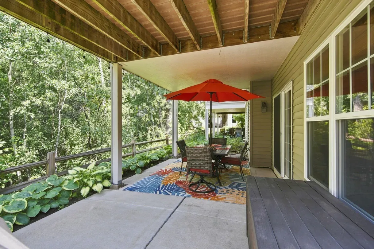
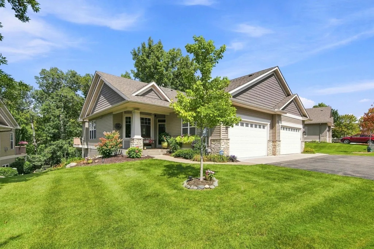
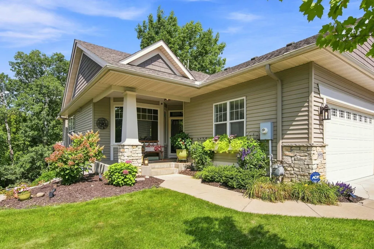
Beautifully updated, meticulously maintained end-unit townhome offering true main-level living and nearly 3,000 finished square feet! Step inside to a sunny, open-concept floor plan highlighted by hardwood floors and a stunning newly remodeled kitchen featuring new stainless steel appliances, tiled backsplash, center island and beautiful finishes. The kitchen flows seamlessly into the spacious dining and living areas, where a gas fireplace creates a warm and inviting gathering space. Just beyond, the sunroom provides the perfect place to relax while enjoying the peaceful, private setting. The spacious main-level primary suite features a large walk-in closet and private en suite bath, while main-floor laundry and an attached 2-car garage make everyday living incredibly convenient. The finished walkout lower level dramatically expands the living space with a large family room, two additional bedrooms, ¾ bath and plenty of storage—ideal for guests, family, hobbies or entertaining. Walk directly outside to the lower-level patio and private backyard, or enjoy the wooded views from the maintenance-free upper-level deck. Recent improvements include a new furnace and central A/C, new water softener, beautifully remodeled kitchen and finished garage flooring. With 3 bedrooms, 3 bathrooms, generous living spaces, a sunroom, walkout lower level and a private backyard setting, this home offers the space and feel of a single-family home with the convenience of townhome living. Move-in ready, beautifully updated and exceptionally cared for—8958 Coffman Path is one you'll want to see in person.
| Price History | |
|---|---|
| 8/28/2026 | Listed $539,900 |
General Features
| Living Area | 2921 |
|---|---|
| Sewer | City Sewer/Connected |
| Heating | Forced Air |
| Cooling | Central Air |
| Roof | Age 8 Years or Less |
| Appliances | Dishwasher,Disposal,Microwave,Range,Refrigerator,Stainless Steel Appliances,Washer |
| HOA Fee | 420 |
| Garage Spaces | 2 |
| Association Fee Includes | Hazard Insurance,Lawn Care,Maintenance Grounds,Professional Mgmt,Sanitation,Snow Removal |
| Year Built | 2002 |
| Levels | One |
| Property Subtype | Twin Home |
| Tax Year | 2026 |
| Accessibility | None |
| Assoc Fee Paid Per | Monthly |
| County | Dakota |
| New Construction | No |
| Property Type | Residential |
| Association Amenities | None |
| HOA | Yes |
| Contingency | None |
| Subdivision Name | Woodview Estates |
| Full Baths | 1 |
| Directions | 55 to Concord Blvd,North of Coffman Path,turn right and take the second left. |
| City | Inver Grove Heights |
| Association Name | Cedar Management |
| High School District | Inver Grove Hts. Community Schools |
| Zoning Description | Residential-Single Family |
| Lot Size Units | Acres |
| Property Attached Y/N | Yes |
| Land Lease Y/N | No |
| Tax Annual Amount | 5522 |
| Additional Parcels Y/N | No |
| Standard Status | Active |
| Lender Owned | No |
| Amenities Unit | Ceiling Fan(s),Deck,Hardwood Floors,Kitchen Center Island,Kitchen Window,Primary Bedroom Walk-In Closet,Main Floor Primary Bedroom,Natural Woodwork,Patio,Porch,Sun Room,Tile Floors,Washer/Dryer Hooku |
| PostalCity | Inver Grove Heights |
Interior Features
| Basement | Drain Tiled,Finished,Sump Pump,Walkout |
|---|---|
| Total Fireplaces | 1 |
| Fireplace Features | Gas,Living Room |
| Basement (Y/N) | Yes |
| Fireplace Y/N | Yes |
| Above Grade Finished Area | 1677 |
| Half Baths | 1 |
| 3/4 Baths | 1 |
| Laundry Features | Laundry Room,Main Level |
| Total Bedrooms | 3 |
| Below Grade Finished Area | 1244 |
| Total Baths | 3 |
| Bath Desc | 3/4 Basement,Double Sink,Bathroom Ensuite,Full Primary,Private Primary,Main Floor 1/2 Bath,Separate Tub & Shower |
| Dining Room Description | Eat In Kitchen,Living/Dining Room |
| Fuel | Natural Gas |
| Garage Square Feet | 441 |
Exterior Features
| Parking Features | Attached Garage,Finished Garage,Garage Door Opener |
|---|---|
| Water Source | City Water/Connected |
| Lot Size Area | 0.123 |
| Building Area Total | 2921 |
| Lot Dimensions | Irreg |
| Waterfront Y/N | No |
| Foundation Area | 1677 |
Amenities
- Foreclosure
- Views
- Short Sale
- New Construction
- Adult 55+
- Lease To Own
- No HOA Fees
- Furnished
- Primary On Main
- Air Conditioning
- Seller Finance
- Green
- Fixer Upper
- Horse
- Golf
- Fireplace
- Deck
- Garage
- Basement
- Pool
Property vs Single Family Average in 55076
Price
Taxes
Year Built
Visits
In The Neighborhood
Just Listed
Minnetrista
$ 899,900
- Type
- Single Family
- Size
- 3,992 SqFt
- Rooms
- 4 Beds + 3 Baths
 Meta Realty
