
Address
25695 Maple View Court, Excelsior, MN
Price
$ 1,560,000
Property Attributes
- ID#7134069
- TypeSingle Family
- Listing Status Active
- CountyHENNEPIN
- CityExcelsior
- AreaWatten Ponds
- NeighborhoodWatten Ponds
- Zip55331
- StyleSingle Family
- Year Built1997
- Taxes$ 18573
- Price$ 1,560,000
- Bedrooms5
- Full Bathrooms4
- Half Bathrooms1
- Sqr Footage6026
- Lot Size0.46 Acres
Data Source:
Northstar MLS (NSTAR)
Property Description
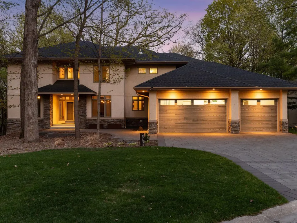
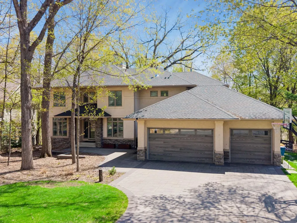
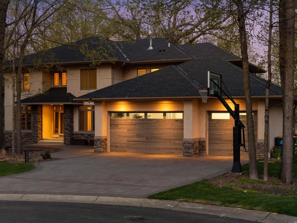
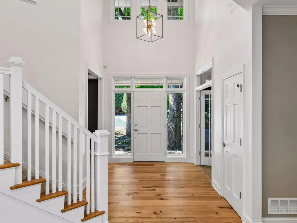
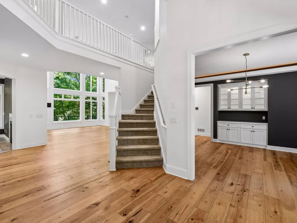
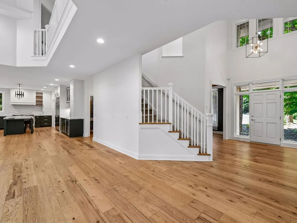
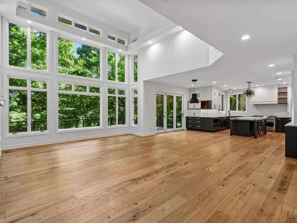
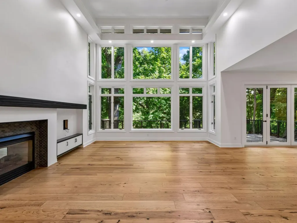
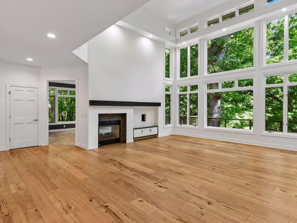
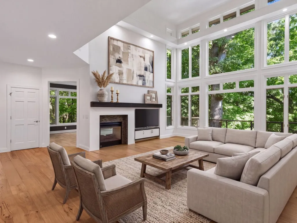
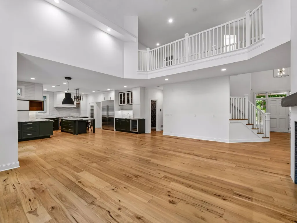
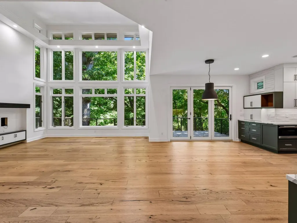
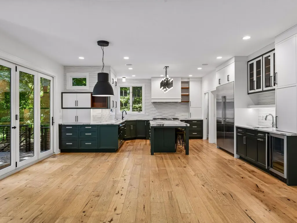
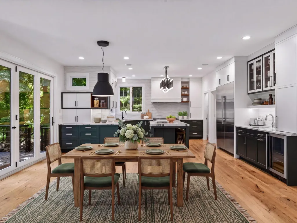
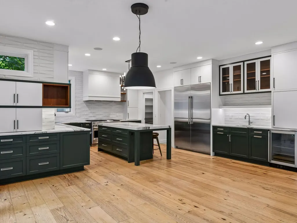
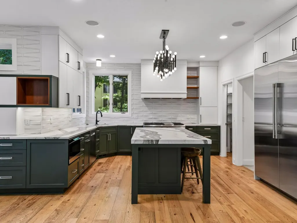
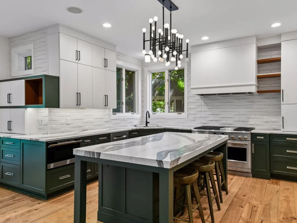
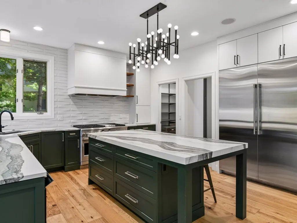
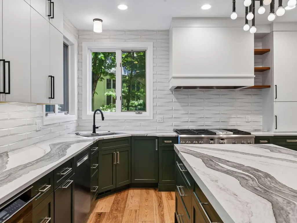
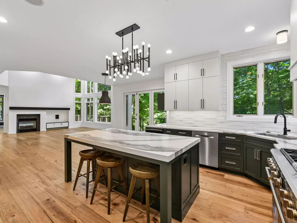
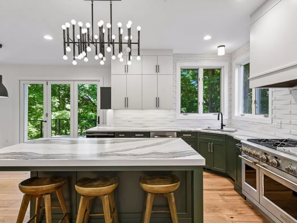
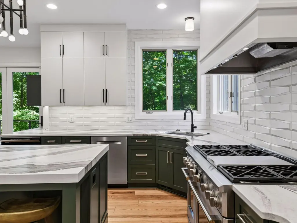
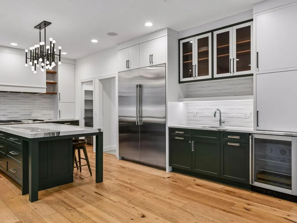
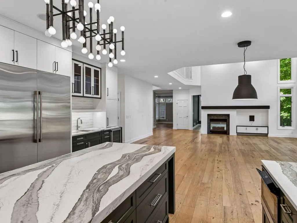
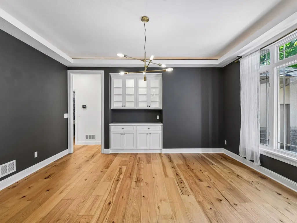
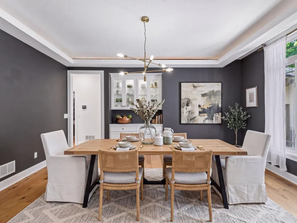
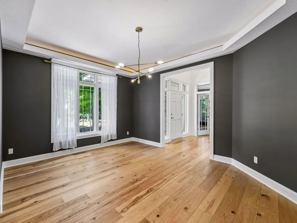
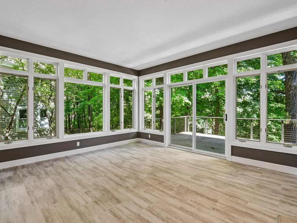
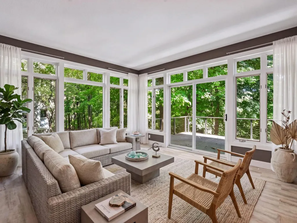
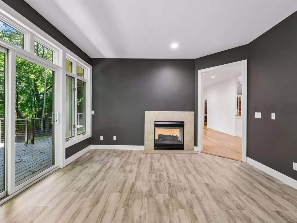
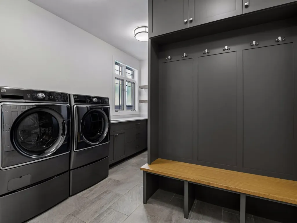
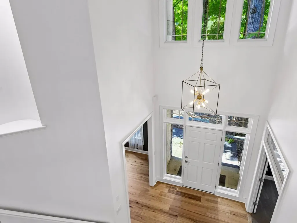
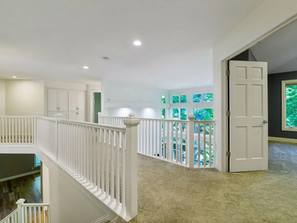
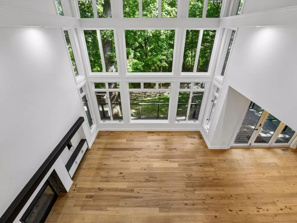
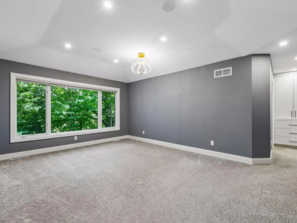
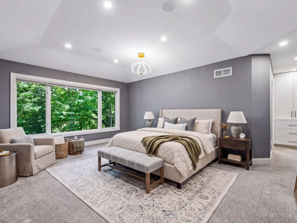
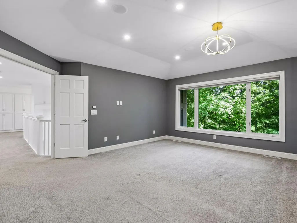
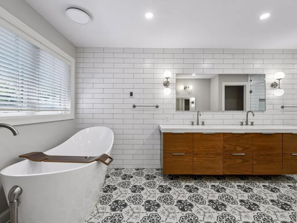
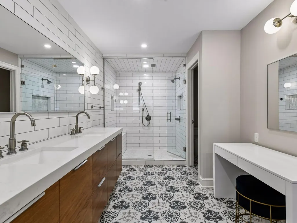
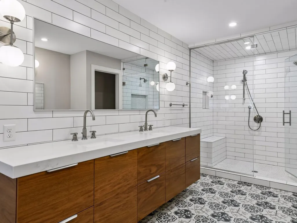
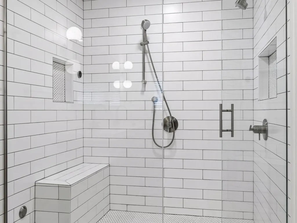
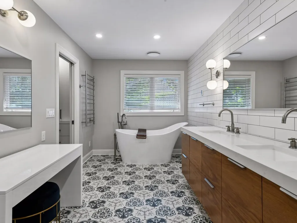
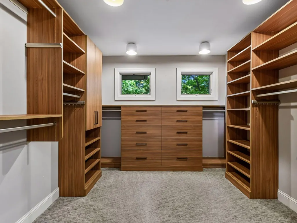
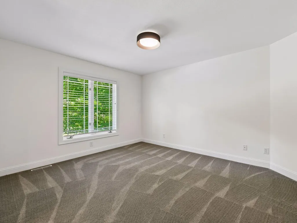
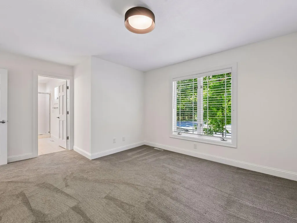
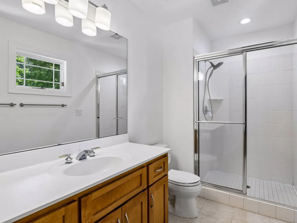
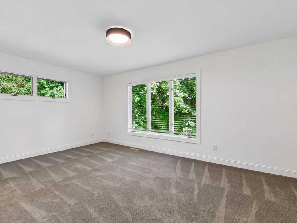
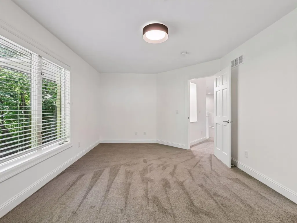
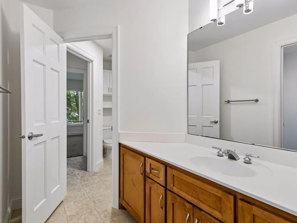
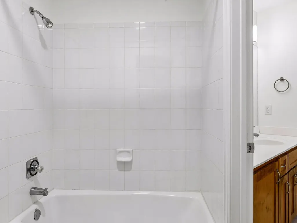
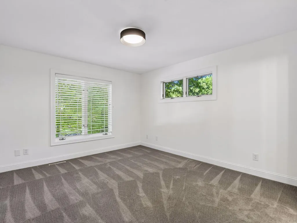
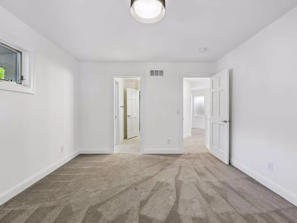
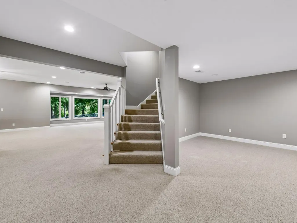
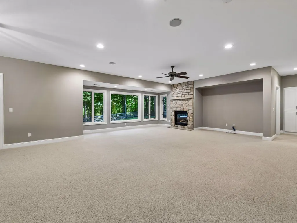
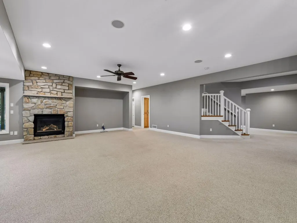
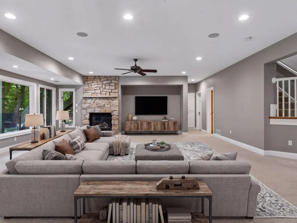
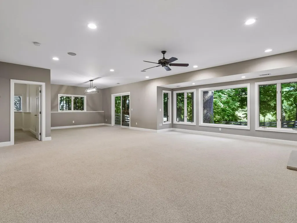
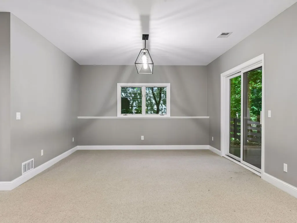
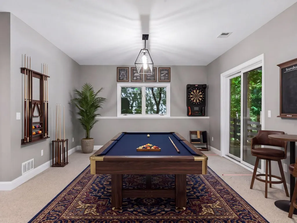
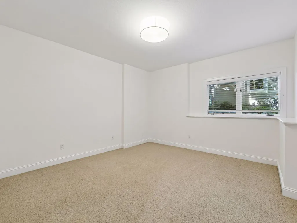
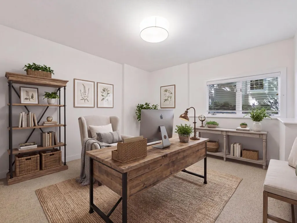
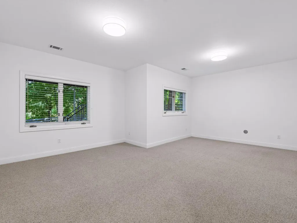
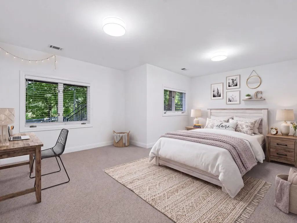
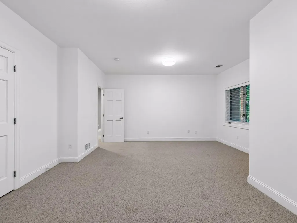
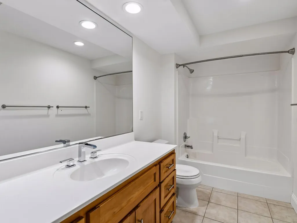
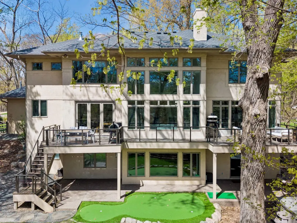
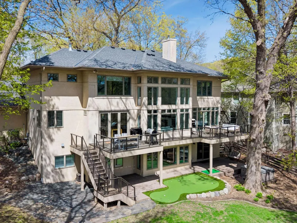
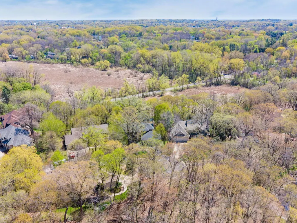
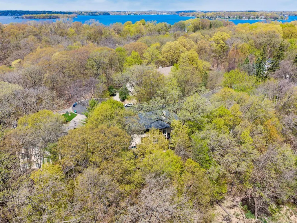
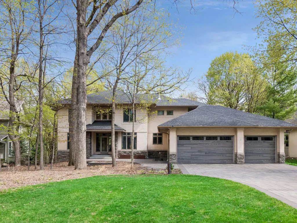
Let nature and sunlight pour in all day in this exceptional executive walkout, set on a private half-acre with protected, non-buildable wetland and beautiful southern exposure. Soaring windows and an open-concept main level create bright, inviting spaces, while accordion bi-fold doors open to an expansive rear deck for seamless indoor-outdoor living. The beautifully renovated mudroom and laundry were taken down to the studs, and the thoughtfully designed floor plan includes four upper-level bedrooms, each with direct bath access, including a luxurious primary suite with heated floors and steam shower. Additional highlights include two main-floor home offices, two gas fireplaces, a walkout lower level, hot tub, multi-hole putting green, and a deep three-car heated garage with dog wash and EV charger connection. Exceptionally maintained and truly turn-key, this home offers privacy, nature, and year-round enjoyment just one mile from downtown Excelsior via scenic walking trails, 20 minutes from downtown Wayzata, and 25 minutes from MSP Airport.
| Price History | |
|---|---|
| 9/2/2026 | Listed $1,560,000 |
General Features
| Living Area | 6026 |
|---|---|
| Sewer | City Sewer/Connected |
| Heating | Forced Air,Fireplace(s),In-Floor Heating |
| Cooling | Central Air |
| Roof | Asphalt,Pitched |
| Appliances | Dishwasher,Disposal,Dryer,Exhaust Fan,Freezer,Gas Water Heater,Microwave,Range,Refrigerator,Stainless Steel Appliances,Washer,Water Softener Owned,Wine Cooler |
| Garage Spaces | 3 |
| Pool Features | None |
| Year Built | 1997 |
| Levels | Two |
| Property Subtype | Single Family |
| Tax Year | 2026 |
| Accessibility | Soaking Tub |
| County | Hennepin |
| New Construction | No |
| Property Type | Residential |
| HOA | No |
| Contingency | None |
| Subdivision Name | Watten Ponds |
| Full Baths | 3 |
| Directions | W. on Hwy 7 to Eureka Rd to Maple View Court |
| City | Shorewood |
| High School District | Minnetonka |
| Zoning Description | Residential-Single Family |
| Lot Size Units | Acres |
| Property Attached Y/N | No |
| Land Lease Y/N | No |
| Tax Annual Amount | 18573.78 |
| Additional Parcels Y/N | No |
| Standard Status | Active |
| Lender Owned | No |
| Amenities Unit | Balcony,Deck,Exercise Room,French Doors,Hardwood Floors,Hot Tub,Kitchen Center Island,Kitchen Window,Primary Bedroom Walk-In Closet,Paneled Doors,Panoramic View,In-Ground Sprinkler,Sun Room,Vaulted C |
| PostalCity | Excelsior |
Interior Features
| Basement | Finished,Full,Storage Space,Walkout |
|---|---|
| Total Fireplaces | 2 |
| Fireplace Features | Family Room,Gas,Living Room |
| Basement (Y/N) | Yes |
| Fireplace Y/N | Yes |
| Above Grade Finished Area | 4079 |
| Half Baths | 1 |
| 3/4 Baths | 1 |
| Laundry Features | Laundry Room,Main Level |
| Total Bedrooms | 5 |
| Below Grade Finished Area | 1947 |
| Total Baths | 5 |
| Bath Desc | Basement,Double Sink,Bathroom Ensuite,Full Primary,Full Basement,Full Jack & Jill,Private Primary,Main Floor 1/2 Bath,Separate Tub & Shower,Steam Shower,Upper Level Full Bath,Walk-In Shower Stall |
| Dining Room Description | Breakfast Bar,Breakfast Area,Eat In Kitchen,Kitchen/Dining Room,Separate/Formal Dining Room |
| Fuel | Natural Gas |
| Garage Square Feet | 980 |
Exterior Features
| Parking Features | Attached Garage,Heated Garage,Insulated Garage |
|---|---|
| Lot Features | Irregular Lot,Tree Coverage - Heavy |
| Water Source | City Water/Connected |
| Lot Size Area | 0.46 |
| Building Area Total | 6361 |
| Lot Dimensions | 49x57x188x201 |
| Waterfront Y/N | No |
| Foundation Area | 2282 |
| Road Frontage Type | City Street,Cul De Sac,No Outlet/Dead End,Paved Streets |
| Road Responsibility | Public Maintained Road |
Amenities
- Foreclosure
- Views
- Short Sale
- New Construction
- Adult 55+
- Lease To Own
- No HOA Fees
- Furnished
- Primary On Main
- Air Conditioning
- Seller Finance
- Green
- Fixer Upper
- Horse
- Golf
- Fireplace
- Deck
- Garage
- Basement
- Pool
Property vs Single Family Average in 55331
Price
Taxes
Year Built
Visits
 The data relating to real estate for sale on this web site comes in part from the Broker Reciprocity Program of the Regional Multiple Listing Service of Minnesota, Inc. Real estate listings held by brokerage firms other than Weichert, Realtors® - Advantage - Woodbury are marked with the Broker Reciprocity logo or the Broker Reciprocity thumbnail logo (little black
house) and detailed information about them includes the name of the listing brokers.
The data relating to real estate for sale on this web site comes in part from the Broker Reciprocity Program of the Regional Multiple Listing Service of Minnesota, Inc. Real estate listings held by brokerage firms other than Weichert, Realtors® - Advantage - Woodbury are marked with the Broker Reciprocity logo or the Broker Reciprocity thumbnail logo (little black
house) and detailed information about them includes the name of the listing brokers.
