
Waterfront
Address
31813 Lakeway Drive Ne, Cambridge, MN
Price
$ 599,900
Property Attributes
- ID#7131999
- TypeSingle Family
- Listing Status Active
- CountyISANTI
- CityCambridge
- AreaLakeway 2nd Add
- NeighborhoodLakeway 2nd Add
- Zip55008
- StyleSingle Family
- Year Built1996
- Taxes$ 5092
- Price$ 599,900
- Bedrooms4
- Full Bathrooms3
- Half Bathrooms0
- Sqr Footage2646
- Lot Size1.37 Acres
Data Source:
Northstar MLS (NSTAR)
Property Description
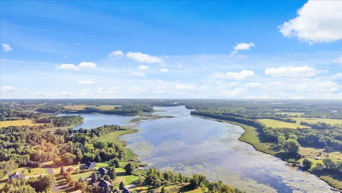
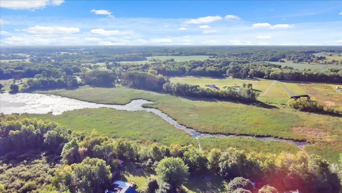
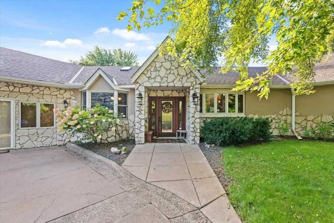
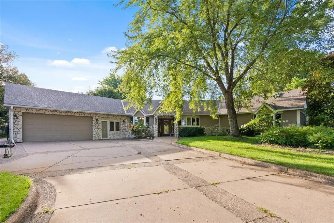
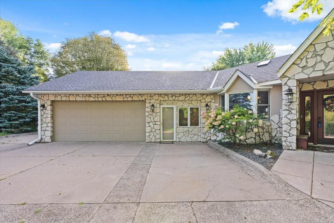
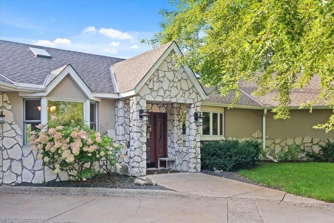
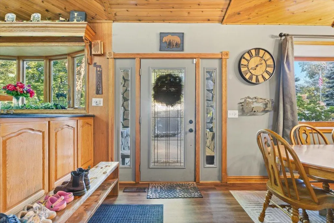
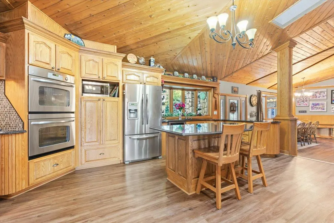
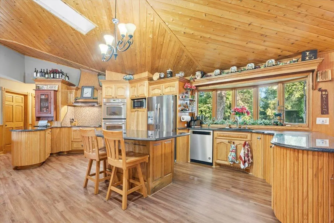
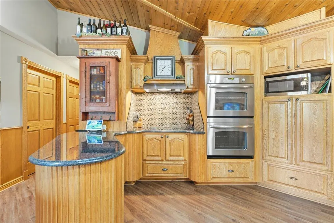
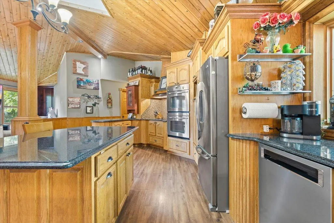
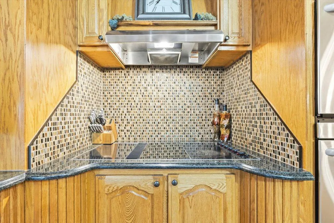
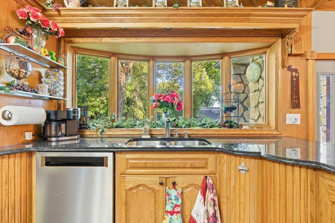
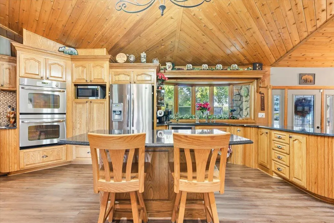
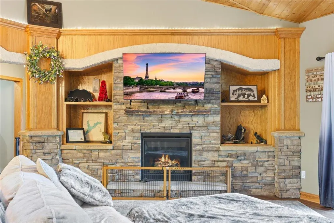
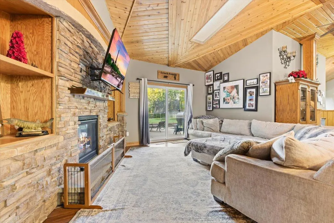
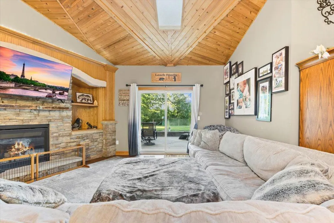
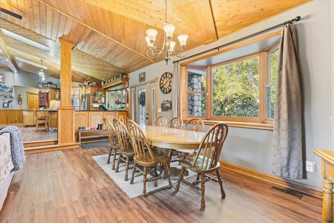
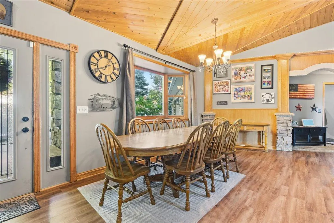
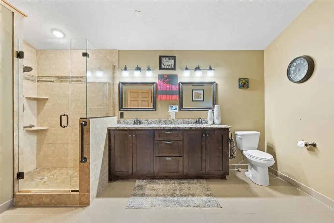
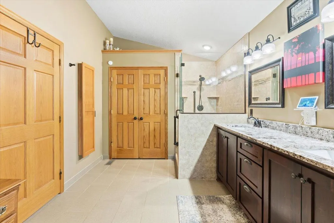
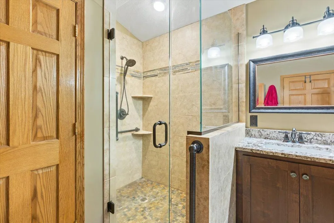
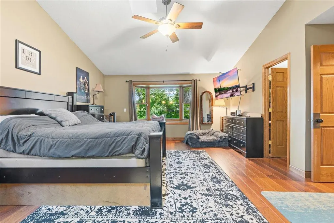
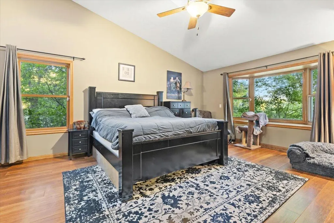
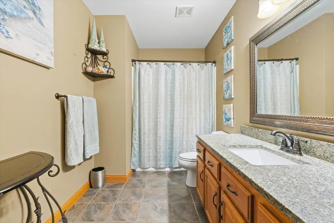
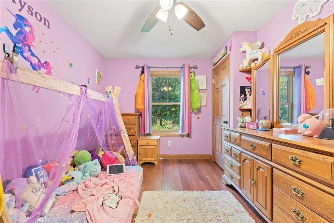
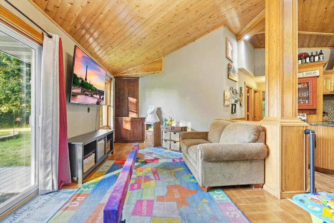
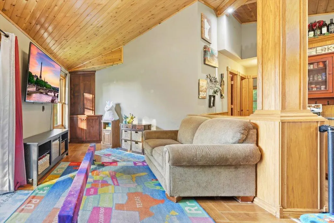
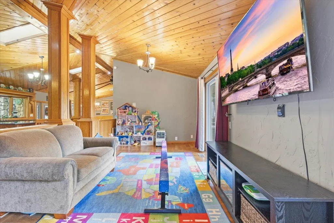
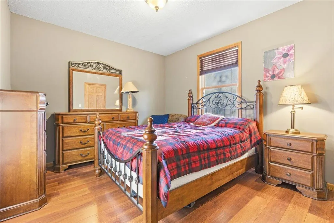
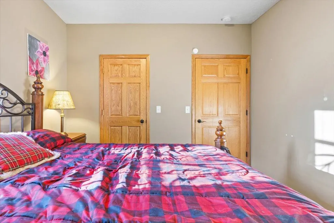
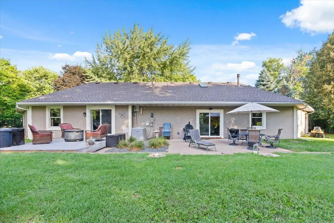
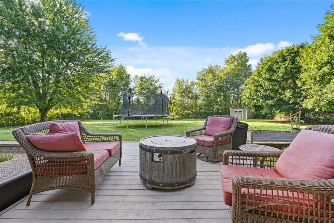
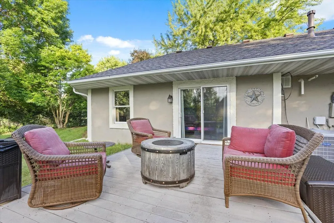
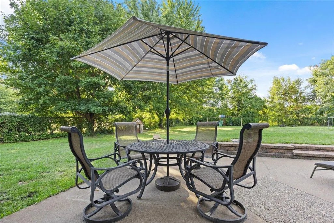
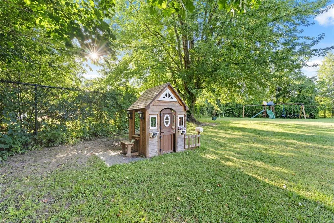
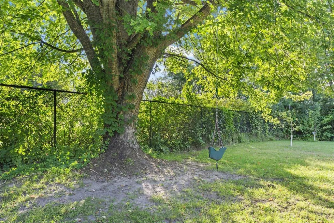
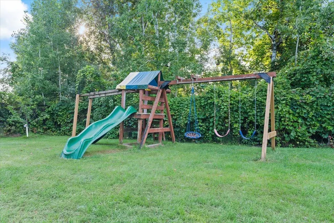
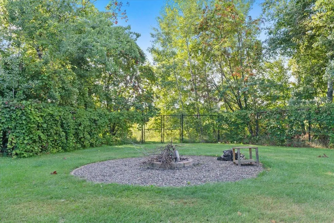
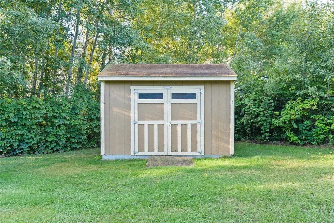
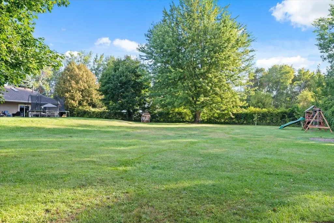
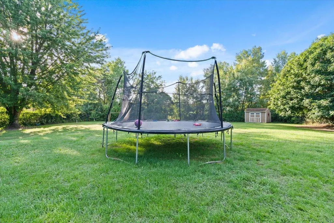
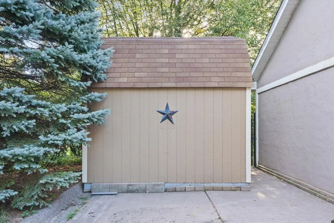
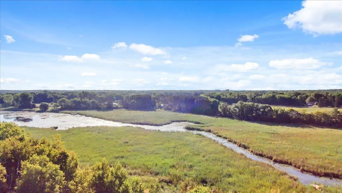
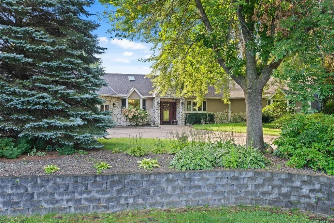
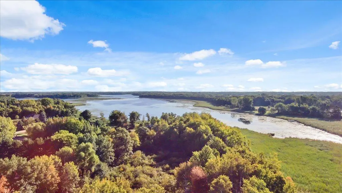
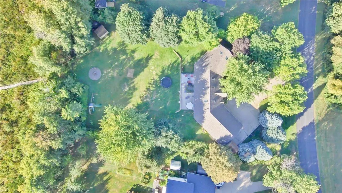
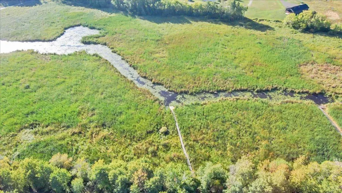
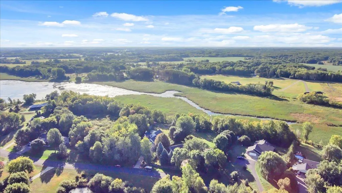
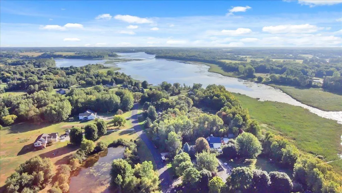
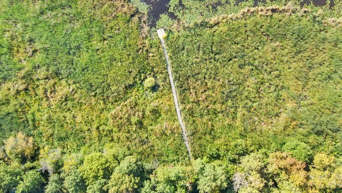
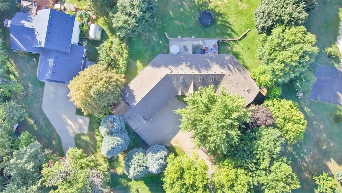
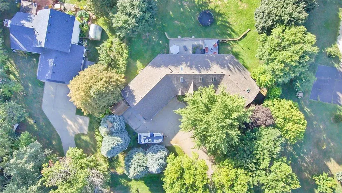
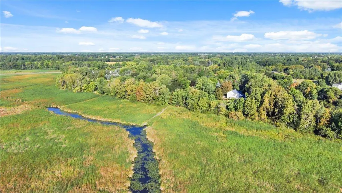
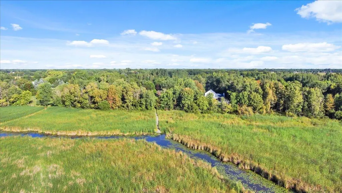
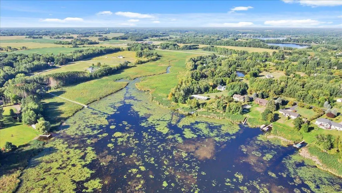
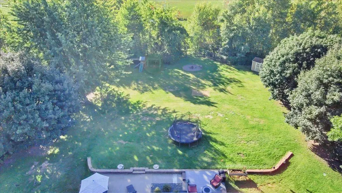
Lake Access, 1.37 acre, Private Dock, & Exceptional One-Level Living! Welcome to this beautifully maintained one-level home offering the perfect combination of comfortable living, thoughtful design, and an incredible outdoor setting on Fannie Lake. Enjoy the rare opportunity to keep your boat right on your private dock with convenient access to Fannie Lake, making it easy to enjoy boating, fishing, and relaxing on the water. Inside, you’ll love the spacious open-concept design with soaring vaulted ceilings and beautiful architectural details. The thoughtfully designed floor plan places everything you need conveniently on one level, creating an ideal setting for everyday living and effortless entertaining. The spacious primary suite is a true retreat, featuring a stunning oversized private bathroom and a generous walk-in closet. It’s the perfect place to relax and unwind, with plenty of space and privacy. The kitchen is designed to impress with granite countertops, a large center island, double oven, beautifully crafted cabinetry, convenient roll-out cabinets, and two pantries offering exceptional storage and functionality. The open layout allows the kitchen to flow seamlessly into the main living spaces, making it perfect for hosting family and friends. Step outside and enjoy your own peaceful private oasis. The fenced lot, maintenance-free deck, and patio provide wonderful spaces for morning coffee, outdoor dining, entertaining, or simply enjoying the beautiful lake setting. The fenced backyard offers privacy and plenty of room to enjoy the outdoors. Storage is exceptional, with a newer shed providing space for lawn equipment and tools, plus a second shed conveniently located next to the garage for additional storage. Additional updates include a newer roof (2022), air conditioner (2021), and furnace (2020). If you’ve been looking for one-level living with a spacious primary suite, incredible storage, a private fenced yard, and the ability to keep your boat right on the dock with access to Fannie Lake, this home is a must-see!
| Price History | |
|---|---|
| 8/24/2026 | Listed $599,900 |
General Features
| Living Area | 2646 |
|---|---|
| Sewer | Mound Septic |
| Heating | Forced Air |
| Cooling | Central Air |
| Roof | Age 8 Years or Less |
| Appliances | Dishwasher,Double Oven,Dryer,Exhaust Fan,Microwave,Range,Refrigerator,Stainless Steel Appliances,Washer,Water Softener Rented |
| Garage Spaces | 2 |
| Pool Features | None |
| Construction Materials | Concrete,Frame |
| Year Built | 1996 |
| Electric | 150 Amp Service |
| View | Lake,South |
| Levels | One |
| Property Subtype | Single Family |
| Tax Year | 2025 |
| Waterfront Features | Lake Front |
| Accessibility | No Stairs External |
| County | Isanti |
| New Construction | No |
| Property Type | Residential |
| HOA | No |
| Contingency | None |
| Subdivision Name | Lakeway 2nd Add |
| Other Structures | Storage Shed |
| Full Baths | 2 |
| Directions | From Hwy 65 and 242,go north on 65. East on 313th Ave NE,north on Xylite St NE,East on Lakeway Dr NE. The property is on the right. |
| City | Cambridge |
| High School District | Cambridge-Isanti |
| Zoning Description | Residential-Single Family |
| Lot Size Units | Acres |
| Property Attached Y/N | No |
| Land Lease Y/N | No |
| Tax Annual Amount | 5092 |
| Additional Parcels Y/N | No |
| Standard Status | Active |
| Lender Owned | No |
| PostalCity | Cambridge |
Interior Features
| Basement | None |
|---|---|
| Total Fireplaces | 1 |
| Fireplace Features | Gas,Living Room |
| Basement (Y/N) | No |
| Fireplace Y/N | Yes |
| Above Grade Finished Area | 2646 |
| 3/4 Baths | 1 |
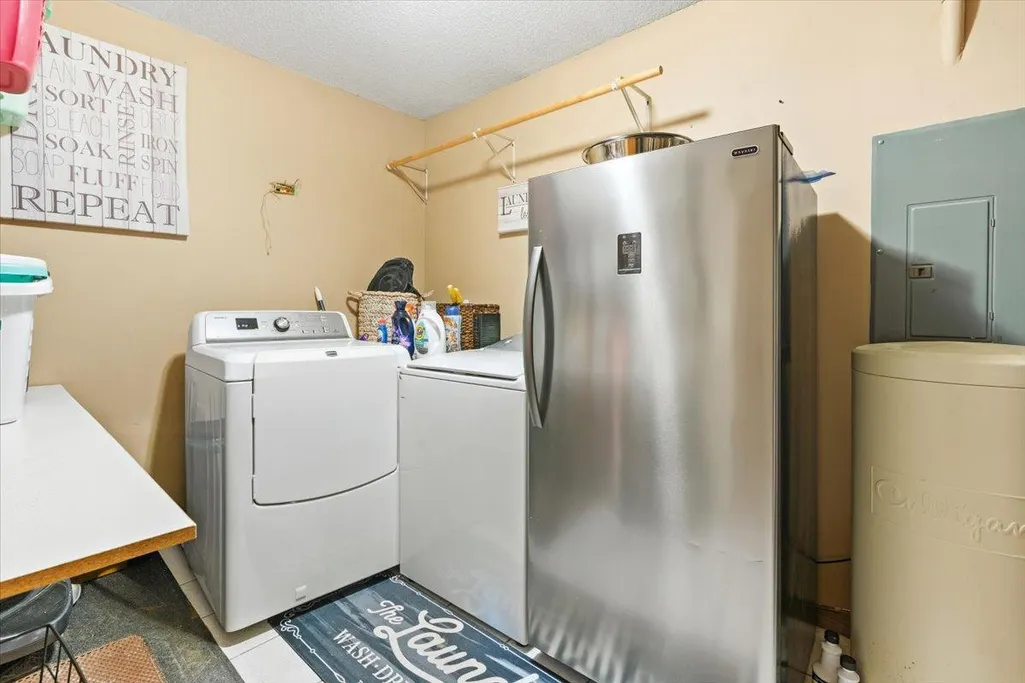
| Laundry Features | Laundry Room,Main Level |
| Total Bedrooms | 4 |
| Total Baths | 3 |
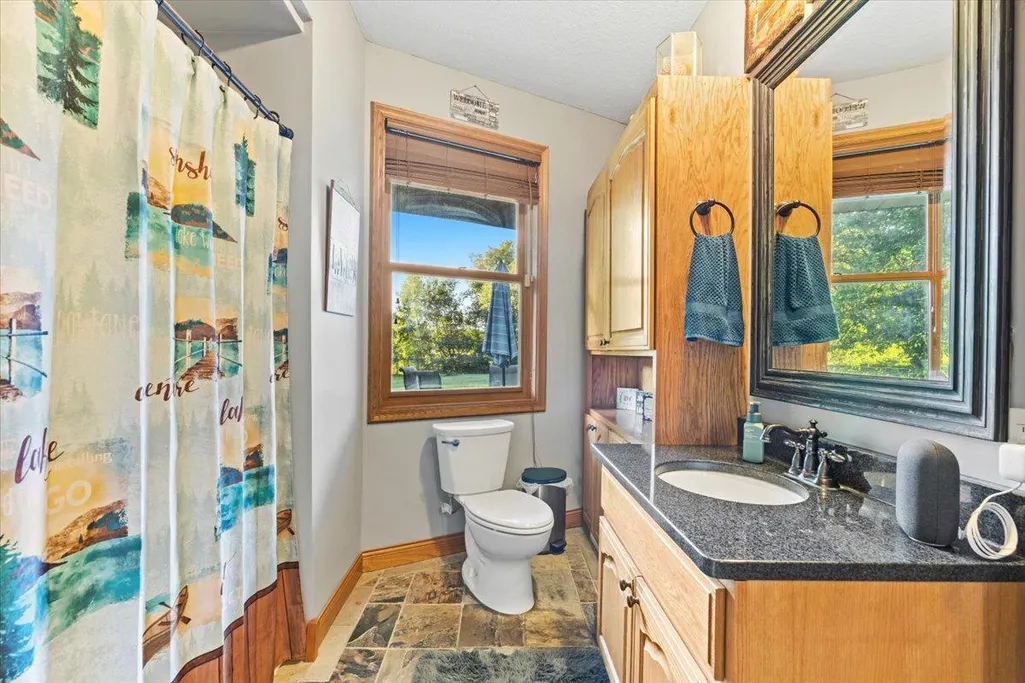
| Bath Desc | 3/4 Primary,Main Floor Full Bath,Walk-In Shower Stall |
| Dining Room Description | Informal Dining Room |
| Foundation Dimensions | 26x105 |
| Fuel | Natural Gas |
| Garage Dimensions | 20x22 |
| Garage Door Width | 8 |
| Garage Square Feet | 440 |
Exterior Features
| Fencing | Chain Link,Full |
|---|---|
| Parking Features | Attached Garage,Concrete,Finished Garage,Insulated Garage |
| Lot Features | Irregular Lot,Tree Coverage - Medium |
| Water Source | Private,Well |
| Lot Size Area | 1.37 |
| Building Area Total | 2646 |
| Lot Dimensions | 129x475x128x474 |
| Waterfront Y/N | Yes |
| Foundation Area | 2646 |
| Road Frontage Type | City Street |
| Road Responsibility | Public Maintained Road |
Amenities
- Foreclosure
- Views
- Short Sale
- New Construction
- Adult 55+
- Lease To Own
- No HOA Fees
- Furnished
- Primary On Main
- Air Conditioning
- Seller Finance
- Green
- Fixer Upper
- Horse
- Golf
- Fireplace
- Deck
- Garage
- Basement
- Pool
Property vs Single Family Average in 55008
Price
Taxes
Year Built
Visits
 The data relating to real estate for sale on this web site comes in part from the Broker Reciprocity Program of the Regional Multiple Listing Service of Minnesota, Inc. Real estate listings held by brokerage firms other than Weichert, Realtors® - Advantage - Woodbury are marked with the Broker Reciprocity logo or the Broker Reciprocity thumbnail logo (little black
house) and detailed information about them includes the name of the listing brokers.
The data relating to real estate for sale on this web site comes in part from the Broker Reciprocity Program of the Regional Multiple Listing Service of Minnesota, Inc. Real estate listings held by brokerage firms other than Weichert, Realtors® - Advantage - Woodbury are marked with the Broker Reciprocity logo or the Broker Reciprocity thumbnail logo (little black
house) and detailed information about them includes the name of the listing brokers.
