
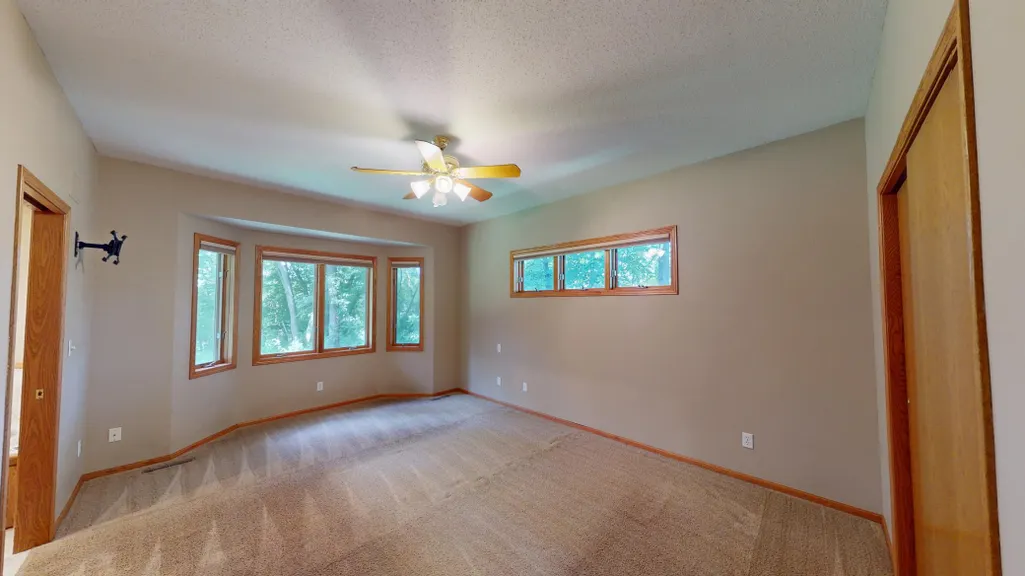
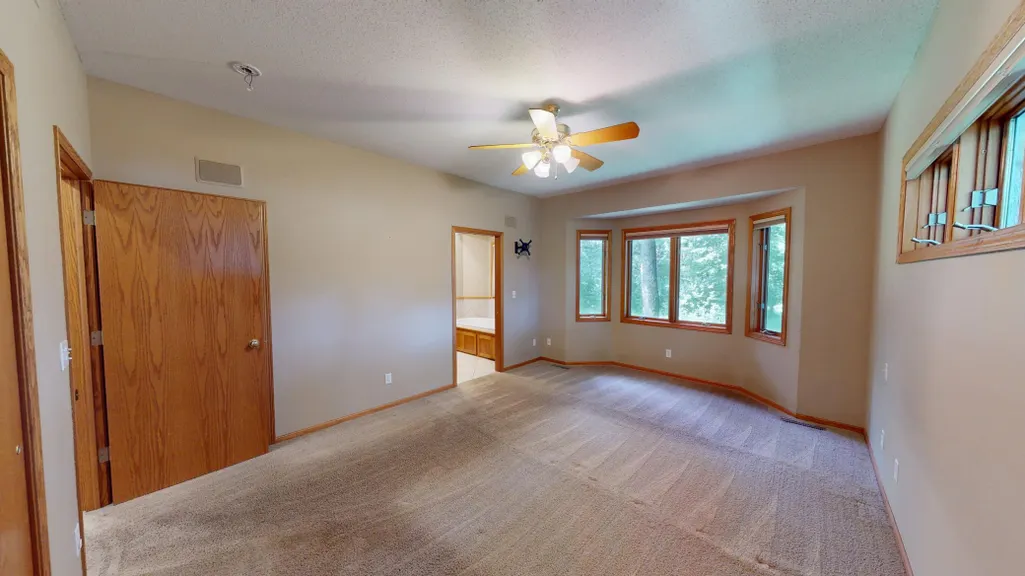
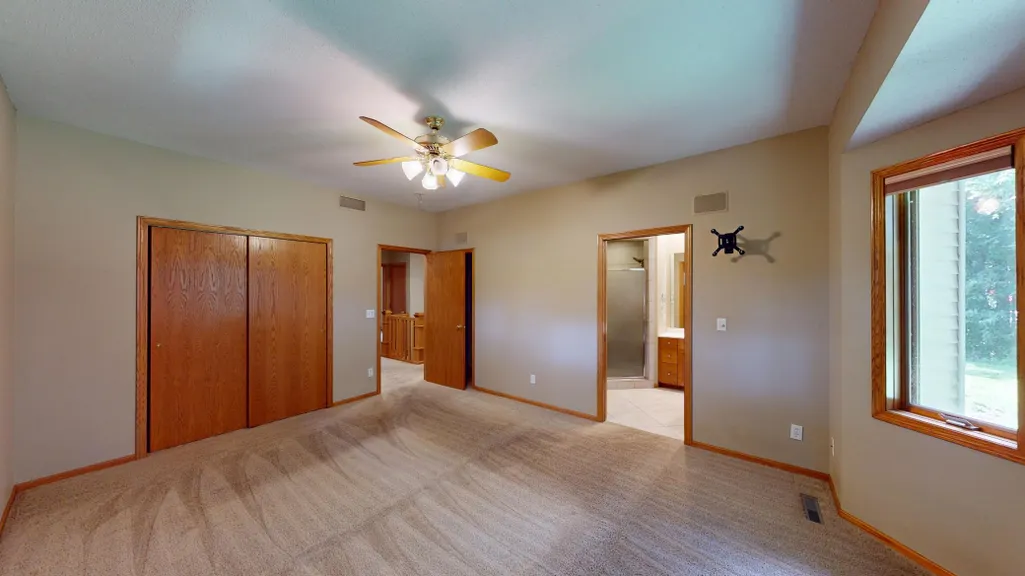
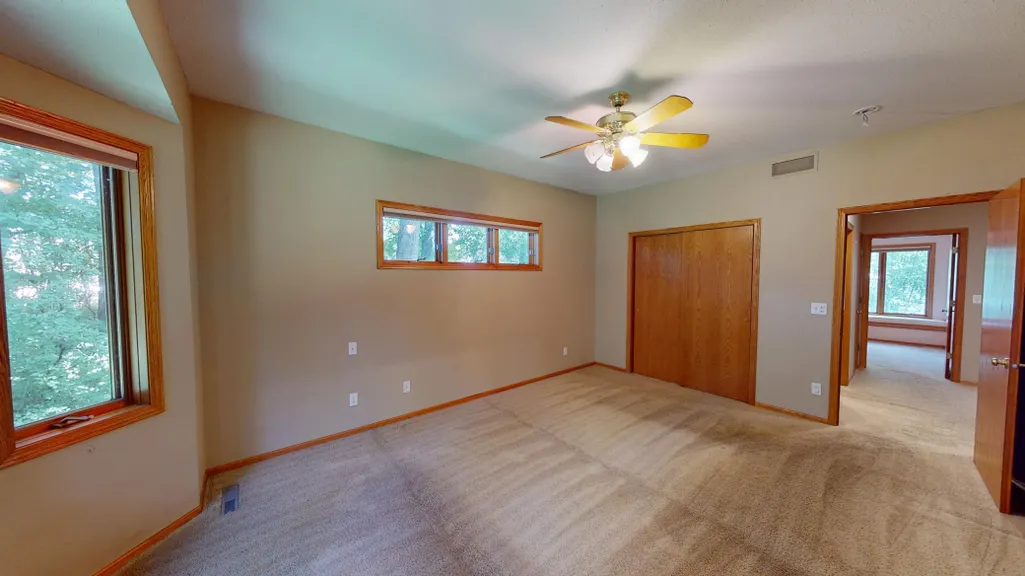
Primary on Main
Address
615 Trollwood Drive, Albert Lea, MN
Price
$ 499,000
Property Attributes
- ID#7129936
- TypeSingle Family
- Listing Status Active
- CountyFREEBORN
- CityAlbert Lea
- AreaChapeau Shores Second Add
- NeighborhoodChapeau Shores Second Add
- Zip56007
- StyleSingle Family
- Year Built1998
- Taxes$ 7076
- Price$ 499,000
- Bedrooms4
- Full Bathrooms3
- Half Bathrooms0
- Sqr Footage3421
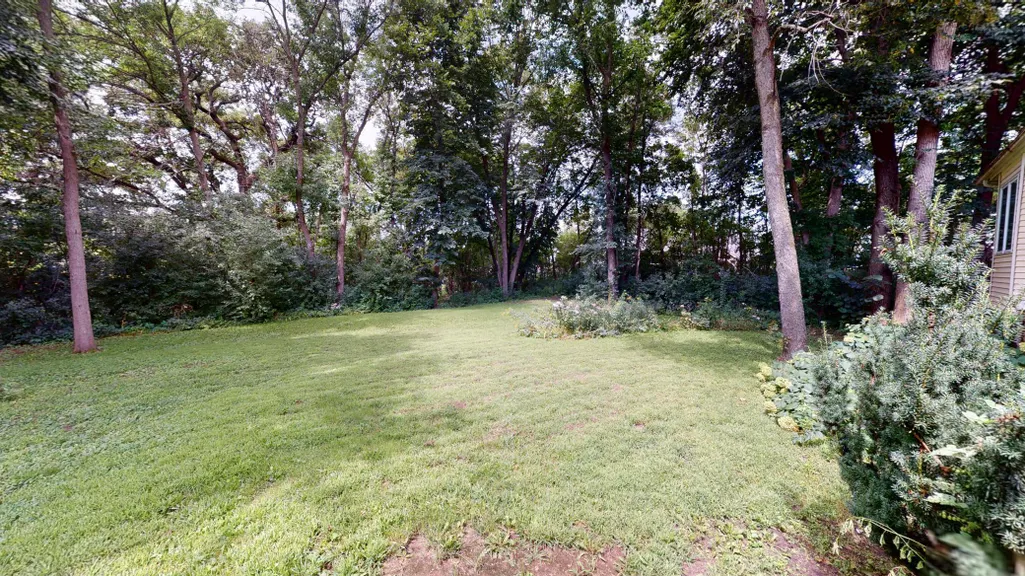
- Lot Size0.629 Acres
Data Source:
Northstar MLS (NSTAR)
Property Description
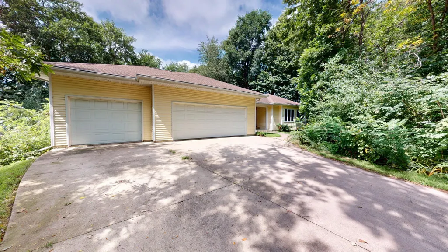
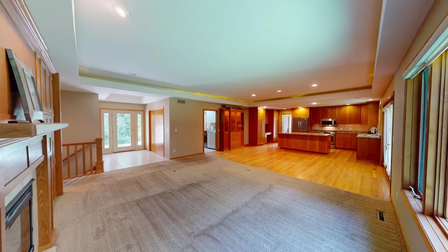
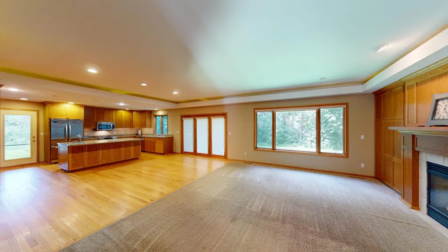
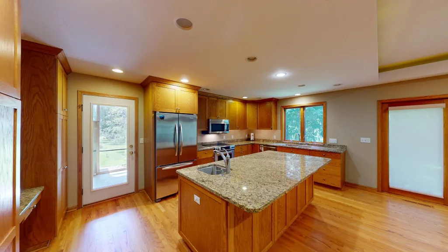
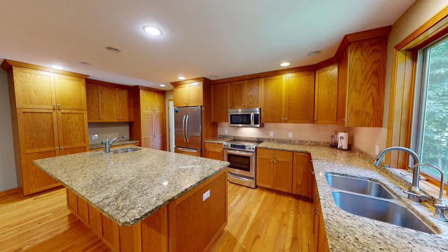
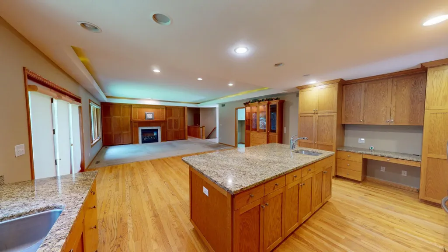
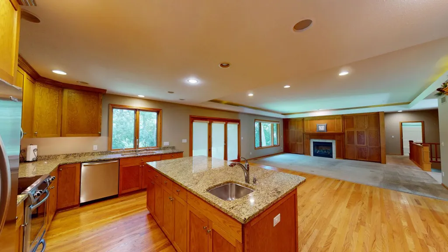
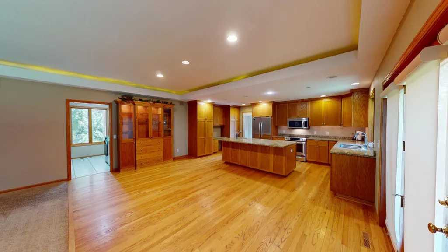
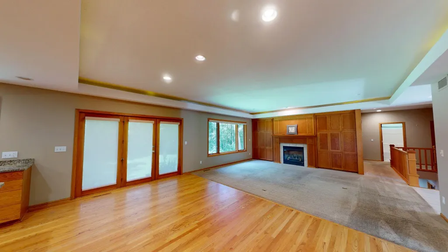
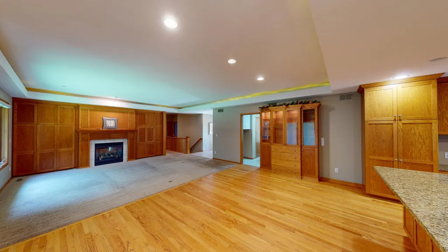
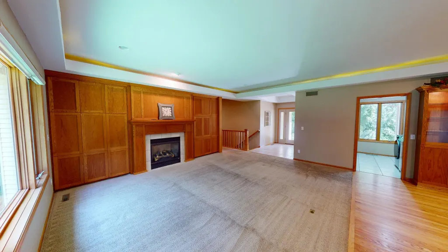
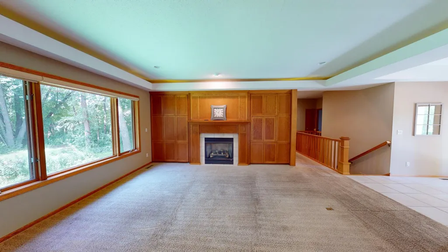
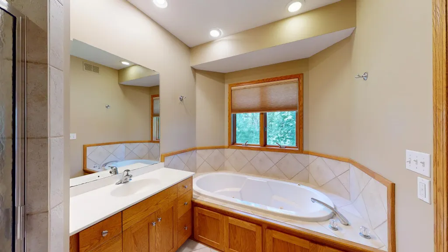
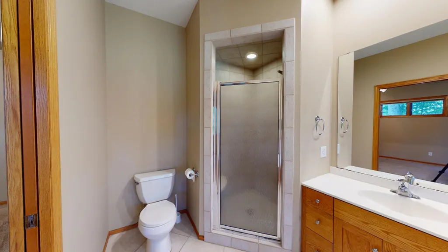
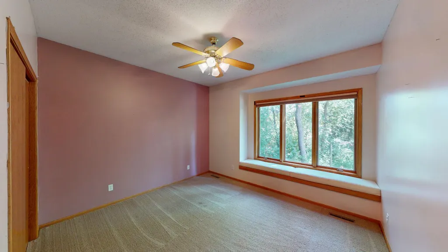
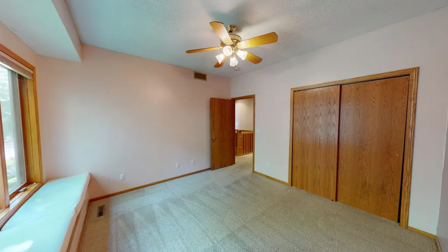
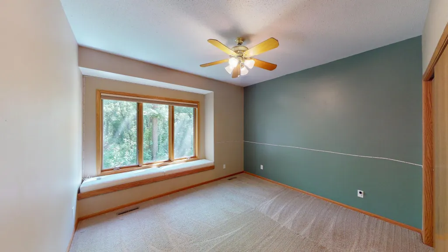
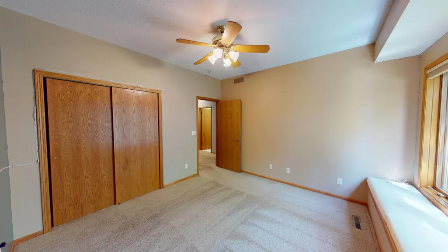
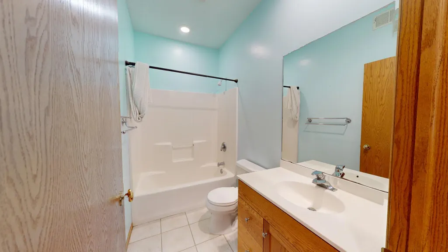
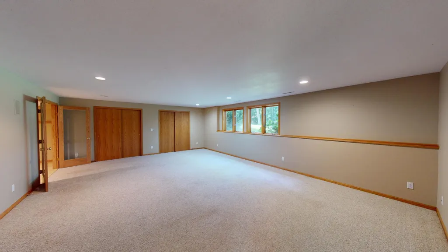
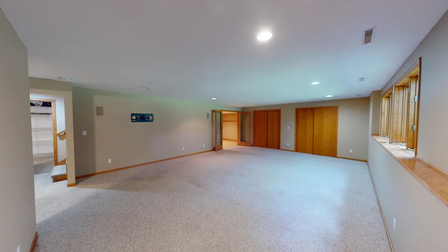
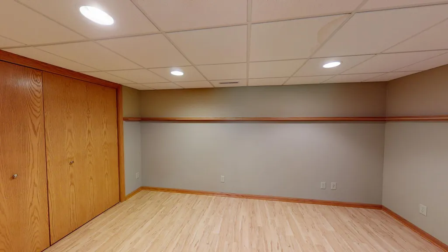
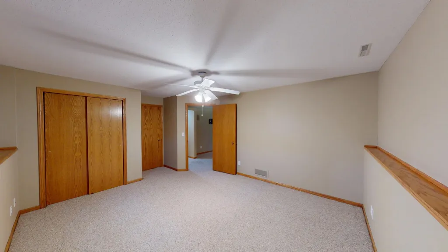
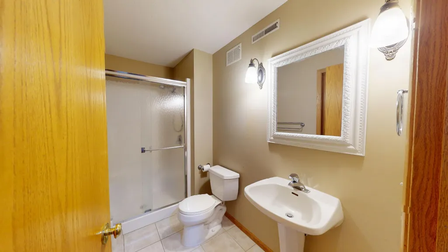
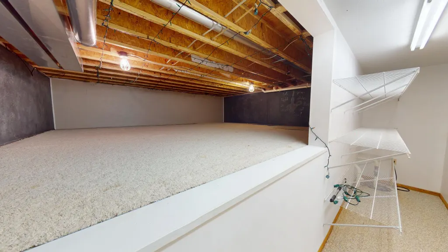
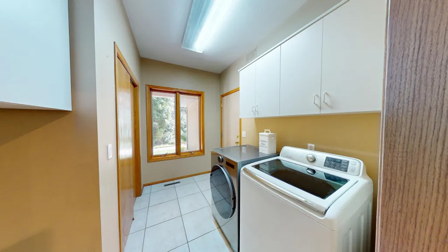
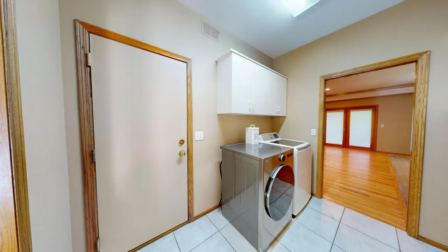
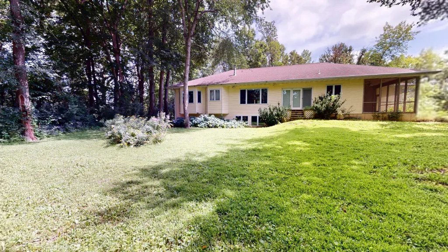
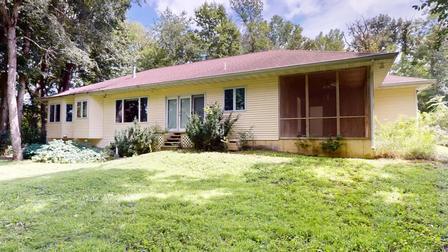
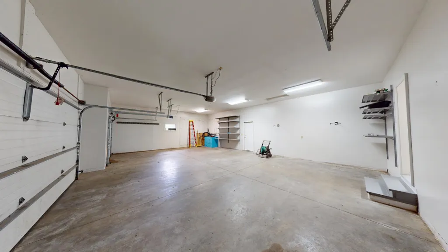
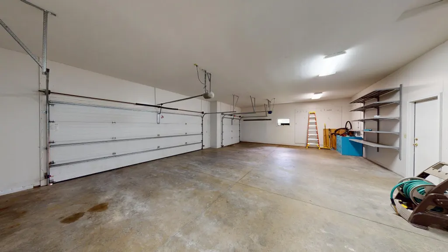
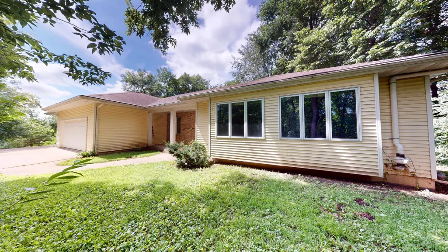
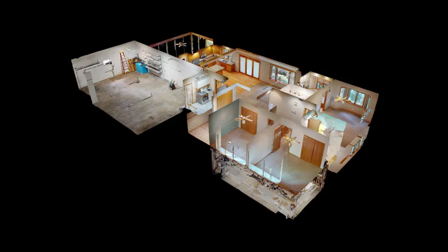
This impressive 4-bedroom home blends comfort, convenience and modern functionality with a layout that truly supports everyday life. Enjoy the ease of a beautifully appointed main floor primary suite, paired with the private bath featuring a shower and separate jetted tub. Home also features two other bathrooms. Step into your inviting living room where the warm gas fireplace anchors the room, creating the perfect setting for cozy evenings and relaxed gatherings. The finished lower level offers a spacious family room ideal for movie nights, game days or a dedicated play or hobby space. Convenience is built right in with main floor laundry - no more hauling baskets up and down stairs. A generous three stall garage provides room for vehicles, storage and all your outdoor gear. This is a home that fits your lifestyle! With thoughtful design and plenty of room to grow, this home delivers comfort, flexibility and the spaces you've been looking for. Take a look at our 3D tour and then schedule your private showing!
| Price History | |
|---|---|
| 8/20/2026 | Listed $499,000 |
General Features
| Living Area | 3421 |
|---|---|
| Sewer | City Sewer/Connected |
| Heating | Forced Air |
| Cooling | Central Air |
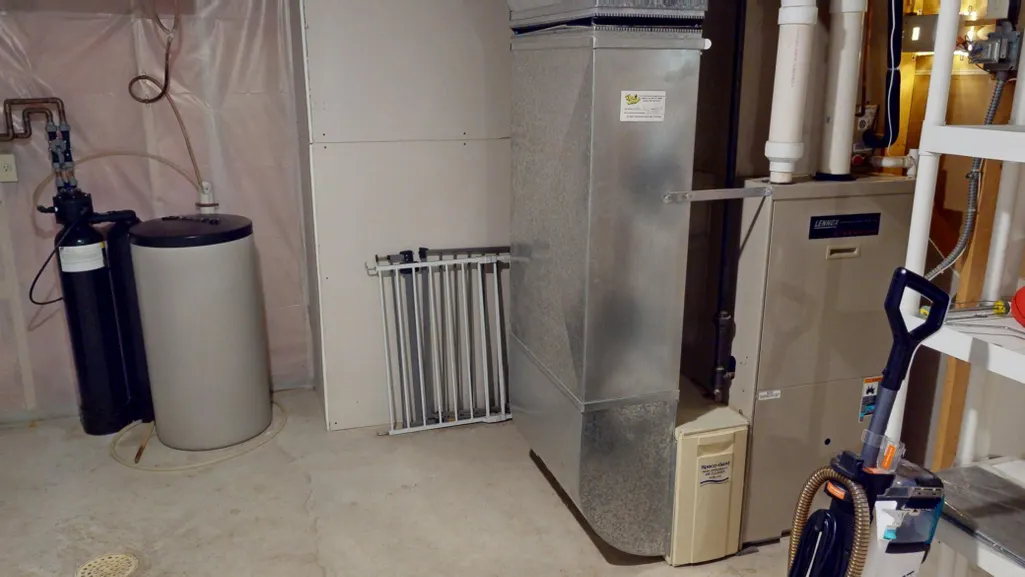
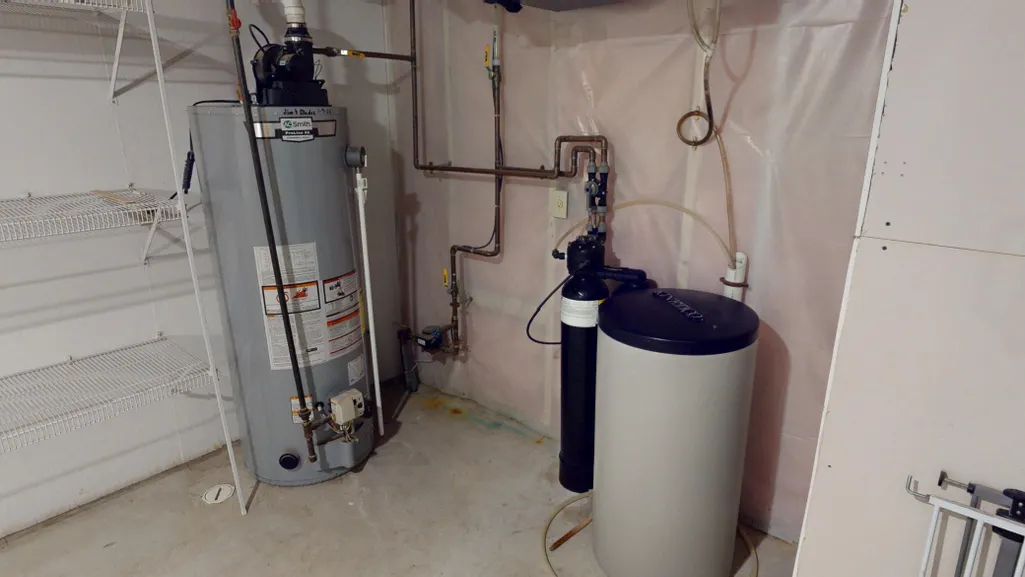
| Appliances | Dryer,Water Filtration System,Microwave,Range,Refrigerator,Water Softener Owned |
| Garage Spaces | 3 |
| Year Built | 1998 |
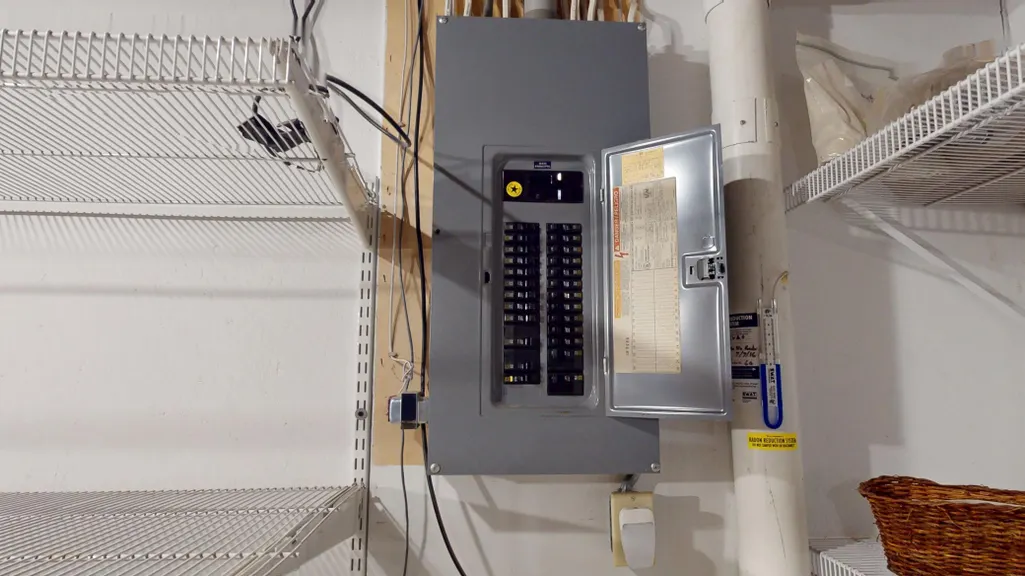
| Electric | Circuit Breakers |
| Levels | One |
| Property Subtype | Single Family |
| Tax Year | 2026 |
| Accessibility | None |
| County | Freeborn |
| New Construction | No |
| Property Type | Residential |
| HOA | No |
| Contingency | None |
| Subdivision Name | Chapeau Shores Second Add |
| Full Baths | 2 |
| Directions | From Fountain St,North on Hwy 13,slight left on Sunset,right on Trollwood. |
| City | Albert Lea |
| High School District | Albert Lea |
| Zoning Description | Residential-Single Family |
| Lot Size Units | Acres |
| Property Attached Y/N | No |
| Land Lease Y/N | No |
| Tax Annual Amount | 7076 |
| Additional Parcels Y/N | No |
| Virtual Tour | https://my.matterport.com/show/?m=MJEXJCByMEA&mls=1 |
| Standard Status | Active |
| Lender Owned | No |
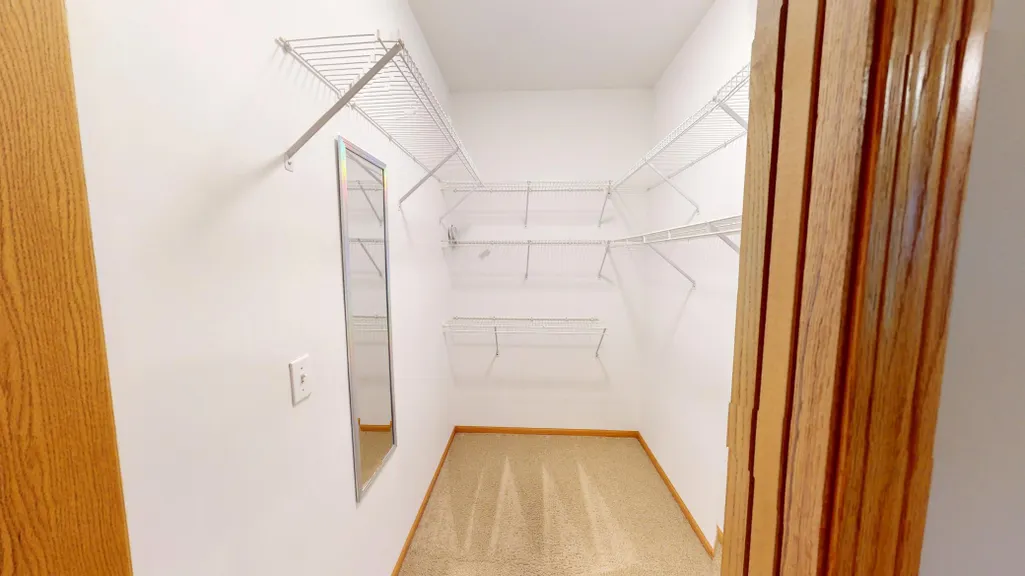
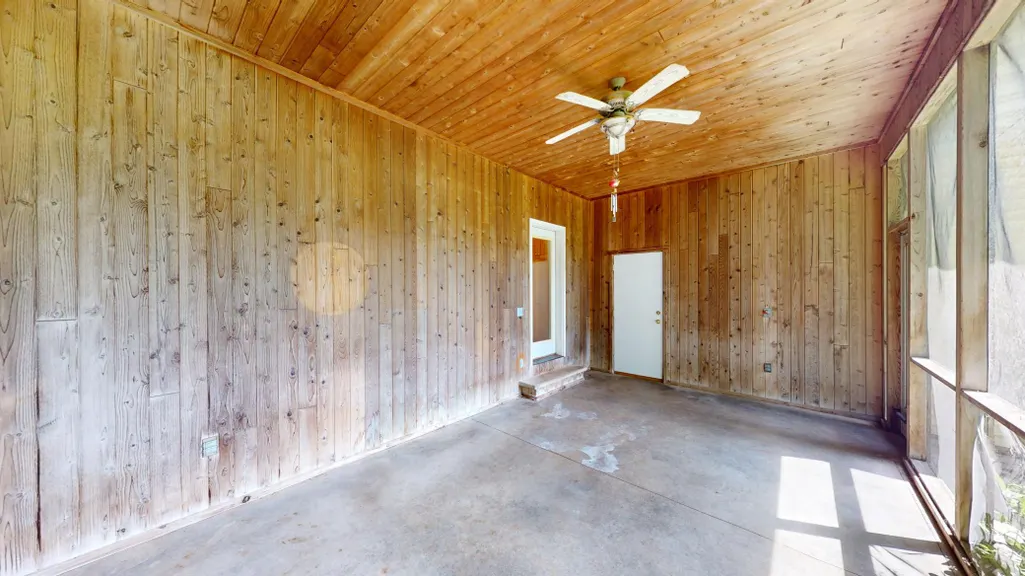
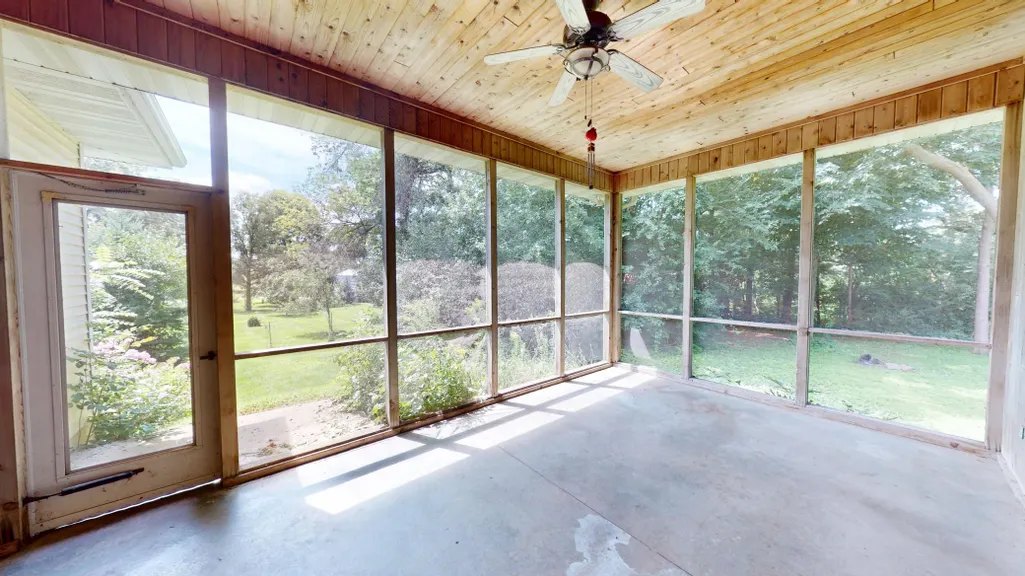
| Amenities Unit | Ceiling Fan(s),Kitchen Center Island,Kitchen Window,Primary Bedroom Walk-In Closet,Main Floor Primary Bedroom,Porch,Panoramic View,Washer/Dryer Hookup |
| PostalCity | Albert Lea |
Interior Features
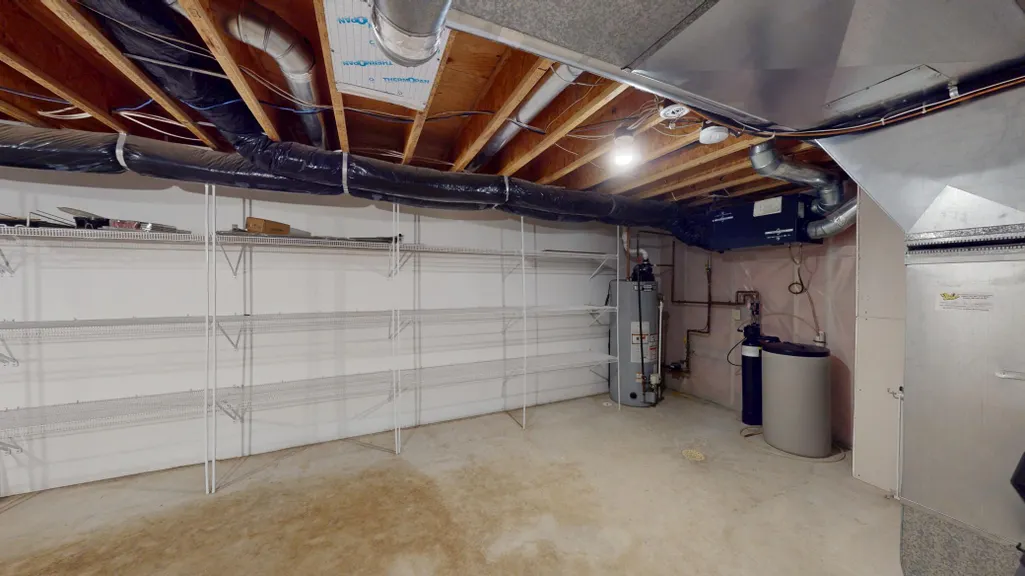
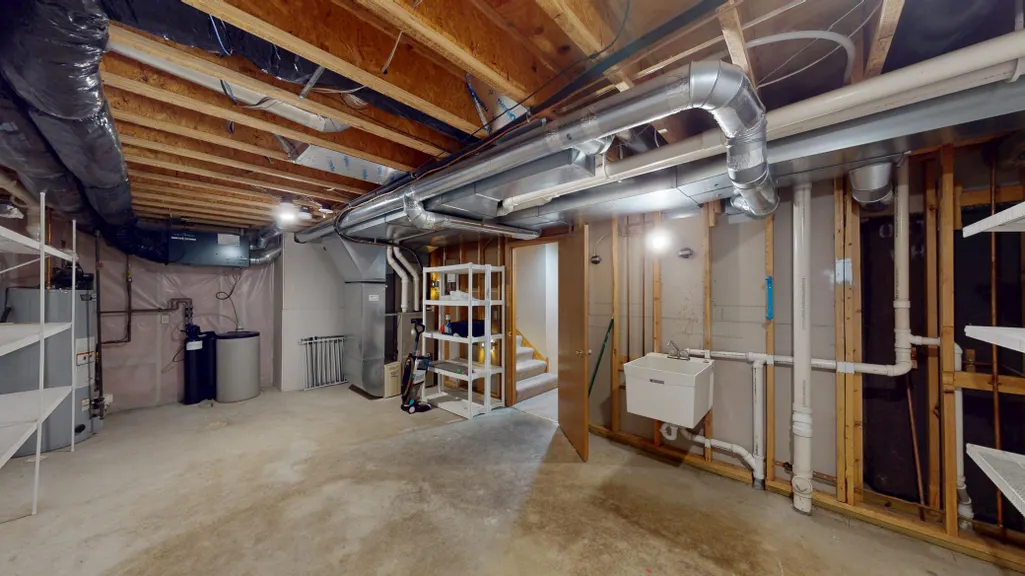
| Basement | Egress Window(s),Finished,Storage Space,Sump Pump |
|---|---|
| Total Fireplaces | 1 |
| Fireplace Features | Gas |
| Basement (Y/N) | Yes |
| Fireplace Y/N | Yes |
| Above Grade Finished Area | 1893 |
| 3/4 Baths | 1 |
| Laundry Features | Main Level |
| Total Bedrooms | 4 |
| Below Grade Finished Area | 1528 |
| Total Baths | 3 |
| Bath Desc | Full Primary,Full Basement,Private Primary,Main Floor Full Bath |
| Dining Room Description | Informal Dining Room |
| Fuel | Natural Gas |
| Garage Square Feet | 912 |
Exterior Features
| Parking Features | Attached Garage |
|---|---|
| Water Source | City Water/Connected |
| Lot Size Area | 0.629 |
| Building Area Total | 3421 |
| Lot Dimensions | 56x217x194x208 |
| Waterfront Y/N | No |
| Foundation Area | 1893 |
Amenities
- Foreclosure
- Views
- Short Sale
- New Construction
- Adult 55+
- Lease To Own
- No HOA Fees
- Furnished
- Primary On Main
- Air Conditioning
- Seller Finance
- Green
- Fixer Upper
- Horse
- Golf
- Fireplace
- Deck
- Garage
- Basement
- Pool
Property vs Single Family Average in 56007
Price
Taxes
Year Built
Visits
 The data relating to real estate for sale on this web site comes in part from the Broker Reciprocity Program of the Regional Multiple Listing Service of Minnesota, Inc. Real estate listings held by brokerage firms other than Weichert, Realtors® - Advantage - Woodbury are marked with the Broker Reciprocity logo or the Broker Reciprocity thumbnail logo (little black
house) and detailed information about them includes the name of the listing brokers.
The data relating to real estate for sale on this web site comes in part from the Broker Reciprocity Program of the Regional Multiple Listing Service of Minnesota, Inc. Real estate listings held by brokerage firms other than Weichert, Realtors® - Advantage - Woodbury are marked with the Broker Reciprocity logo or the Broker Reciprocity thumbnail logo (little black
house) and detailed information about them includes the name of the listing brokers.
