
New Construction - Primary on Main
Address
18557 Fillmore Circle Nw, Elk River, MN
Price
$ 471,785
Property Attributes
- ID#7129242
- TypeSingle Family
- Listing Status Active
- CountySHERBURNE
- CityElk River
- AreaBradford Park
- NeighborhoodBradford Park
- Zip55330
- StyleSingle Family
- Year Built2026
- Price$ 471,785
- Bedrooms3
- Full Bathrooms2
- Half Bathrooms0
- Sqr Footage1734
- Lot Size0.38 Acres
Data Source:
Northstar MLS (NSTAR)
Property Description
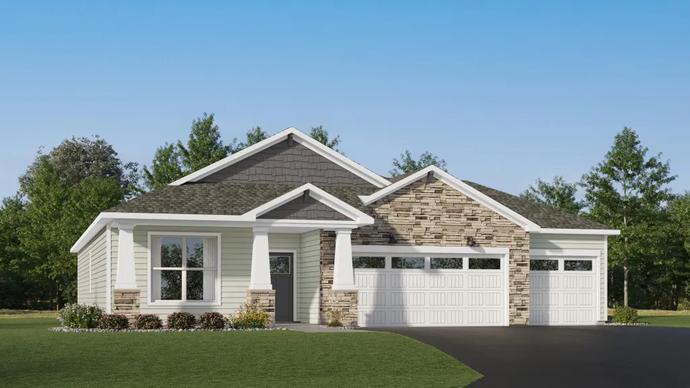
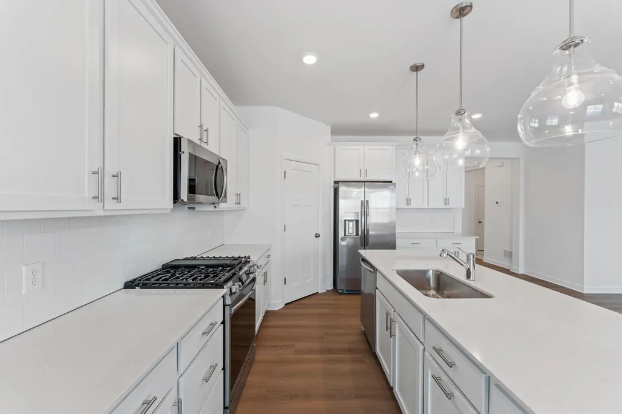
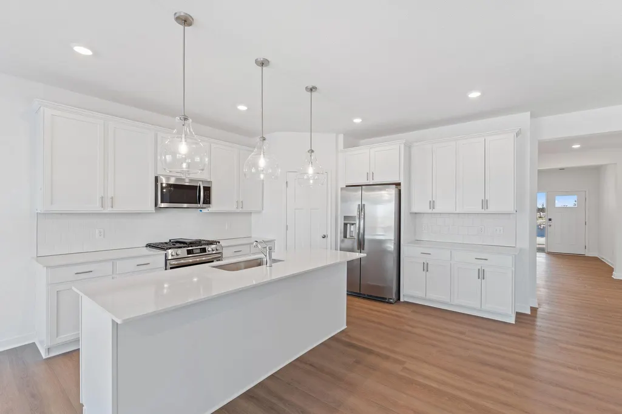
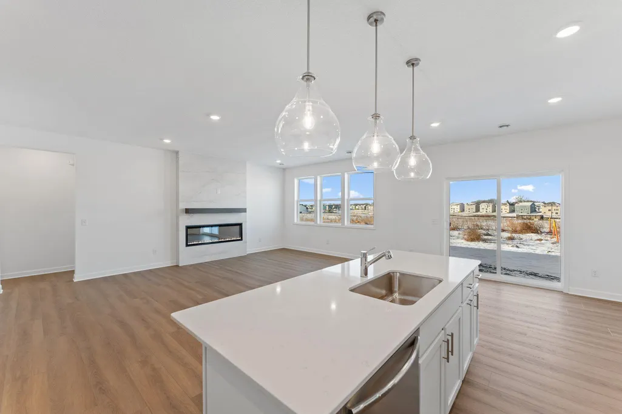
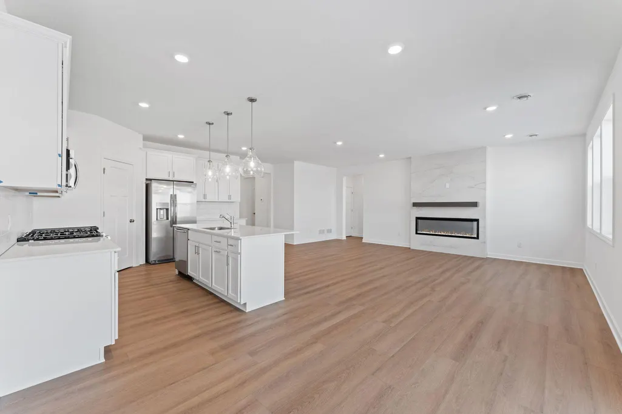
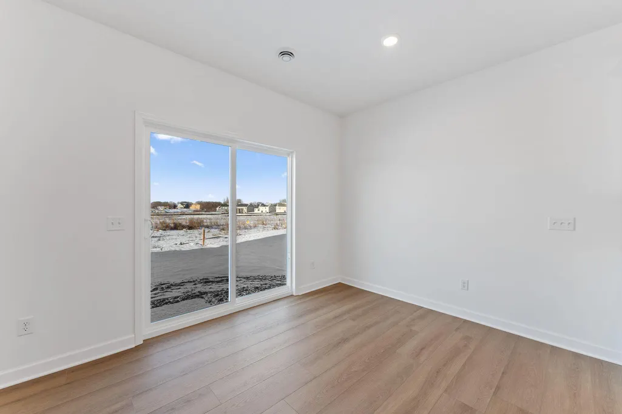
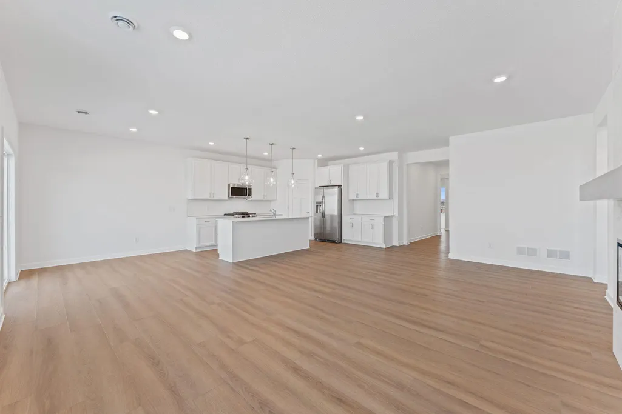
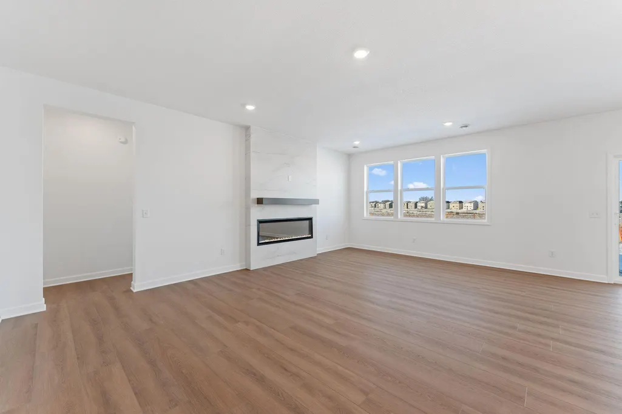
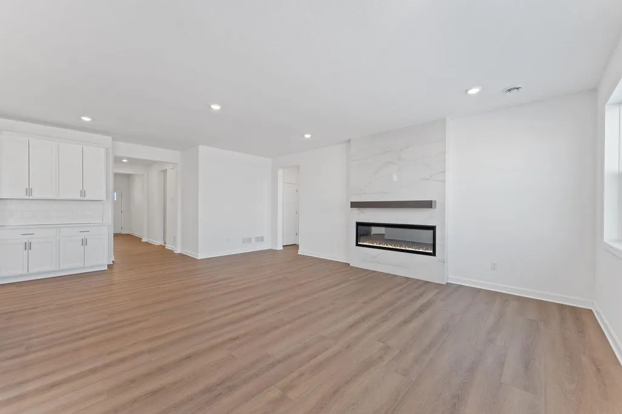
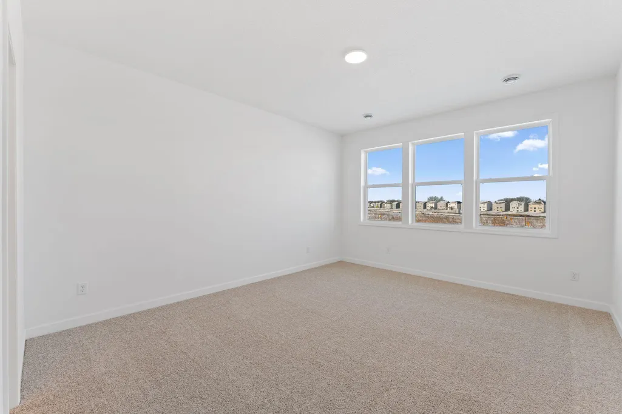
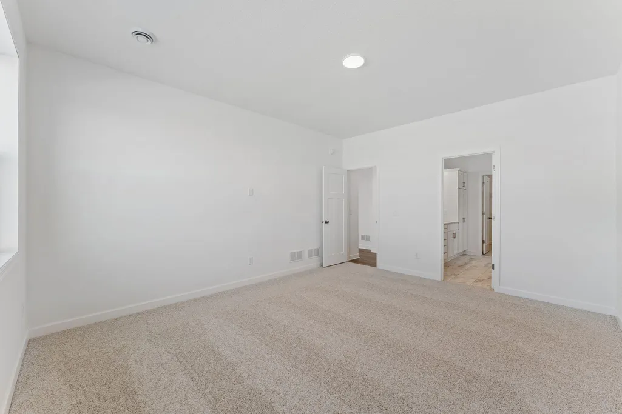
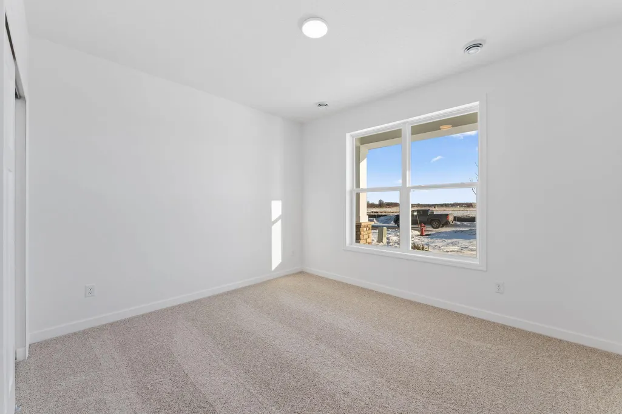
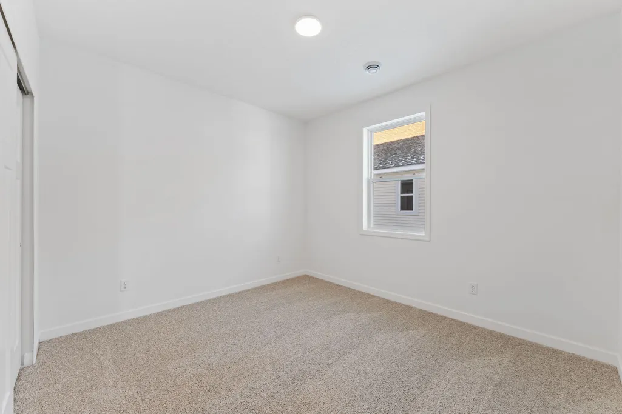
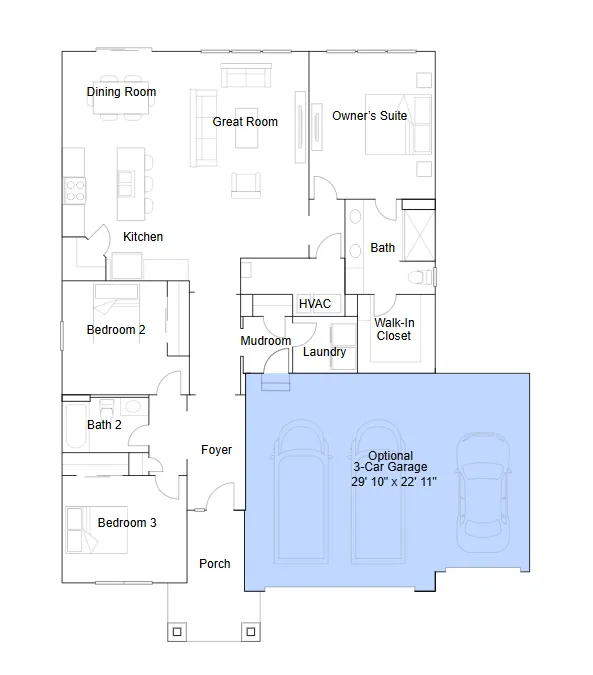
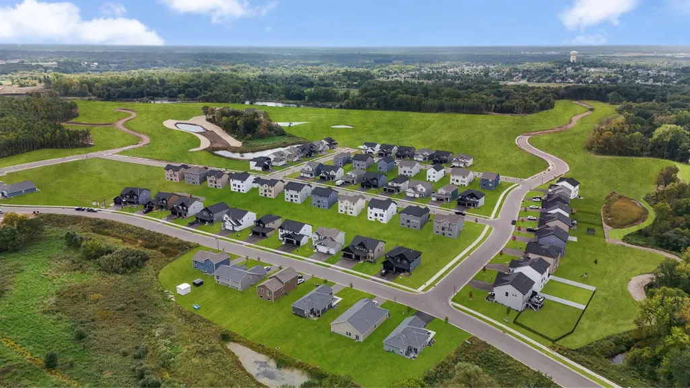
This home is under construction and available for a November closing! Welcome to the Salerno—an elegant one-level Villa Collection home designed for comfort and style. The open-concept layout features a spacious great room with a striking gas fireplace, seamlessly connecting to the dining area and well-appointed kitchen—ideal for gatherings. Secondary bedrooms are situated at the front of the home, while the private owner’s suite is tucked away in the rear for a peaceful retreat. Completing the home is a spacious 3-car garage. Located in Bradford Park, residents enjoy access to Woodland Trails Regional Park, Lake Orono, and nearby shopping and dining in downtown Elk River—offering the perfect balance of tranquility and convenience.
| Price History | |
|---|---|
| 8/18/2026 | Listed $471,785 |
General Features
| Living Area | 1734 |
|---|---|
| Sewer | City Sewer/Connected |
| Heating | Forced Air,Fireplace(s) |
| Cooling | Central Air |
| Roof | Age 8 Years or Less,Asphalt |
| Appliances | Air-To-Air Exchanger,Dishwasher,Disposal,Humidifier,Range,Refrigerator,Stainless Steel Appliances,Tankless Water Heater |
| HOA Fee | 121 |
| Garage Spaces | 3 |
| Association Fee Includes | Professional Mgmt,Sanitation |
| Construction Materials | Concrete,Frame |
| Year Built | 2026 |
| Electric | 200+ Amp Service |
| Levels | One |
| Property Subtype | Single Family |
| Tax Year | 2026 |
| Accessibility | None |
| Assoc Fee Paid Per | Monthly |
| County | Sherburne |
| New Construction | Yes |
| Property Type | Residential |
| HOA | Yes |
| Contingency | None |
| Subdivision Name | Bradford Park |
| Full Baths | 1 |
| Directions | Follow I-494 N,I-94 W and MN-101 N to US-169 N in Elk River. Continue on US-169 N. Take 181st Ave NW and Cleveland Rd NW to Fillmore St NW. |
| City | Elk River |
| Association Name | Sharper Management |
| High School District | Elk River |
| Zoning Description | Residential-Single Family |
| Lot Size Units | Acres |
| Property Attached Y/N | No |
| Land Lease Y/N | No |
| Additional Parcels Y/N | No |
| Availability Date | 2026-11-12 |
| Builder Name | LENNAR |
| Standard Status | Active |
| Lender Owned | No |
| Amenities Unit | Kitchen Center Island,Primary Bedroom Walk-In Closet,Main Floor Primary Bedroom,Natural Woodwork,Paneled Doors,Porch,In-Ground Sprinkler,Washer/Dryer Hookup,Walk-In Closet |
| Community Name | Bradford Park |
| PostalCity | Elk River |
Interior Features
| Basement | None |
|---|---|
| Total Fireplaces | 1 |
| Fireplace Features | Gas,Living Room |
| Basement (Y/N) | No |
| Fireplace Y/N | Yes |
| Above Grade Finished Area | 1734 |
| 3/4 Baths | 1 |
| Laundry Features | Gas Dryer Hookup,Laundry Room,Main Level,Washer Hookup |
| Total Bedrooms | 3 |
| Total Baths | 2 |
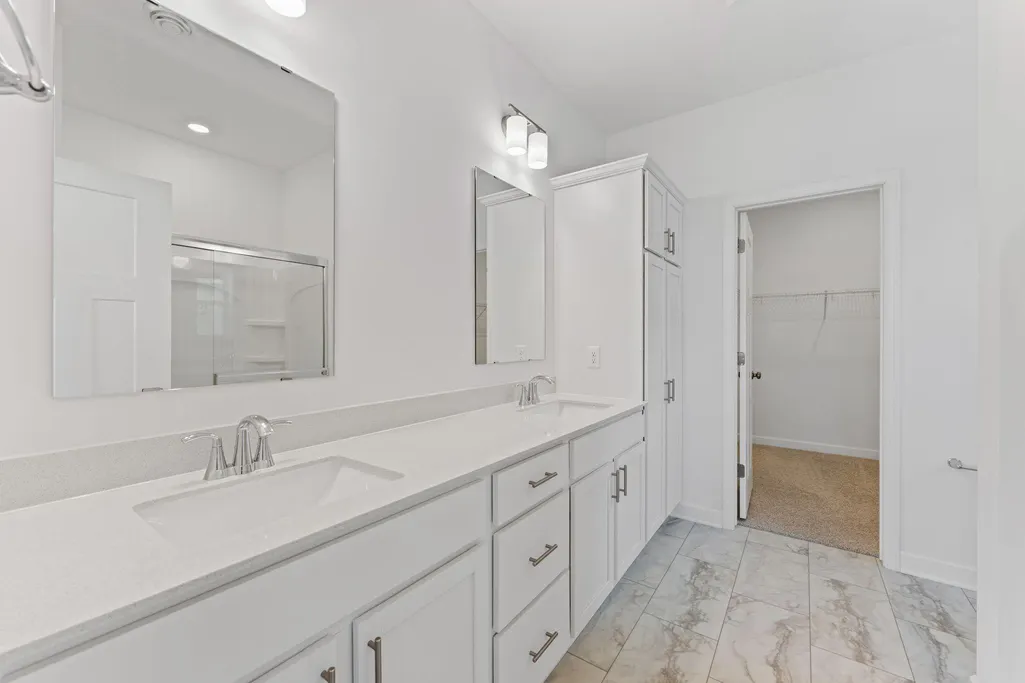
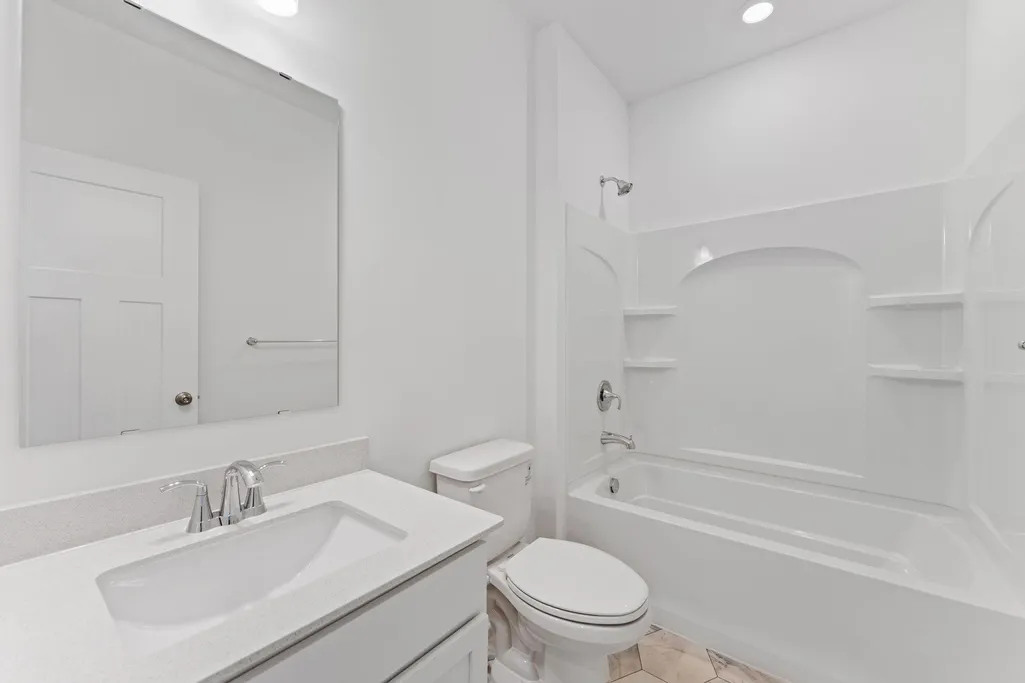
| Bath Desc | Double Sink,Private Primary,Main Floor 3/4 Bath,Main Floor Full Bath,Primary Walk-Thru |
| Dining Room Description | Kitchen/Dining Room |
| Fuel | Natural Gas |
| Garage Square Feet | 688 |
| Green Certified Status | Pending |
Exterior Features
| Parking Features | Attached Garage,Asphalt,Garage Door Opener |
|---|---|
| Lot Features | Sod Included in Price,Underground Utilities |
| Water Source | City Water/Connected |
| Lot Size Area | 0.38 |
| Building Area Total | 1734 |
| Lot Dimensions | TBD |
| Waterfront Y/N | No |
| Foundation Area | 1734 |
| Road Frontage Type | Curbs,Paved Streets |
Amenities
- Foreclosure
- Views
- Short Sale
- New Construction
- Adult 55+
- Lease To Own
- No HOA Fees
- Furnished
- Primary On Main
- Air Conditioning
- Seller Finance
- Green
- Fixer Upper
- Horse
- Golf
- Fireplace
- Deck
- Garage
- Basement
- Pool
Property vs Single Family Average in 55330
Price
Year Built
Visits
In The Neighborhood
New Construction
Elk River
$ 473,890
- Type
- Single Family
- Size
- 2,349 SqFt
- Rooms
- 4 Beds + 2.5 Baths
 Lennar Sales Corp
New Construction
Elk River
$ 604,020
- Type
- Single Family
- Size
- 3,483 SqFt
- Rooms
- 5 Beds + 3.5 Baths
Lennar Sales Corp
Reduced
Elk River
$ 429,547
- Type
- Single Family
- Size
- 2,634 SqFt
- Rooms
- 4 Beds + 2.5 Baths
Lennar Sales Corp
Reduced
Elk River
$ 494,544
- Type
- Single Family
- Size
- 2,487 SqFt
- Rooms
- 4 Beds + 2.5 Baths
Lennar Sales Corp
New Construction
Elk River
$ 628,985
- Type
- Single Family
- Size
- 3,312 SqFt
- Rooms
- 4 Beds + 3 Baths
Lennar Sales Corp
New Construction
Elk River
$ 449,950
- Type
- Single Family
- Size
- 1,585 SqFt
- Rooms
- 2 Beds + 2 Baths
Lennar Sales Corp
New Construction
Elk River
$ 587,170
- Type
- Single Family
- Size
- 2,997 SqFt
- Rooms
- 4 Beds + 3 Baths
Lennar Sales Corp
