
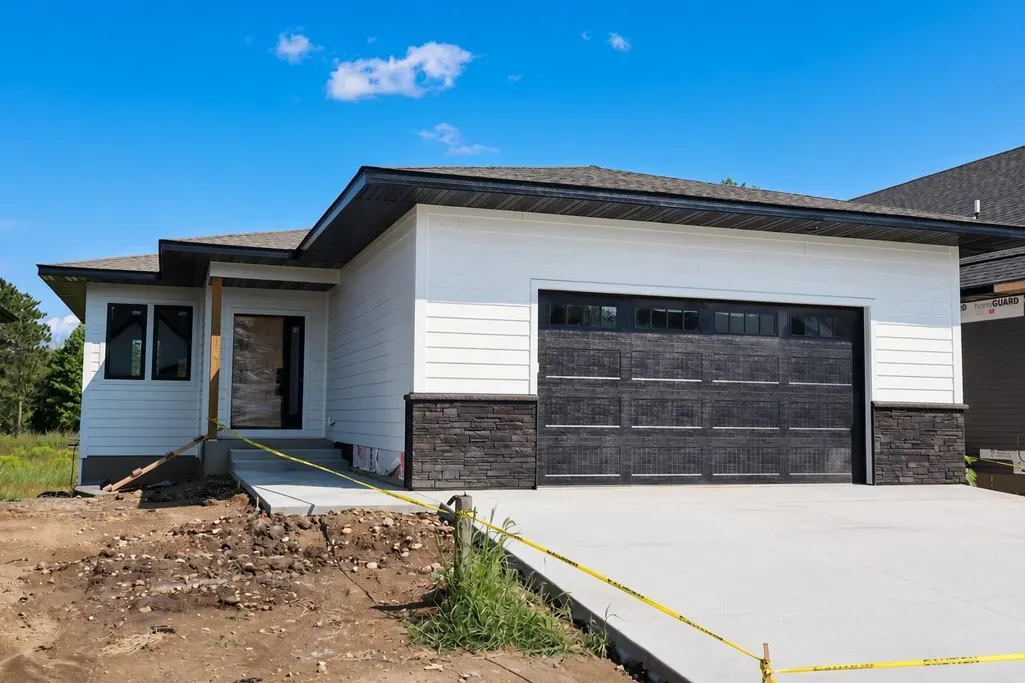
New Construction - Primary on Main
Address
2007 Mulberry Lane, Carver, MN
Price
$ 669,840
Property Attributes
- ID#7128968
- TypeSingle Family
- Listing Status Active
- CountyCARVER
- CityCarver
- AreaBrookeview
- NeighborhoodBrookeview
- Zip55315
- StyleSingle Family
- Year Built2026
- Taxes$ 1706
- Price$ 669,840
- Bedrooms3
- Full Bathrooms2
- Half Bathrooms1
- Sqr Footage2406
- Lot Size0.18 Acres
Data Source:
Northstar MLS (NSTAR)
Property Description
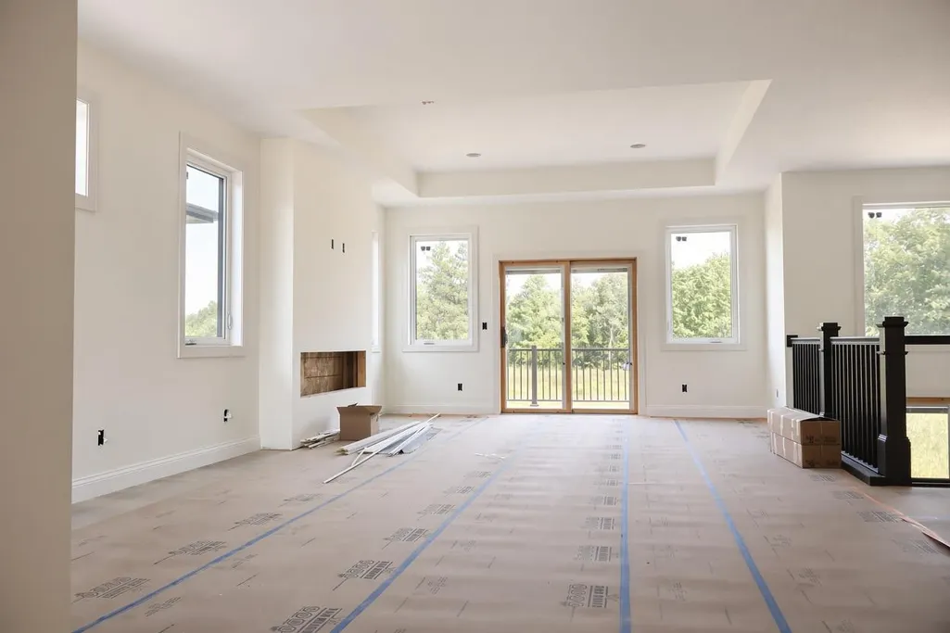
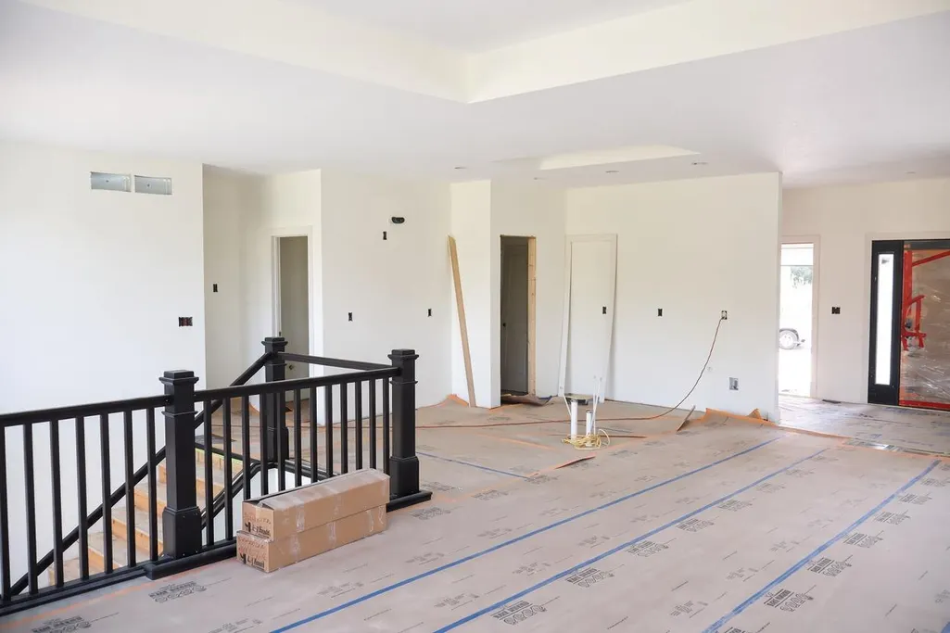
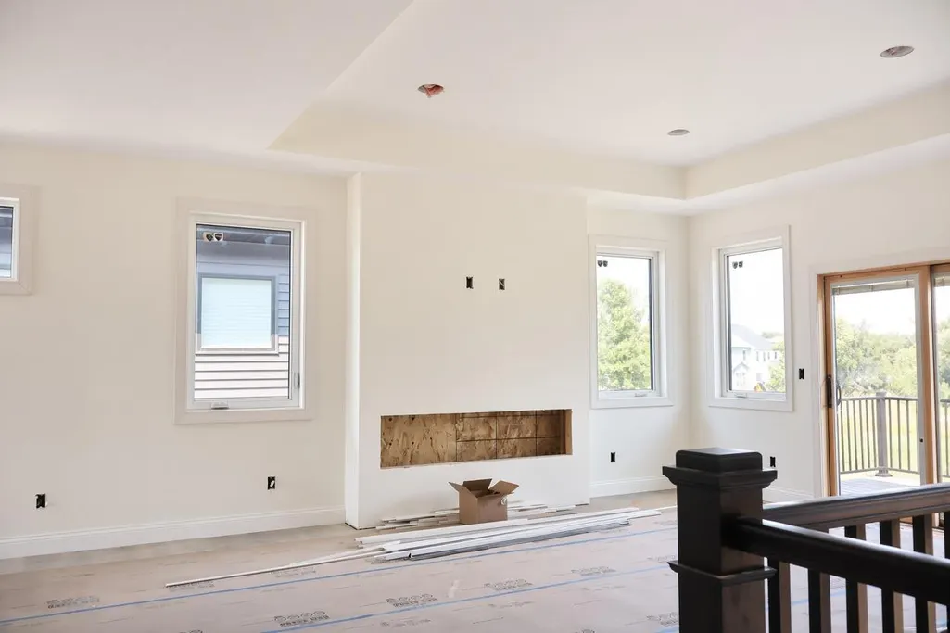
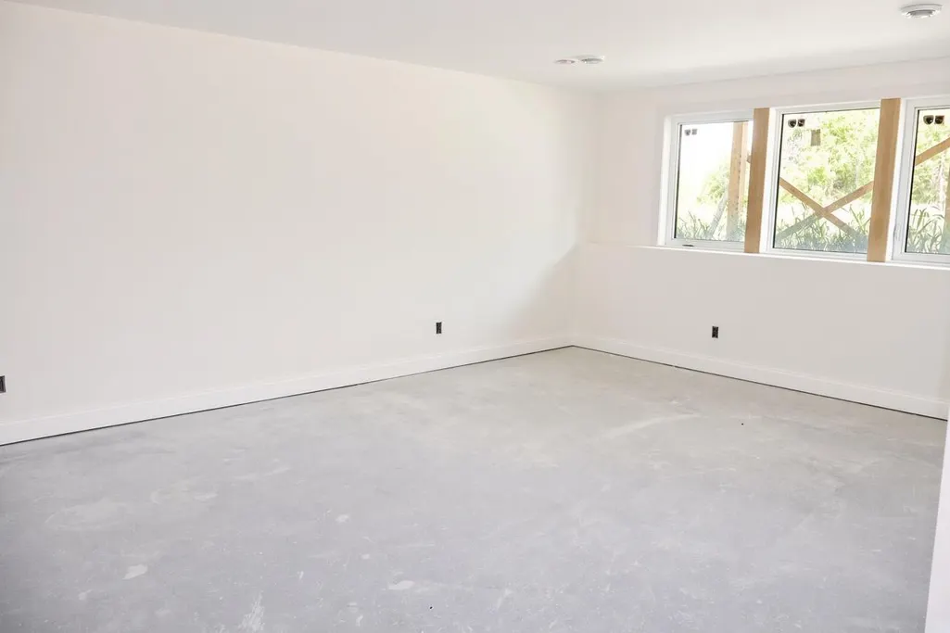
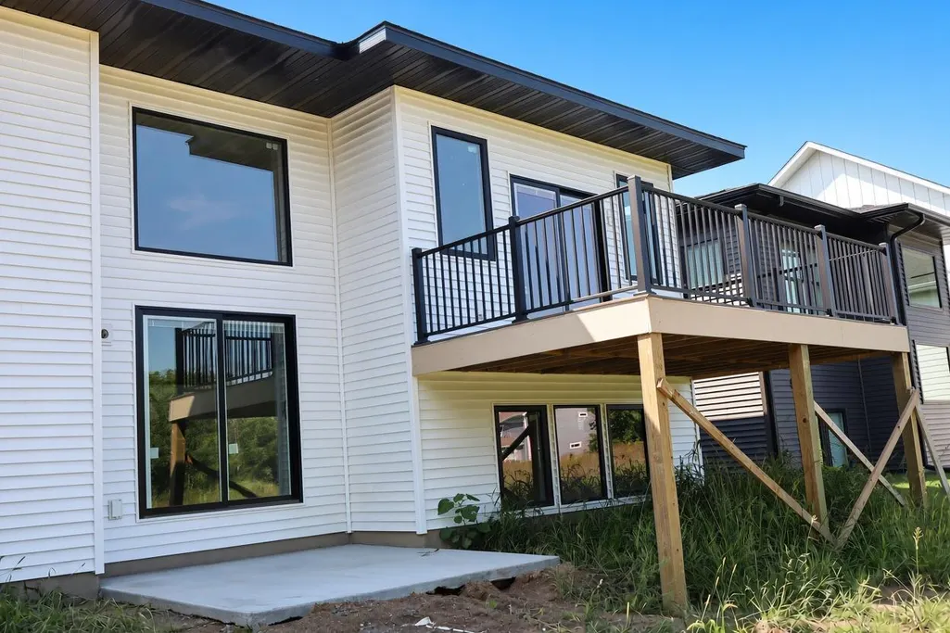
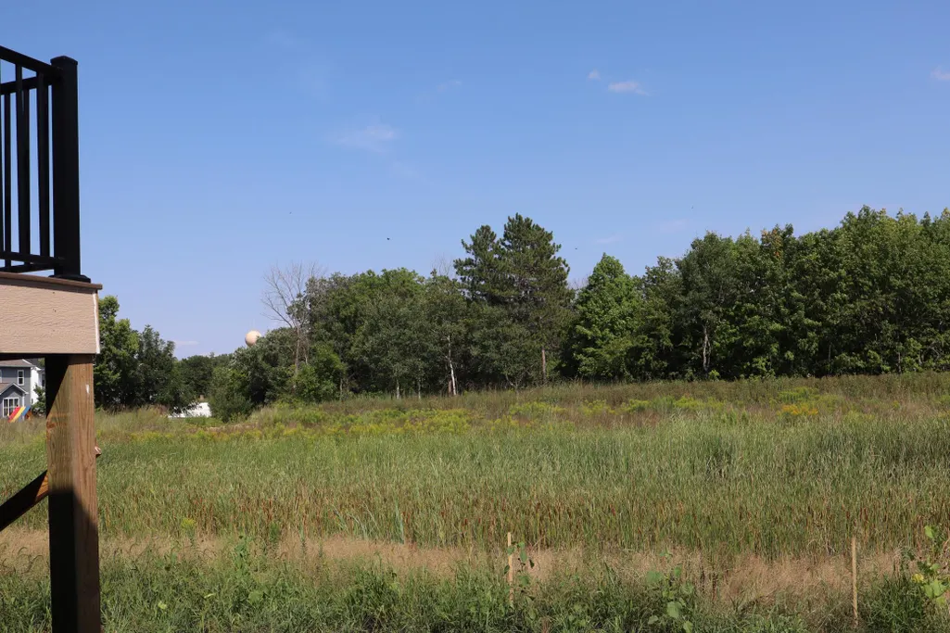
Top Notch Construction presents this beautiful rambler home in the desirable Brookeview neighborhood. Ideally located in Carver and just minutes from downtown Chaska. This modern floor plan has over 2400 square feet finished with added storage space on the lower level, is dressed w/Quartz countertops and custom wood cabinets – all soft close. Featuring a large vaulted great room, open floor plan concept with kitchen and dining attached as well as a separate incredible family room on the lower level. Enjoy the master suite walk-in tiled shower to the ceiling and spacious walk-in closet. One additional lot is available two parcels down, offering the opportunity to explore the possibilities with Top Notch Construction to create a custom design that will fit every square inch of your perfect home.
| Price History | |
|---|---|
| 8/18/2026 | Listed $669,840 |
General Features
| Living Area | 2406 |
|---|---|
| Sewer | City Sewer/Connected |
| Heating | Forced Air |
| Cooling | Central Air |
| Roof | Architectural Shingle |
| Appliances | Air-To-Air Exchanger,Dishwasher,Disposal,Exhaust Fan,Gas Water Heater,Microwave,Range,Refrigerator |
| HOA Fee | 40 |
| Garage Spaces | 2 |
| Association Fee Includes | Other |
| Year Built | 2026 |
| Levels | One |
| Property Subtype | Single Family |
| Tax Year | 2026 |
| Accessibility | None |
| Assoc Fee Paid Per | Monthly |
| County | Carver |
| New Construction | Yes |
| Property Type | Residential |
| HOA | Yes |
| Contingency | None |
| Subdivision Name | Brookeview |
| Full Baths | 1 |
| Directions | Chaska Blvd to Mt. Hope Rd. Right on Spring Creek Drive to Birch Street to Mulberry Lane. |
| City | Carver |
| Association Name | Brookview Homeowners Assoc |
| High School District | Eastern Carver County Schools |
| Zoning Description | Residential-Single Family |
| Lot Size Units | Acres |
| Property Attached Y/N | No |
| Land Lease Y/N | No |
| Tax Annual Amount | 1706 |
| Additional Parcels Y/N | No |
| Builder Name | TOP NOTCH CONSTRUCTION INC |
| Standard Status | Active |
| Lender Owned | No |
| Amenities Unit | Ceiling Fan(s),Deck,Kitchen Center Island,Primary Bedroom Walk-In Closet,Main Floor Primary Bedroom,Natural Woodwork,Patio,Tile Floors,Vaulted Ceiling(s),Washer/Dryer Hookup,Walk-In Closet |
| PostalCity | Carver |
Interior Features
| Basement | Daylight/Lookout Windows,Finished |
|---|---|
| Total Fireplaces | 1 |
| Basement (Y/N) | Yes |
| Fireplace Y/N | Yes |
| Above Grade Finished Area | 1353 |
| Half Baths | 1 |
| 3/4 Baths | 1 |
| Laundry Features | Main Level |
| Total Bedrooms | 3 |
| Below Grade Finished Area | 1053 |
| Total Baths | 3 |
| Bath Desc | 3/4 Primary,Full Basement,Upper Level 1/2 Bath |
| Dining Room Description | Informal Dining Room |
| Fuel | Natural Gas |
| Garage Square Feet | 643 |
Exterior Features
| Parking Features | Attached Garage |
|---|---|
| Water Source | City Water/Connected |
| Lot Size Area | 0.18 |
| Building Area Total | 2706 |
| Lot Dimensions | 50x158x50x158 |
| Waterfront Y/N | No |
| Foundation Area | 1353 |
Amenities
- Foreclosure
- Views
- Short Sale
- New Construction
- Adult 55+
- Lease To Own
- No HOA Fees
- Furnished
- Primary On Main
- Air Conditioning
- Seller Finance
- Green
- Fixer Upper
- Horse
- Golf
- Fireplace
- Deck
- Garage
- Basement
- Pool
Property vs Single Family Average in 55315
Price
Taxes
Year Built
Visits
In The Neighborhood
Open House
Carver
$ 665,000
- Type
- Single Family
- Size
- 3,115 SqFt
- Rooms
- 4 Beds + 2.5 Baths
 Lakes Sotheby's International Realty
Open House
Carver
$ 638,900
- Type
- Single Family
- Size
- 1,827 SqFt
- Rooms
- 2 Beds + 1.5 Baths
Lakes Sotheby's International Realty
