
Primary on Main
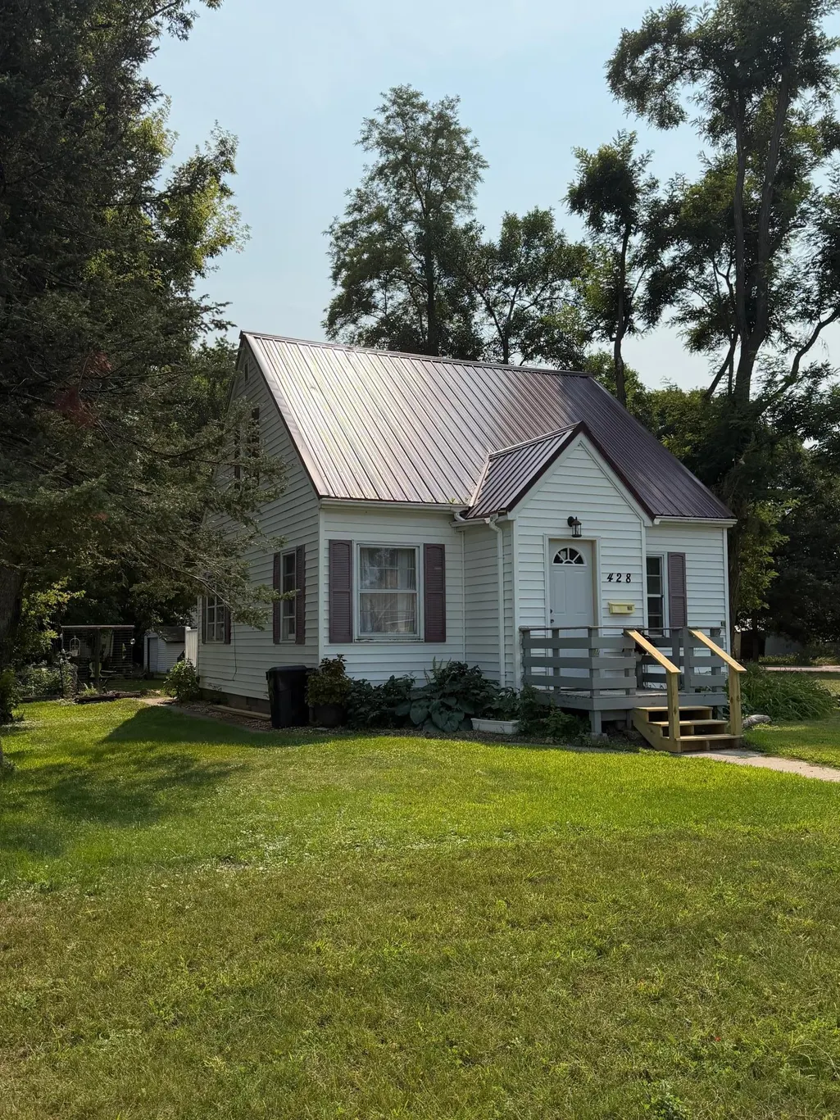
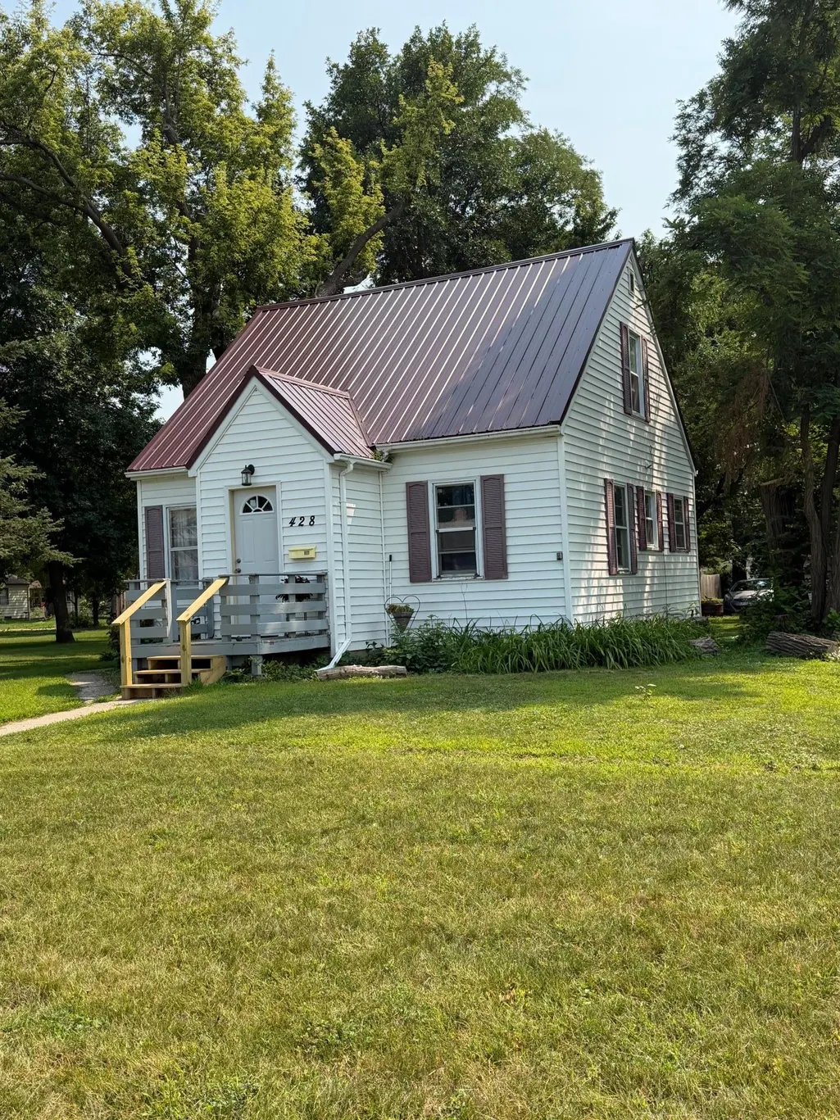
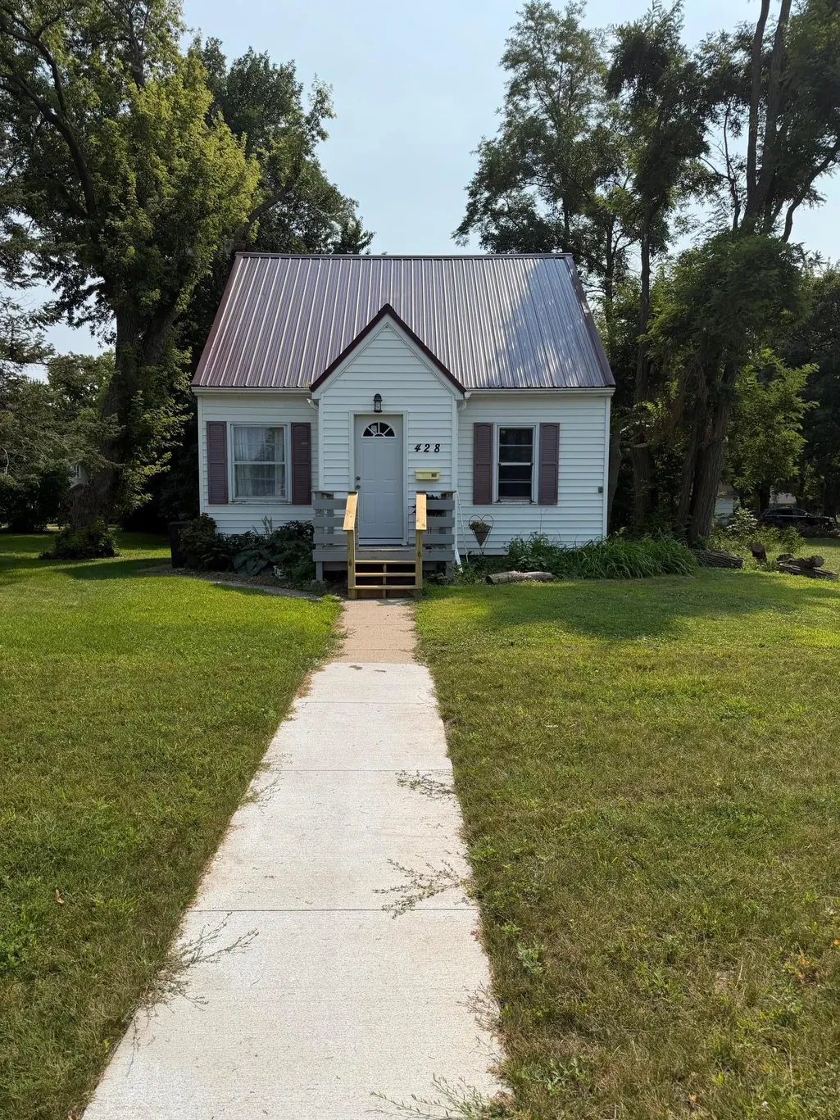
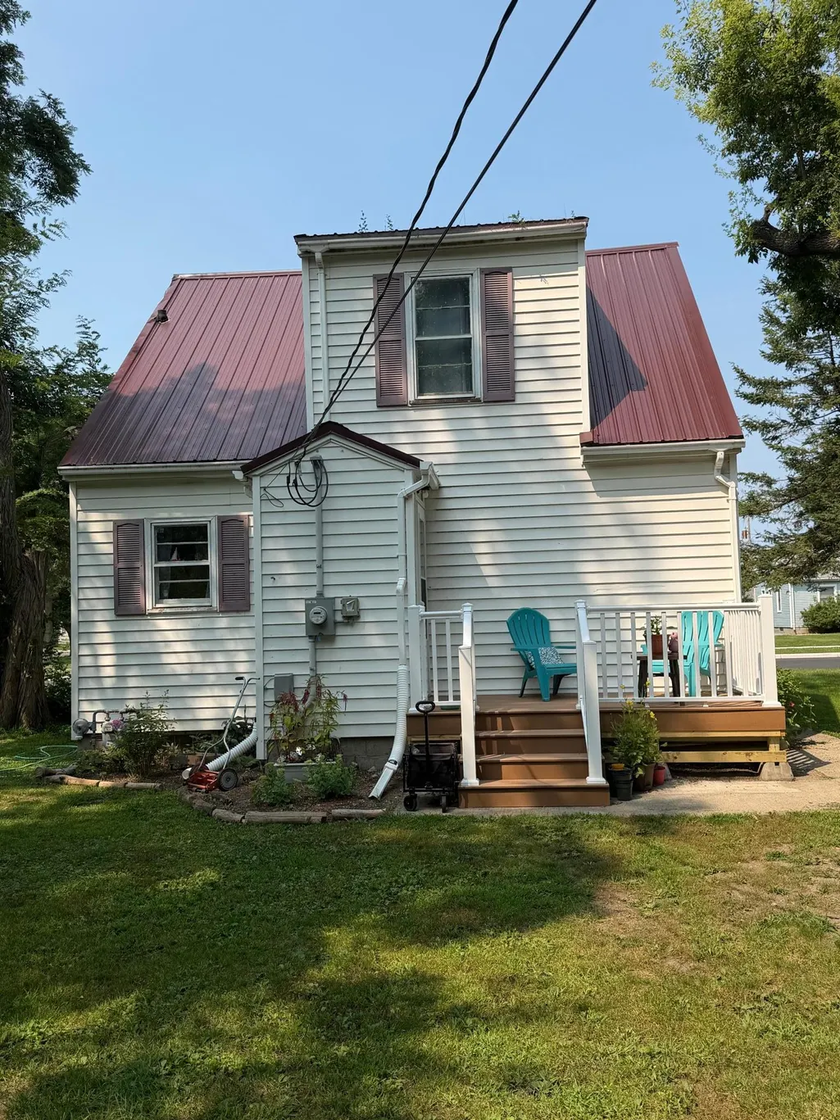

Address
428 E Rooney Avenue, Appleton, MN
Price
$ 122,500
Property Attributes
- ID#7125582
- TypeSingle Family
- Listing Status Active
- CountySWIFT
- CityAppleton
- AreaAppleton Heights Add
- NeighborhoodAppleton Heights Add
- Zip56208
- StyleSingle Family
- Year Built1950
- Taxes$ 1210
- Price$ 122,500
- Bedrooms3
- Full Bathrooms1
- Half Bathrooms0
- Sqr Footage936
- Lot Size0.151 Acres
Data Source:
Northstar MLS (NSTAR)
Property Description
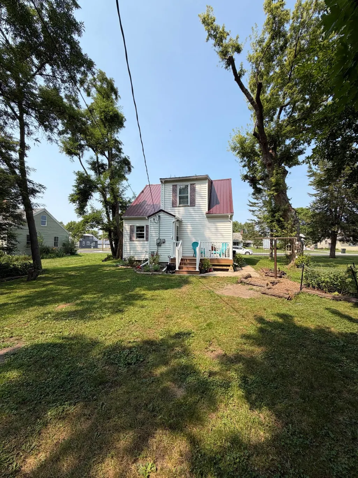
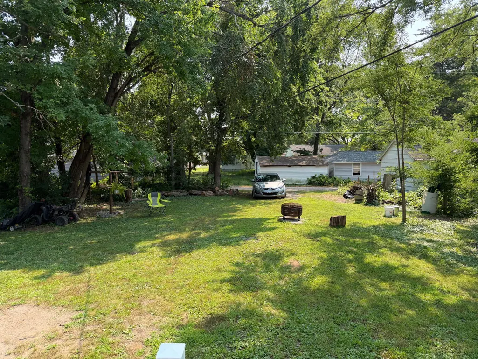
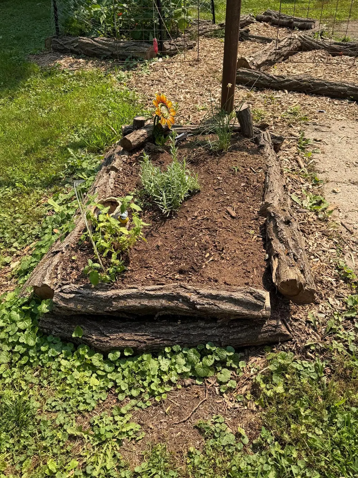
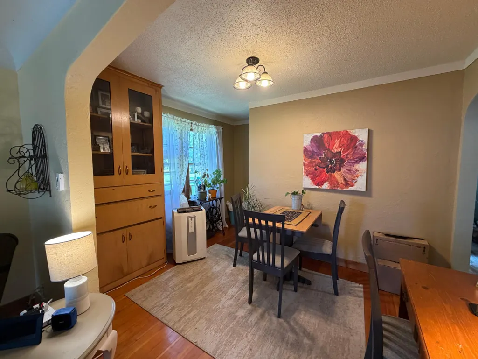
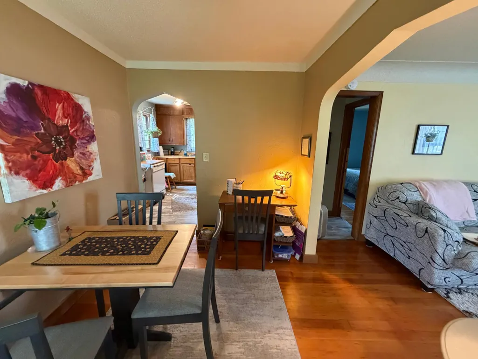
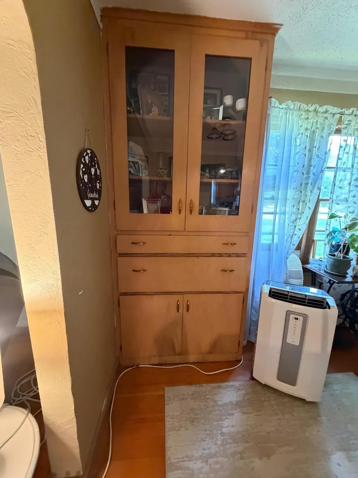
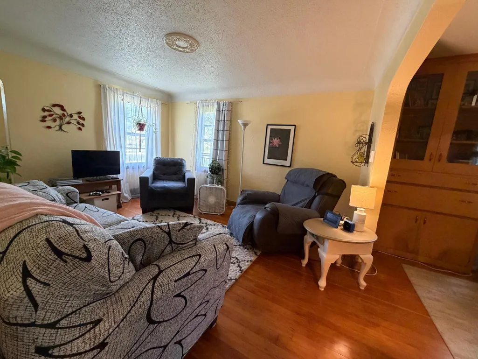
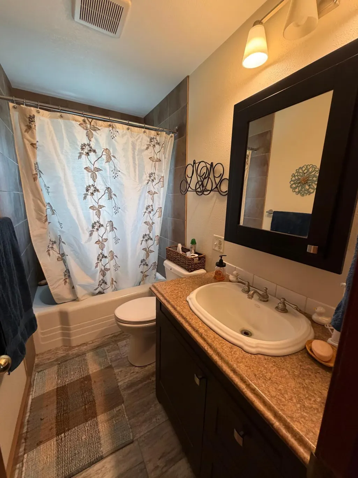
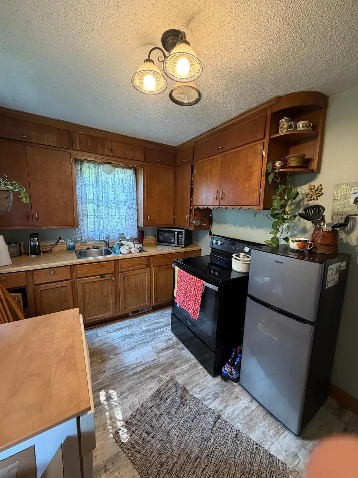
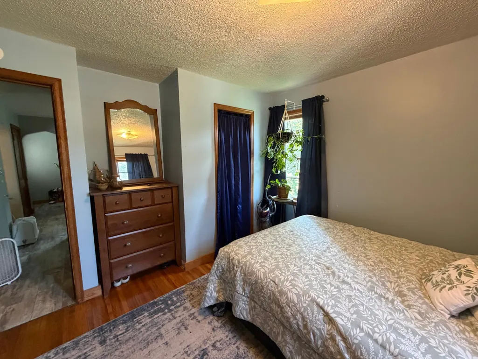
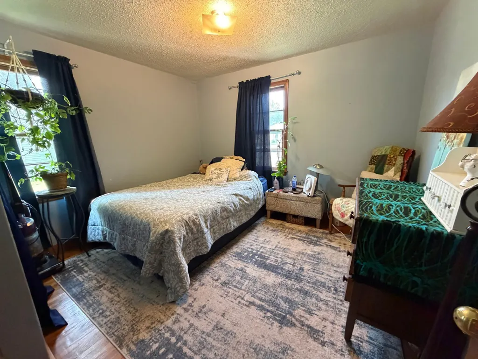
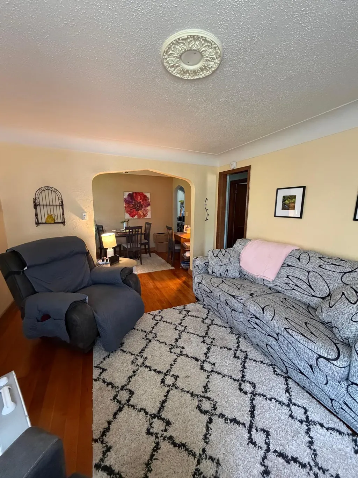
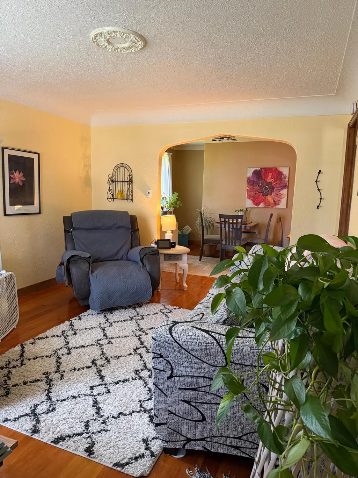
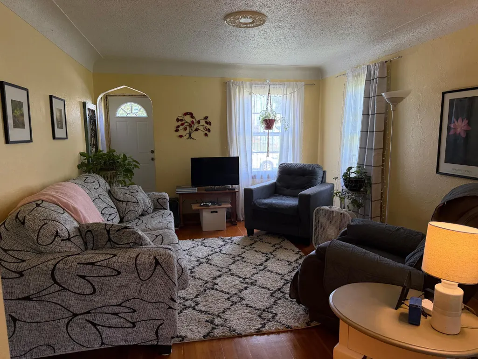
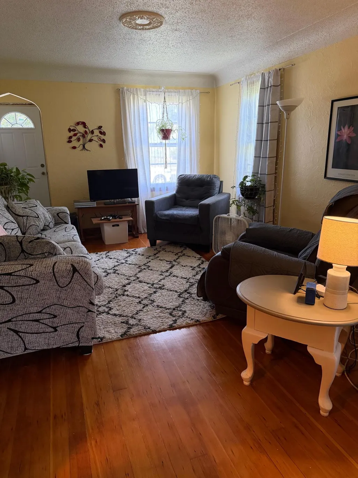
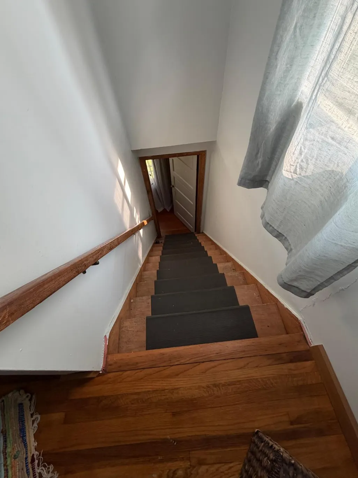
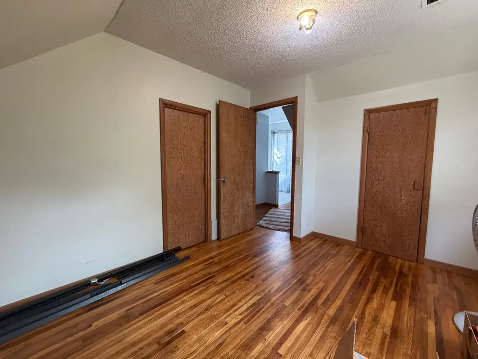
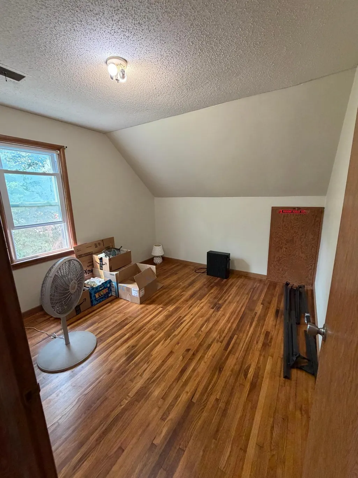
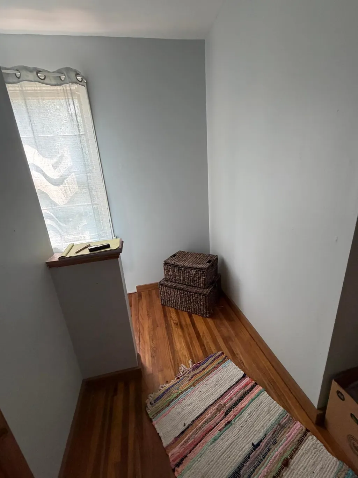
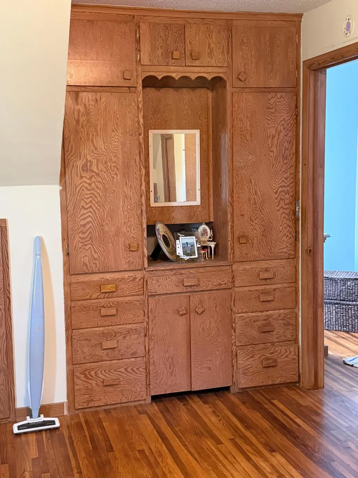
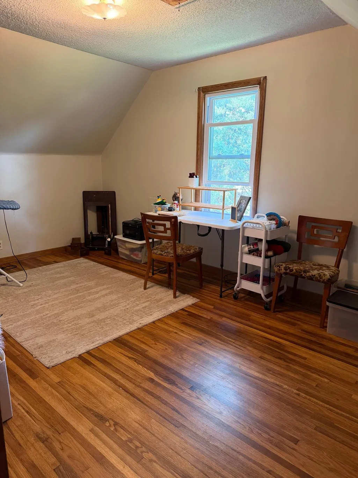
ADORABLE HOME OFFERING 3 BEDROOMS AND 1 FULL BATHROOM. WITH SOME FINISHING THE BASEMENT WILL GIVE YOU ADDED SPACE TO EXPAND YOUR LIVING AREA. THERE ARE UPDATES THAT HAVE BEEN COMPLETED SUCH AS SOME WINDOWS BACK DECK AND NEW EXTERIOR DOORS. THE ELECTRICAL PANEL HAS BEEN UPDATED. NOTICE THE BEAUTIFUL REFINISHED HARD WOOD FLOORS! NEW FLOORING IN KITCHEN, HALLWAY AND BATH! TILED SURROUND IN THE BATH. PARKING IN THE REAR ALLEY AREA. NICE SIZE SHADY BACK YARD! NOTICE THE ARCHITECTURAL DETAILS ON DOORWAYS AND SUCH, COVED CEILINGS.
| Price History | |
|---|---|
| 8/11/2026 | Listed $122,500 |
General Features
| Living Area | 936 |
|---|---|
| Sewer | City Sewer/Connected |
| Heating | Forced Air |
| Cooling | None |
| Roof | Metal |
| Construction Materials | Frame |
| Year Built | 1950 |
| Electric | Circuit Breakers |
| Levels | One and One Half |
| Property Subtype | Single Family |
| Tax Year | 2026 |
| Accessibility | None |
| County | Swift |
| New Construction | No |
| Property Type | Residential |
| HOA | No |
| Contingency | None |
| Subdivision Name | Appleton Heights Add |
| Full Baths | 1 |
| Directions | EAST ON ROONEY FROM HWY 7 MUNTERMANN STREET |
| City | Appleton |
| High School District | Lac Qui Parle Valley |
| Zoning Description | Residential-Single Family |
| Lot Size Units | Acres |
| Property Attached Y/N | No |
| Land Lease Y/N | No |
| Tax Annual Amount | 1210 |
| Additional Parcels Y/N | No |
| Standard Status | Active |
| Lender Owned | No |
| Amenities Unit | Hardwood Floors,Kitchen Window,Main Floor Primary Bedroom,Washer/Dryer Hookup |
| PostalCity | Appleton |
Interior Features
| Basement | Block |
|---|---|
| Basement (Y/N) | Yes |
| Fireplace Y/N | No |
| Above Grade Finished Area | 936 |
| Laundry Features | In Basement |
| Total Bedrooms | 3 |
| Total Baths | 1 |
| Bath Desc | Main Floor Full Bath |
| Dining Room Description | Informal Dining Room |
| Foundation Dimensions | 29x27 |
| Fuel | Natural Gas |
Exterior Features
| Parking Features | Gravel |
|---|---|
| Lot Features | Tree Coverage - Medium |
| Water Source | City Water/Connected |
| Lot Size Area | 0.151 |
| Building Area Total | 1560 |
| Lot Dimensions | 50x135 |
| Waterfront Y/N | No |
| Foundation Area | 624 |
| Road Frontage Type | City Street |
| Road Responsibility | Public Maintained Road |
Amenities
- Foreclosure
- Views
- Short Sale
- New Construction
- Adult 55+
- Lease To Own
- No HOA Fees
- Furnished
- Primary On Main
- Air Conditioning
- Seller Finance
- Green
- Fixer Upper
- Horse
- Golf
- Fireplace
- Deck
- Garage
- Basement
- Pool
Property vs Single Family Average in 56208
Price
Taxes
Year Built
Visits

