
Views - Primary on Main



Address
2654 Xenwood Avenue S, Saint Louis Park, MN
Price
$ 495,000
Property Attributes
- ID#7124667
- TypeSingle Family
- Listing Status Active
- CountyHENNEPIN
- CitySaint Louis Park
- AreaAuditors Sub 350
- NeighborhoodAuditors Sub 350
- Zip55416
- StyleSingle Family
- Year Built1955
- Taxes$ 5960
- Price$ 495,000
- Bedrooms3
- Full Bathrooms2
- Half Bathrooms0
- Sqr Footage2784
- Lot Size0.2 Acres
Data Source:
Northstar MLS (NSTAR)
Property Description
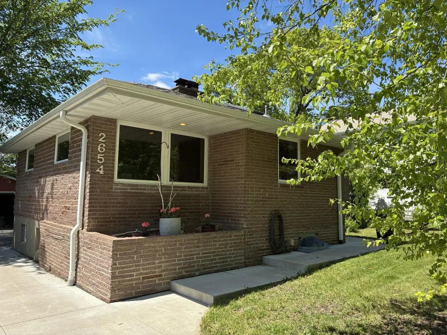
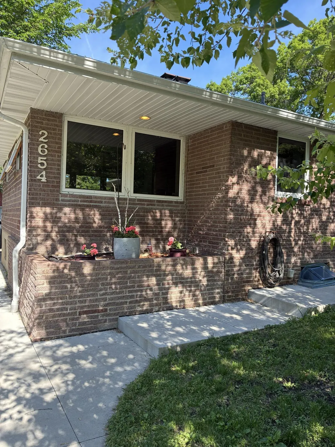
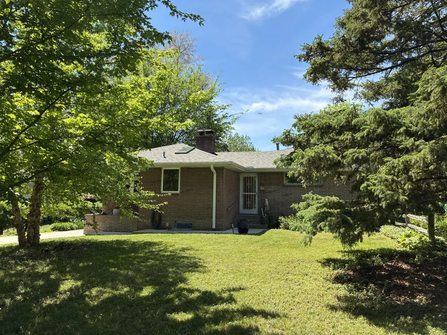
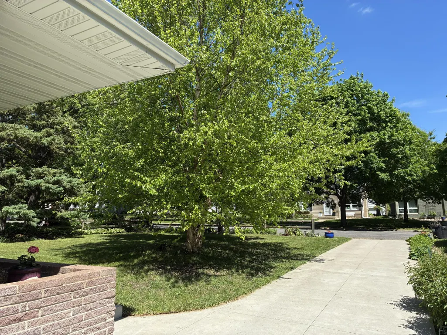
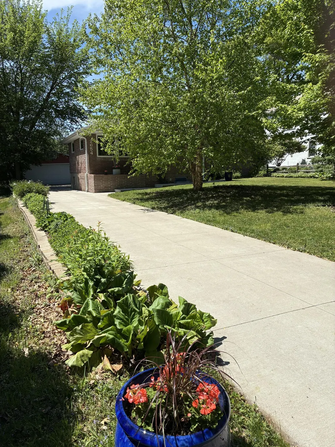
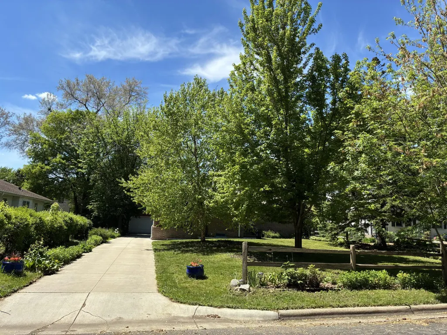
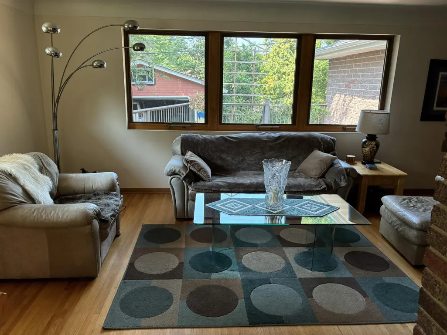
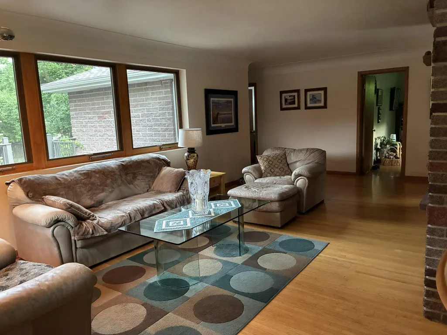
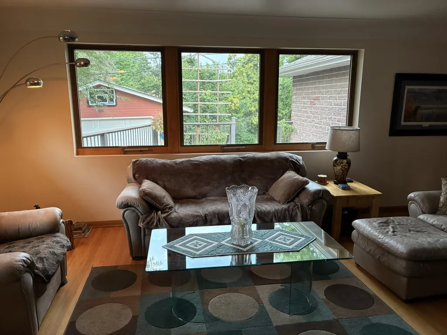
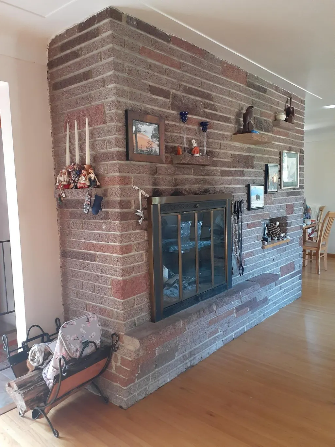
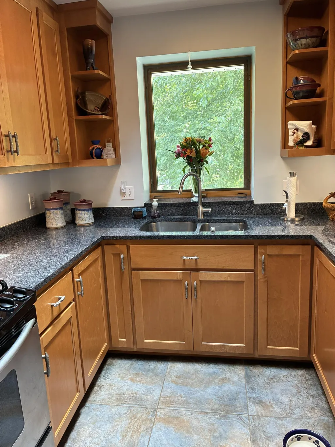
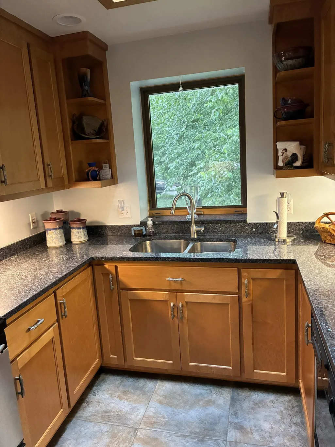
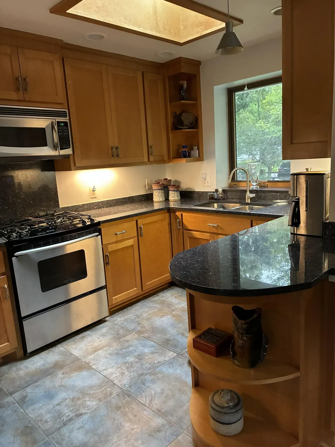
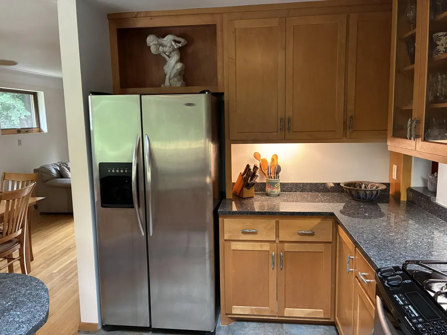
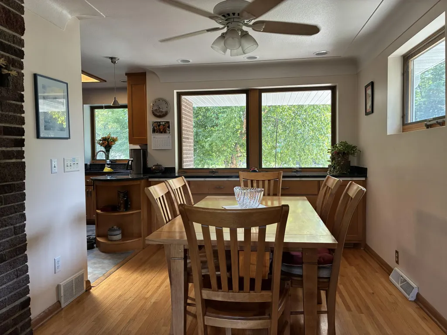
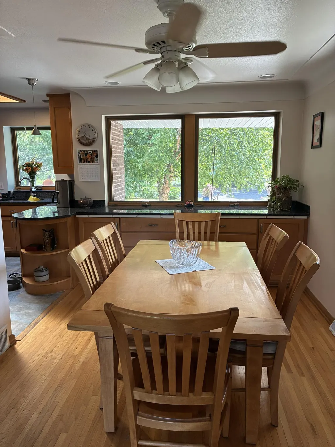
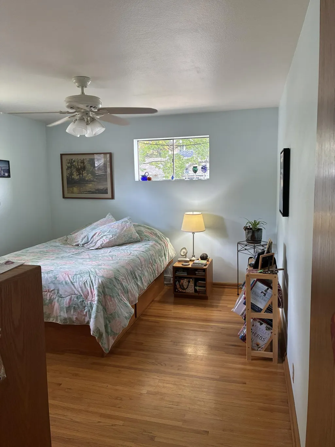
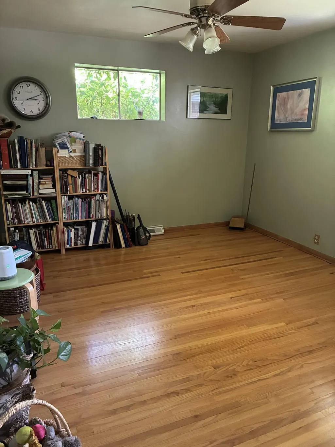
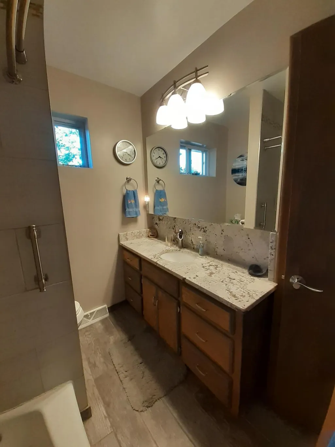
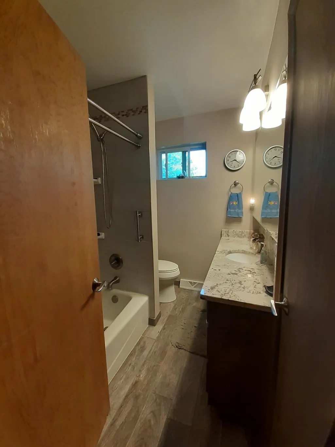
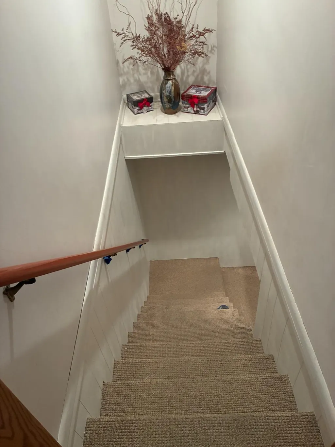
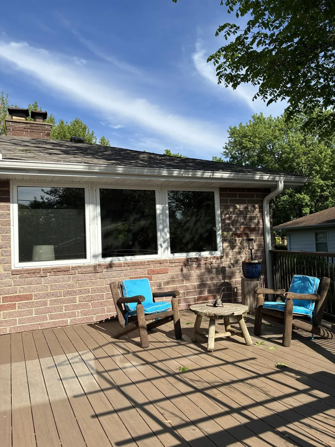
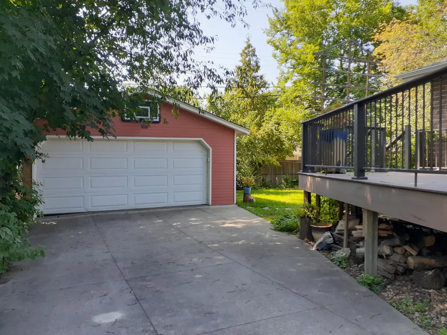
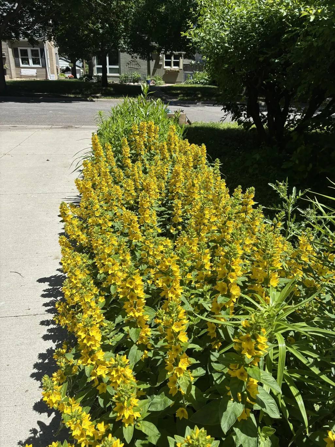
Nestled on a beautiful tree-lined street in the Birchwood neighborhood is a classic Mid Century Modern home that you will want to see! This gem boasts coved ceilings, gleaming hardwood floors and attractive lighting throughout. Two awesome brick fireplaces anchor both the living room upstairs and the family room in the lower level. Large, well placed, high quality, awning-style windows create wonderful light-filled spaces and provide great views of the lovely yard. The kitchen and bathrooms have been updated, and the kitchen was featured in a City of St. Louis Park Home Remodeling Tour! You will love the skylight in the kitchen and how the granite countertop is seamlessly incorporated over the built-in drawers and cabinets in the dining room. Perfect for entertaining! Window placement in the three main floor bedrooms optimizes options for furniture placement. Lots of handy closets; front hall, back hall and in the lower level. Downstairs offers a wonderful family room and a storage room that could be a craft room or office space. The laundry area is very roomy with plenty of storage space. Outside you will find a private backyard with a newer composite, low maintenance deck with a door to the back hallway. You will notice the newer concrete drive and walkway, brand new roof and wonderful plantings throughout the yard. Take a good look at the bricks, very unique, adding so much character to this charming home. Location, Location! People love this neighborhood because it is peaceful yet minutes to shopping, entertaining and quick highway access. You will want to live here!
| Price History | |
|---|---|
| 8/10/2026 | Listed $495,000 |
General Features
| Living Area | 2784 |
|---|---|
| Sewer | City Sewer/Connected |
| Heating | Forced Air |
| Cooling | Central Air |
| Roof | Age 8 Years or Less |
| Appliances | Dishwasher,Dryer,Gas Water Heater,Microwave,Range,Refrigerator,Washer |
| Garage Spaces | 2 |
| Pool Features | None |
| Year Built | 1955 |
| Levels | One |
| Property Subtype | Single Family |
| Tax Year | 2026 |
| Accessibility | None |
| County | Hennepin |
| New Construction | No |
| Property Type | Residential |
| HOA | No |
| Contingency | None |
| Subdivision Name | Auditors Sub 350 |
| Full Baths | 1 |
| Directions | From HWY 100 go west on Minnetonka Blvd to Xenwood Avenue,turn right to 2654,home will be on left. |
| City | Saint Louis Park |
| High School District | St. Louis Park |
| Zoning Description | Residential-Single Family |
| Lot Size Units | Acres |
| Property Attached Y/N | No |
| Land Lease Y/N | No |
| Tax Annual Amount | 5960 |
| Additional Parcels Y/N | No |
| Standard Status | Active |
| Lender Owned | No |
| Amenities Unit | Ceiling Fan(s),Deck,Hardwood Floors,Kitchen Window,Main Floor Primary Bedroom,Natural Woodwork,Skylight,Tile Floors,Washer/Dryer Hookup |
| PostalCity | Saint Louis Park |
Interior Features
| Basement | Daylight/Lookout Windows,Finished,Full |
|---|---|
| Total Fireplaces | 2 |
| Fireplace Features | Brick,Family Room,Living Room,Wood Burning |
| Basement (Y/N) | Yes |
| Fireplace Y/N | Yes |
| Above Grade Finished Area | 1392 |
| 3/4 Baths | 1 |
| Total Bedrooms | 3 |
| Below Grade Finished Area | 1392 |
| Total Baths | 2 |
| Bath Desc | 3/4 Basement,Main Floor Full Bath |
| Dining Room Description | Living/Dining Room |
| Fuel | Natural Gas |
| Garage Square Feet | 480 |
Exterior Features
| Parking Features | Detached Garage,Garage Door Opener |
|---|---|
| Lot Features | Tree Coverage - Medium |
| Water Source | City Water/Connected |
| Lot Size Area | 0.2 |
| Building Area Total | 2784 |
| Lot Dimensions | 60x141 |
| Waterfront Y/N | No |
| Foundation Area | 1392 |
| Road Frontage Type | City Street |
| Road Responsibility | Public Maintained Road |
Amenities
- Foreclosure
- Views
- Short Sale
- New Construction
- Adult 55+
- Lease To Own
- No HOA Fees
- Furnished
- Primary On Main
- Air Conditioning
- Seller Finance
- Green
- Fixer Upper
- Horse
- Golf
- Fireplace
- Deck
- Garage
- Basement
- Pool
Property vs Single Family Average in 55416
Price
Taxes
Year Built
Visits
 The data relating to real estate for sale on this web site comes in part from the Broker Reciprocity Program of the Regional Multiple Listing Service of Minnesota, Inc. Real estate listings held by brokerage firms other than Weichert, Realtors® - Advantage - Woodbury are marked with the Broker Reciprocity logo or the Broker Reciprocity thumbnail logo (little black
house) and detailed information about them includes the name of the listing brokers.
The data relating to real estate for sale on this web site comes in part from the Broker Reciprocity Program of the Regional Multiple Listing Service of Minnesota, Inc. Real estate listings held by brokerage firms other than Weichert, Realtors® - Advantage - Woodbury are marked with the Broker Reciprocity logo or the Broker Reciprocity thumbnail logo (little black
house) and detailed information about them includes the name of the listing brokers.
