
Price Reduction - Primary on Main
Address
990 Kensington Trail # 107, Eagan, MN
Price
$ 197,900
Property Attributes
- ID#7122893
- TypeSingle Family
- Listing Status Active
- CountyDAKOTA
- CityEagan
- AreaKensington Place 1st Add
- NeighborhoodKensington Place 1st Add
- Zip55123
- Style(CC) Manor/Village
- Year Built1984
- Taxes$ 2278
- Price$ 197,900
- Bedrooms3
- Full Bathrooms2
- Half Bathrooms0
- Sqr Footage1250
Data Source:
Northstar MLS (NSTAR)
Property Description
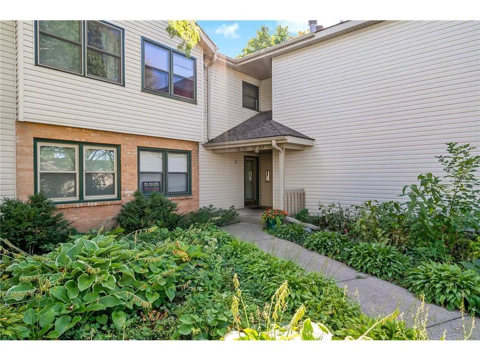
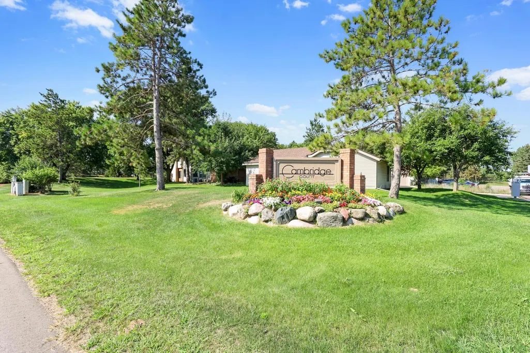
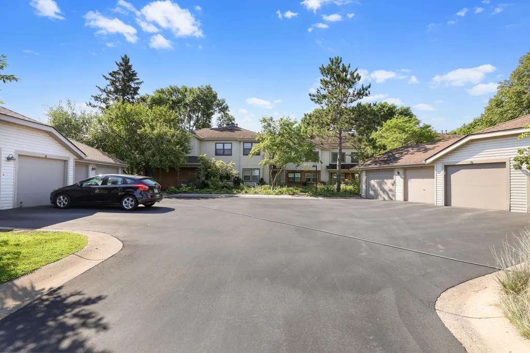
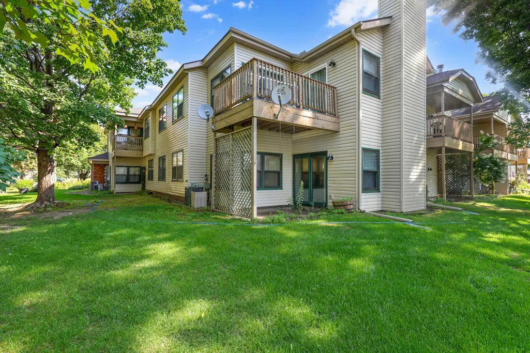
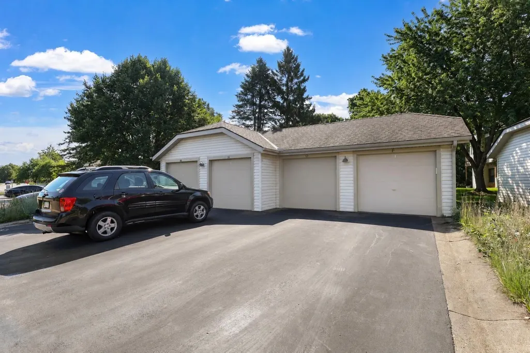
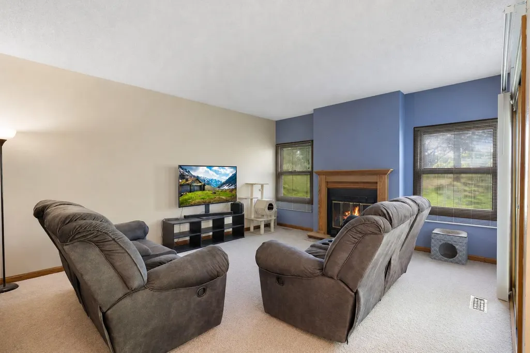
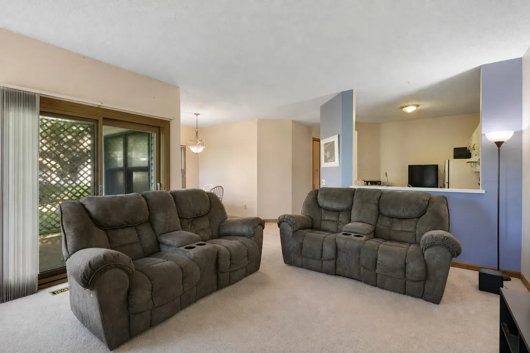
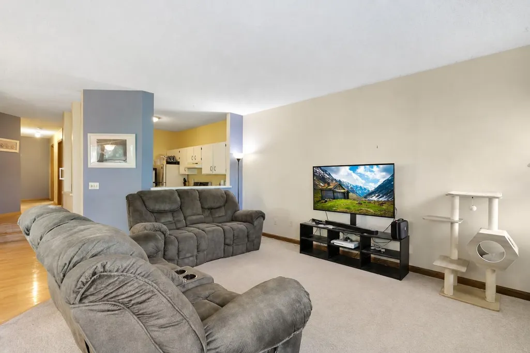
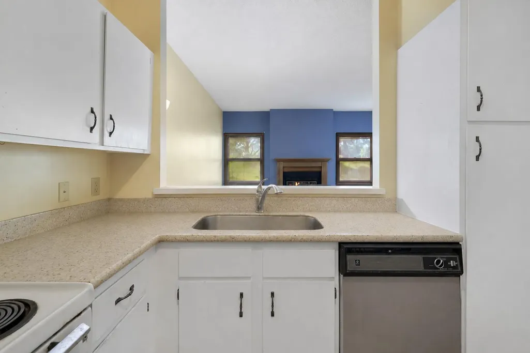
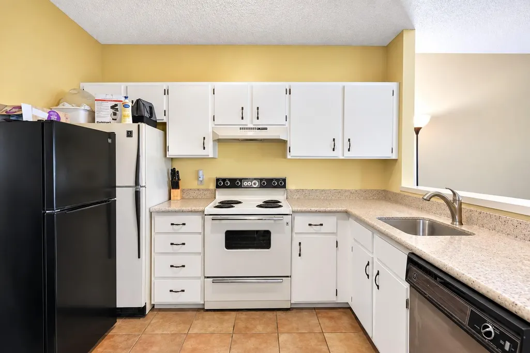
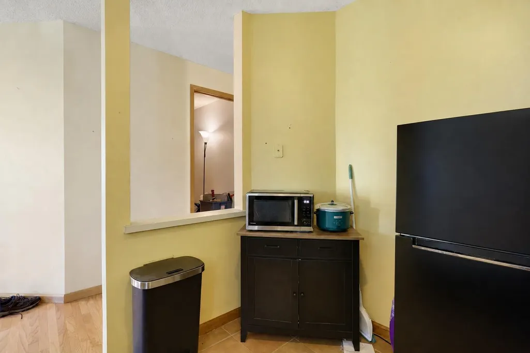
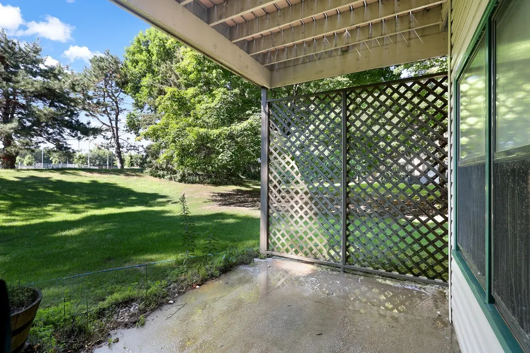
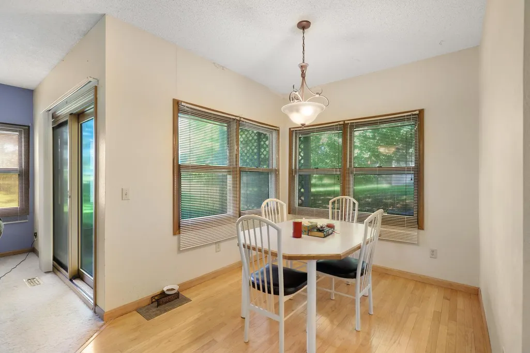
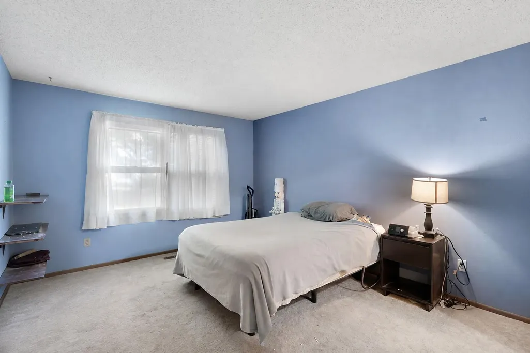
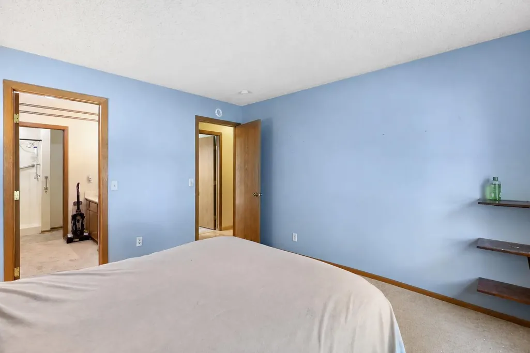
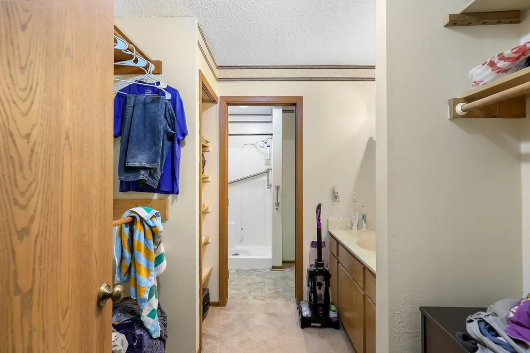
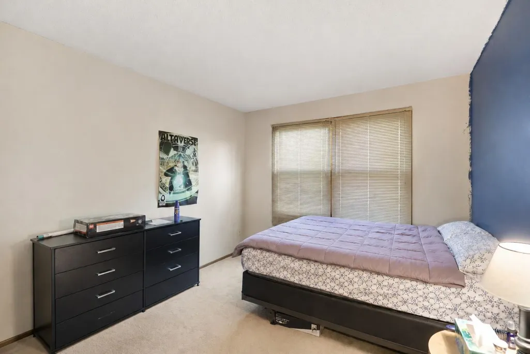
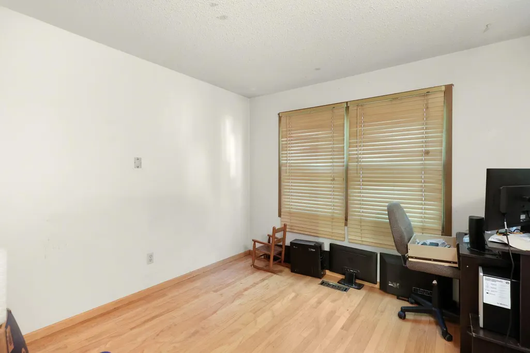
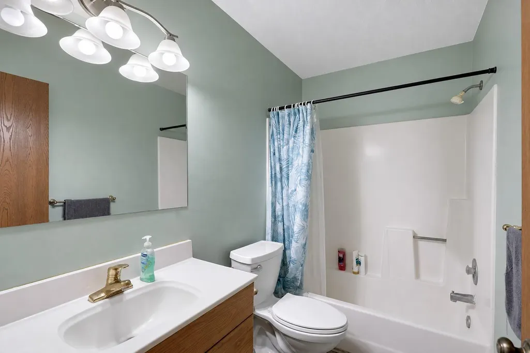
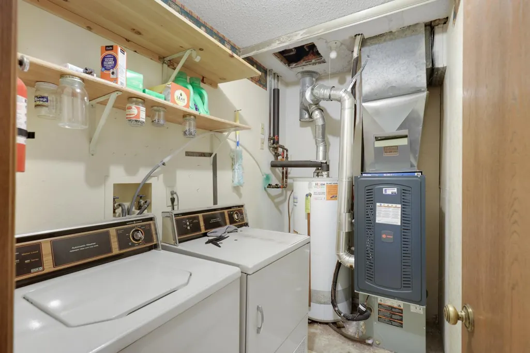
Welcome to 990 Kensington Trail, Unit 107, a spacious three-bedroom, two-bath condo offering comfortable one-level living in a convenient Eagan location. The thoughtfully designed floor plan features a functional kitchen that opens to an informal dining area, creating an easy space for everyday meals and entertaining. The adjoining family room is highlighted by a cozy wood-burning fireplace and a door leading directly to the backyard patio, perfect for relaxing outdoors or enjoying your morning coffee. The home offers three bedrooms, including a primary bedroom with its own private bathroom, providing a comfortable retreat and added privacy. Two additional bedrooms provide plenty of flexibility for guests, a home office, hobby space, or additional living needs. You'll also appreciate the convenience of in-unit laundry and a one-car detached garage for parking and additional storage. One of the highlights of this location is the abundance of recreation and amenities close by. Goat Hill Park and Lexington-Diffley Athletic Fields are nearby, while Eagan also offers an extensive network of parks and trails throughout the community. Outdoor enthusiasts will appreciate easy access to Lebanon Hills Regional Park, Dakota County's largest park, featuring nearly 2,000 acres of lakes, trails, woods, and year-round recreational opportunities. Eagan is also home to more than 160 miles of trails and sidewalks, along with popular destinations such as Cascade Bay Waterpark. Shopping, dining, and entertainment are also plentiful with Eagan Town Centre, Central Park Commons, and Twin Cities Premium Outlets all located within the community. Golfers can enjoy nearby Lost Spur Golf & Event Center, featuring a 9-hole course, driving range, and practice facilities. Home is close to Highways 35E and 494 for a quick commute! Must See!
| Price History | |
|---|---|
| 8/24/2026 | Listed $199,900 |
| 9/9/2026 | 2$197,900 |
General Features
| Living Area | 1250 |
|---|---|
| Sewer | City Sewer/Connected |
| Heating | Forced Air,Fireplace(s) |
| Cooling | Central Air |
| Roof | Age Over 8 Years |
| Appliances | Dishwasher,Dryer,Exhaust Fan,Range,Refrigerator,Washer |
| HOA Fee | 375 |
| Garage Spaces | 1 |
| Association Fee Includes | Building Exterior,Controlled Access,Hazard Insurance,Lawn Care,Maintenance Grounds,Parking,Professional Mgmt,Sanitation,Sewer,Shared Amenities,Snow Removal,Water |
| Year Built | 1984 |
| Electric | Circuit Breakers |
| Levels | One |
| Unit Number | 107 |
| Property Subtype | (CC) Manor/Village |
| Tax Year | 2026 |
| Accessibility | None |
| Assoc Fee Paid Per | Monthly |
| County | Dakota |
| New Construction | No |
| Property Type | Residential |
| HOA | Yes |
| Contingency | None |
| Subdivision Name | Kensington Place 1st Add |
| Full Baths | 1 |
| Directions | County Road 77,(E) on Diffley Road,(R) on Lexington Avenue S,(R) on Kensington Trail to Home |
| City | Eagan |
| Association Name | Association One |
| High School District | Rosemount-Apple Valley-Eagan |
| Zoning Description | Residential-Single Family |
| Lot Size Units | Square Feet |
| Property Attached Y/N | Yes |
| Land Lease Y/N | No |
| Tax Annual Amount | 2278 |
| Additional Parcels Y/N | No |
| Standard Status | Active |
| Lender Owned | No |
| Amenities Unit | Hardwood Floors,Main Floor Primary Bedroom,Natural Woodwork,Patio,Washer/Dryer Hookup |
| PostalCity | Eagan |
Interior Features
| Basement | None |
|---|---|
| Total Fireplaces | 1 |
| Fireplace Features | Family Room,Wood Burning |
| Basement (Y/N) | No |
| Fireplace Y/N | Yes |
| Above Grade Finished Area | 1250 |
| 3/4 Baths | 1 |
| Laundry Features | In Unit |
| Total Bedrooms | 3 |
| Total Baths | 2 |
| Bath Desc | 3/4 Primary,Private Primary,Main Floor Full Bath |
| Dining Room Description | Informal Dining Room,Living/Dining Room |
| Fuel | Natural Gas |
Exterior Features
| Fencing | None |
|---|---|
| Parking Features | Detached Garage,Asphalt,Garage Door Opener,Guest Parking |
| Lot Features | Public Transit (w/in 6 blks),Tree Coverage - Medium,Zero Lot Line |
| Water Source | City Water/Connected |
| Building Area Total | 1250 |
| Lot Dimensions | Common |
| Waterfront Y/N | No |
| Foundation Area | 1250 |
| Road Frontage Type | Paved Streets,Private Road |
| Road Responsibility | Association Maintained Road |
Amenities
- Foreclosure
- Views
- Short Sale
- New Construction
- Adult 55+
- Lease To Own
- No HOA Fees
- Furnished
- Primary On Main
- Air Conditioning
- Seller Finance
- Green
- Fixer Upper
- Horse
- Golf
- Fireplace
- Deck
- Garage
- Basement
- Pool
Property vs Single Family Average in 55123
Price
Taxes
Year Built
Visits
 The data relating to real estate for sale on this web site comes in part from the Broker Reciprocity Program of the Regional Multiple Listing Service of Minnesota, Inc. Real estate listings held by brokerage firms other than Weichert, Realtors® - Advantage - Woodbury are marked with the Broker Reciprocity logo or the Broker Reciprocity thumbnail logo (little black
house) and detailed information about them includes the name of the listing brokers.
The data relating to real estate for sale on this web site comes in part from the Broker Reciprocity Program of the Regional Multiple Listing Service of Minnesota, Inc. Real estate listings held by brokerage firms other than Weichert, Realtors® - Advantage - Woodbury are marked with the Broker Reciprocity logo or the Broker Reciprocity thumbnail logo (little black
house) and detailed information about them includes the name of the listing brokers.
