
Views
Address
440 Stubbs Bay Road, Long Lake, MN
Price
$ 2,600,000
Property Attributes
- ID#7122077
- TypeSingle Family
- Listing Status Active
- CountyHENNEPIN
- CityLong Lake
- AreaStubbs Add
- NeighborhoodStubbs Add
- Zip55356
- StyleSingle Family
- Year Built2004
- Taxes$ 18480
- Price$ 2,600,000
- Bedrooms5
- Full Bathrooms5
- Half Bathrooms2
- Sqr Footage6685
- Lot Size7.17 Acres
Data Source:
Northstar MLS (NSTAR)
Property Description
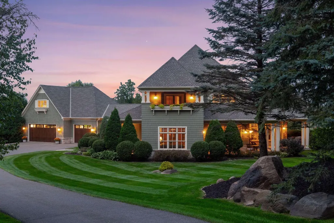
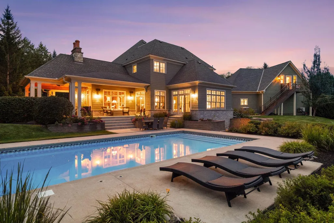
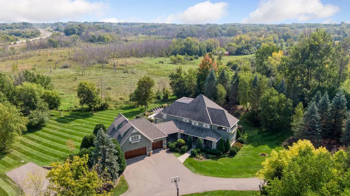
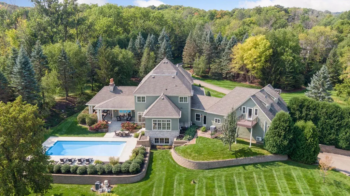
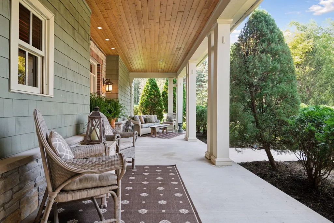
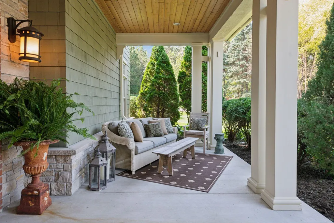
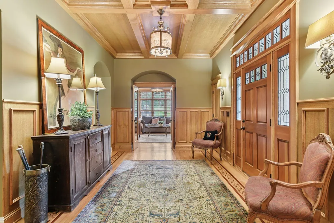
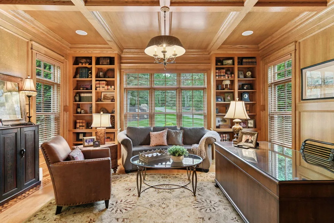
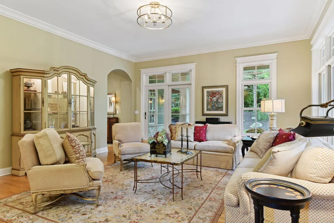
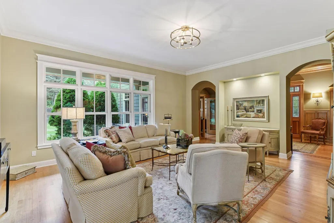
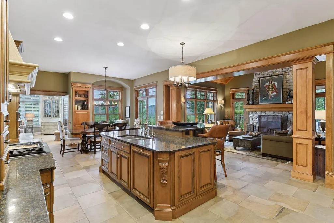
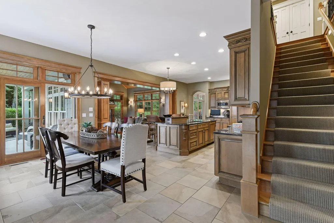
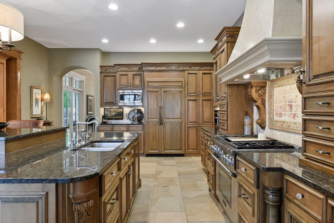
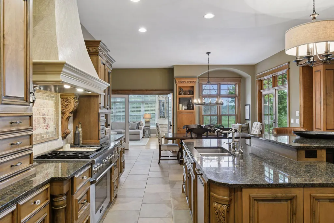
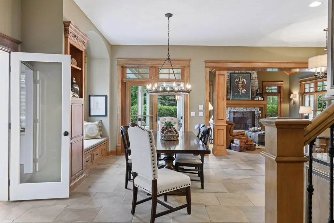
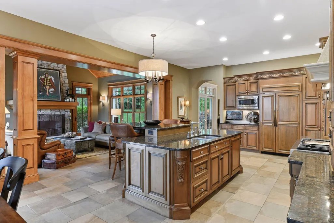
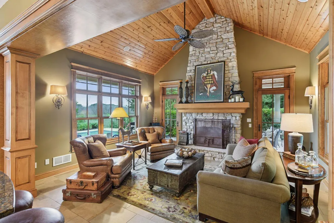
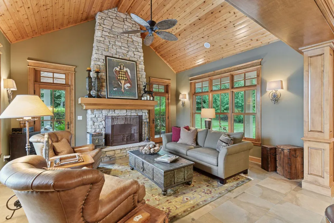
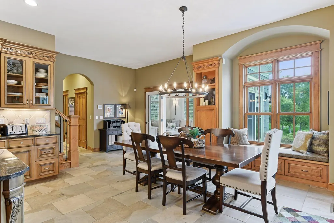
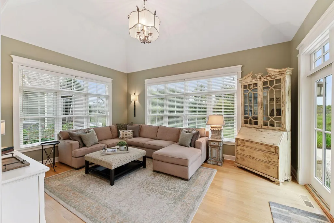
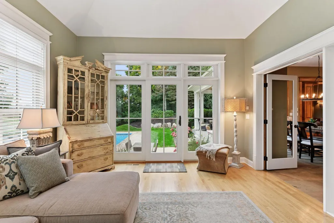
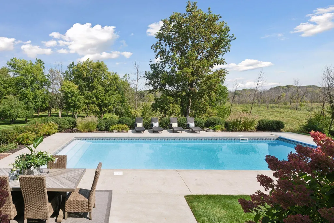
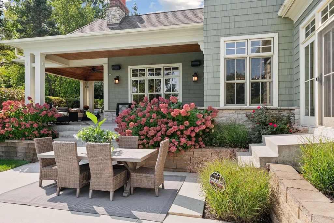
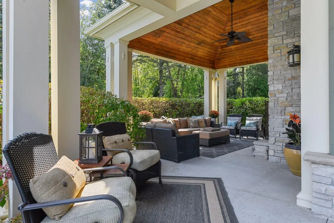
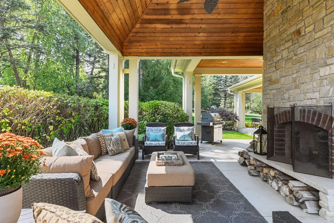
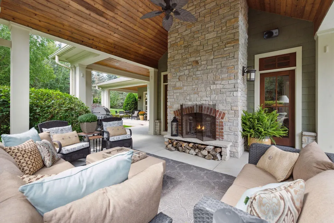
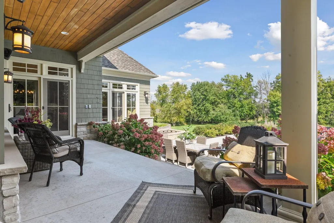
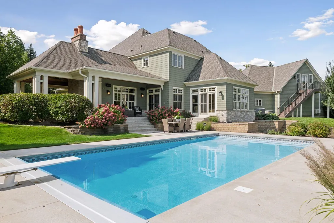
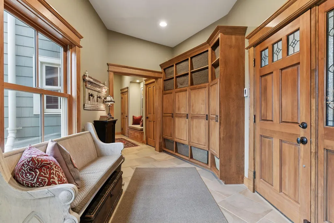
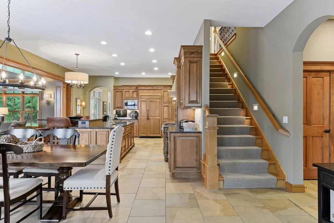
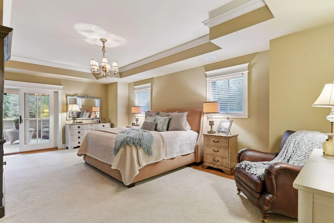
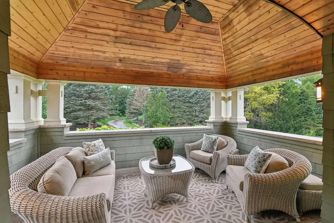
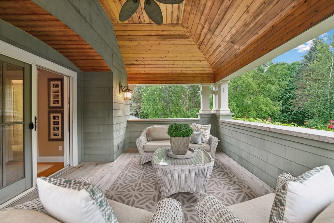
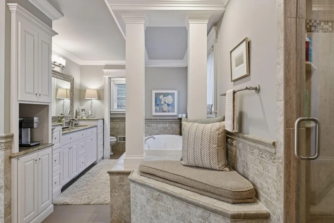
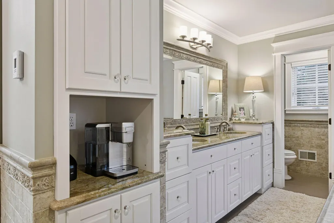
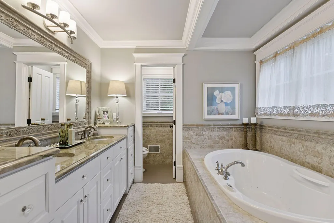
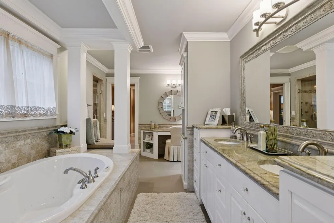
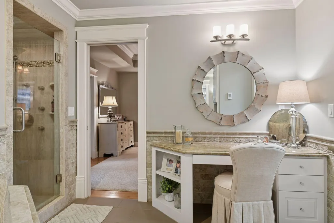
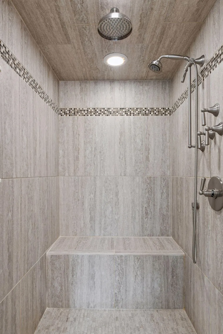
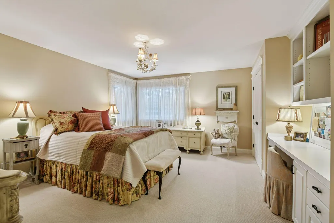
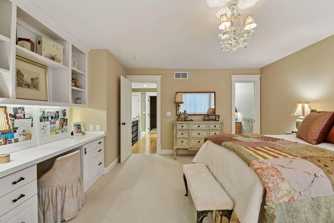
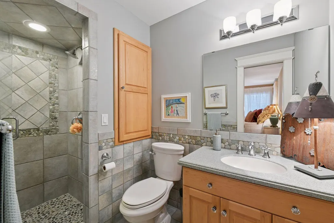
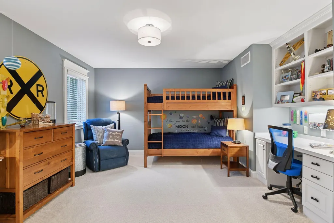
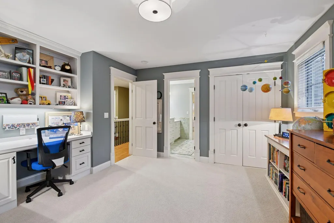
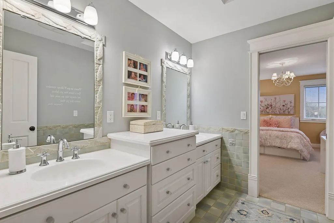
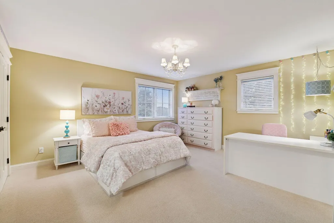
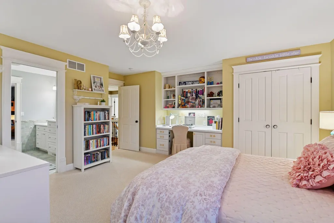
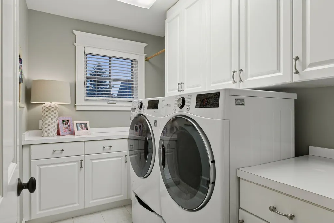
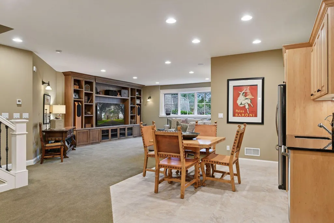
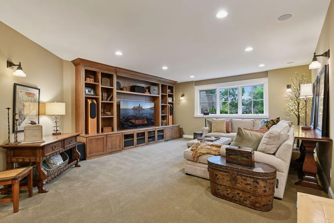
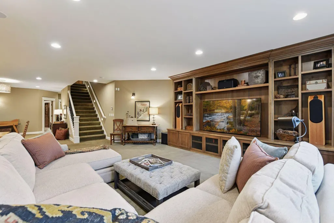
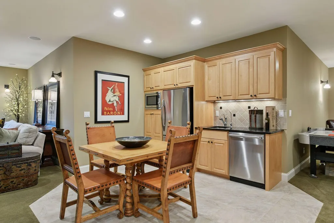
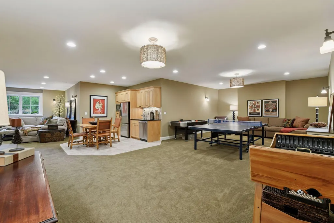
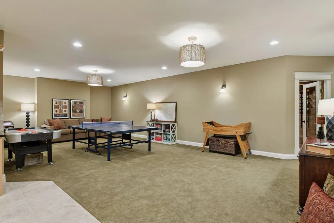
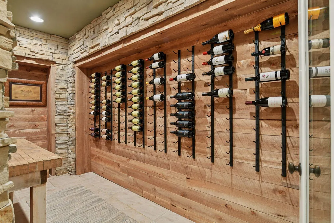
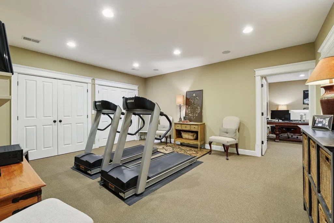
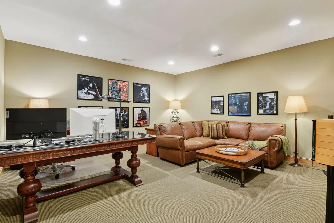
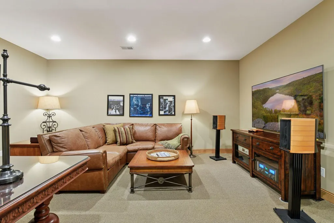
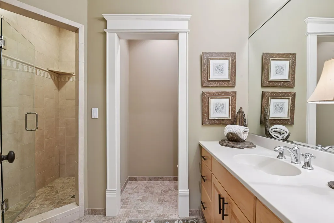
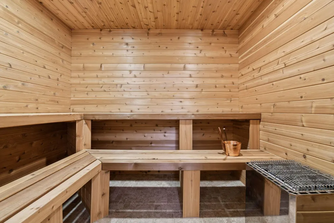
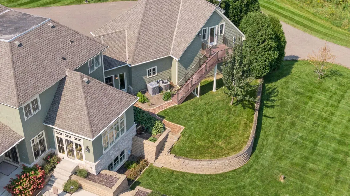
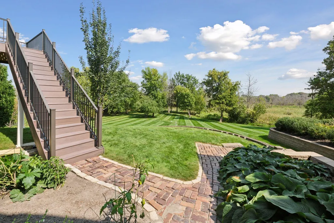
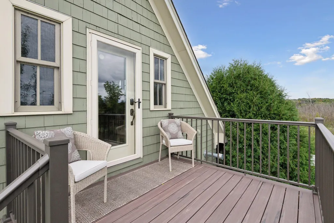
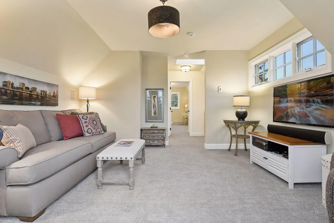
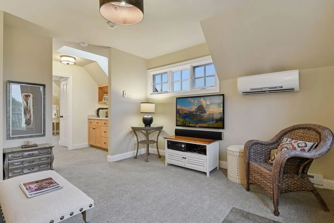
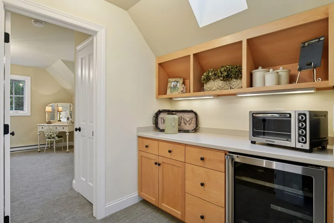
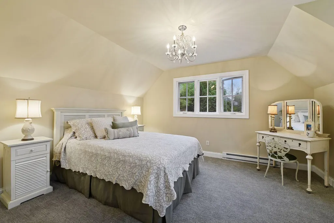
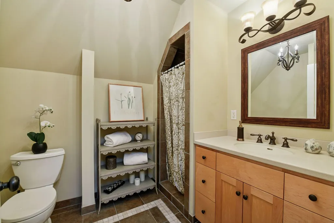
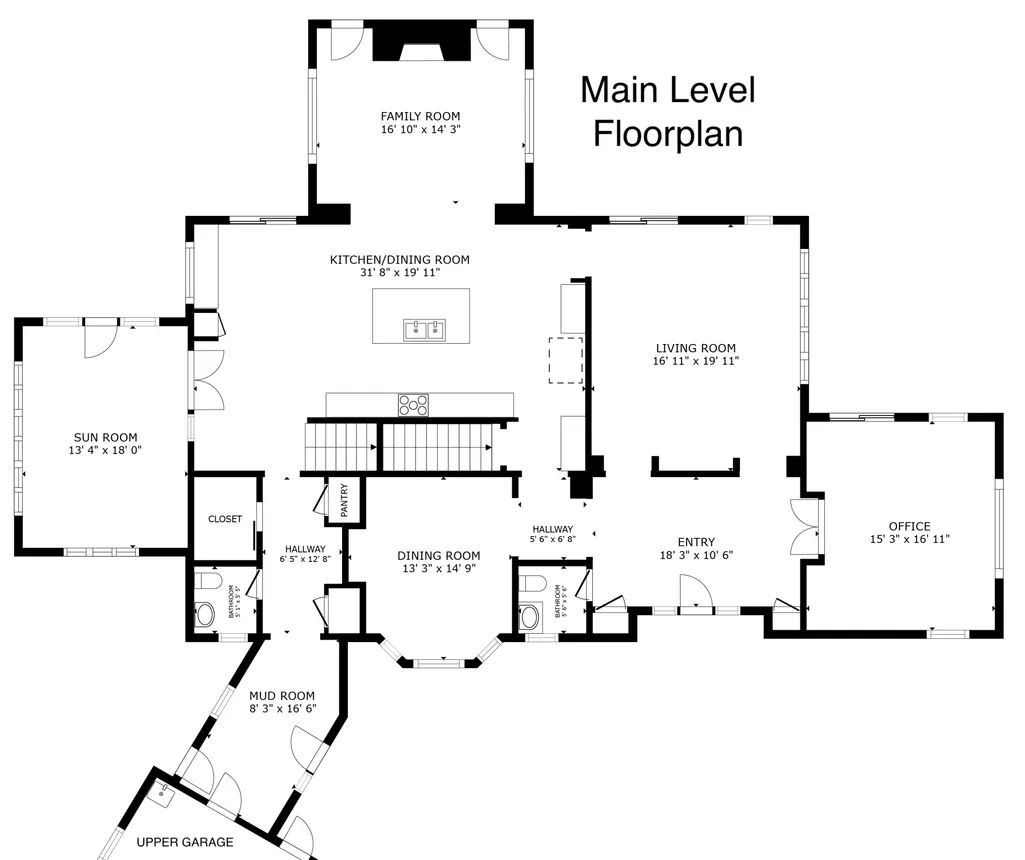
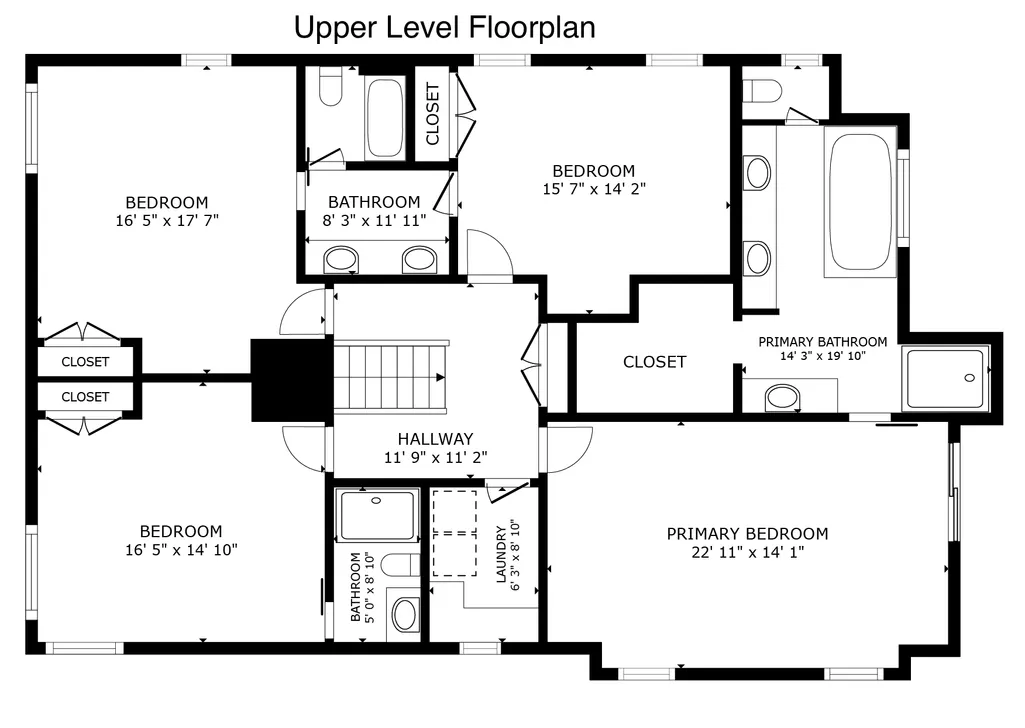
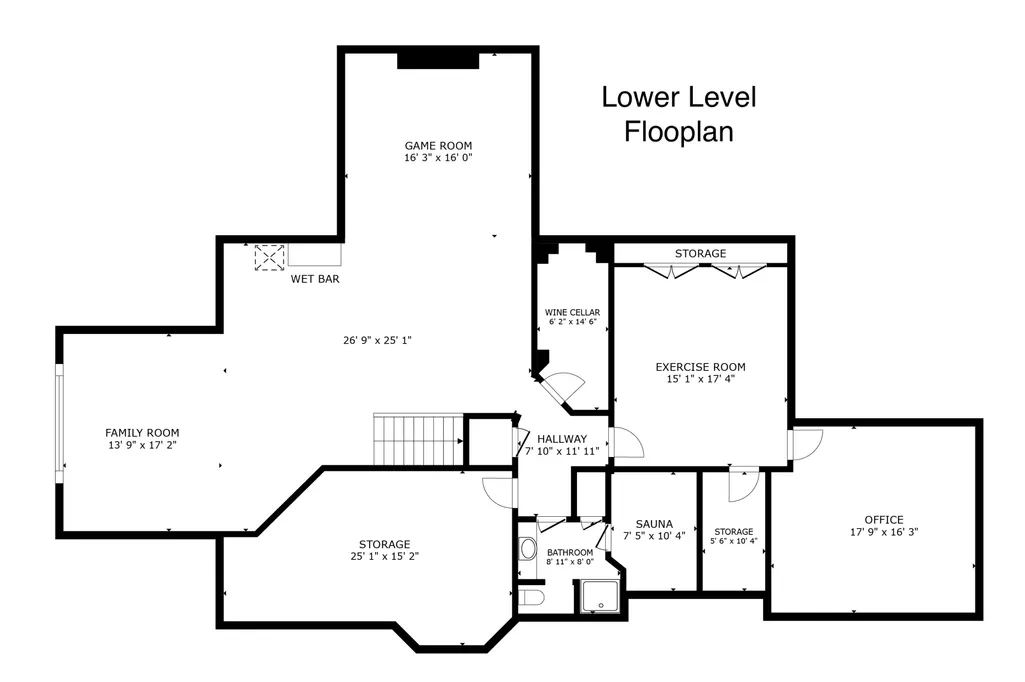
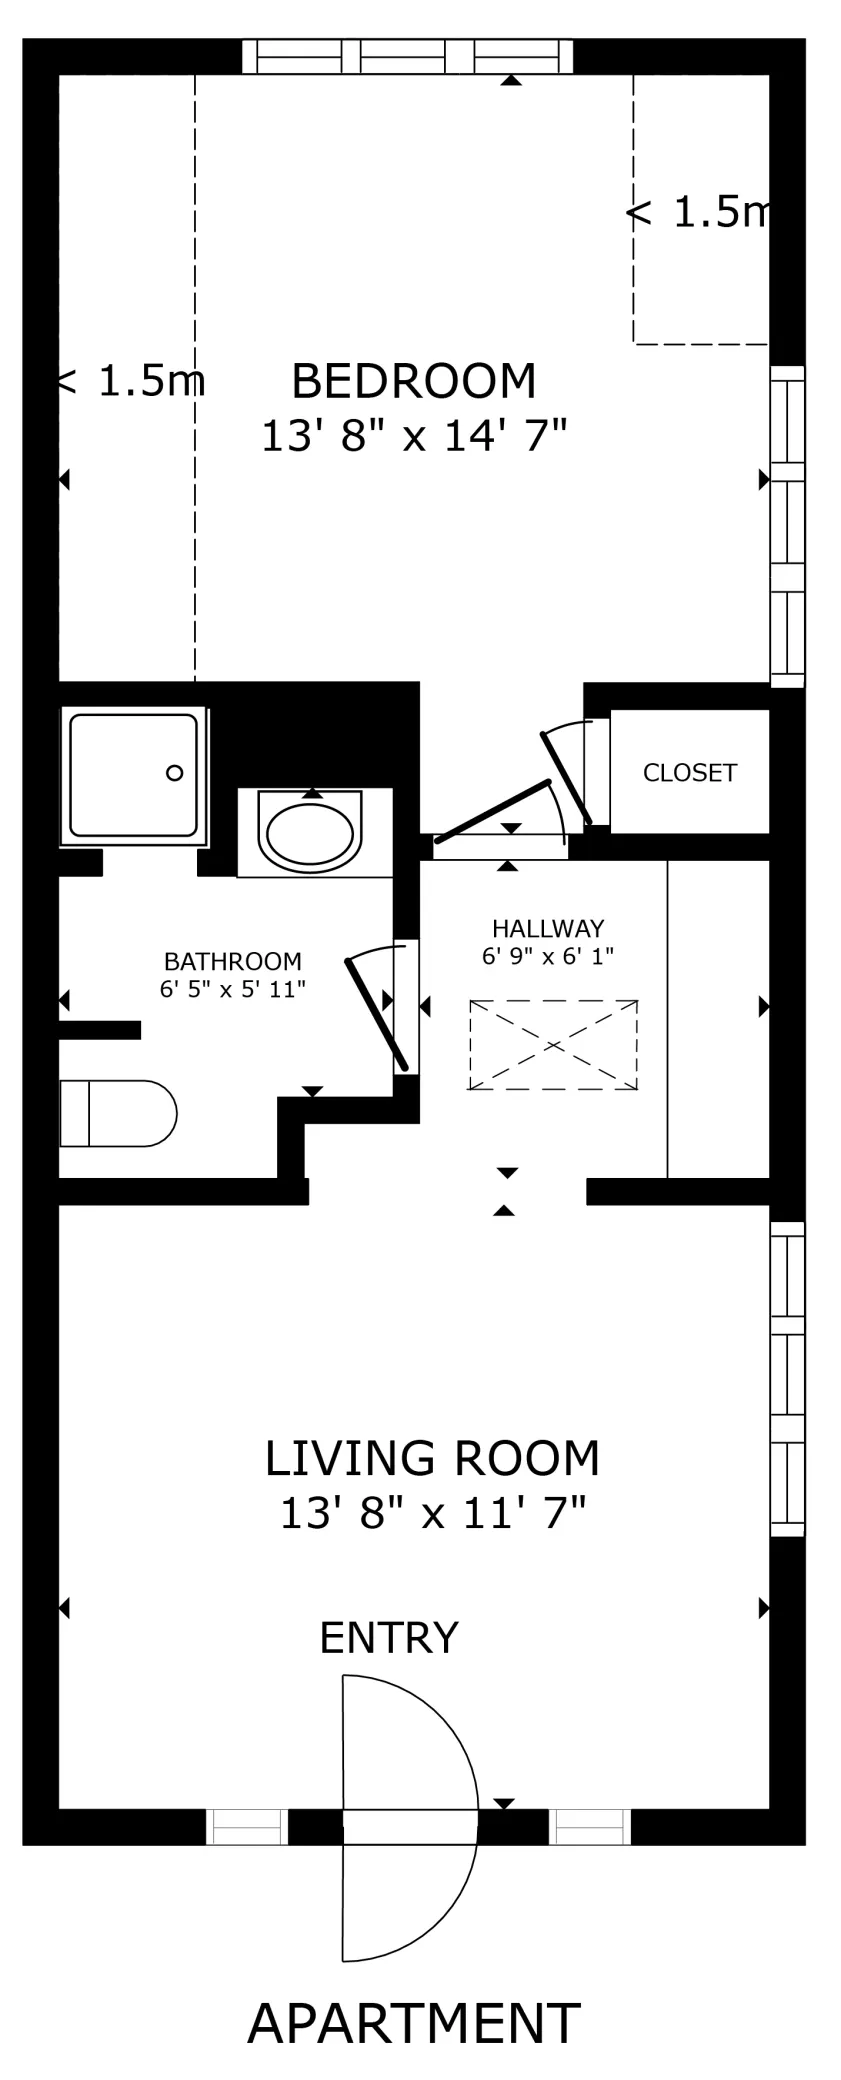
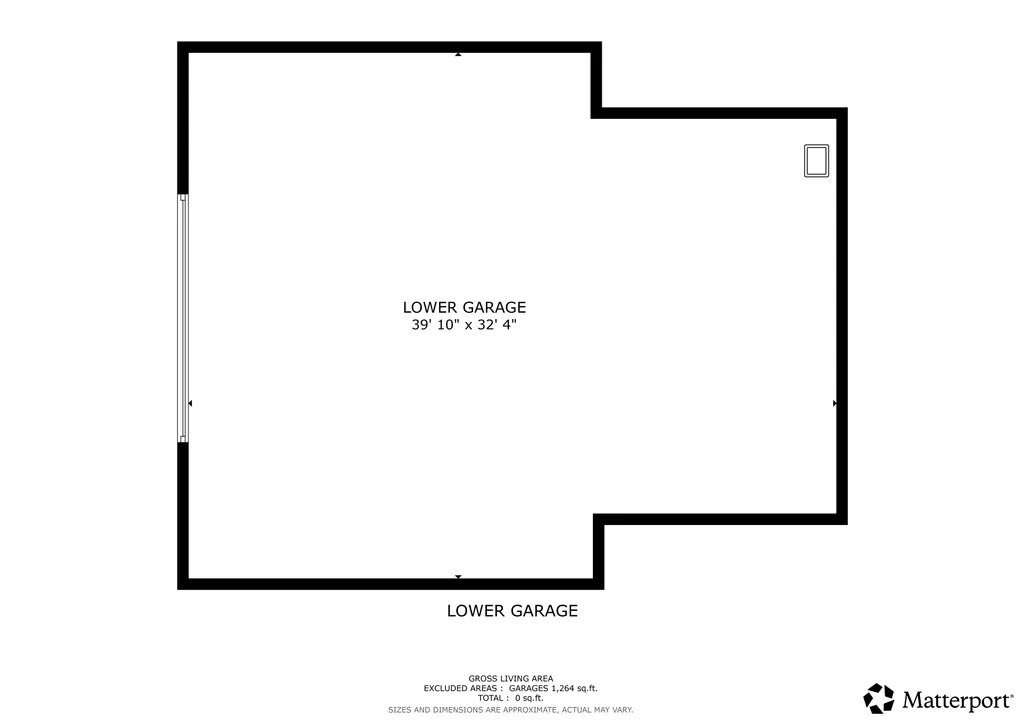
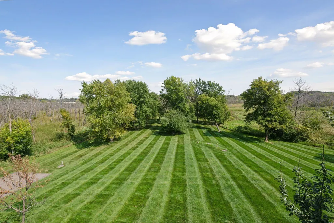
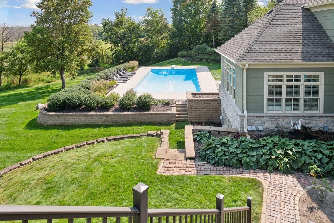
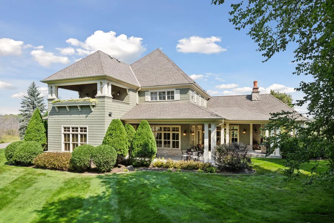
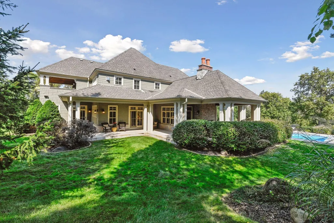
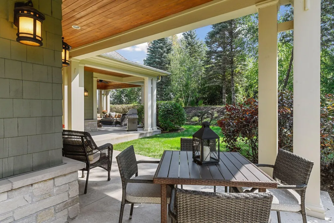
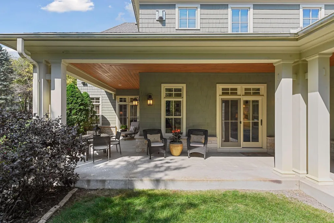
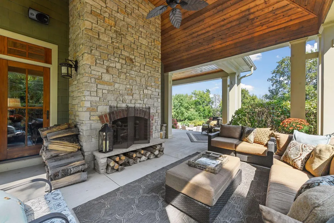
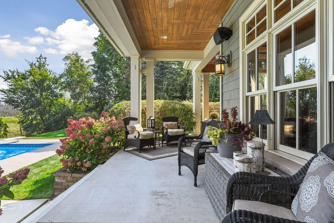
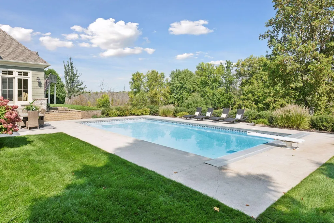
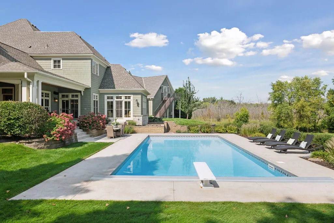
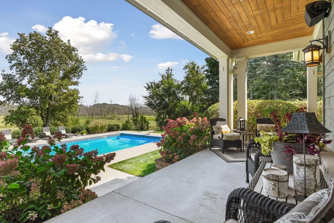
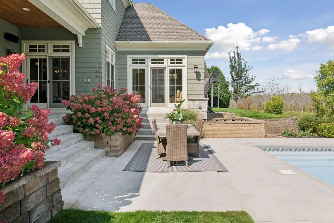
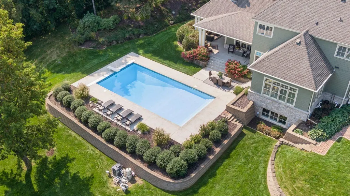
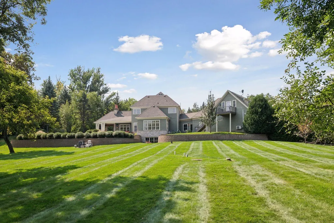
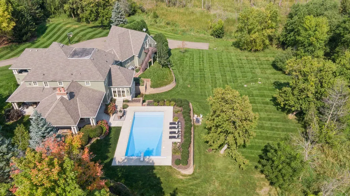
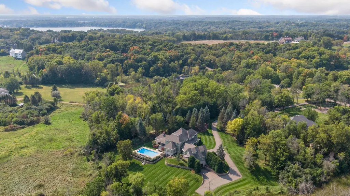
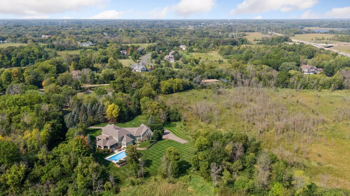
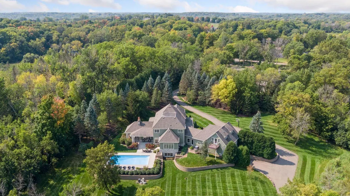
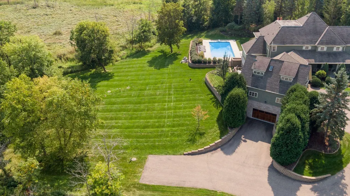
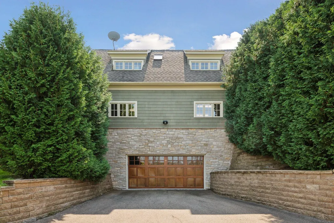
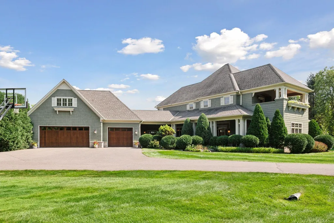
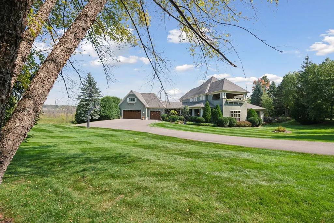
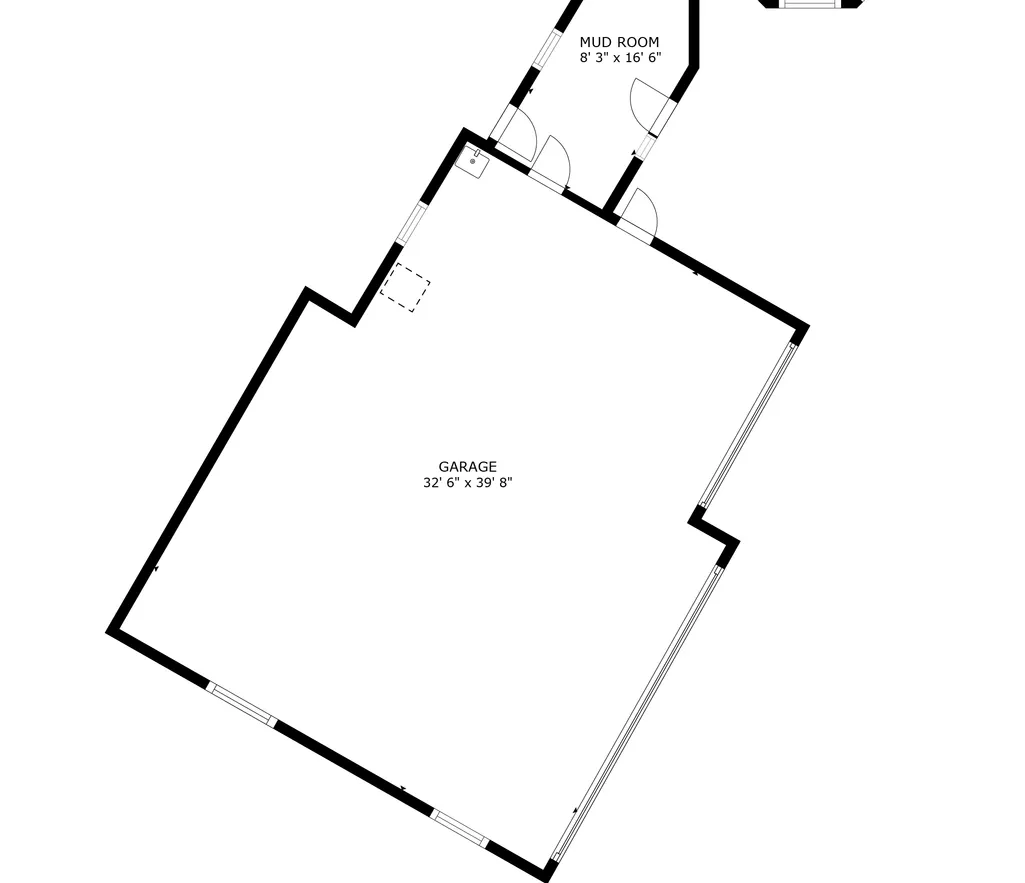
Nestled in the heart of Orono on an incredibly private, picturesque setting, this custom-built two-story estate (with oversized 7 car garage) offers an extraordinary blend of quiet luxury, timeless craftsmanship, and exceptional livability. Surrounded by nature and designed to embrace its breathtaking surroundings, the home showcases gorgeous high-end finishes, exquisite millwork, and thoughtfully curated custom details throughout. Expansive windows flood every room with natural light while framing peaceful views and creating a seamless connection between the indoors and out. Designed for both everyday living and effortless entertaining, the grand center-island kitchen serves as the heart of the home, flowing beautifully into the living, family, and sun rooms. Nearly every primary living space opens to the home's spectacular outdoor retreat, where a sprawling covered porch spans almost the entire length of the residence, creating endless opportunities for outdoor dining, relaxing, and entertaining in every season. Overlooking the saltwater pool and anchored by a stunning stone fireplace, this remarkable outdoor living space is as inviting on crisp fall evenings as it is on warm summer days. The upper level features a luxurious primary suite with a spa-inspired bath and private covered balcony overlooking the tranquil grounds. Three additional spacious bedrooms, two well-appointed bathrooms, and a convenient laundry room complete the upper level. The walkout lower level continues the home's impressive scale a spacious family room, custom built ins, wet bar, game area, wine cellar, exercise room, sauna, and a second office or theater room. Automobile collectors, snowmobile and powersports enthusiasts, hobbyists, or anyone seeking exceptional storage will appreciate the property's remarkable heated garage capacity. Offering approximately 2,500 square feet of heated garage space, the home features an oversized 1,250-square-foot garage on the main level plus an additional 1,250-square-foot heated tuck-under garage below—providing room for up to 8 vehicles or extensive space for recreational equipment, workshops, and storage. Above the garage, delightful guest quarters or an office with a private entrance provide an additional 450 finished square feet (not included in the home's finished square footage) featuring a living room, fifth bedroom, and three-quarter bath. Completing this exceptional offering is an unbeatable close-in Orono location, just minutes from the Orono school campus, a short walk to Lake Minnetonka and the Luce Line Trail, moments from Wayzata, and with convenient access to Highway 12 for an easy commute to downtown Minneapolis.
| Price History | |
|---|---|
| 8/10/2026 | Listed $2,600,000 |
General Features
| Living Area | 6685 |
|---|---|
| Sewer | Private Sewer,Septic System Compliant - Yes |
| Heating | Forced Air |
| Cooling | Central Air |
| Roof | Age Over 8 Years |
| Appliances | Air-To-Air Exchanger,Dishwasher,Disposal,Dryer,Electronic Air Filter,Gas Water Heater,Water Osmosis System,Microwave,Range,Refrigerator,Stainless Steel Appliances,Washer,Water Softener Owned |
| Garage Spaces | 7 |
| Pool Features | Below Ground,Heated,Outdoor |
| Construction Materials | Frame |
| Year Built | 2004 |
| Electric | Circuit Breakers,200+ Amp Service |
| Levels | Two |
| Property Subtype | Single Family |
| Tax Year | 2026 |
| Accessibility | None |
| County | Hennepin |
| New Construction | No |
| Property Type | Residential |
| HOA | No |
| Contingency | None |
| Subdivision Name | Stubbs Add |
| Full Baths | 2 |
| Directions | Wayzata Blvd (Old Highway 12) to Old Crystal Bay Road,South on Old Crystal Bay,West on Watertown to Stubbs Bay,North to home. |
| City | Orono |
| High School District | Orono |
| Zoning Description | Residential-Single Family |
| Lot Size Units | Acres |
| Property Attached Y/N | No |
| Land Lease Y/N | No |
| Tax Annual Amount | 18480 |
| Additional Parcels Y/N | No |
| Virtual Tour | https://tours.spacecrafting.com/n-cq3j2p |
| Standard Status | Active |
| Lender Owned | No |
| Amenities Unit | Balcony,Exercise Room,French Doors,Hardwood Floors,Kitchen Center Island,Kitchen Window,Patio,Panoramic View,Sauna,Security System,In-Ground Sprinkler,Tile Floors,Vaulted Ceiling(s),Washer/Dryer Hook |
| PostalCity | Long Lake |
Interior Features
| Basement | Daylight/Lookout Windows,Drain Tiled,Finished,Full,Sump Basket,Sump Pump,Tile Shower |
|---|---|
| Total Fireplaces | 2 |
| Fireplace Features | Family Room,Other,Stone,Wood Burning |
| Basement (Y/N) | Yes |
| Fireplace Y/N | Yes |
| Above Grade Finished Area | 4531 |
| Half Baths | 2 |
| 3/4 Baths | 3 |
| Laundry Features | Upper Level,Washer Hookup |
| Total Bedrooms | 5 |
| Below Grade Finished Area | 2154 |
| Total Baths | 7 |
| Bath Desc | 3/4 Basement,Full Primary,Full Jack & Jill,Private Primary,Main Floor 1/2 Bath,Sauna,Upper Level 3/4 Bath,Upper Level Full Bath,Jetted Tub |
| Dining Room Description | Eat In Kitchen,Informal Dining Room,Separate/Formal Dining Room |
| Fuel | Electric |
| Garage Square Feet | 2528 |
Exterior Features
| Fencing | Invisible |
|---|---|
| Parking Features | Attached Garage,Asphalt,Garage Door Opener,Multiple Garages,Tandem Garage,Tuckunder Garage |
| Lot Features | Tree Coverage - Medium |
| Water Source | Well |
| Lot Size Area | 7.17 |
| Building Area Total | 7067 |
| Lot Dimensions | W321X977X321X972 |
| Waterfront Y/N | No |
| Foundation Area | 2718 |
| Road Frontage Type | City Street,Paved Streets |
| Road Responsibility | Public Maintained Road |
Amenities
- Foreclosure
- Views
- Short Sale
- New Construction
- Adult 55+
- Lease To Own
- No HOA Fees
- Furnished
- Primary On Main
- Air Conditioning
- Seller Finance
- Green
- Fixer Upper
- Horse
- Golf
- Fireplace
- Deck
- Garage
- Basement
- Pool
Property vs Single Family Average in 55356
Price
Taxes
Year Built
Visits
 The data relating to real estate for sale on this web site comes in part from the Broker Reciprocity Program of the Regional Multiple Listing Service of Minnesota, Inc. Real estate listings held by brokerage firms other than Weichert, Realtors® - Advantage - Woodbury are marked with the Broker Reciprocity logo or the Broker Reciprocity thumbnail logo (little black
house) and detailed information about them includes the name of the listing brokers.
The data relating to real estate for sale on this web site comes in part from the Broker Reciprocity Program of the Regional Multiple Listing Service of Minnesota, Inc. Real estate listings held by brokerage firms other than Weichert, Realtors® - Advantage - Woodbury are marked with the Broker Reciprocity logo or the Broker Reciprocity thumbnail logo (little black
house) and detailed information about them includes the name of the listing brokers.
