
Views
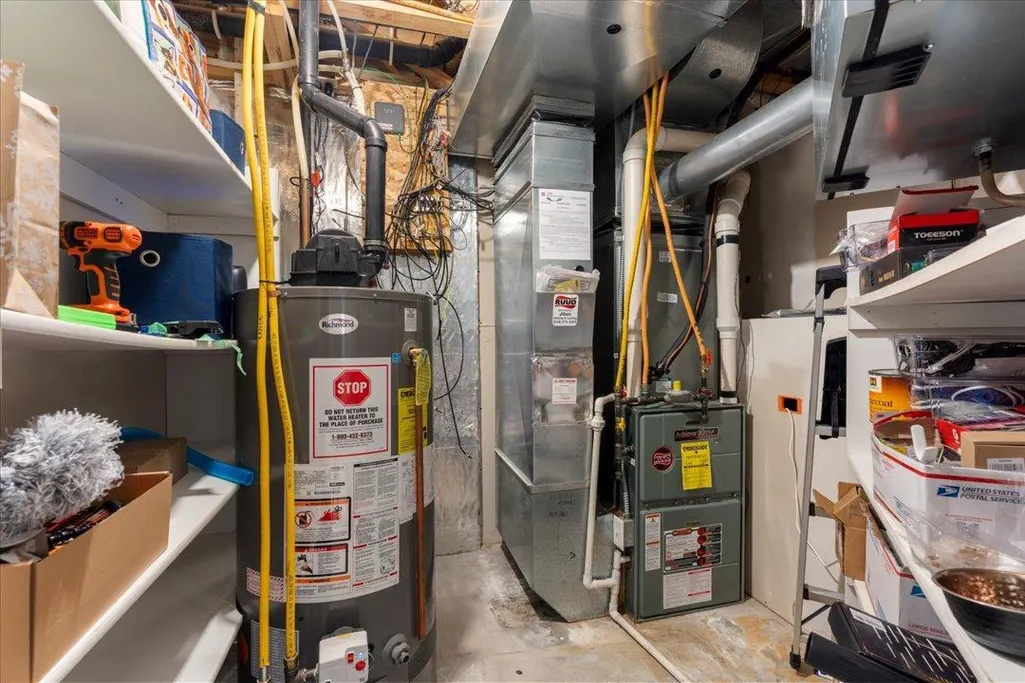
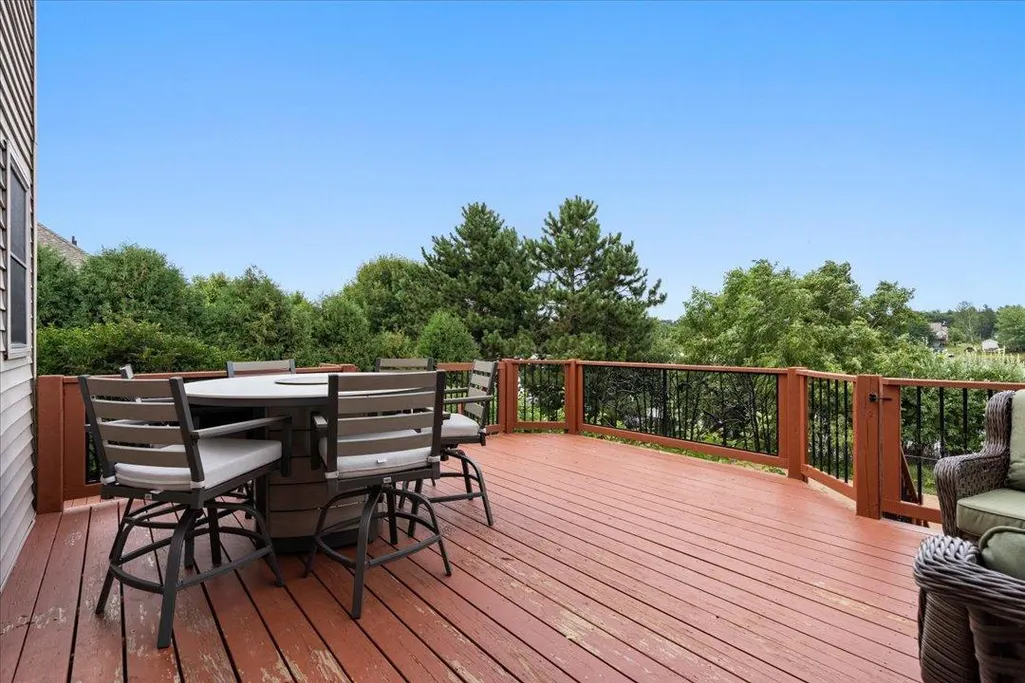
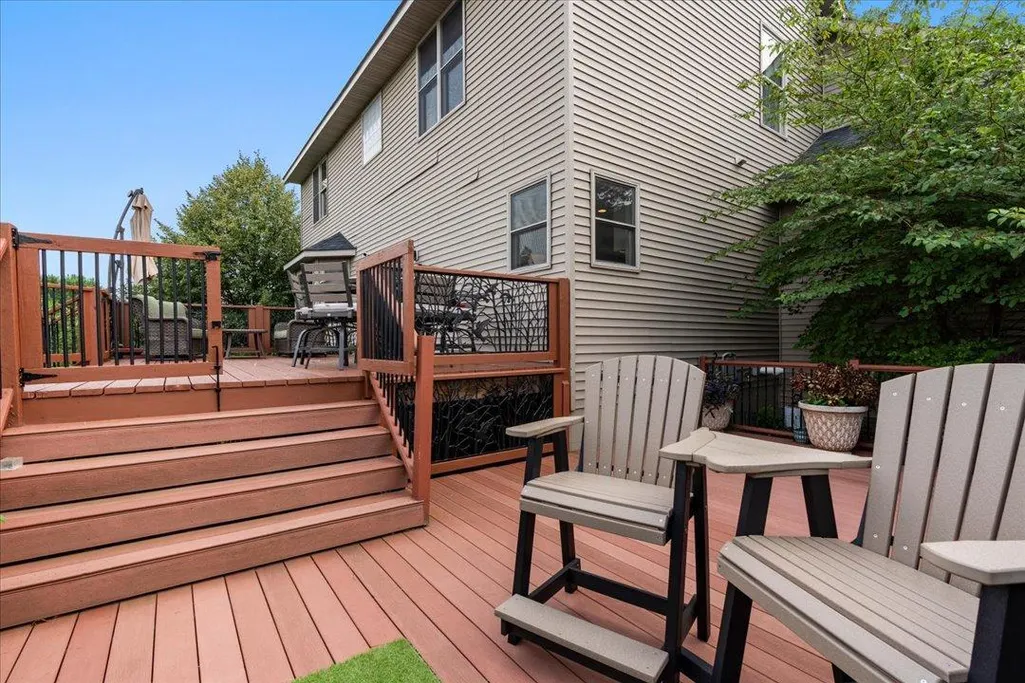
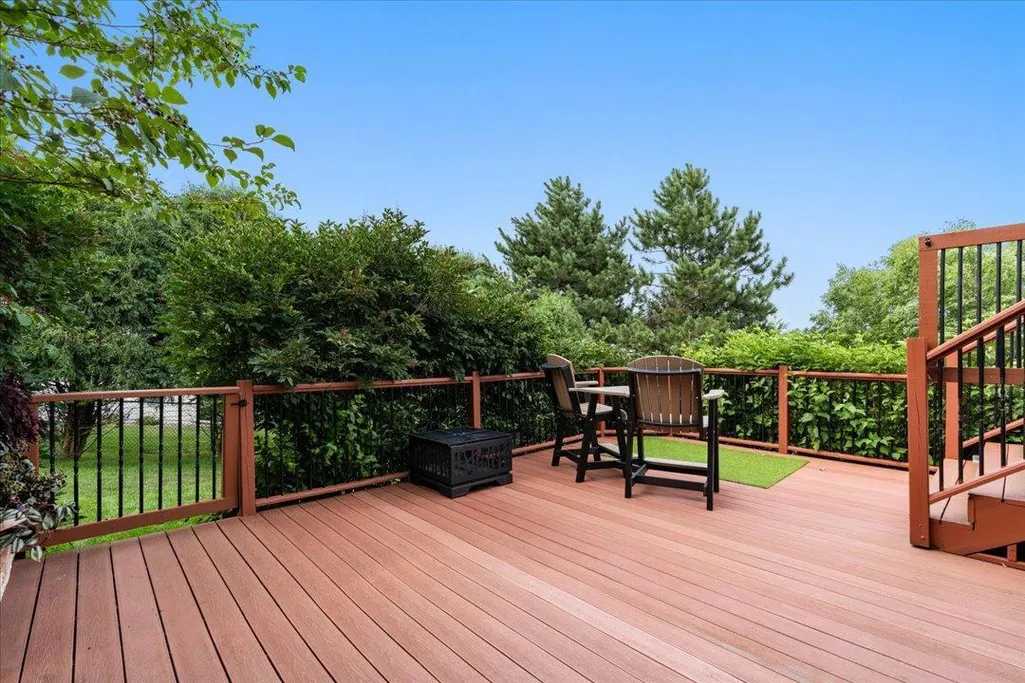
Address
14462 Grand Oaks Drive, Baxter, MN
Price
$ 689,900
Property Attributes
- ID#7122021
- TypeSingle Family
- Listing Status Active
- CountyCROW WING
- CityBaxter
- AreaJms Baxter Estates
- NeighborhoodJms Baxter Estates
- Zip56425
- StyleSingle Family
- Year Built2007
- Taxes$ 5610
- Price$ 689,900
- Bedrooms6
- Full Bathrooms3
- Half Bathrooms1
- Sqr Footage3144
- Lot Size0.46 Acres
Data Source:
Northstar MLS (NSTAR)
Property Description
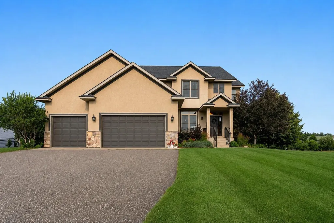
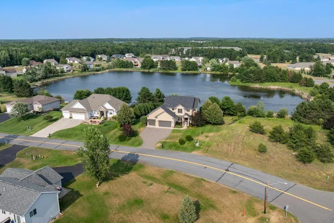
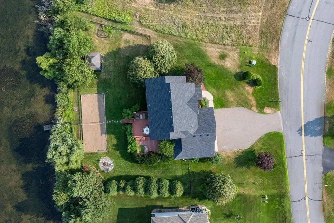
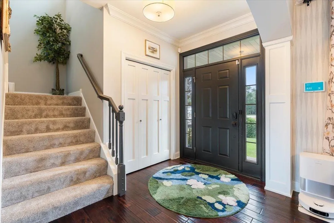
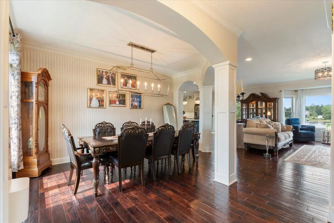
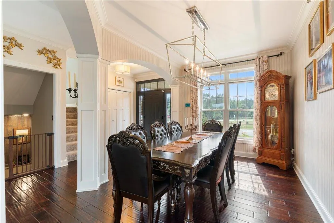
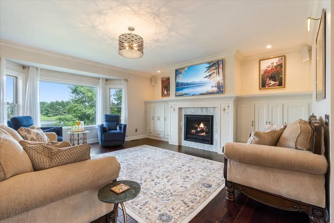
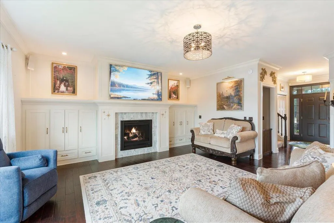
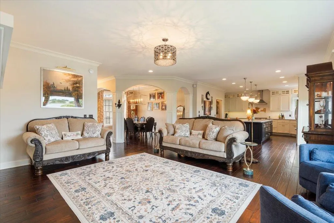
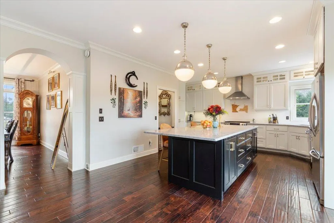
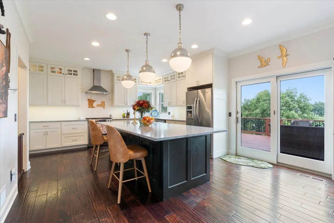
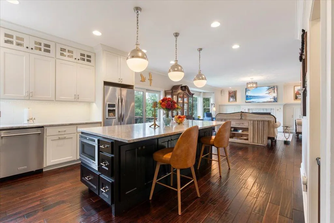
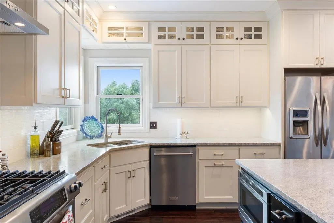
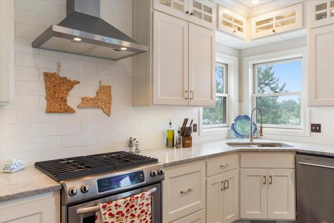
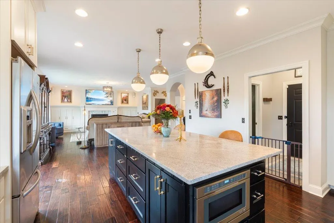
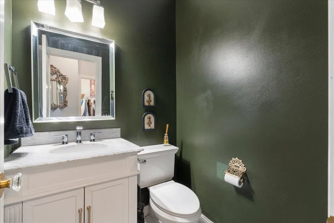
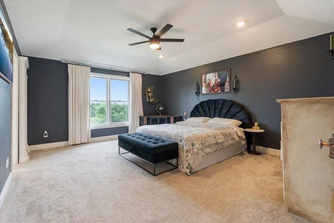
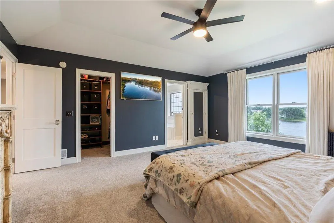
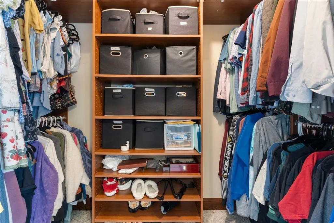
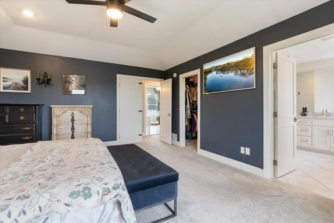
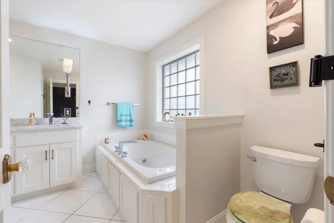
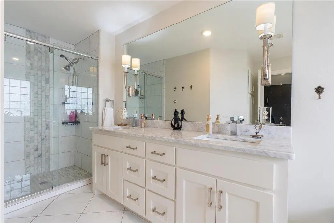
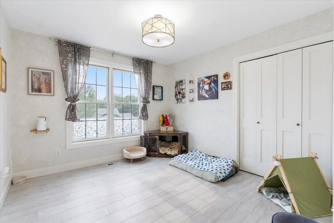
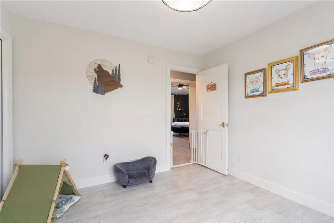
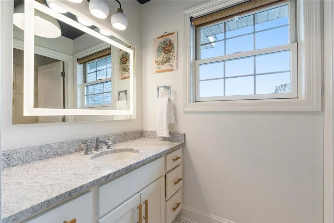
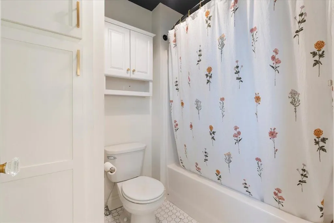
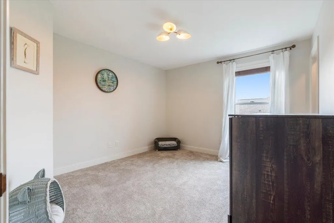
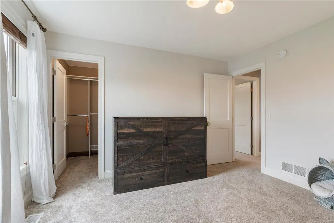
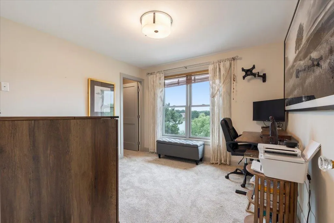
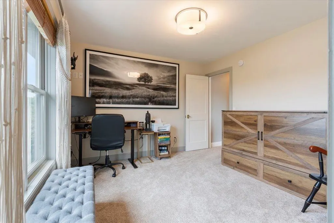
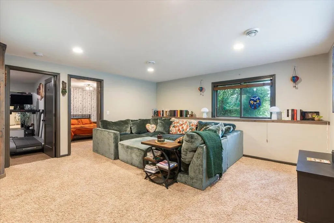
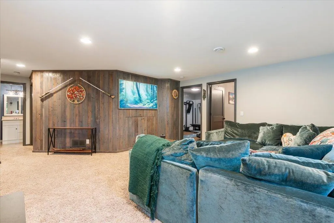
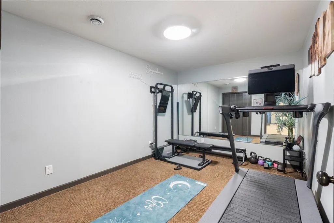
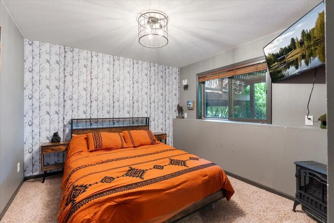
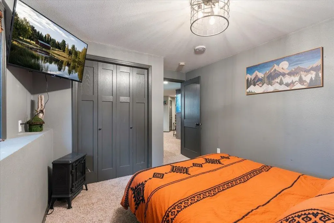
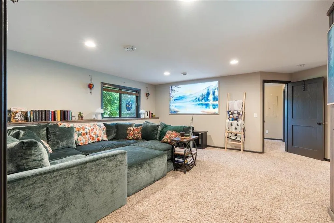
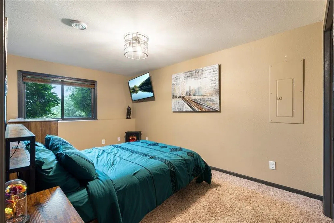
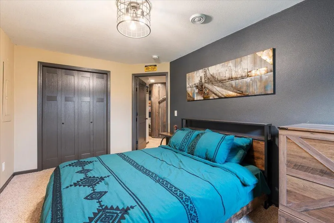
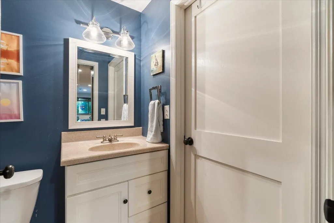
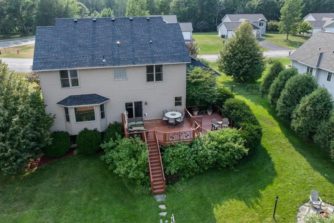
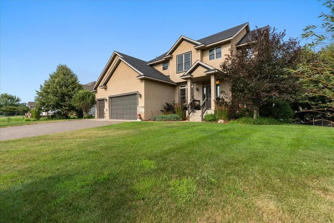
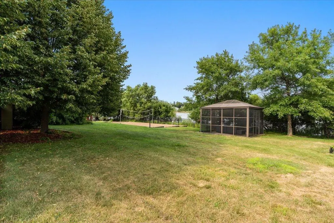
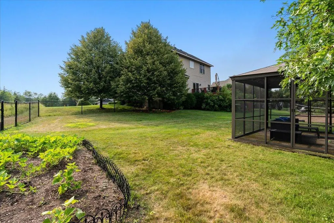
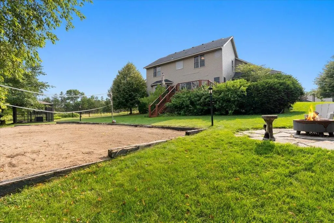
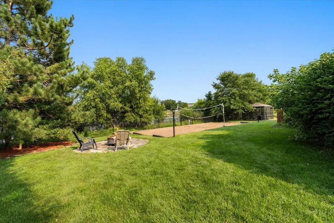
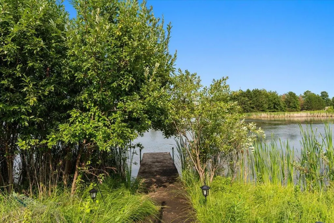
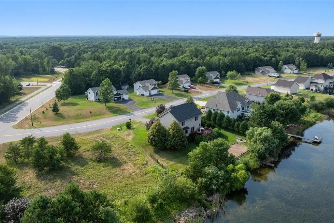
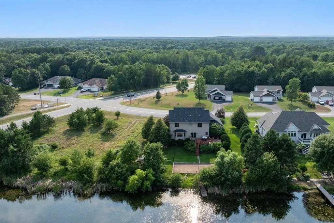
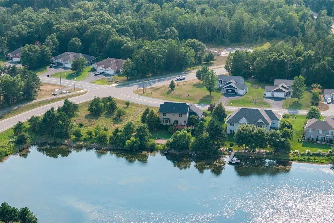
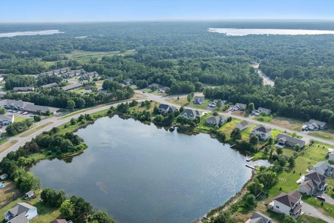
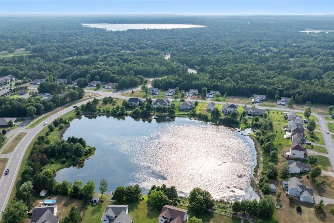
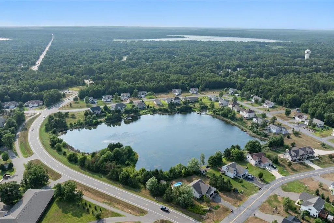
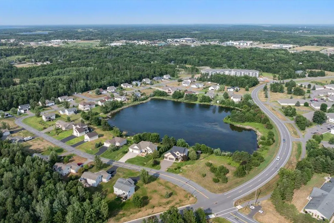
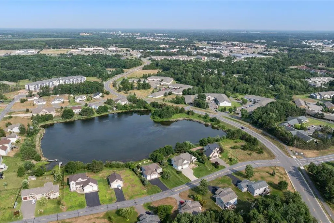
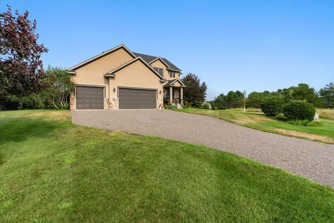
Only available due to a job relocation, this beautifully updated 6-bedroom, 4-bath home offers more than 3,100 square feet of inviting living space in a desirable Baxter, Minnesota neighborhood. With two spacious stories and a full basement, the home provides plenty of room to gather, entertain, work, and unwind. Step inside to a bright, open layout filled with stylish finishes and the warm, comfortable atmosphere of an Up North home. The impressive kitchen serves as the heart of the property, featuring modern cabinetry, quality appliances, generous counter space, and an ideal setting for everything from quiet mornings to lively weekend gatherings. Multiple living areas and generously sized bedrooms offer flexibility for guests, hobbies, a home office, or additional recreation space. The spacious primary suite creates a peaceful private retreat with its own beautifully appointed en suite bath. Outside, the fully fenced backyard is ready for year-round enjoyment, complete with a sand volleyball court and peaceful views overlooking the pond. Dont forget about the screened in gazeboo and a relaxing firepit to enjoy those MN evenings. It is the perfect setting for summer evenings, backyard games, and relaxing after a day spent exploring the Brainerd Lakes Area. Conveniently located near Baxter schools, parks, shopping, dining, healthcare, and local recreation, this move-in-ready home combines space, comfort, and an exceptional location. A job relocation has created an unexpected opportunity for the next owner to make this wonderful Baxter home their own. Ask about the lender-paid 1-0 temporary buydown available on this property.
| Price History | |
|---|---|
| 8/12/2026 | Listed $689,900 |
General Features
| Living Area | 3144 |
|---|---|
| Sewer | City Sewer/Connected |
| Heating | Forced Air,Fireplace(s) |
| Cooling | Central Air |
| Roof | Asphalt |
| Appliances | Dishwasher,Disposal,Dryer,Exhaust Fan,Microwave,Range,Refrigerator,Washer |
| Garage Spaces | 3 |
| Pool Features | None |
| Construction Materials | Block,Frame |
| Year Built | 2007 |
| Electric | 200+ Amp Service |
| View | East |
| Levels | Two |
| Property Subtype | Single Family |
| Tax Year | 2026 |
| Waterfront Features | Pond |
| Accessibility | None |
| County | Crow Wing |
| New Construction | No |
| Property Type | Residential |
| HOA | No |
| Contingency | None |
| Subdivision Name | Jms Baxter Estates |
| Other Structures | Gazebo,Screenhouse |
| Full Baths | 3 |
| Directions | From 371 turn onto clearwater drive,Grand oaks drive will be on the right hand side. |
| City | Baxter |
| High School District | Brainerd |
| Zoning Description | Residential-Single Family |
| Lot Size Units | Acres |
| Property Attached Y/N | No |
| Land Lease Y/N | No |
| Tax Annual Amount | 5610 |
| Additional Parcels Y/N | No |
| Virtual Tour | https://iframe.videodelivery.net/60068322214104e9c224ed5e66ec892c |
| Standard Status | Active |
| Lender Owned | No |
| Amenities Unit | Cable,Ceiling Fan(s),Deck,Dock,Exercise Room,Hardwood Floors,Kitchen Center Island,Kitchen Window,Primary Bedroom Walk-In Closet,Natural Woodwork,Paneled Doors,Security System,In-Ground Sprinkler,Til |
| PostalCity | Baxter |
Interior Features
| Basement | Block,Daylight/Lookout Windows,Egress Window(s),Finished,Full |
|---|---|
| Total Fireplaces | 1 |
| Fireplace Features | Gas,Living Room |
| Basement (Y/N) | Yes |
| Fireplace Y/N | Yes |
| Above Grade Finished Area | 2096 |
| Half Baths | 1 |
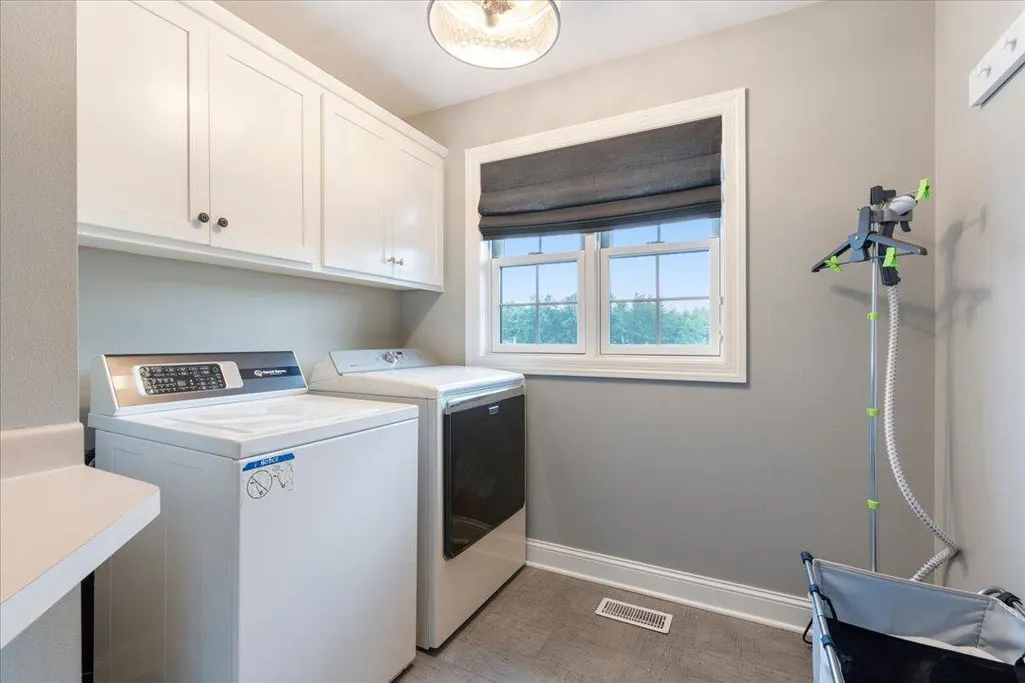
| Laundry Features | In Basement,Laundry Room,Sink,Upper Level |
| Total Bedrooms | 6 |
| Below Grade Finished Area | 1048 |
| Total Baths | 4 |
| Bath Desc | Double Sink,Full Primary,Full Basement,Private Primary,Main Floor 1/2 Bath,Separate Tub & Shower,Upper Level Full Bath,Jetted Tub |
| Dining Room Description | Separate/Formal Dining Room |
| Foundation Dimensions | 42x26x5x6x19x18x19x16 |
| Fuel | Natural Gas |
| Garage Dimensions | 28x30 |
| Garage Square Feet | 840 |
| Waterfront Feet | 144 |
Exterior Features
| Fencing | Chain Link,Full |
|---|---|
| Parking Features | Attached Garage,Asphalt,Garage Door Opener,Heated Garage,Insulated Garage |
| Lot Features | Accessible Shoreline,Irregular Lot,Tree Coverage - Light |
| Water Source | City Water/Connected |
| Lot Size Area | 0.46 |
| Building Area Total | 3144 |
| Lot Dimensions | 145x161x110x156 |
| Waterfront Y/N | No |
| Foundation Area | 1048 |
| Road Frontage Type | City Street,Paved Streets |
| Road Responsibility | Public Maintained Road |
Amenities
- Foreclosure
- Views
- Short Sale
- New Construction
- Adult 55+
- Lease To Own
- No HOA Fees
- Furnished
- Primary On Main
- Air Conditioning
- Seller Finance
- Green
- Fixer Upper
- Horse
- Golf
- Fireplace
- Deck
- Garage
- Basement
- Pool
Property vs Single Family Average in 56425
Price
Taxes
Year Built
Visits
 The data relating to real estate for sale on this web site comes in part from the Broker Reciprocity Program of the Regional Multiple Listing Service of Minnesota, Inc. Real estate listings held by brokerage firms other than Weichert, Realtors® - Advantage - Woodbury are marked with the Broker Reciprocity logo or the Broker Reciprocity thumbnail logo (little black
house) and detailed information about them includes the name of the listing brokers.
The data relating to real estate for sale on this web site comes in part from the Broker Reciprocity Program of the Regional Multiple Listing Service of Minnesota, Inc. Real estate listings held by brokerage firms other than Weichert, Realtors® - Advantage - Woodbury are marked with the Broker Reciprocity logo or the Broker Reciprocity thumbnail logo (little black
house) and detailed information about them includes the name of the listing brokers.
