
Price Reduction - Views - Golf Course
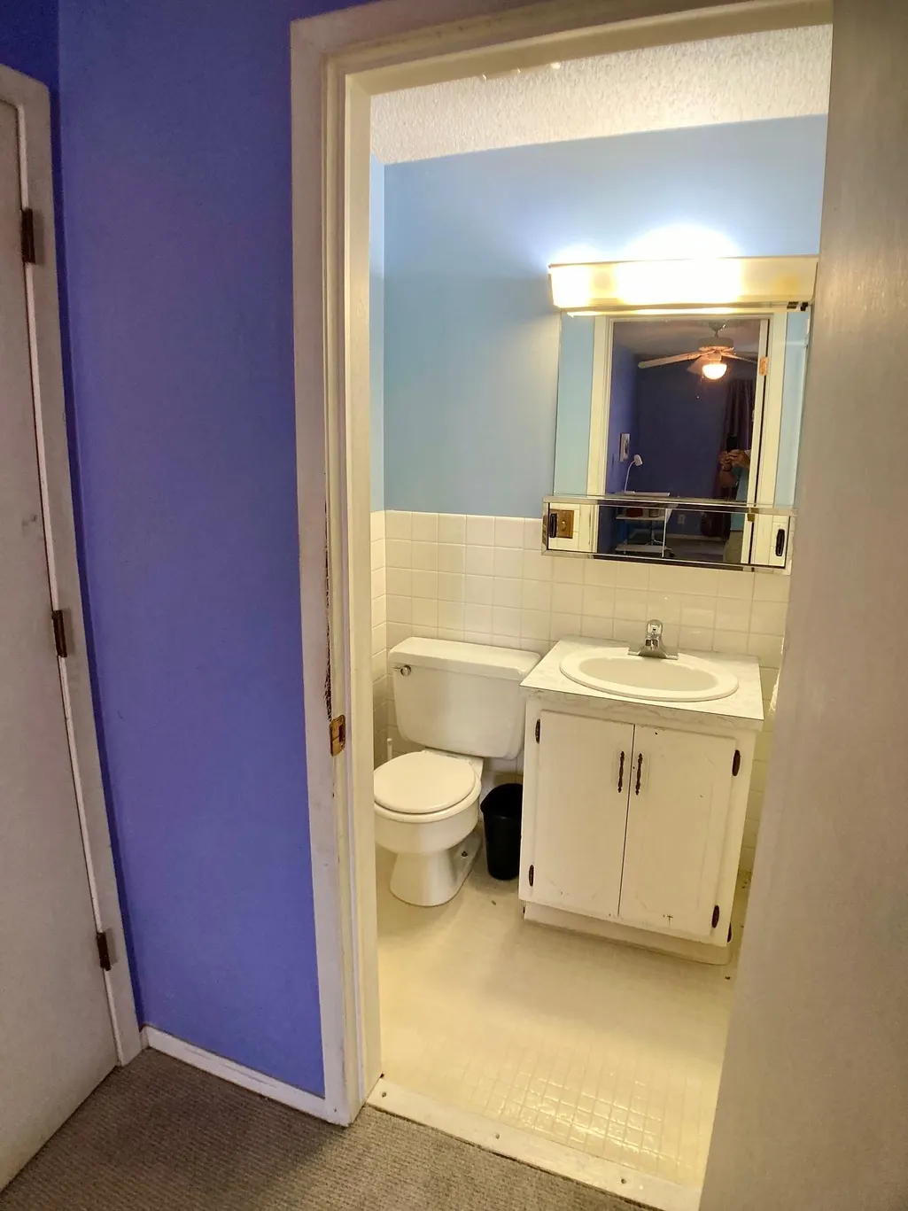
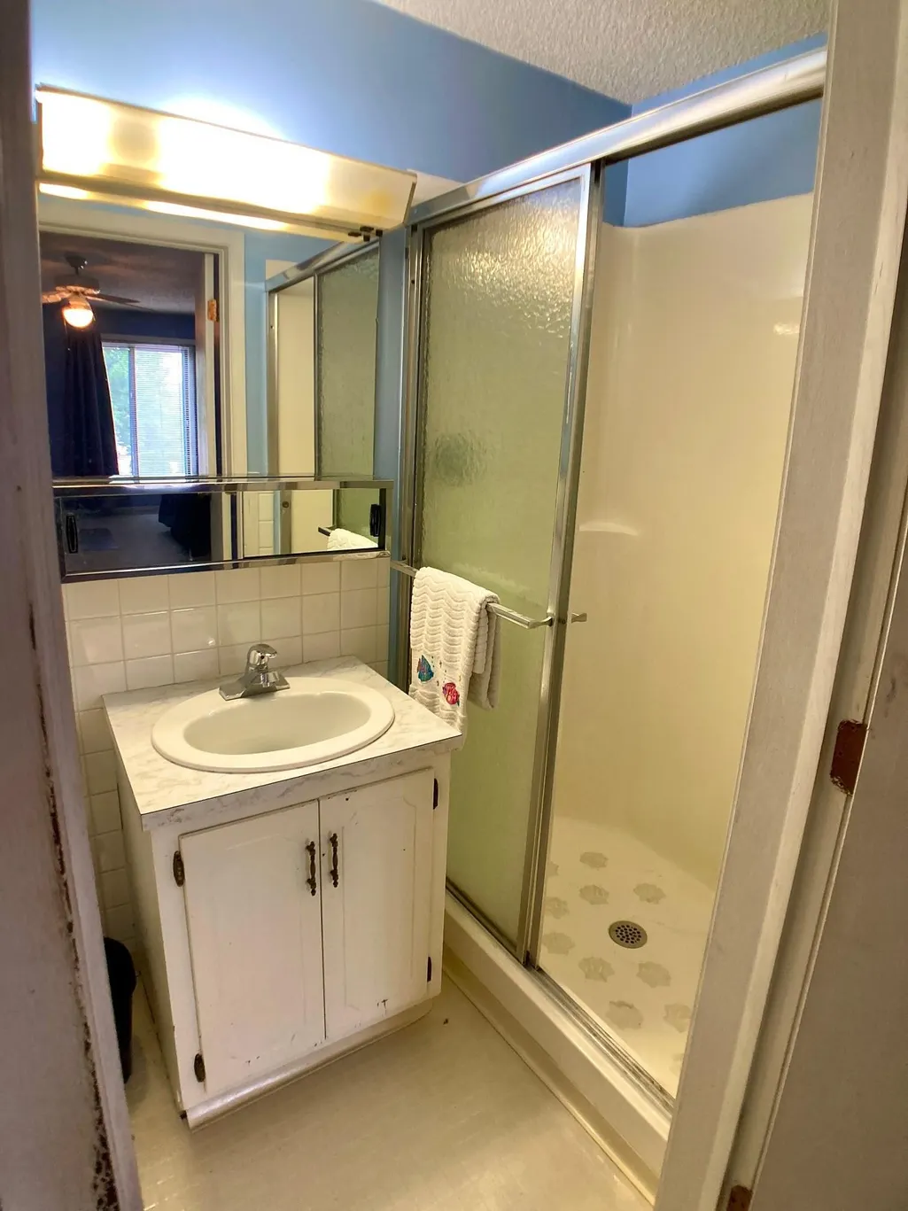
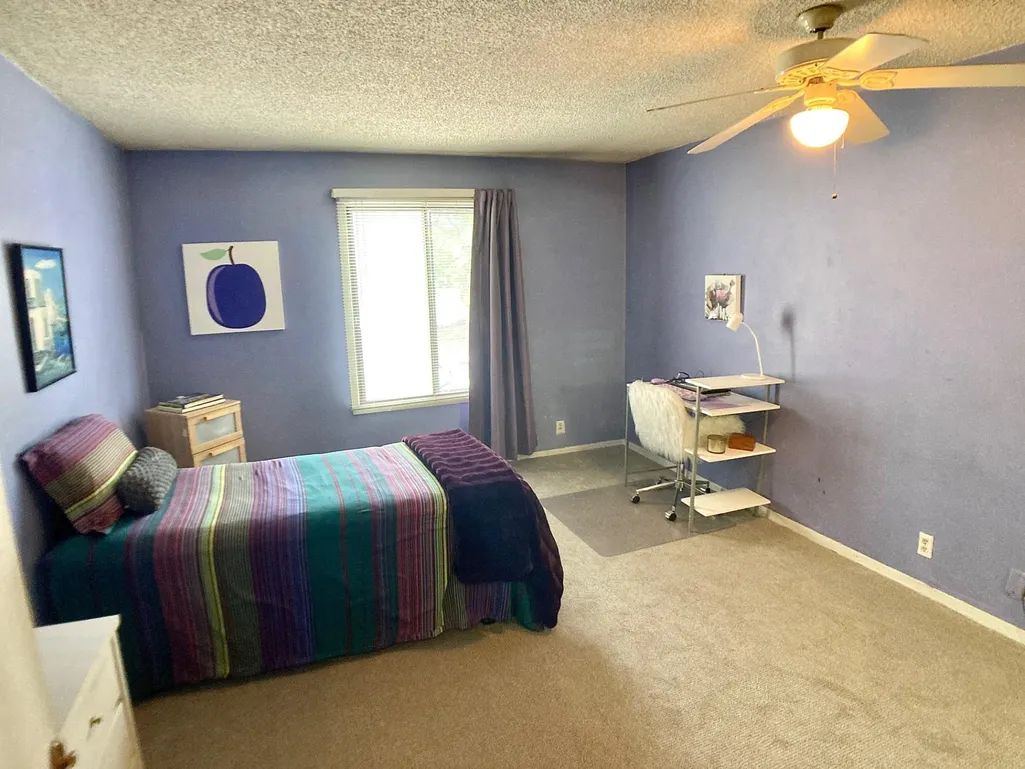
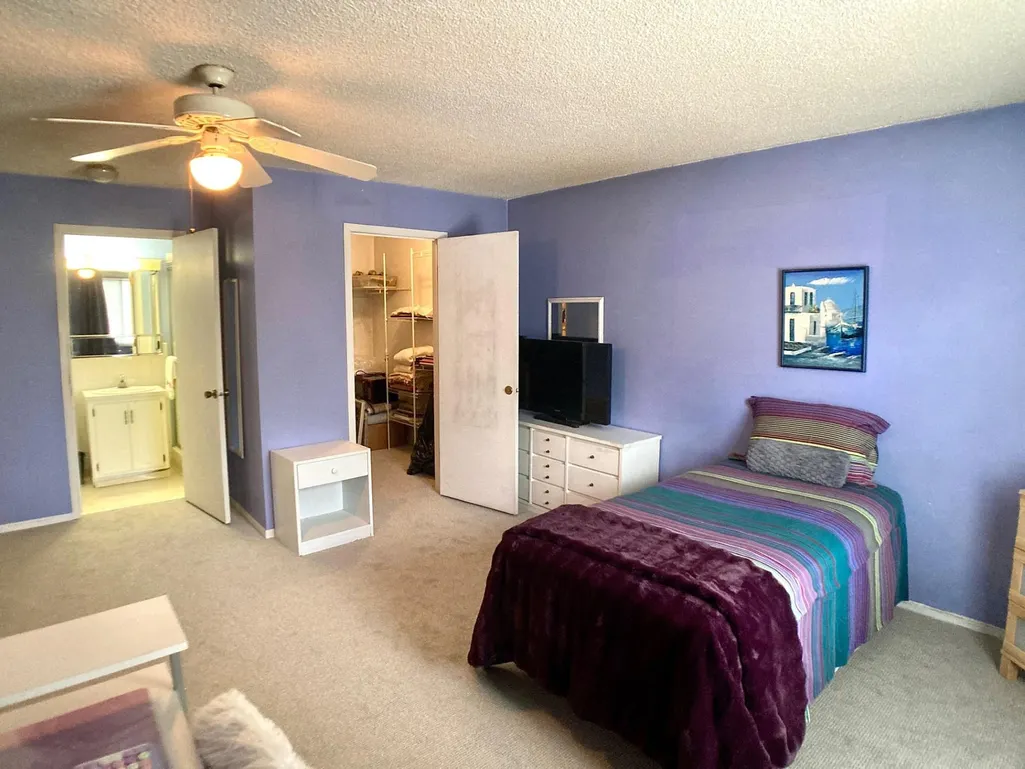
Address
14314 Fairway Drive, Eden Prairie, MN
Price
$ 194,900
Property Attributes
- ID#7112080
- TypeSingle Family
- Listing Status Active
- CountyHENNEPIN
- CityEden Prairie
- AreaCondo 0011 Fairway Wood Condo 1
- NeighborhoodCondo 0011 Fairway Wood Condo 1
- Zip55344
- Style(CC) Low Rise (3- Levels)
- Year Built1973
- Taxes$ 2338
- Price$ 194,900
- Bedrooms2
- Full Bathrooms2
- Half Bathrooms0
- Sqr Footage1256
- Lot Size0.559 Acres
Data Source:
Northstar MLS (NSTAR)
Property Description
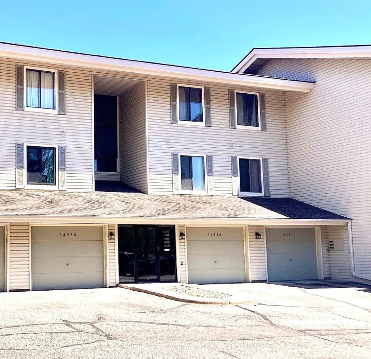
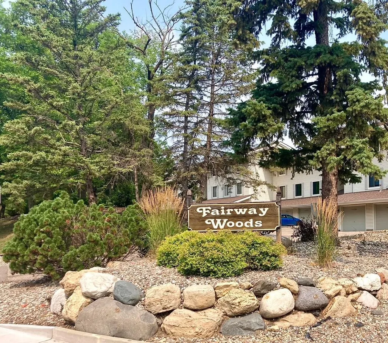
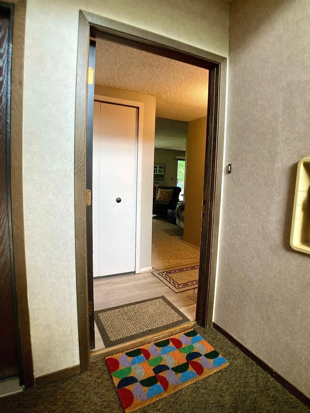
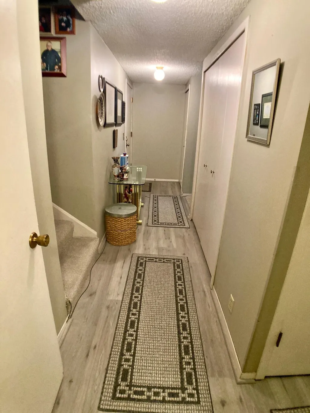
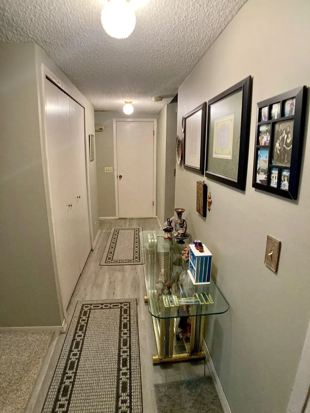
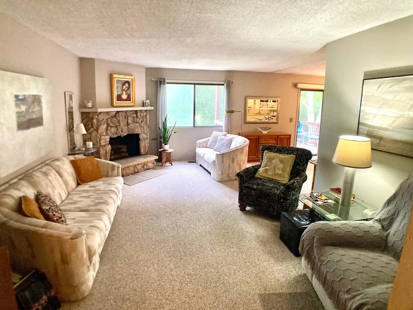
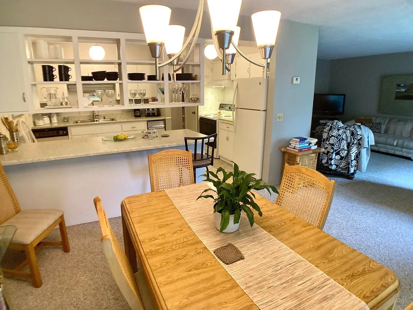
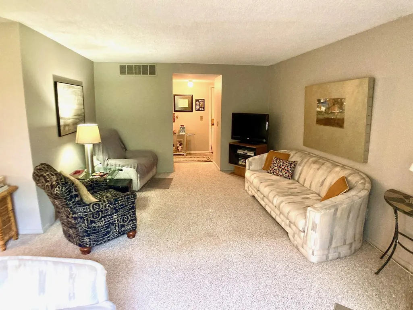
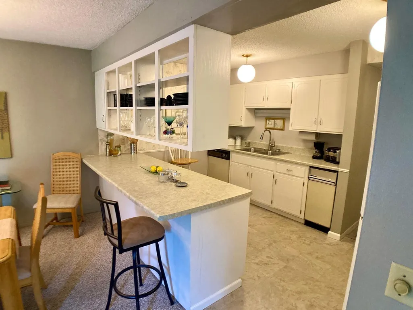
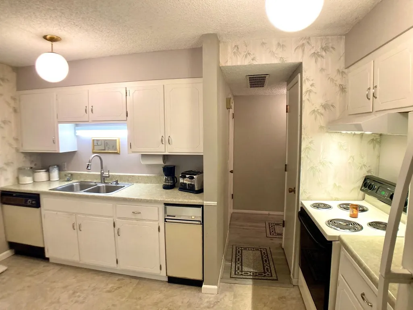
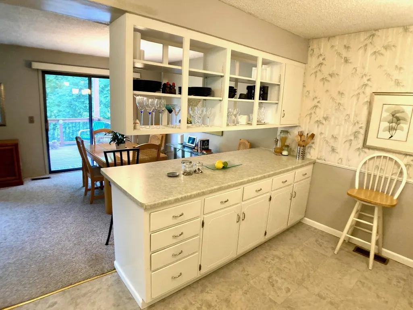
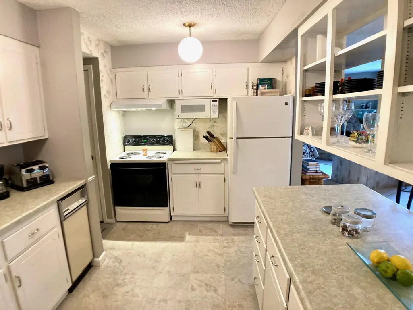
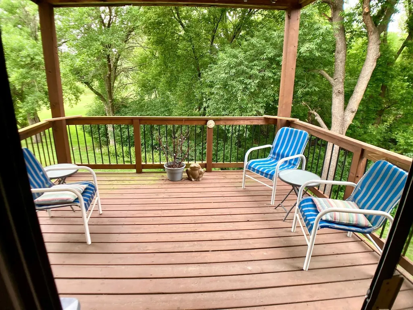
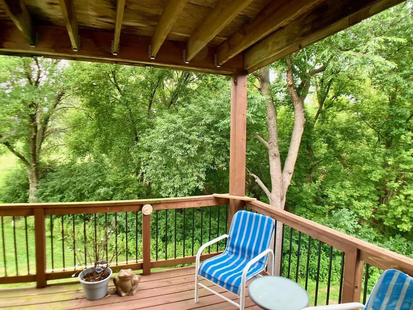
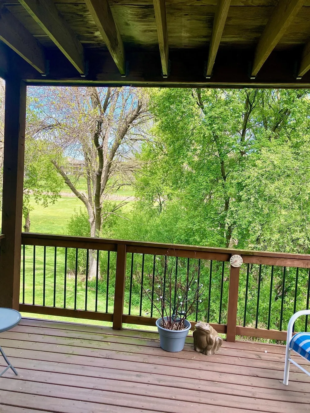
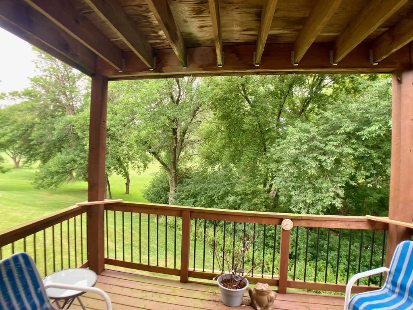
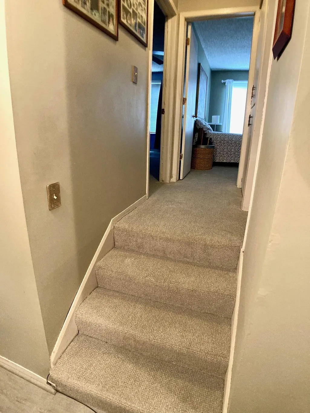
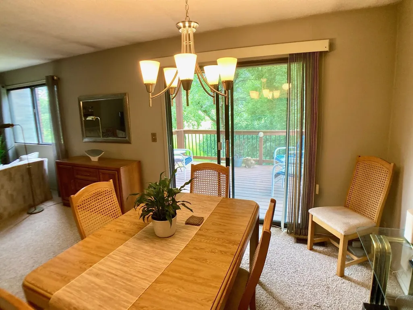
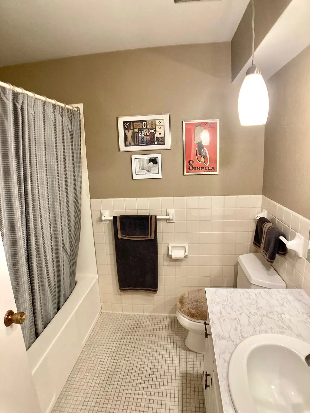
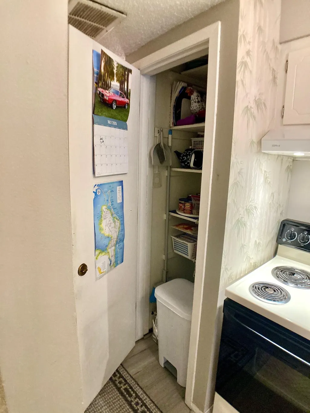
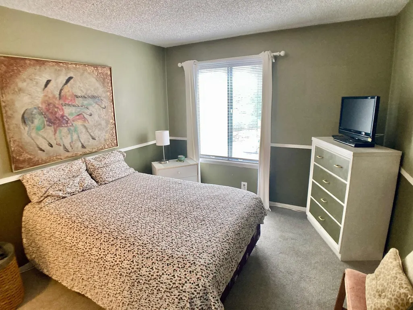
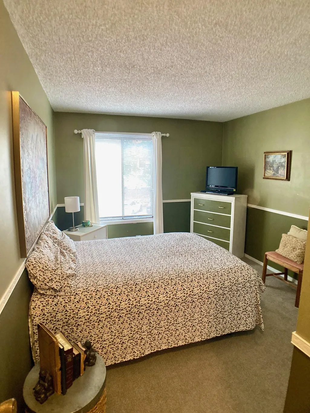
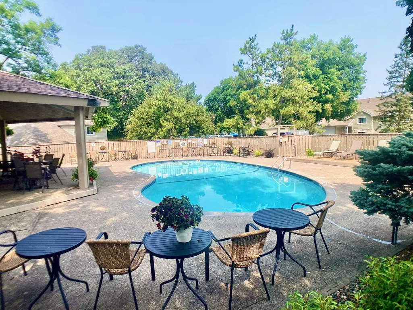
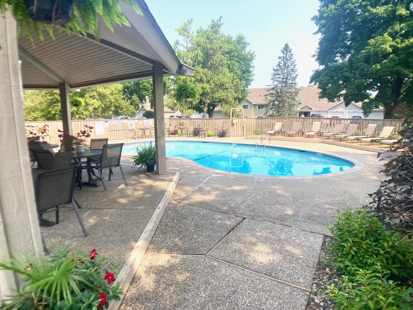
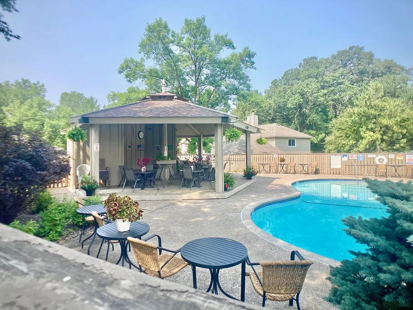
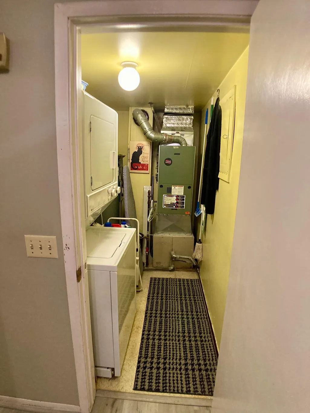
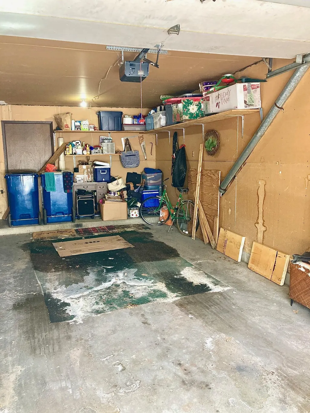
Distinctive, bright, open & airy multi-level 2 Bedroom, 2 Bathroom Fairway Woods Condo carefully designed for function, style and comfort. Spectacular easterly Bent Creek golf course views, spacious fully equipped kitchen featuring abundant natural light, breakfast bar eating space and generous cupboard/prep spaces, relax and enjoy the wood burning living room fireplace, separate dining room just steps from deck with notable elevated Bent Creek Golf Course views. Convenient in-unit washer/dryer, indoor garage with storage room. Community pool just steps from the unit, ample guest parking, Close proximity to parks, dining, services and main highway arteries. Truly an affordable easy living Eden Prairie Condo you will be proud to call home!
| Price History | |
|---|---|
| 7/19/2026 | Listed $203,900 |
| 8/28/2026 | 5$194,900 |
General Features
| Living Area | 1256 |
|---|---|
| Sewer | City Sewer/Connected,City Sewer - In Street |
| Heating | Forced Air |
| Cooling | Central Air |
| Roof | Age 8 Years or Less |
| Appliances | Dishwasher,Disposal,Dryer,Electric Water Heater,Exhaust Fan,Microwave,Range,Refrigerator,Trash Compactor,Washer |
| HOA Fee | 551 |
| Garage Spaces | 1 |
| Association Fee Includes | Building Exterior,Hazard Insurance,Lawn Care,Maintenance Grounds,Professional Mgmt,Sanitation,Shared Amenities,Snow Removal |
| Pool Features | Below Ground,Heated,Outdoor |
| Construction Materials | Block,Concrete,Frame |
| Year Built | 1973 |
| Electric | Circuit Breakers |
| Levels | Two |
| Property Subtype | (CC) Low Rise (3- Levels) |
| Tax Year | 2026 |
| Accessibility | None |
| Assoc Fee Paid Per | Monthly |
| County | Hennepin |
| New Construction | No |
| Property Type | Residential |
| Association Amenities | In-Ground Sprinkler System |
| HOA | Yes |
| Contingency | None |
| Subdivision Name | Condo 0011 Fairway Wood Condo 1 |
| Full Baths | 1 |
| Directions | Hwy 5 to Mitchell Rd,North to Fairway Dr,W,immediate right to Unit parking lot |
| City | Eden Prairie |
| Association Name | Associa |
| High School District | Eden Prairie |
| Zoning Description | Residential-Single Family |
| Lot Size Units | Acres |
| Property Attached Y/N | Yes |
| Land Lease Y/N | No |
| Tax Annual Amount | 2338.82 |
| Additional Parcels Y/N | No |
| Standard Status | Active |
| Lender Owned | No |
| Amenities Unit | Balcony,Deck,Panoramic View,In-Ground Sprinkler,Tile Floors |
| PostalCity | Eden Prairie |
Interior Features
| Basement | None |
|---|---|
| Total Fireplaces | 1 |
| Fireplace Features | Living Room,Wood Burning |
| Basement (Y/N) | No |
| Fireplace Y/N | Yes |
| Above Grade Finished Area | 1256 |
| 3/4 Baths | 1 |
| Laundry Features | Electric Dryer Hookup,In Unit,Washer Hookup |
| Total Bedrooms | 2 |
| Total Baths | 2 |
| Bath Desc | Upper Level 3/4 Bath,Upper Level Full Bath |
| Dining Room Description | Breakfast Bar,Kitchen/Dining Room |
| Fuel | Natural Gas |
| Garage Door Width | 7 |
Exterior Features
| Parking Features | Attached Garage,Asphalt,Garage Door Opener,Guest Parking |
|---|---|
| Lot Features | Public Transit (w/in 6 blks),On Golf Course,Tree Coverage - Medium |
| Water Source | City Water/Connected,City Water - In Street |
| Lot Size Area | 0.559 |
| Building Area Total | 1256 |
| Lot Dimensions | common |
| Waterfront Y/N | No |
| Foundation Area | 1 |
| Road Frontage Type | City Street |
| Road Responsibility | Public Maintained Road |
Amenities
- Foreclosure
- Views
- Short Sale
- New Construction
- Adult 55+
- Lease To Own
- No HOA Fees
- Furnished
- Primary On Main
- Air Conditioning
- Seller Finance
- Green
- Fixer Upper
- Horse
- Golf
- Fireplace
- Deck
- Garage
- Basement
- Pool
Property vs Single Family Average in 55344
Price
Taxes
Year Built
Visits

