
Price Reduction
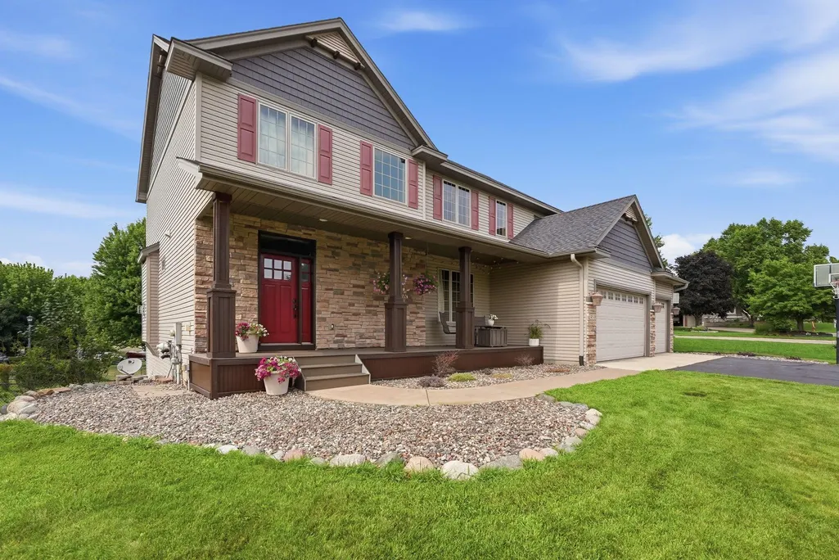
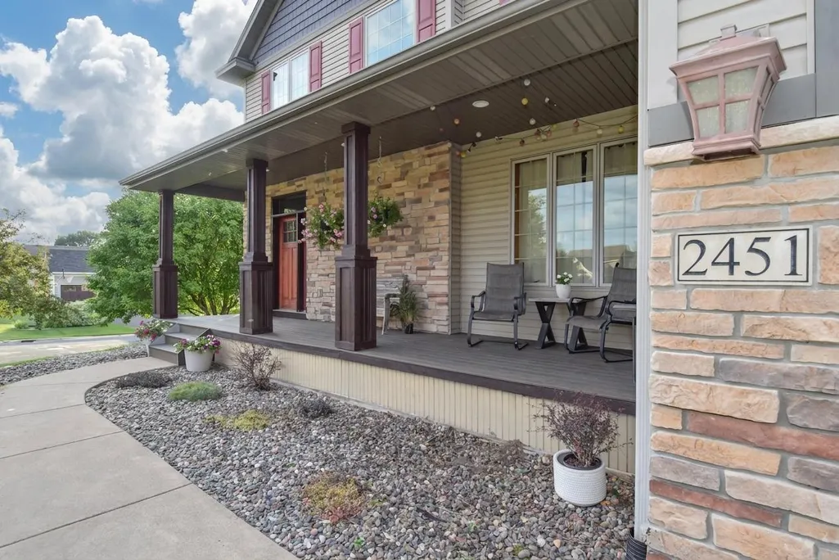
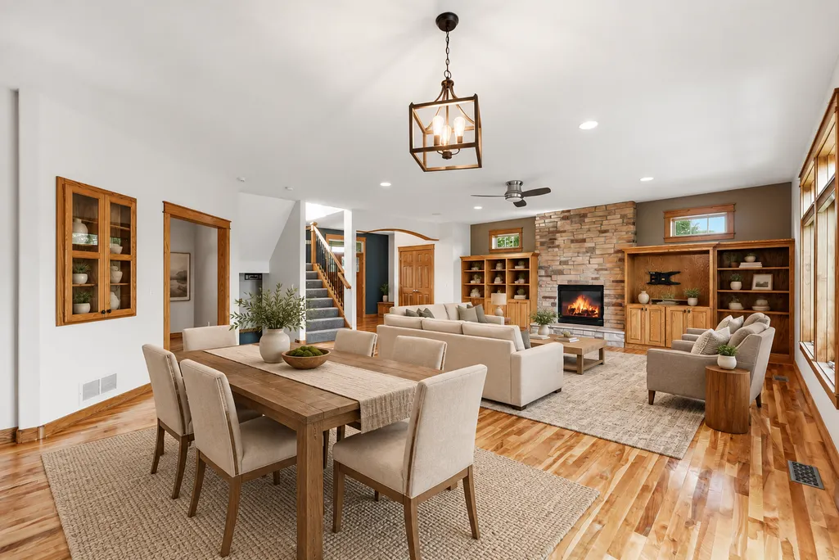
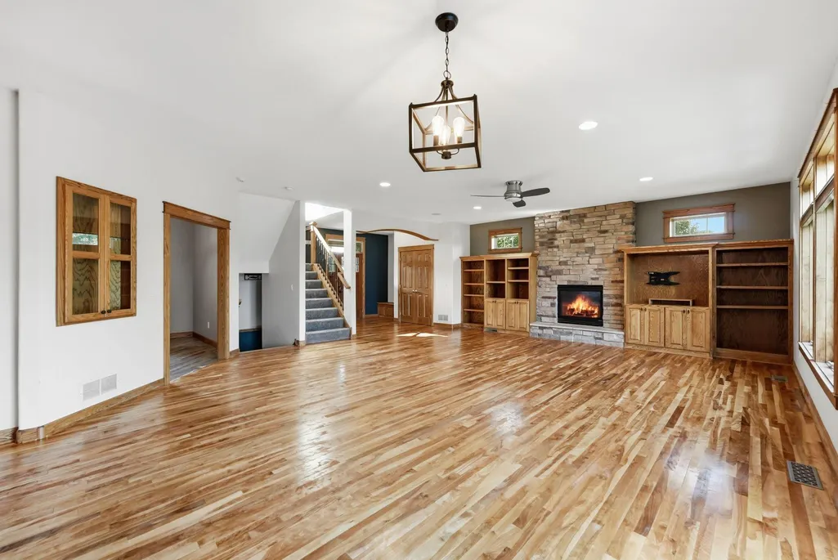
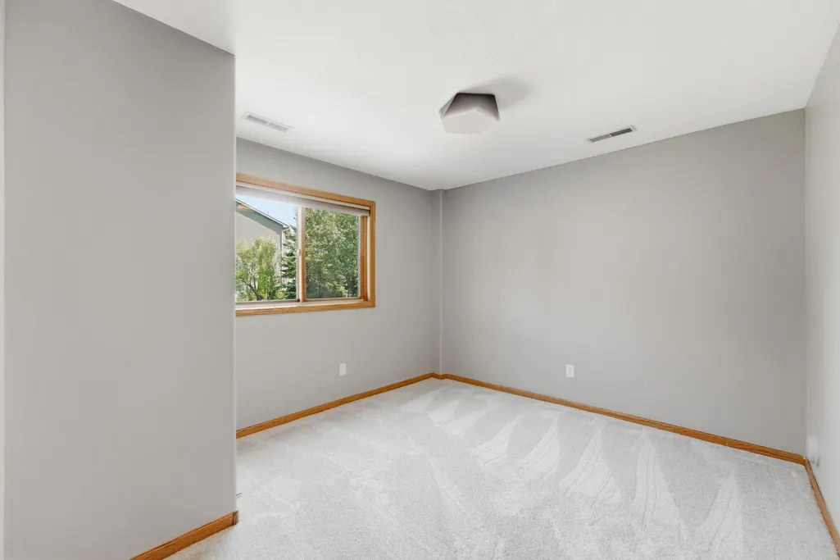
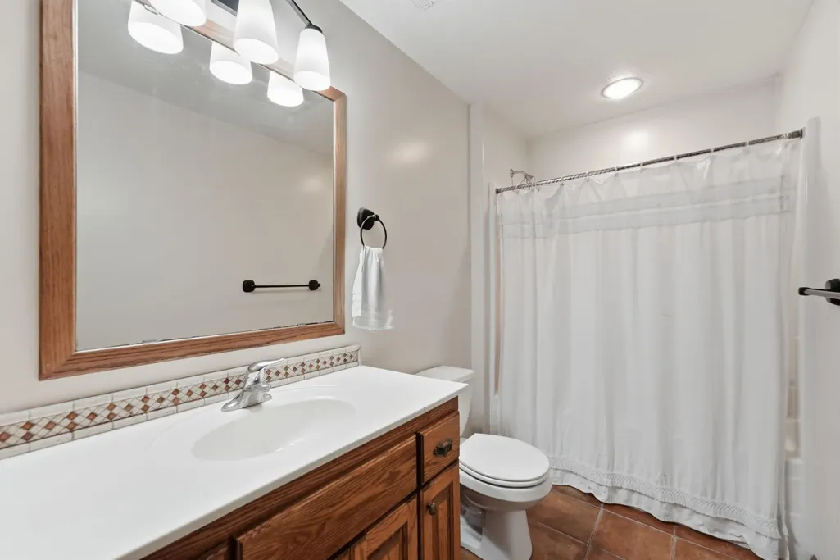
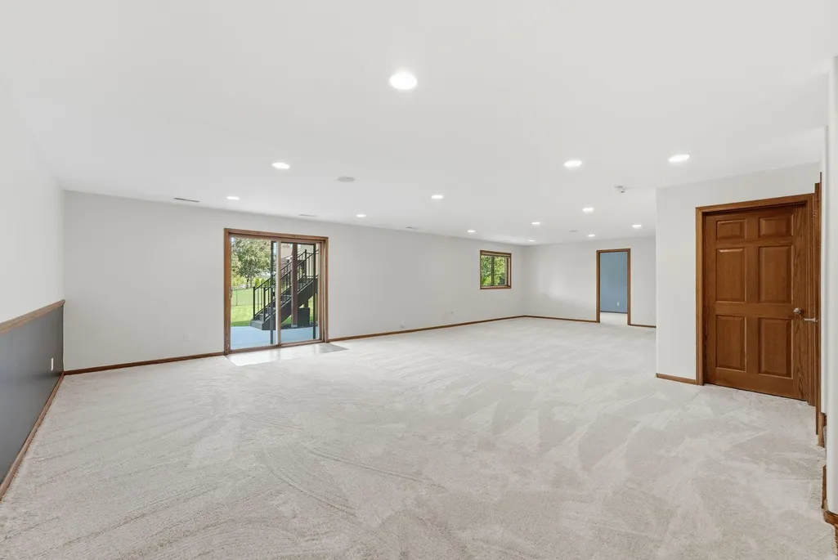
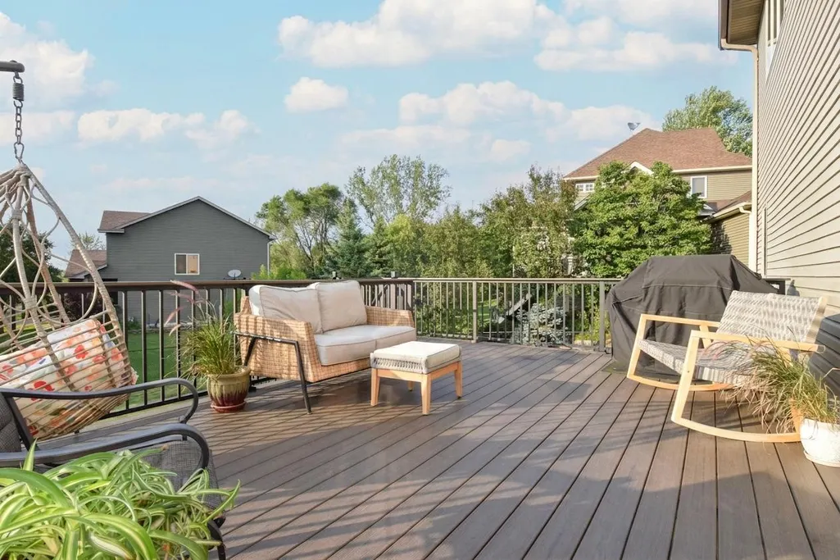
Address
2451 154th Avenue Nw, Andover, MN
Price
$ 699,000
Property Attributes
- ID#7107974
- TypeSingle Family
- Listing Status Active
- CountyANOKA
- CityAndover
- AreaWoodland Estates 6th Add
- NeighborhoodWoodland Estates 6th Add
- Zip55304
- StyleSingle Family
- Year Built2005
- Taxes$ 6752
- Price$ 699,000
- Bedrooms5
- Full Bathrooms3
- Half Bathrooms1
- Sqr Footage4212
- Lot Size0.36 Acres
Data Source:
Northstar MLS (NSTAR)
Property Description
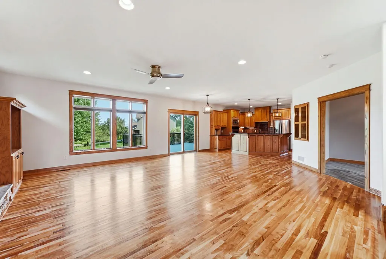
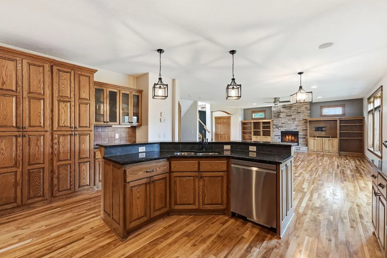
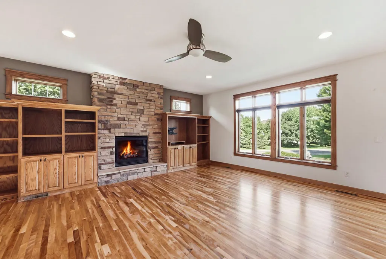
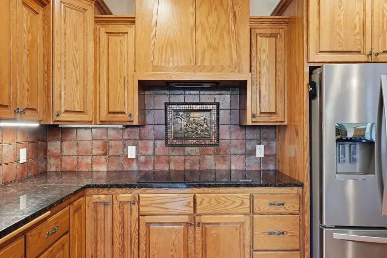
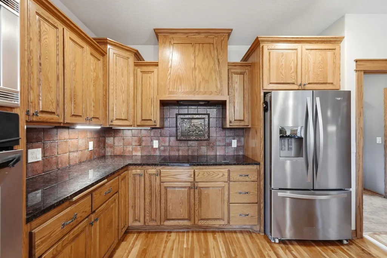
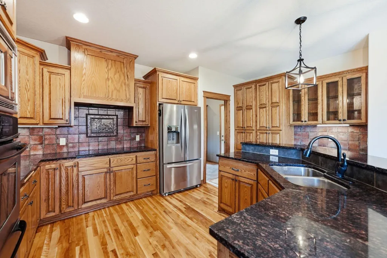
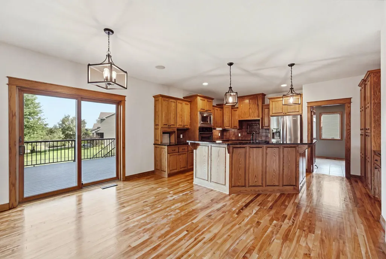
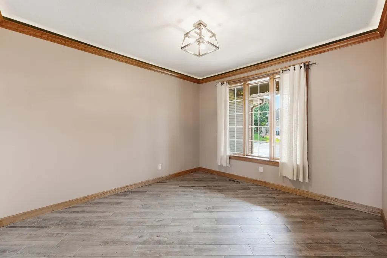
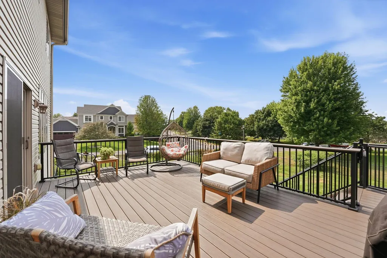
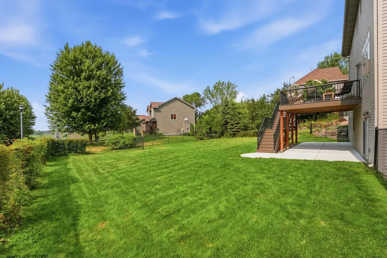
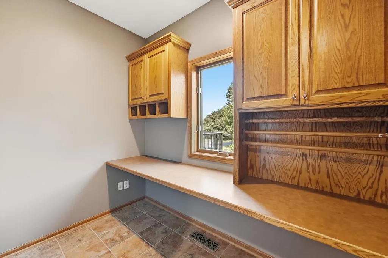
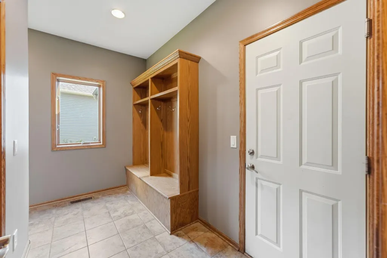
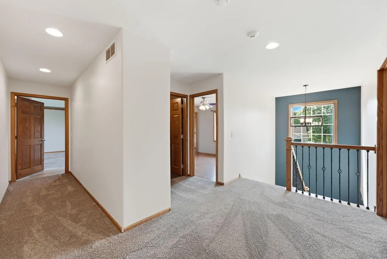
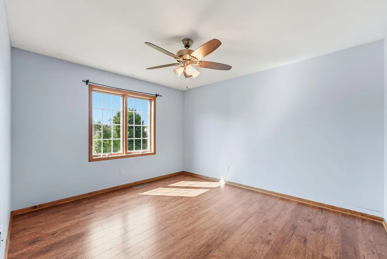
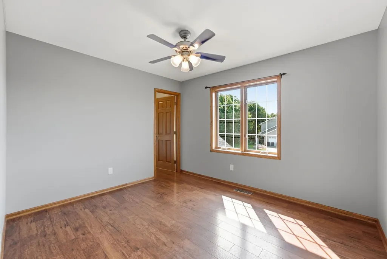
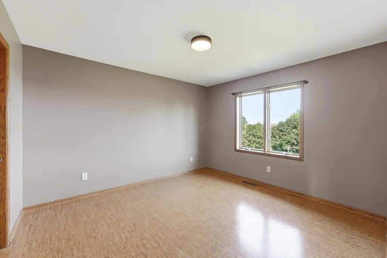
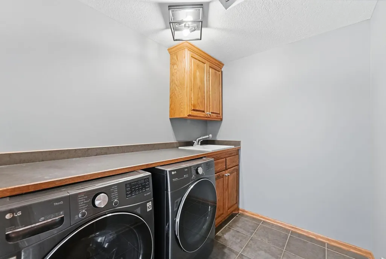
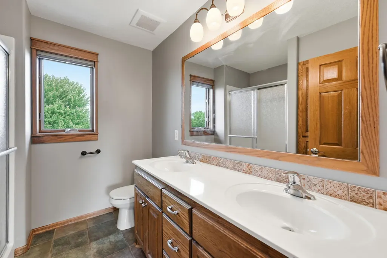
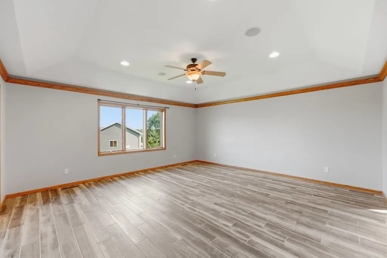
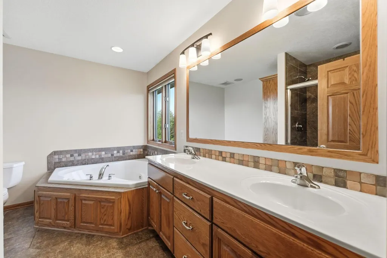
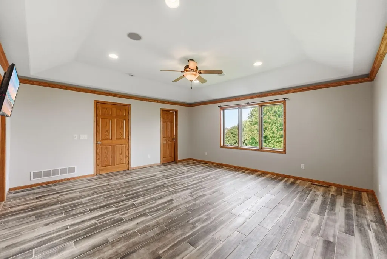
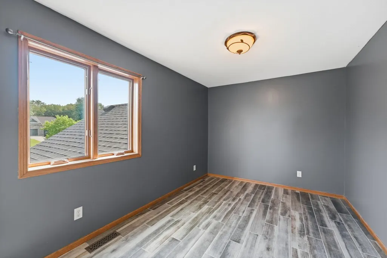
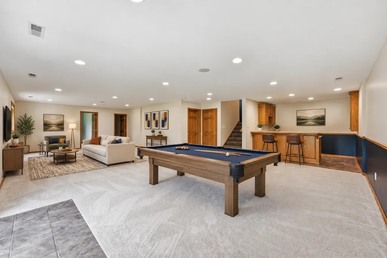
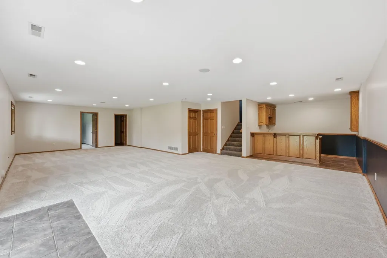
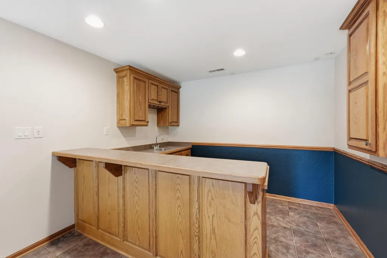
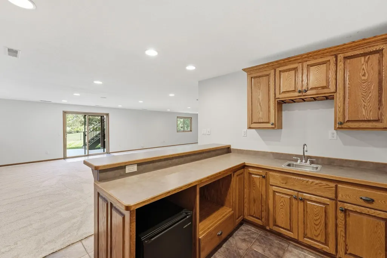
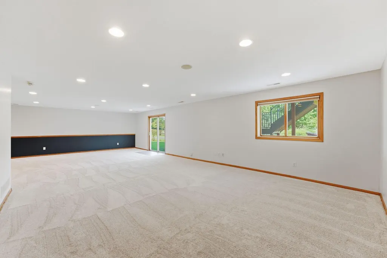
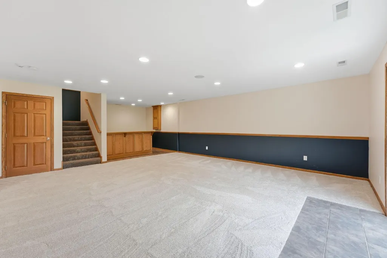
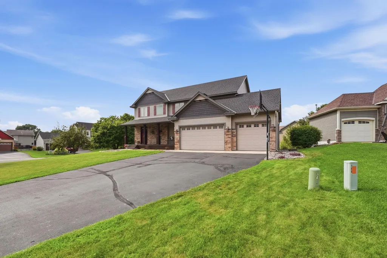
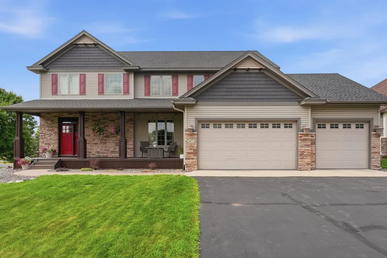
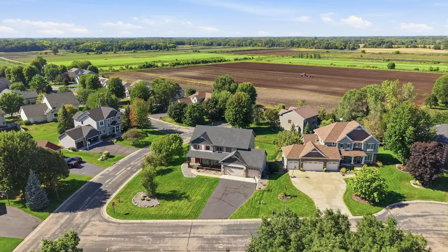
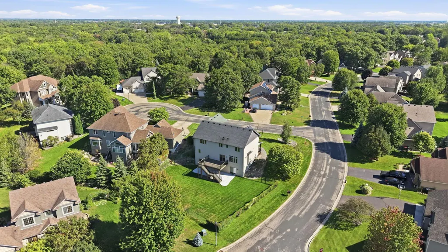
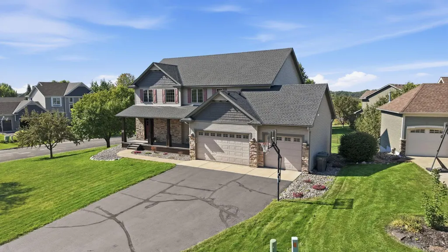
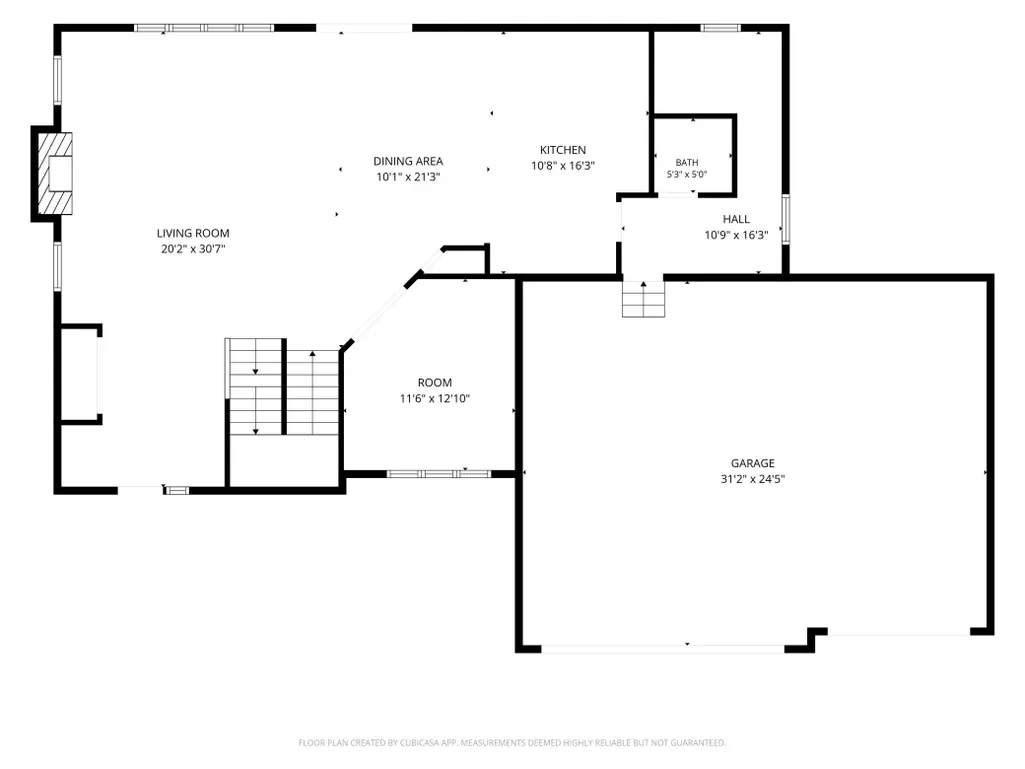
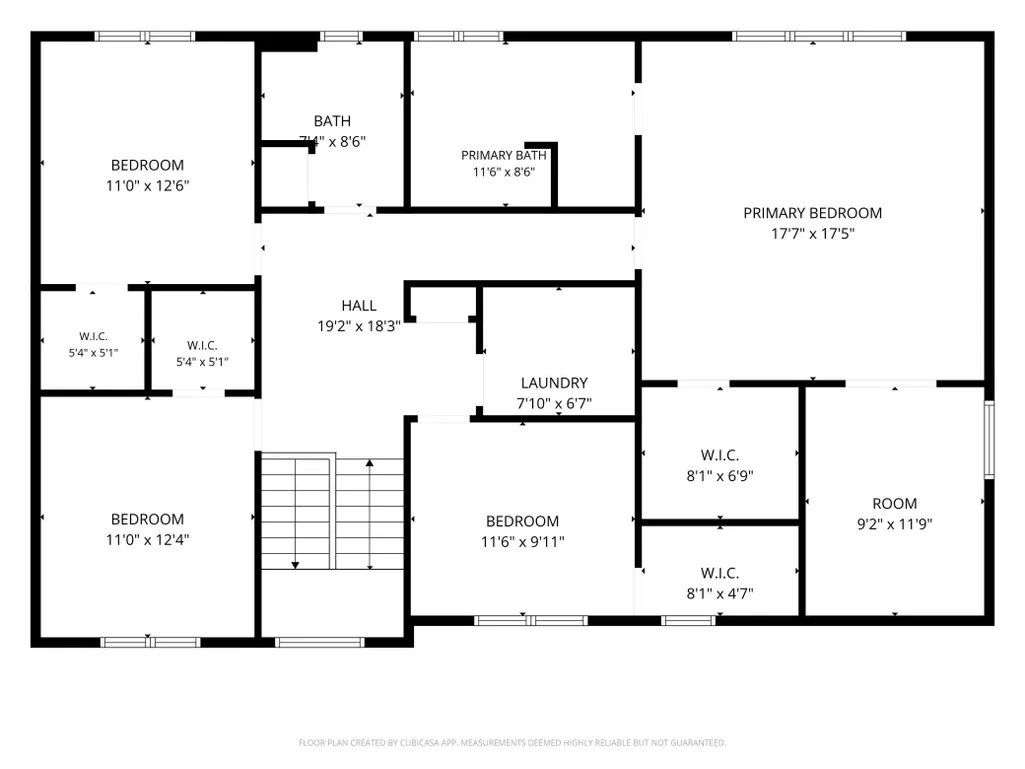
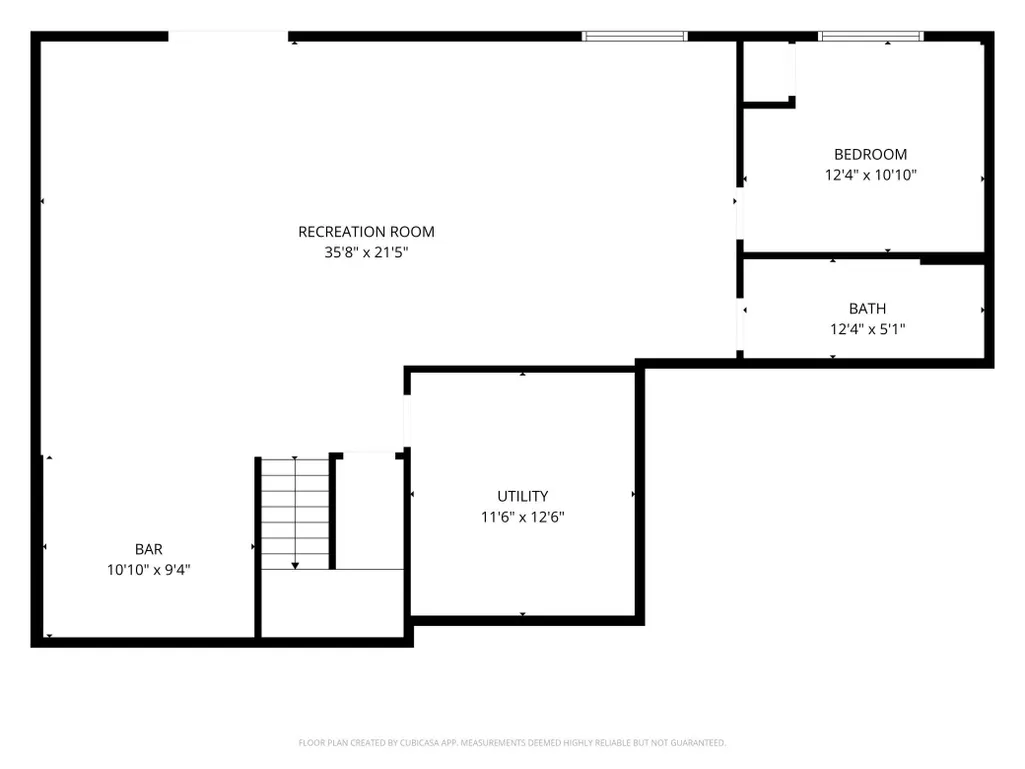
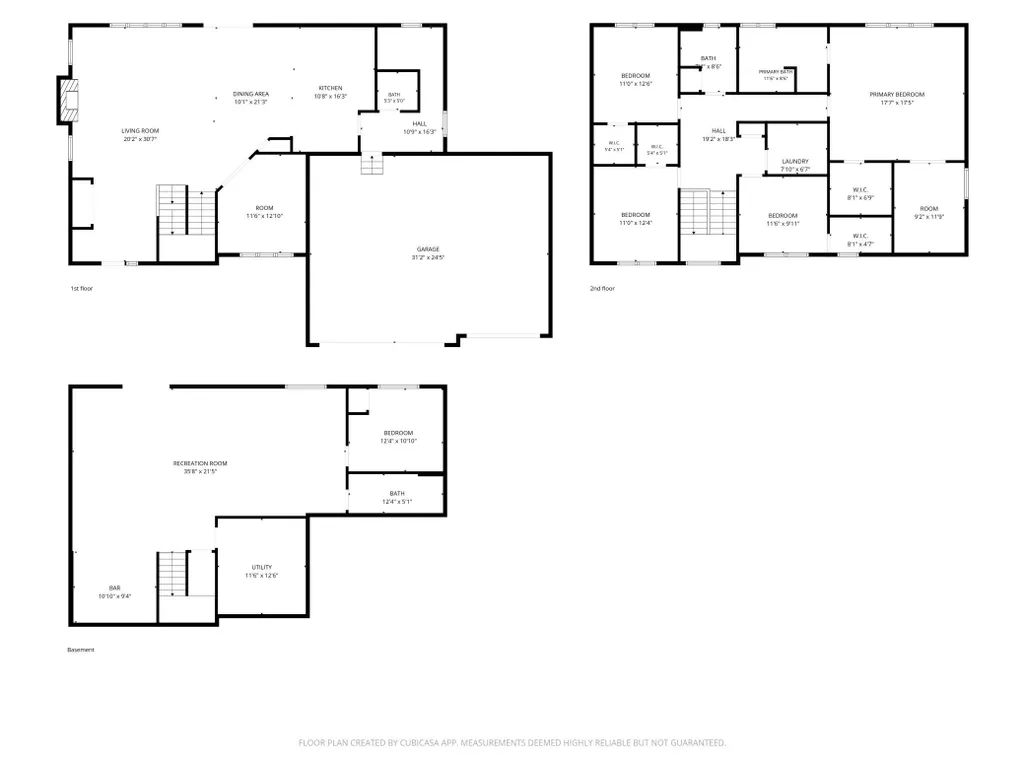
Beautifully maintained and thoughtfully designed, this impressive 5-bedroom, 4-bath Andover home offers more than 4,200 finished square feet on a fully fenced corner lot. Generous living spaces, quality finishes and a functional layout create a warm, inviting feel throughout. Recent updates include a new roof, deck and backyard patio, along with refreshed flooring and beautifully refinished hardwood floors. Ideally located near scenic parks and trails, recreation, shopping, dining and everyday conveniences, this home offers an exceptional combination of space, comfort and location.
| Price History | |
|---|---|
| 8/3/2026 | Listed $725,000 |
| 8/21/2026 | 4$699,000 |
General Features
| Living Area | 4212 |
|---|---|
| Sewer | City Sewer/Connected |
| Heating | Forced Air |
| Cooling | Central Air |
| Roof | Asphalt |
| Appliances | Cooktop,Dishwasher,Double Oven,Dryer,Exhaust Fan,Microwave,Refrigerator,Stainless Steel Appliances,Washer |
| Garage Spaces | 3 |
| Pool Features | None |
| Construction Materials | Concrete |
| Year Built | 2005 |
| Electric | Circuit Breakers,200+ Amp Service |
| Levels | Two |
| Property Subtype | Single Family |
| Tax Year | 2026 |
| Accessibility | None |
| County | Anoka |
| New Construction | No |
| Property Type | Residential |
| HOA | No |
| Contingency | None |
| Subdivision Name | Woodland Estates 6th Add |
| Full Baths | 2 |
| Directions | From Hwy 10,head north on Hanson Blvd. Turn left onto Crosstown Blvd,then right onto Nightingale St. Turn left onto Veterans Memorial Blvd,right onto Verdin St,and right onto 154th Ave NW. Home will |
| City | Andover |
| High School District | Anoka-Hennepin |
| Zoning Description | Residential-Single Family |
| Lot Size Units | Acres |
| Property Attached Y/N | No |
| Land Lease Y/N | No |
| Tax Annual Amount | 6752 |
| Additional Parcels Y/N | No |
| Standard Status | Active |
| Lender Owned | No |
| Amenities Unit | Ceiling Fan(s),Hardwood Floors,Kitchen Center Island,Primary Bedroom Walk-In Closet,Natural Woodwork,Patio,Porch,In-Ground Sprinkler,Tile Floors,Washer/Dryer Hookup,Wet Bar,Walk-In Closet |
| PostalCity | Andover |
Interior Features
| Basement | Finished,Walkout |
|---|---|
| Total Fireplaces | 1 |
| Fireplace Features | Electric |
| Basement (Y/N) | Yes |
| Fireplace Y/N | Yes |
| Above Grade Finished Area | 2956 |
| Half Baths | 1 |
| 3/4 Baths | 1 |
| Laundry Features | Upper Level |
| Total Bedrooms | 5 |
| Below Grade Finished Area | 1256 |
| Total Baths | 4 |
| Bath Desc | Bathroom Ensuite,Private Primary,Upper Level Full Bath |
| Dining Room Description | Eat In Kitchen,Kitchen/Dining Room |
| Fuel | Natural Gas |
| Garage Dimensions | 32 x 24 |
| Garage Square Feet | 768 |
Exterior Features
| Fencing | Chain Link |
|---|---|
| Parking Features | Attached Garage,Asphalt |
| Lot Features | Corner Lot,Tree Coverage - Light |
| Water Source | City Water/Connected |
| Lot Size Area | 0.36 |
| Building Area Total | 4212 |
| Lot Dimensions | Irregular |
| Waterfront Y/N | No |
| Foundation Area | 1336 |
| Road Frontage Type | City Street |
| Road Responsibility | Public Maintained Road |
Amenities
- Foreclosure
- Views
- Short Sale
- New Construction
- Adult 55+
- Lease To Own
- No HOA Fees
- Furnished
- Primary On Main
- Air Conditioning
- Seller Finance
- Green
- Fixer Upper
- Horse
- Golf
- Fireplace
- Deck
- Garage
- Basement
- Pool
Property vs Single Family Average in 55304
Price
Taxes
Year Built
Visits
In The Neighborhood
Primary On Main
Andover
$ 575,000
- Type
- Single Family
- Size
- 3,150 SqFt
- Rooms
- 5 Beds + 3 Baths
 LPT Realty, LLC
