
Price Reduction

Address
2932 N Plum Tree Circle, Menomonie, WI
Price
$ 455,000
Property Attributes
- ID#7093444
- TypeSingle Family
- Listing Status Active
- CountyDUNN
- CityMenomonie
- AreaShorewood Heights
- NeighborhoodShorewood Heights
- Zip54751
- StyleSingle Family
- Year Built1985
- Taxes$ 7203
- Price$ 455,000
- Bedrooms4
- Full Bathrooms3
- Half Bathrooms0
- Sqr Footage3920
- Lot Size0.73 Acres
Data Source:
Northstar MLS (NSTAR)
Property Description
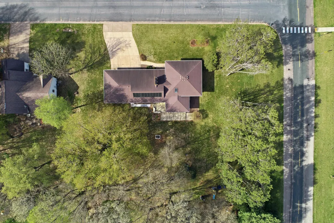
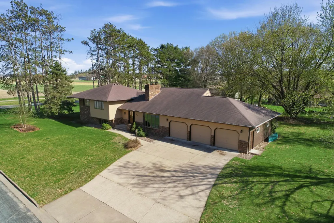
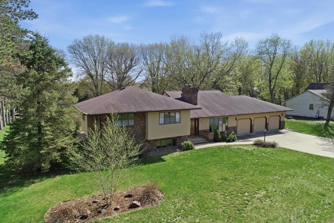
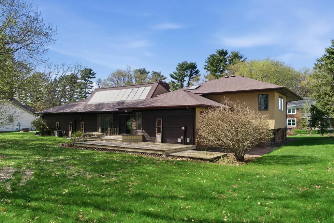
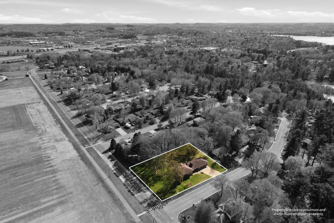
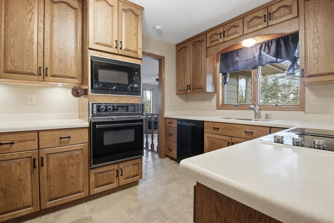
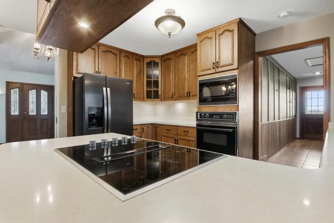
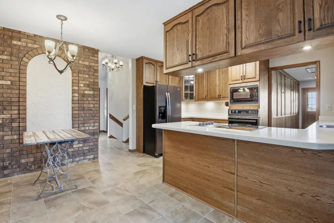
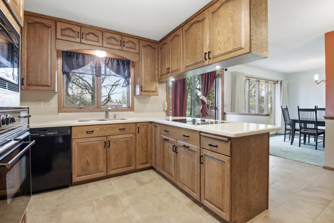
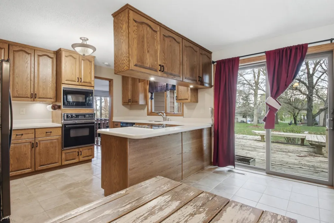
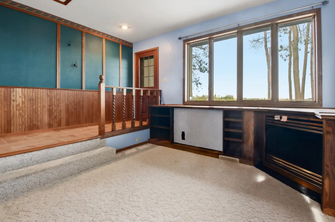
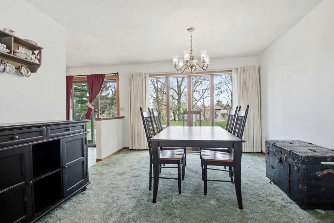
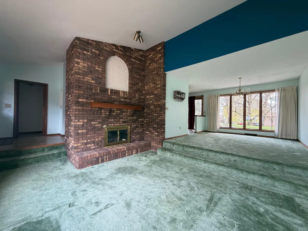
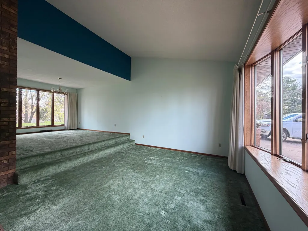
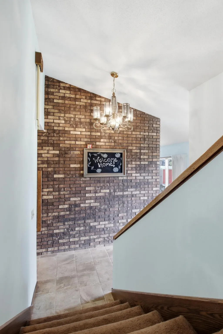
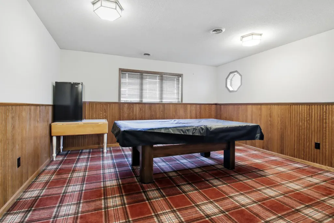
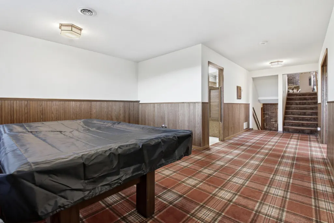
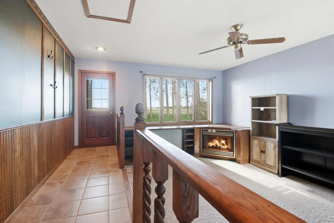
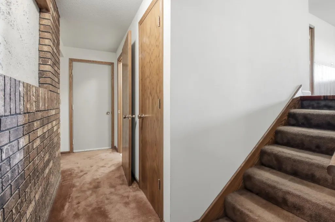
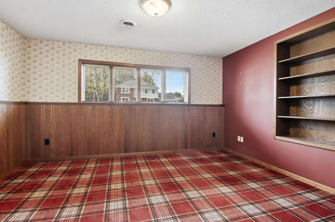
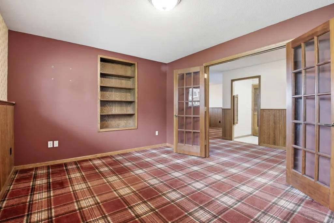
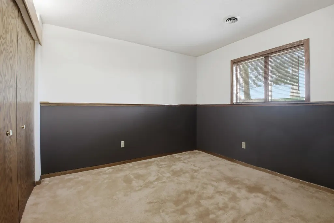
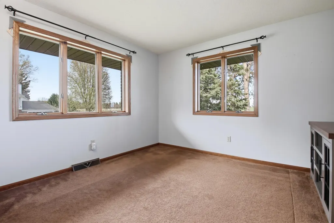
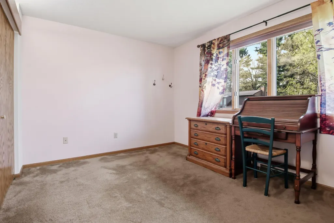
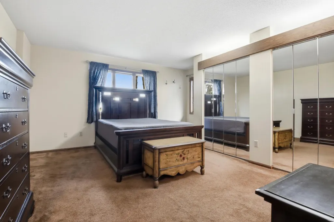
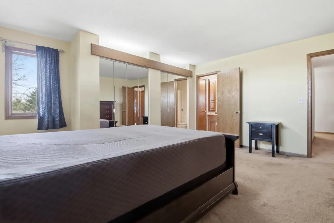
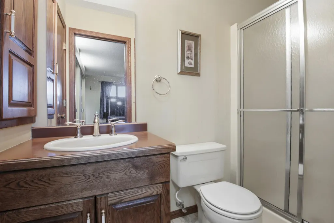
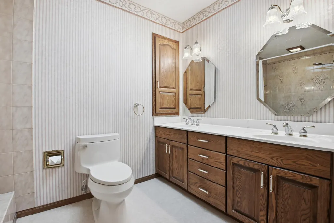
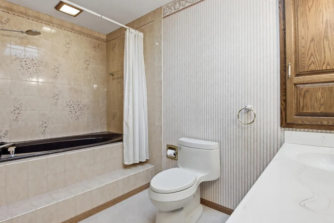
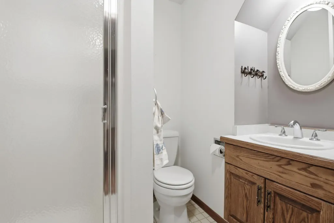
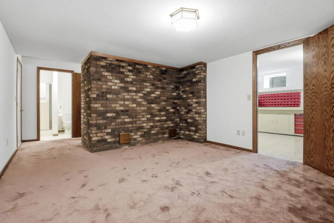
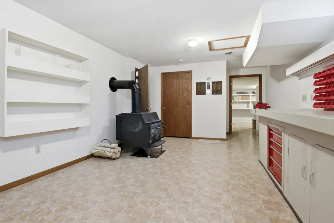
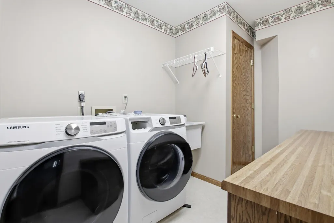
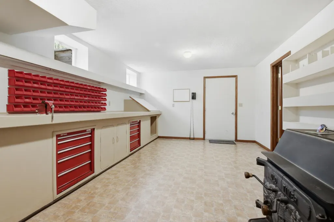
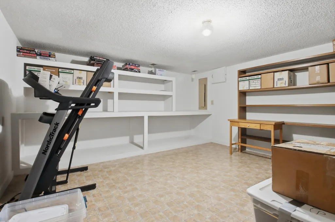
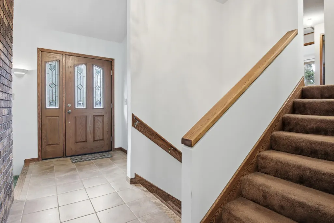
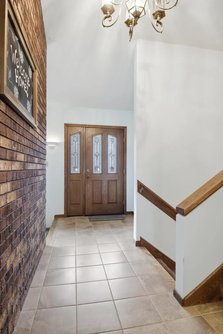
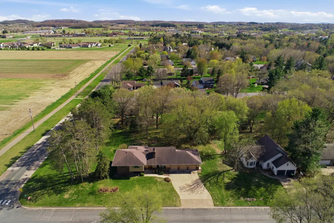
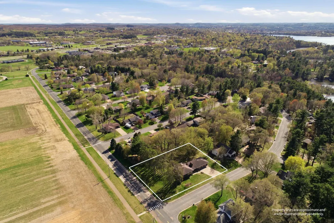
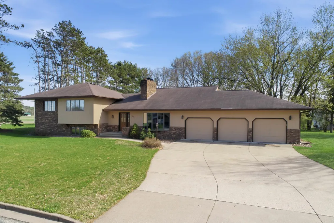
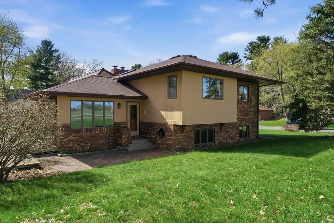
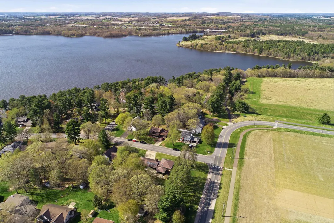
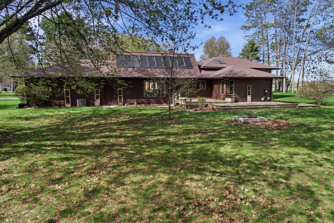
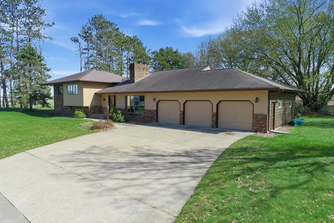
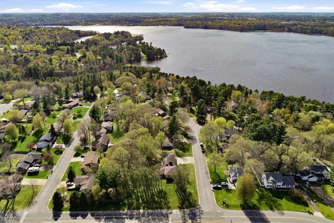
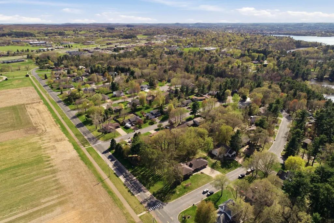
4+ bedrooms, 3 baths and huge double lot! 3 bedrooms on one level! Primary bedroom with bath! Living room with fireplace! Kitchen with breakfast bar and nook, walks out to backyard and deck! Formal dining area! Lower level with large office with French doors, game room, bedroom and laundry! 2 - 3/4 baths! Huge workshop area! Large storage area! Flex room! Oversized 3 car garage! Fantastic flat yard! Too much to list! Easy to see!
| Price History | |
|---|---|
| 6/15/2026 | Listed $464,000 |
| 8/26/2026 | 2$455,000 |
General Features
| Living Area | 3920 |
|---|---|
| Sewer | City Sewer - In Street |
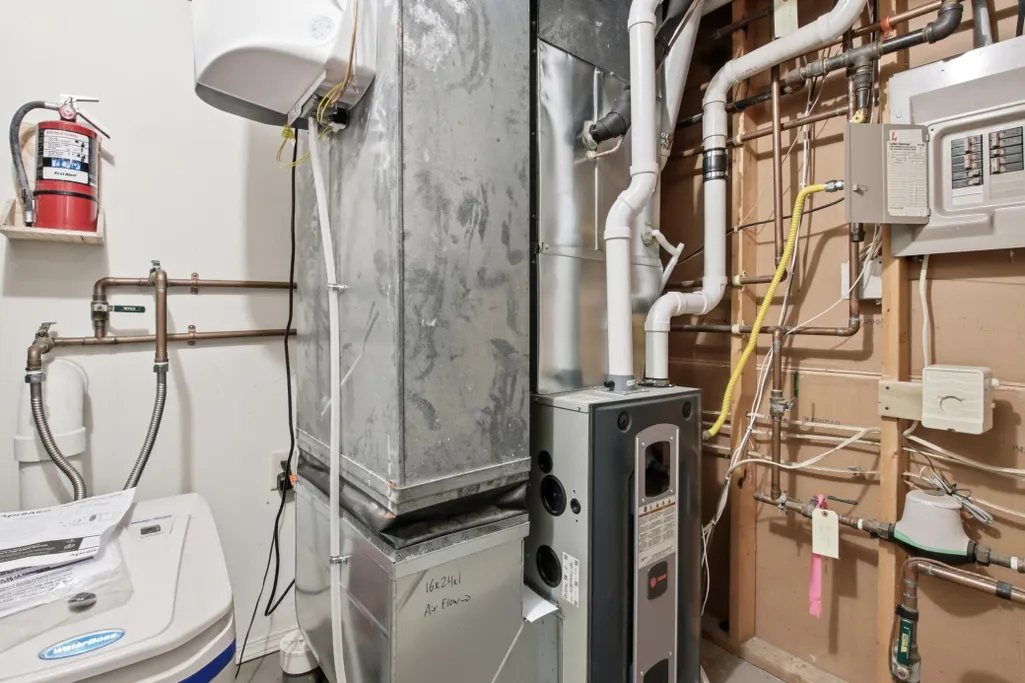
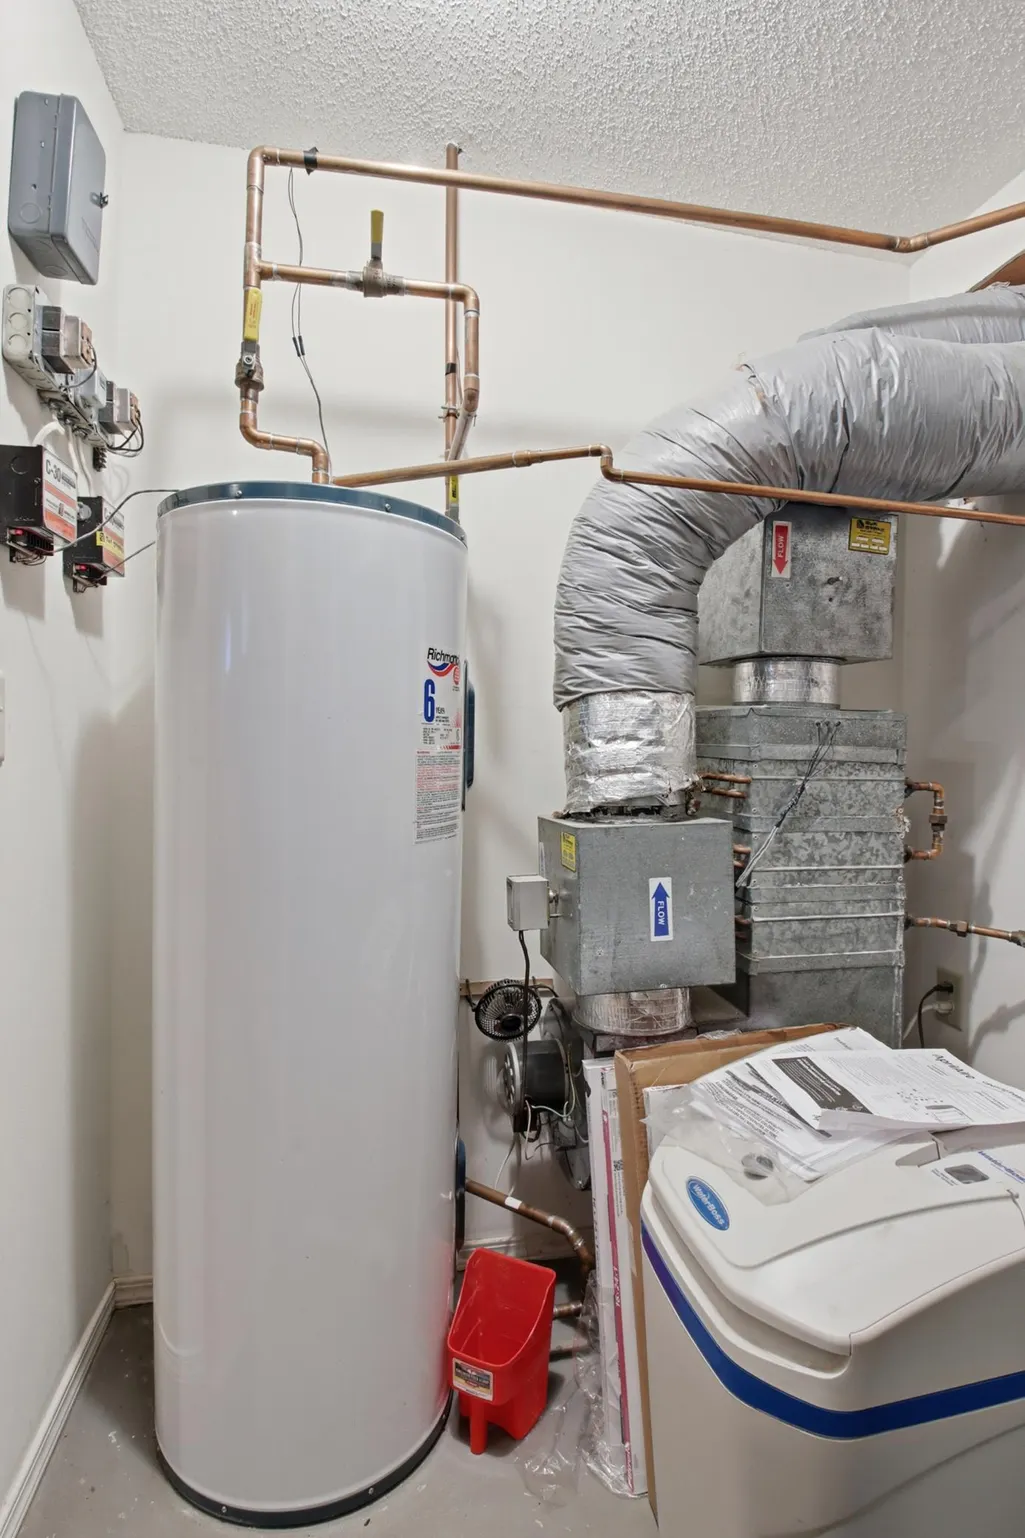
| Heating | Forced Air |
| Cooling | Central Air |
| Roof | Asphalt |
| Appliances | Cooktop,Dishwasher,Dryer,Microwave,Refrigerator,Wall Oven,Washer |
| Garage Spaces | 3 |
| Pool Features | None |
| Year Built | 1985 |
| Electric | 200+ Amp Service |
| Levels | Four or More Level Split |
| Property Subtype | Single Family |
| Tax Year | 2025 |
| Accessibility | None |
| County | Dunn |
| New Construction | No |
| Property Type | Residential |
| HOA | No |
| Contingency | None |
| Subdivision Name | Shorewood Heights |
| Full Baths | 1 |
| Directions | Hwy 12/29 to North on Red Cedar St to Left on N Plum Tree Circle to home on the left! |
| City | Menomonie |
| High School District | Menomonie Area |
| Zoning Description | Residential-Single Family |
| Lot Size Units | Acres |
| Property Attached Y/N | No |
| Land Lease Y/N | No |
| Tax Annual Amount | 7203 |
| Additional Parcels Y/N | No |
| Virtual Tour | https://view.fullreswi.com/order/1fbd7e68-8e74-4b3c-04eb-08de9fa54acc?branding=false |
| Standard Status | Active |
| Lender Owned | No |
| PostalCity | Menomonie |
Interior Features
| Basement | Egress Window(s),Finished |
|---|---|
| Total Fireplaces | 2 |
| Fireplace Features | Family Room,Free Standing,Gas,Living Room,Wood Burning,Wood Burning Stove |
| Basement (Y/N) | Yes |
| Fireplace Y/N | Yes |
| Above Grade Finished Area | 1984 |
| 3/4 Baths | 2 |
| Laundry Features | Lower Level,Sink |
| Total Bedrooms | 4 |
| Below Grade Finished Area | 1936 |
| Total Baths | 3 |
| Bath Desc | 3/4 Basement,Full Primary,Upper Level 3/4 Bath |
| Dining Room Description | Breakfast Bar,Breakfast Area,Separate/Formal Dining Room |
| Fuel | Natural Gas |
| Garage Dimensions | 34x28 |
| Garage Square Feet | 952 |
Exterior Features
| Fencing | None |
|---|---|
| Parking Features | Attached Garage,Concrete |
| Lot Features | Corner Lot,Tree Coverage - Light |
| Water Source | City Water - In Street |
| Lot Size Area | 0.73 |
| Building Area Total | 3968 |
| Lot Dimensions | 199x153x200x167 |
| Waterfront Y/N | No |
| Foundation Area | 1984 |
| Road Frontage Type | City Street,Paved Streets |
| Road Responsibility | Public Maintained Road |
Amenities
- Foreclosure
- Views
- Short Sale
- New Construction
- Adult 55+
- Lease To Own
- No HOA Fees
- Furnished
- Primary On Main
- Air Conditioning
- Seller Finance
- Green
- Fixer Upper
- Horse
- Golf
- Fireplace
- Deck
- Garage
- Basement
- Pool
Property vs Single Family Average in 54751
Price
Taxes
Year Built
Visits

