
Price Reduction
Address
15603 Explorer Circle, Park Rapids, MN
Price
$ 169,900
Property Attributes
- ID#7086972
- TypeSingle Family
- Listing Status Active
- CountyHUBBARD
- CityPark Rapids
- AreaCountry Club Estate
- NeighborhoodCountry Club Estate
- Zip56470
- StyleSingle Family
- Year Built1989
- Taxes$ 940
- Price$ 169,900
- Bedrooms3
- Full Bathrooms2
- Half Bathrooms0
- Sqr Footage1404
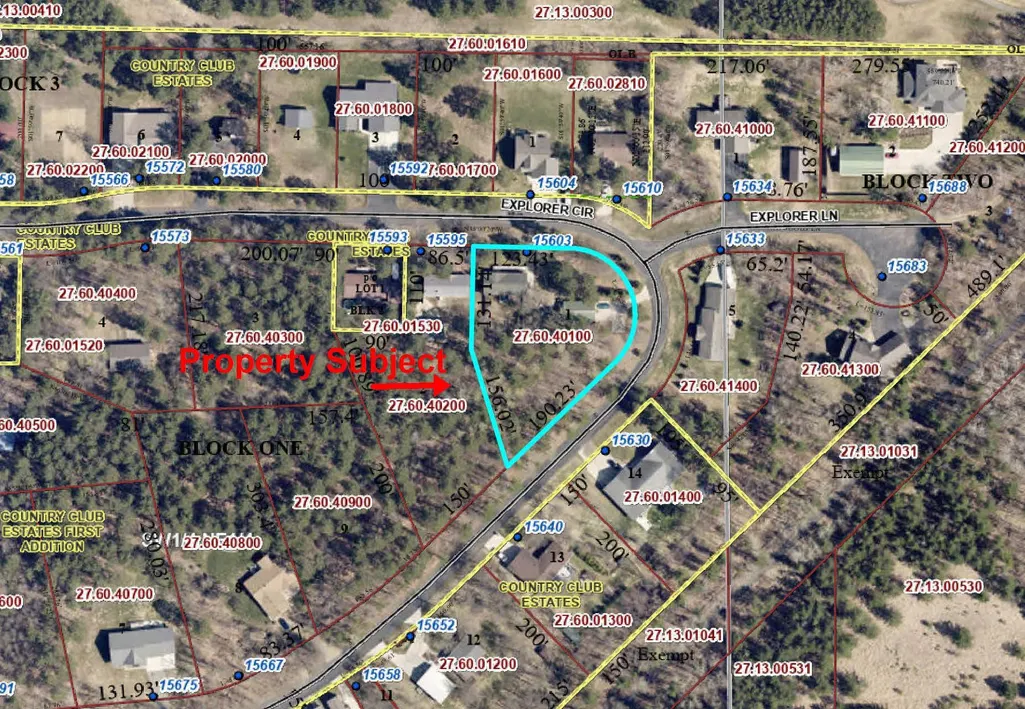
- Lot Size0.92 Acres
Data Source:
Northstar MLS (NSTAR)
Property Description
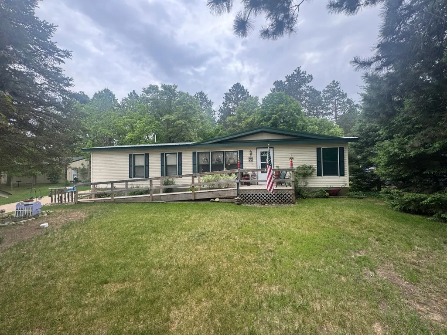
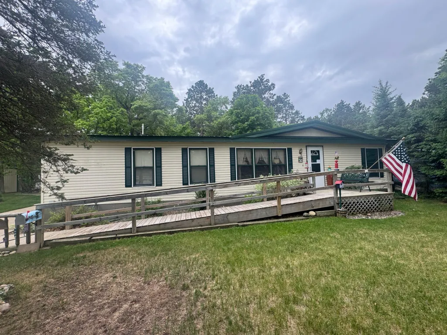
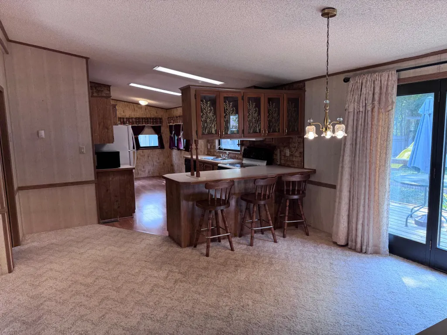
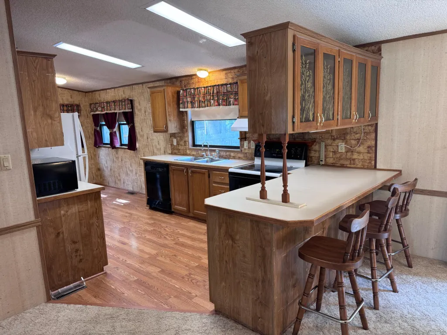
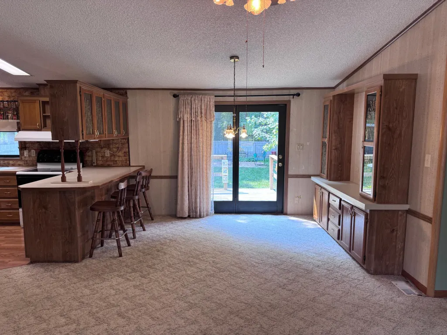
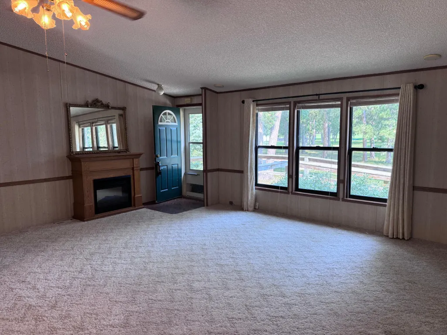
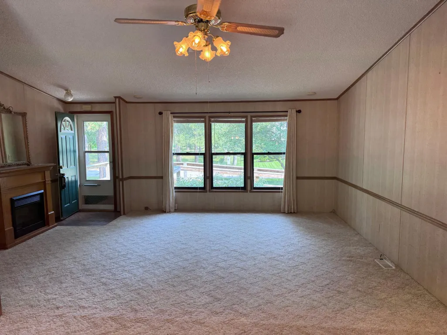
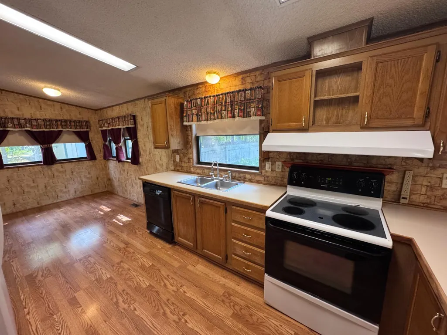
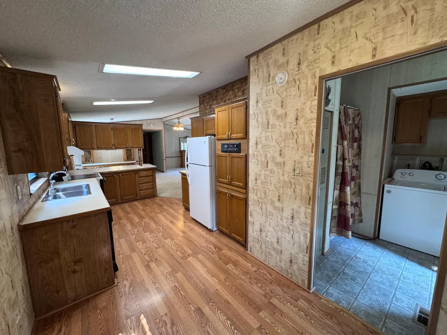
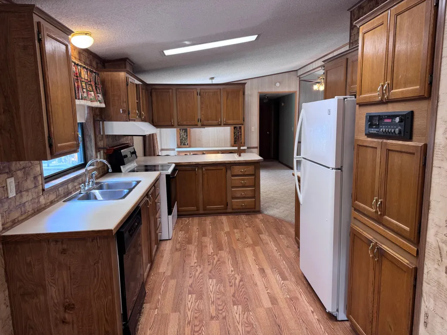
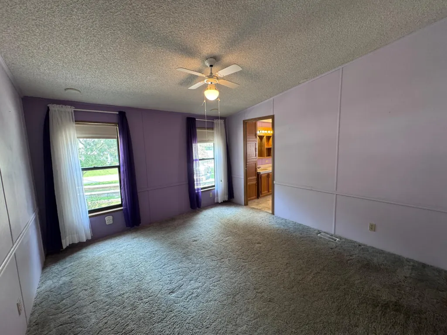
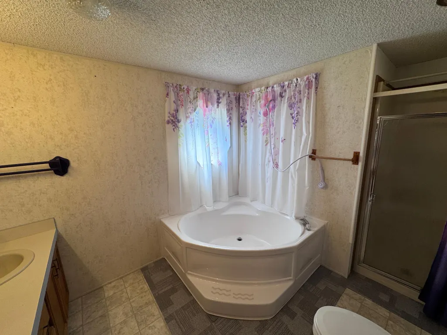
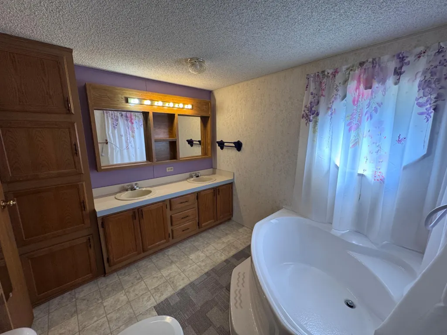
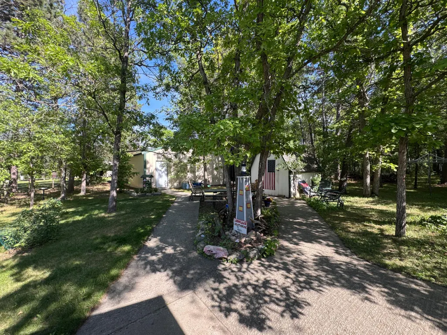
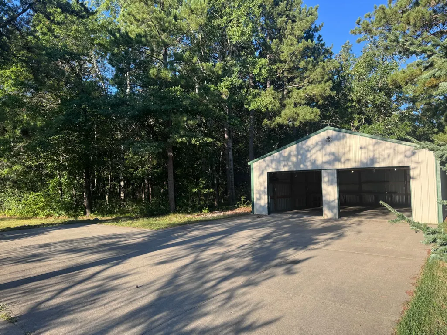
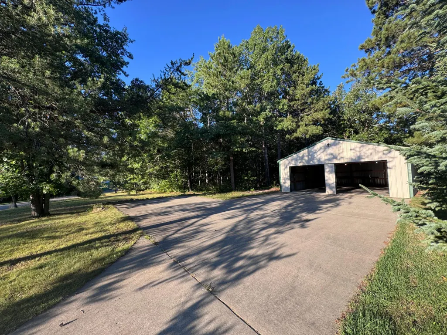
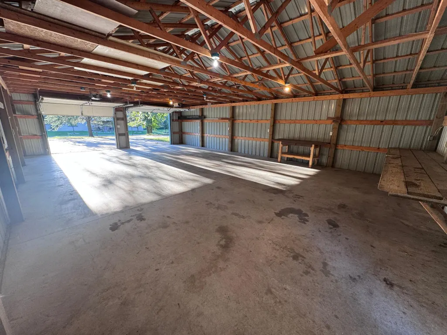
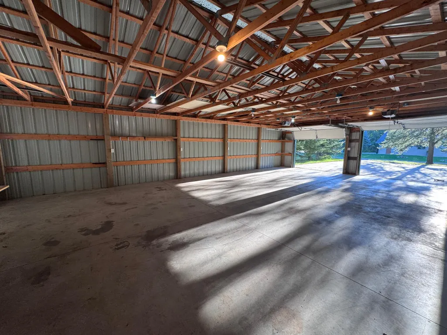
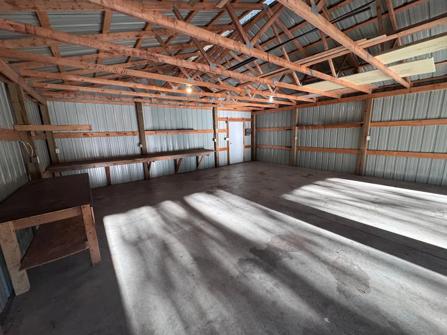
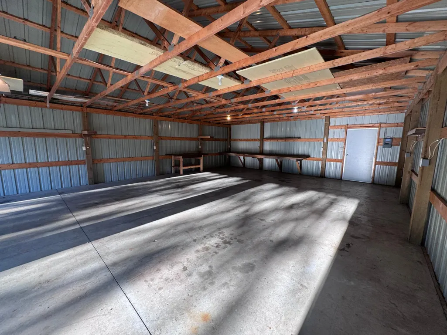
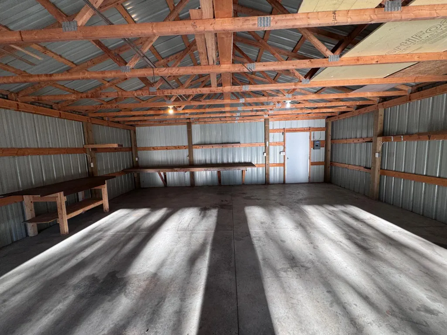
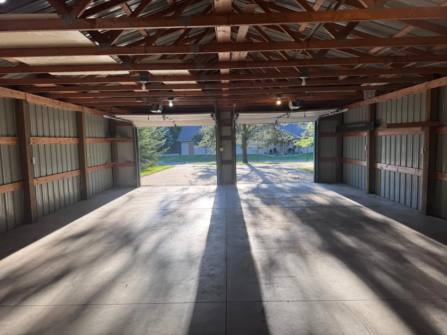
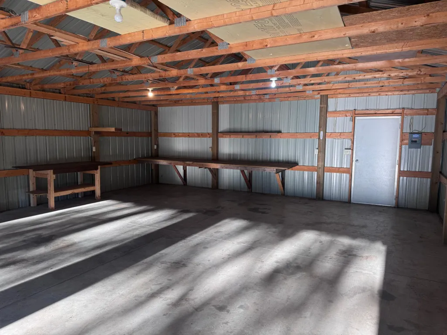
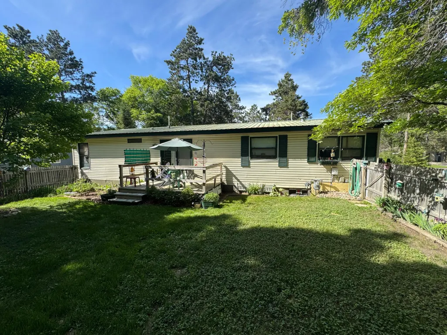
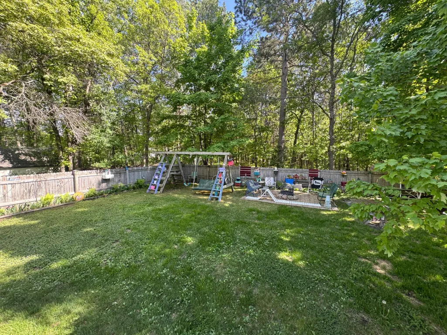
Location is everything, and this Park Rapids property delivers! Situated just minutes from town on nearly 1 acre, this property offers convenience, space, and opportunity. The 3-bedroom, 2-bathroom manufactured home features a functional single-level layout with comfortable living spaces and plenty of potential to make it your own. Outside, you'll appreciate the nicely landscaped yard, partial fencing, and the impressive 26x40 detached garage, providing excellent parking, storage, or workshop space. Call to book a showing today!
| Price History | |
|---|---|
| 8/10/2026 | Listed $199,900 |
| 8/21/2026 | 6$189,900 |
| 8/27/2026 | 8$175,000 |
| 9/9/2026 | 3$169,900 |
General Features
| Living Area | 1404 |
|---|---|
| Sewer | Private Sewer,Tank with Drainage Field |
| Heating | Forced Air |
| Cooling | Central Air |
| Roof | Age 8 Years or Less,Metal |
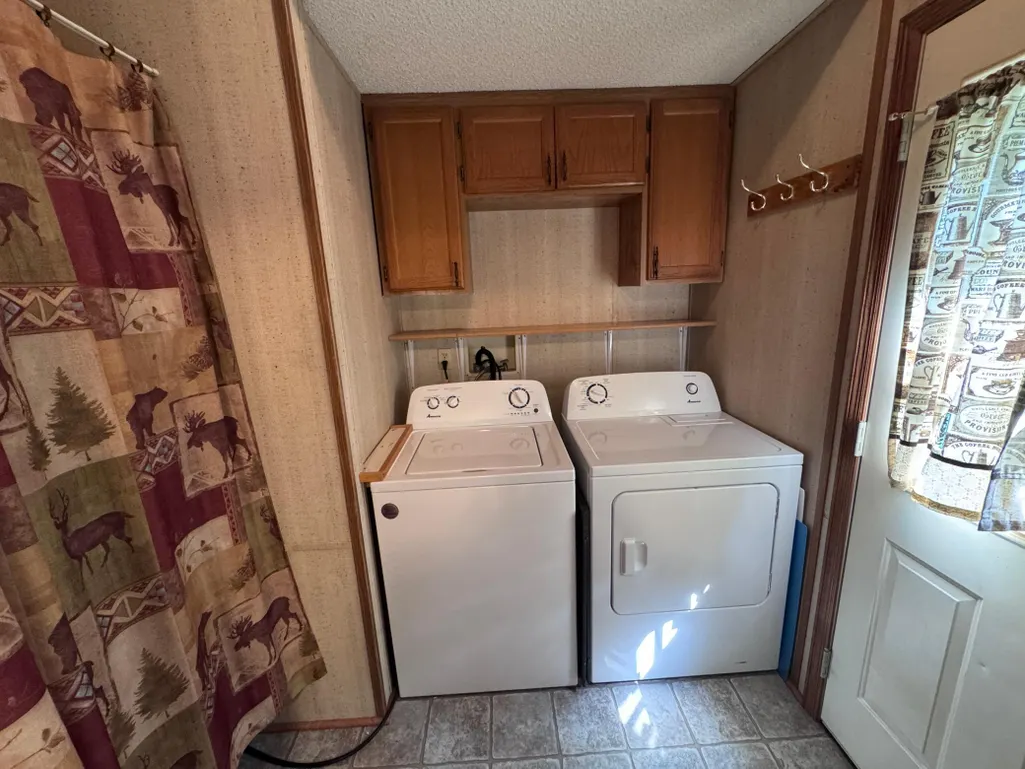
| Appliances | Dishwasher,Dryer,Range,Refrigerator,Washer,Water Softener Owned |
| Garage Spaces | 4 |
| Construction Materials | Frame |
| Year Built | 1989 |
| Electric | Circuit Breakers |
| Levels | One |
| Property Subtype | Single Family |
| Tax Year | 2026 |
| Accessibility | No Stairs Internal,Wheelchair Ramp(s) |
| County | Hubbard |
| New Construction | No |
| Property Type | Residential |
| HOA | No |
| Contingency | None |
| Subdivision Name | Country Club Estate |
| Other Structures | Storage Shed |
| Full Baths | 2 |
| Directions | From 71/34 in Park Rapids: East on HWY 34 to a right onto Central Ave/County 1. Follow for 1.6 Miles to a right on to Explorer Circle,follow to property on Right. |
| City | Park Rapids |
| High School District | Park Rapids |
| Zoning Description | Residential-Single Family |
| Lot Size Units | Acres |
| Property Attached Y/N | No |
| Land Lease Y/N | No |
| Tax Annual Amount | 940 |
| Additional Parcels Y/N | No |
| Standard Status | Active |
| Lender Owned | No |
| PostalCity | Park Rapids |
Interior Features
| Basement | Crawl Space |
|---|---|
| Basement (Y/N) | No |
| Fireplace Y/N | No |
| Above Grade Finished Area | 1404 |
| Laundry Features | Main Level |
| Total Bedrooms | 3 |
| Total Baths | 2 |
| Bath Desc | Full Primary,Private Primary,Main Floor Full Bath |
| Dining Room Description | Informal Dining Room |
| Fuel | Natural Gas |
| Garage Dimensions | 26x40 |
| Garage Square Feet | 1040 |
Exterior Features
| Fencing | Wood |
|---|---|
| Parking Features | Detached Garage,Concrete |
| Lot Features | Tree Coverage - Medium |
| Water Source | 4-Inch Submersible,Drilled |
| Lot Size Area | 0.92 |
| Building Area Total | 1404 |
| Lot Dimensions | 123x198x190x287 |
| Waterfront Y/N | No |
| Foundation Area | 1404 |
Amenities
- Foreclosure
- Views
- Short Sale
- New Construction
- Adult 55+
- Lease To Own
- No HOA Fees
- Furnished
- Primary On Main
- Air Conditioning
- Seller Finance
- Green
- Fixer Upper
- Horse
- Golf
- Fireplace
- Deck
- Garage
- Basement
- Pool
Property vs Single Family Average in 56470
Price
Taxes
Year Built
Visits

