
Address
3824 174th Avenue Nw, Andover, MN
Price
$ 374,900
Property Attributes
- ID#7077227
- TypeSingle Family
- Listing Status Active
- CountyANOKA
- CityAndover
- AreaCedar Crest Estates
- NeighborhoodCedar Crest Estates
- Zip55304
- StyleSingle Family
- Year Built1969
- Taxes$ 3387
- Price$ 374,900
- Bedrooms3
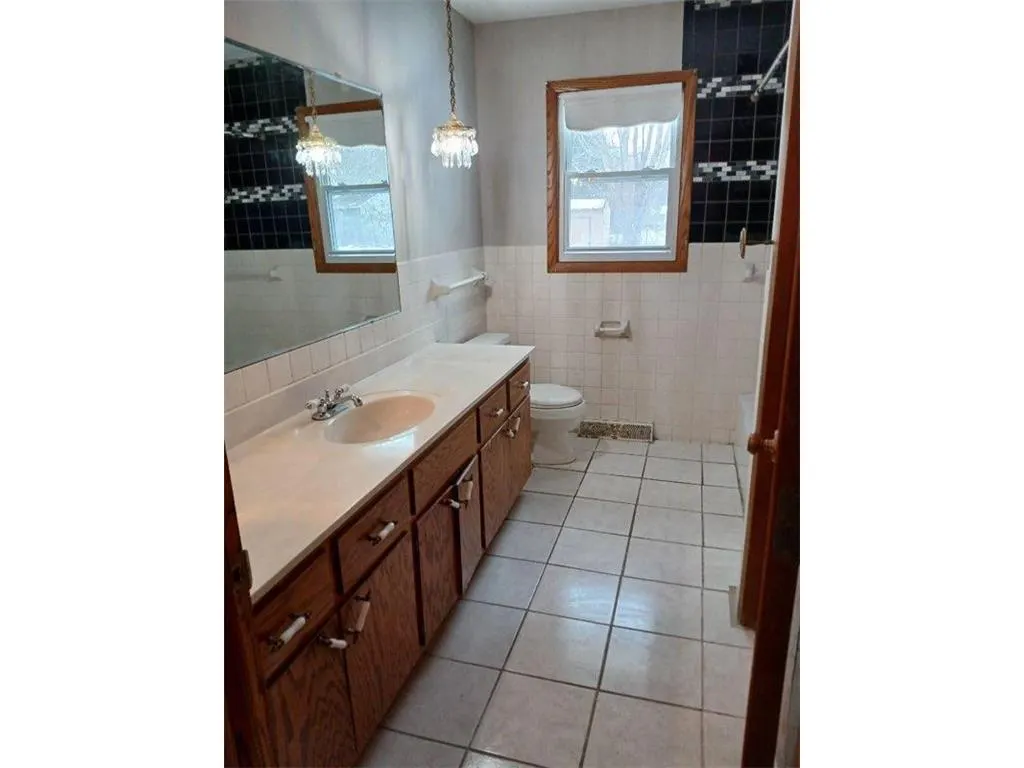
- Full Bathrooms2
- Half Bathrooms0
- Sqr Footage1742
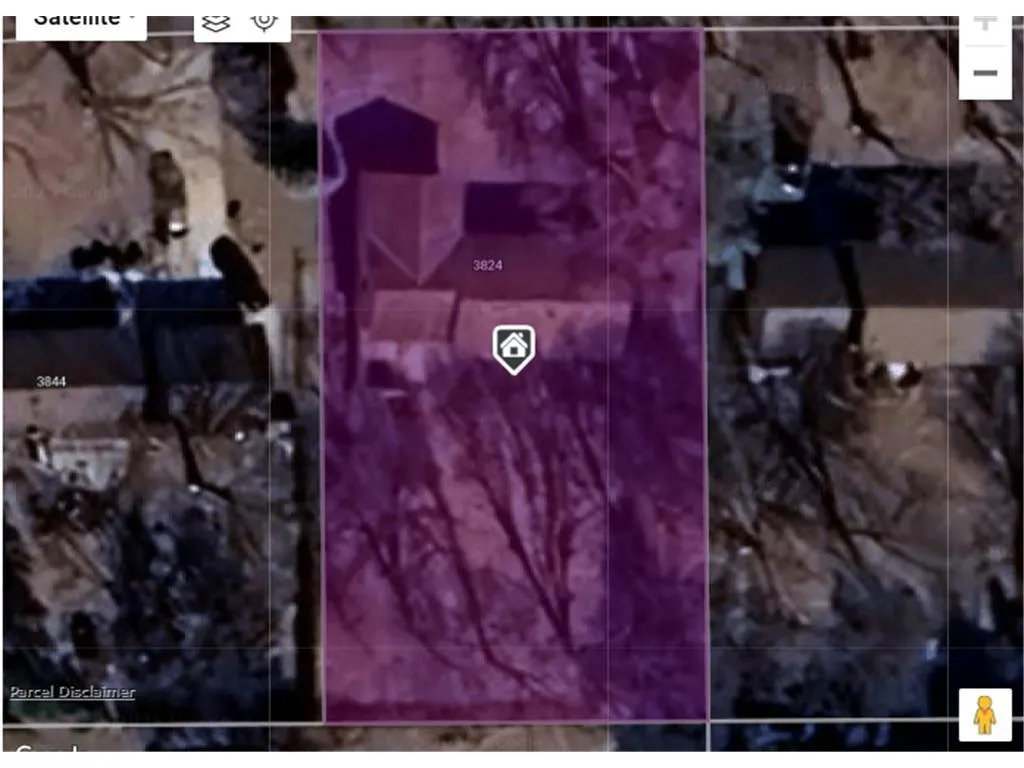
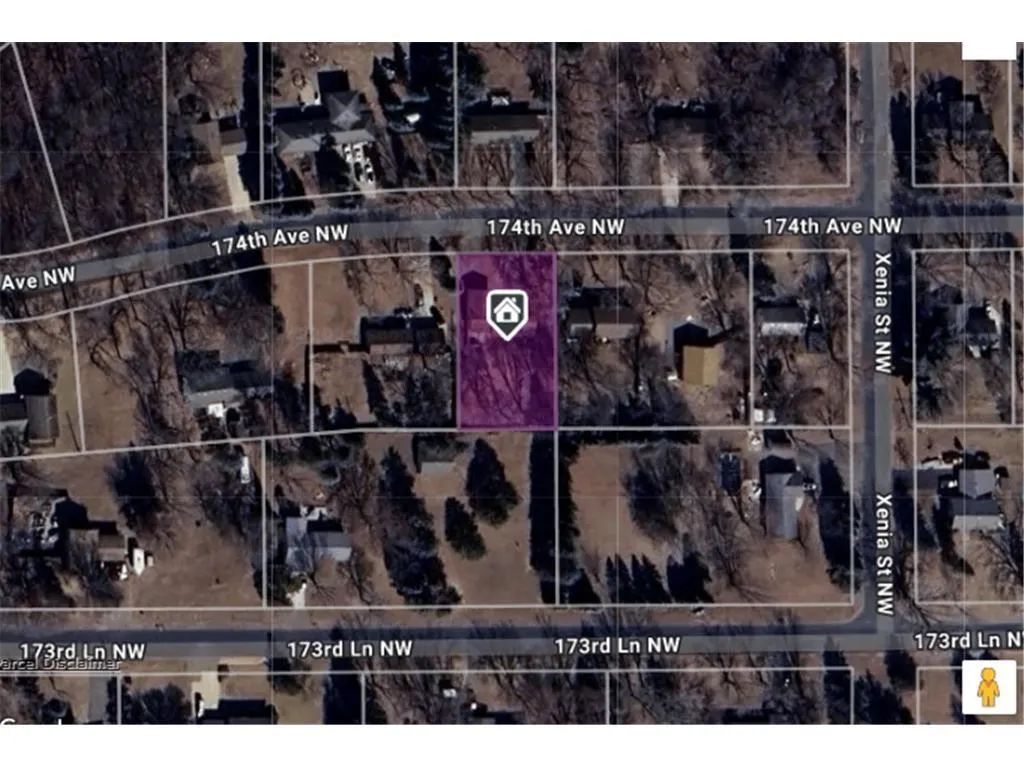
- Lot Size0.41 Acres
Data Source:
Northstar MLS (NSTAR)
Property Description
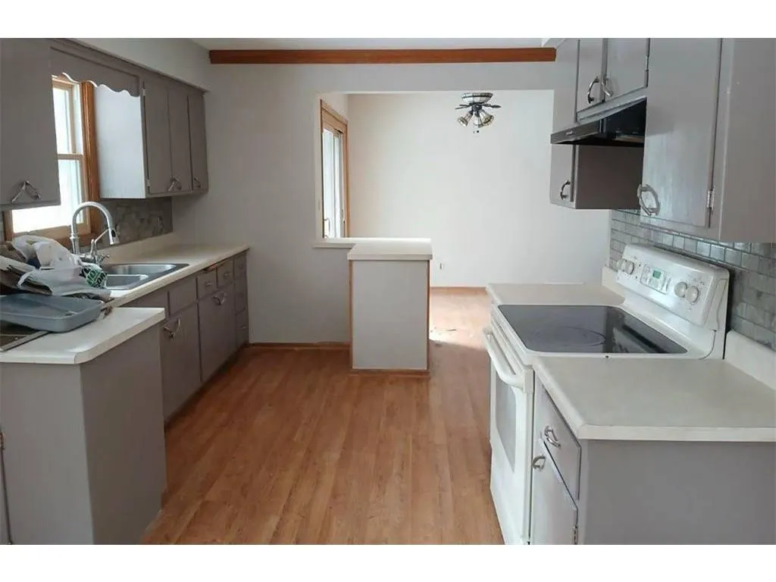
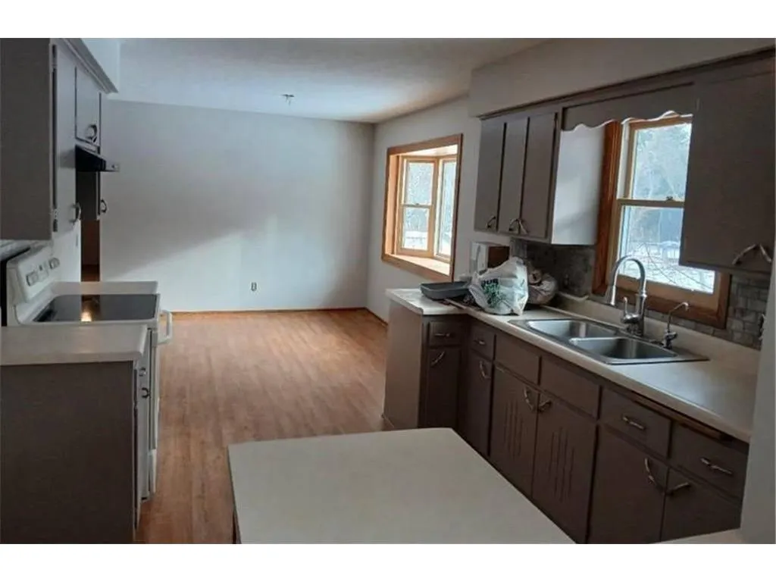
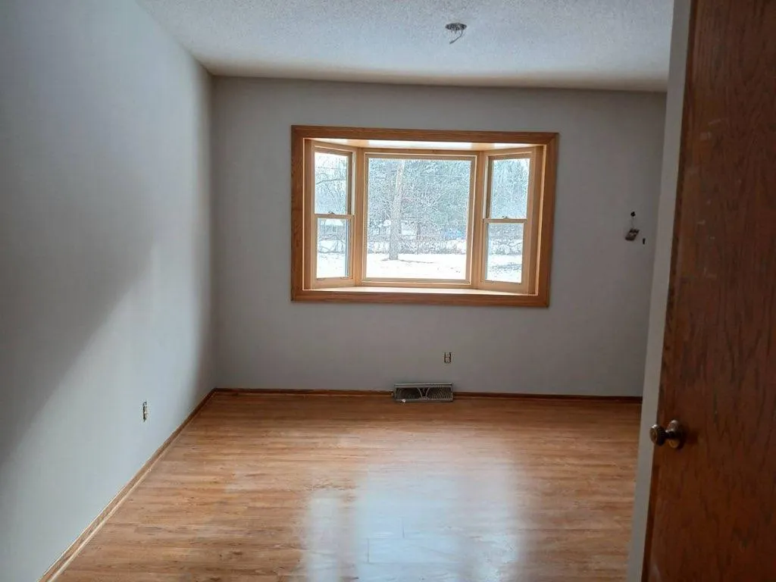
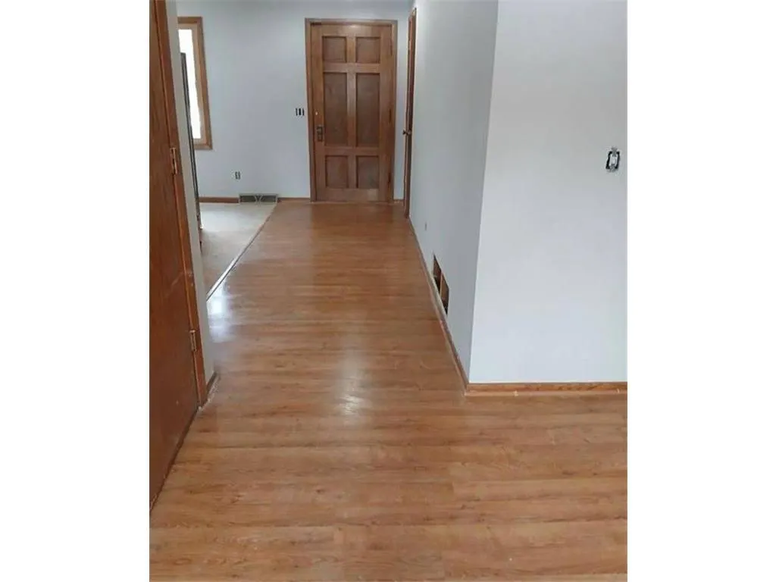
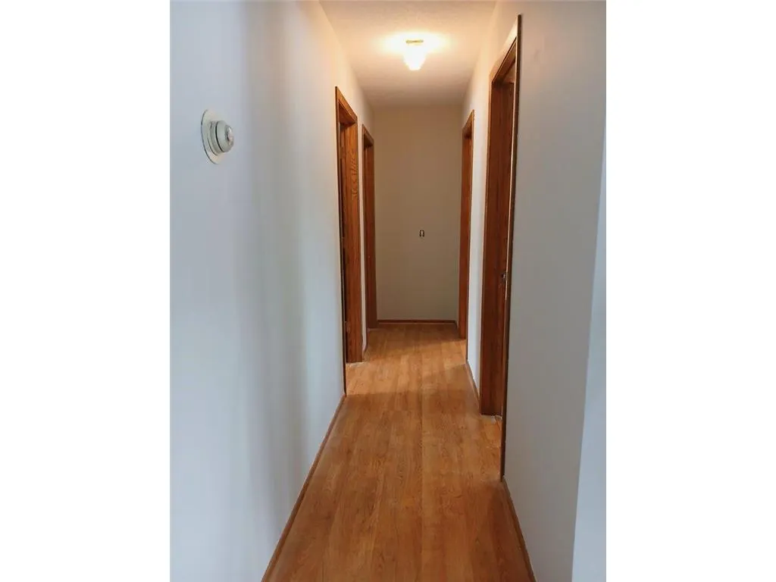
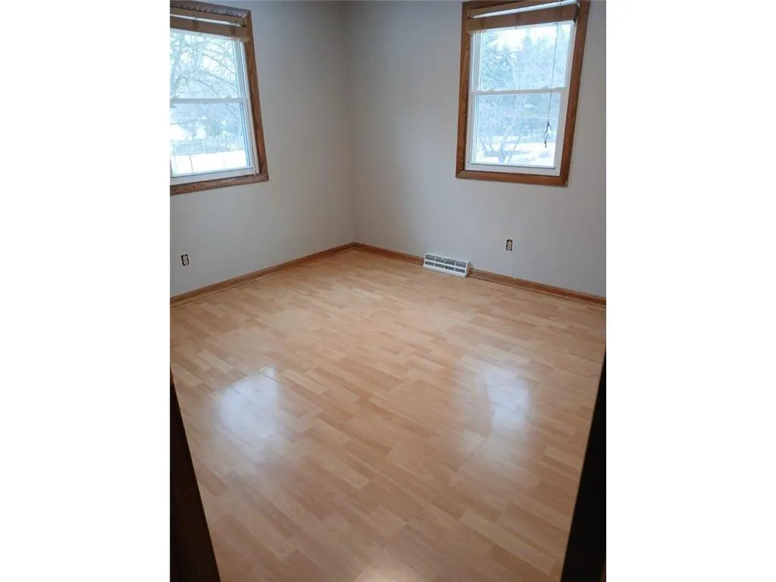
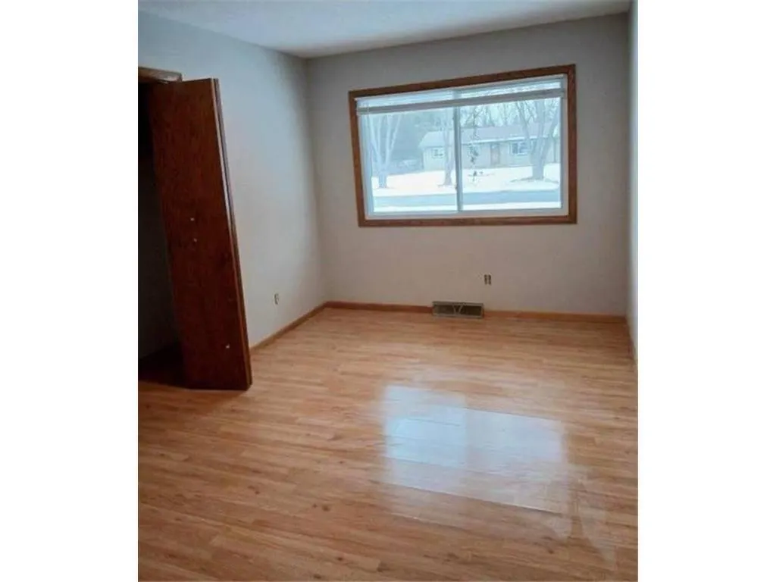
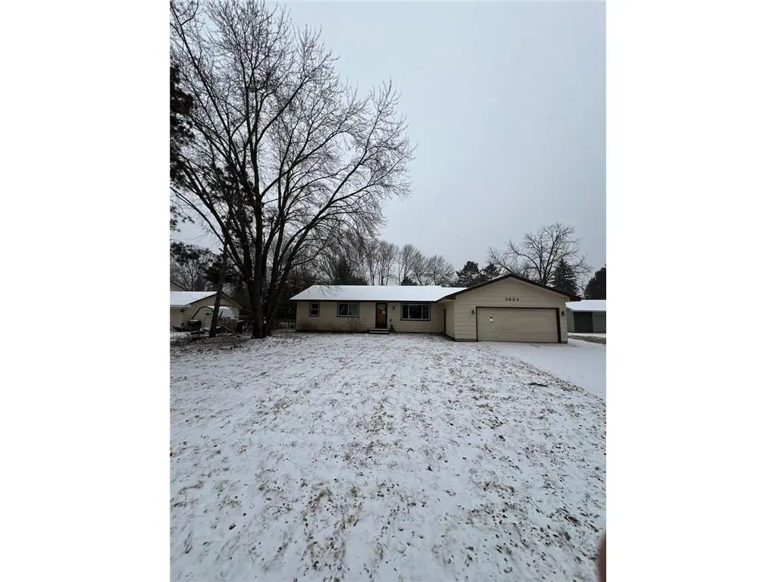
Charming home on a quiet street with a patio door to the large backyard, nice patio, 3 BRs on the main level & 2 dens/offices downstairs that could be additional bedrooms. Mechanic/hobbyist’s dream 3 car 700 sq ft garage. Tandem so appears as only 2 door width garage. Freshly painted interior. Kitchen currently has a portable dishwasher. This home is on a large lot in a neighborhood of higher priced homes with mostly acre lots. Rare opportunity for a house in a nice neighborhood with a bigger lot.
| Price History | |
|---|---|
| 5/20/2026 | Listed $374,900 |
General Features
| Living Area | 1742 |
|---|---|
| Sewer | Private Sewer |
| Heating | Forced Air |
| Cooling | Central Air |
| Garage Spaces | 3 |
| Year Built | 1969 |
| Levels | One |
| Property Subtype | Single Family |
| Tax Year | 2026 |
| Accessibility | None |
| County | Anoka |
| New Construction | No |
| Property Type | Residential |
| HOA | No |
| Contingency | None |
| Subdivision Name | Cedar Crest Estates |
| Other Structures | Storage Shed |
| Full Baths | 1 |
| Directions | North on Round Lake Blvd NW,left on 173rd Ln NW,right on CR 58,left on 174th Ave NW,cross over Xenia St NW,second house on left |
| City | Andover |
| High School District | St. Francis |
| Zoning Description | Residential-Single Family |
| Lot Size Units | Acres |
| Property Attached Y/N | No |
| Land Lease Y/N | No |
| Tax Annual Amount | 3387 |
| Additional Parcels Y/N | No |
| Standard Status | Active |
| Lender Owned | No |
| Amenities Unit | Kitchen Window,Washer/Dryer Hookup |
| PostalCity | Andover |
Interior Features
| Basement | Finished,Full |
|---|---|
| Basement (Y/N) | Yes |
| Fireplace Y/N | No |
| Above Grade Finished Area | 1176 |
| 3/4 Baths | 1 |
| Laundry Features | In Basement,In Garage |
| Total Bedrooms | 3 |
| Below Grade Finished Area | 566 |
| Total Baths | 2 |
| Bath Desc | 3/4 Basement,Main Floor Full Bath |
| Dining Room Description | Informal Dining Room |
| Fuel | Natural Gas |
| Garage Square Feet | 700 |
Exterior Features
| Parking Features | Attached Garage,Garage Door Opener,Tandem Garage |
|---|---|
| Water Source | Well |
| Lot Size Area | 0.41 |
| Building Area Total | 2352 |
| Lot Dimensions | 100x180 |
| Waterfront Y/N | No |
| Foundation Area | 1356 |
Amenities
- Foreclosure
- Views
- Short Sale
- New Construction
- Adult 55+
- Lease To Own
- No HOA Fees
- Furnished
- Primary On Main
- Air Conditioning
- Seller Finance
- Green
- Fixer Upper
- Horse
- Golf
- Fireplace
- Deck
- Garage
- Basement
- Pool
Property vs Single Family Average in 55304
Price
Taxes
Year Built
Visits

