
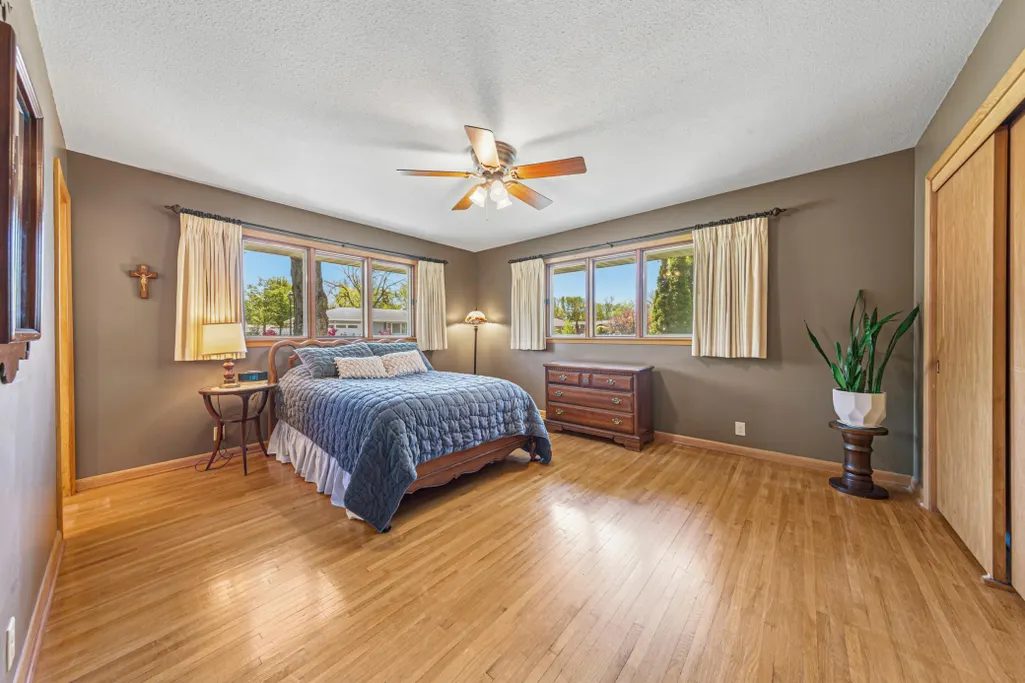
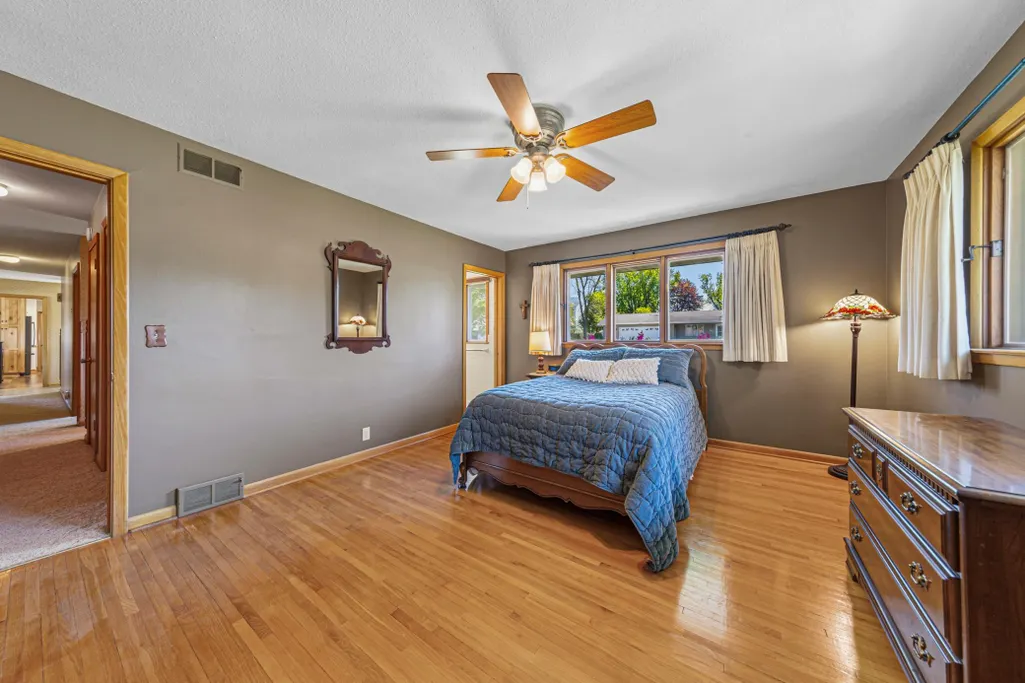
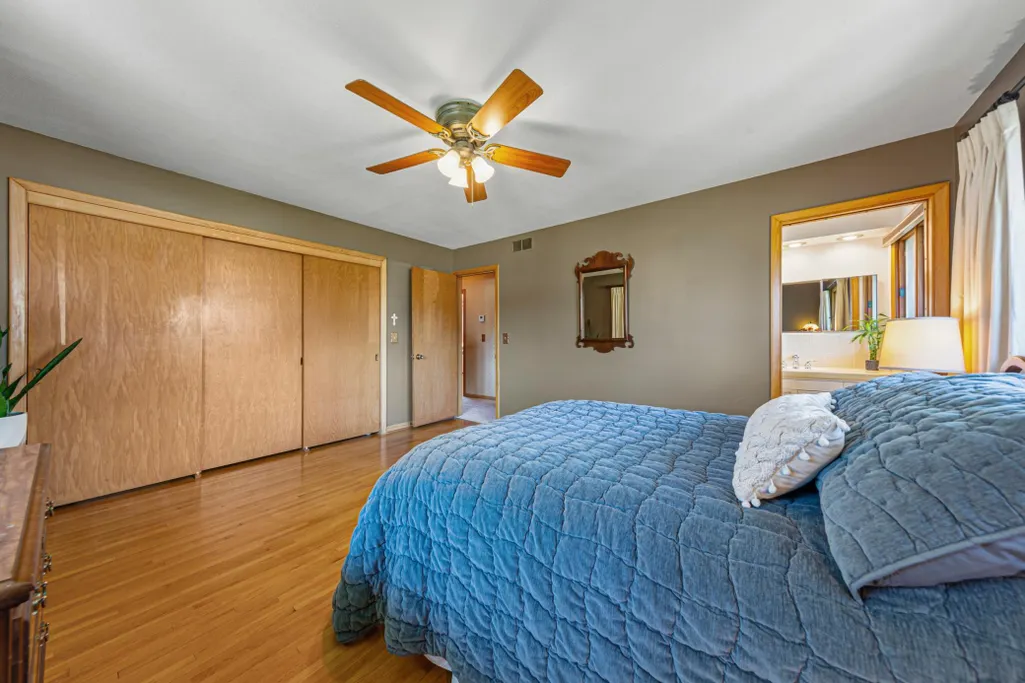
Price Reduction - Primary on Main
Address
808 Hillcrest Drive, Montgomery, MN
Price
$ 399,900
Property Attributes
- ID#7075412
- TypeSingle Family
- Listing Status Active
- CountyLE SUEUR
- CityMontgomery
- AreaSunset View Add
- NeighborhoodSunset View Add
- Zip56069
- StyleSingle Family
- Year Built1960
- Taxes$ 5988
- Price$ 399,900
- Bedrooms5
- Full Bathrooms2
- Half Bathrooms2
- Sqr Footage3342
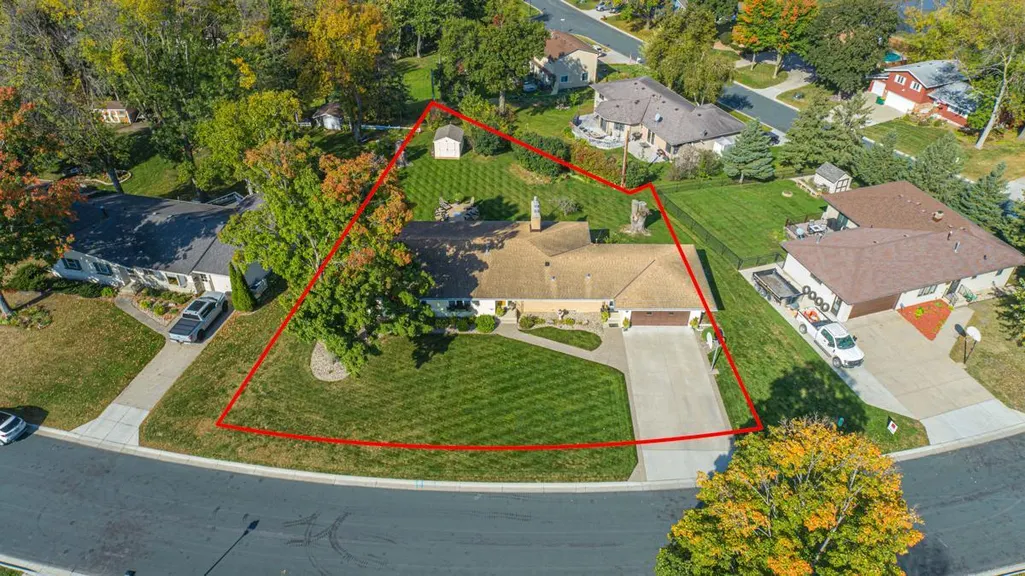
- Lot Size0.433 Acres
Data Source:
Northstar MLS (NSTAR)
Property Description
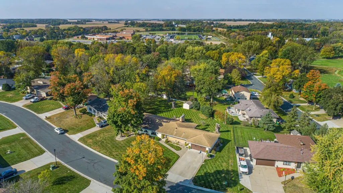
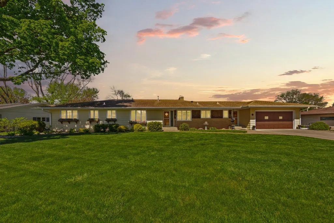
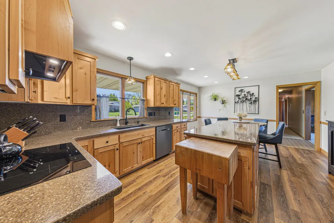
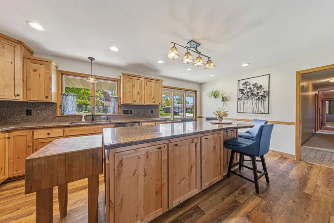
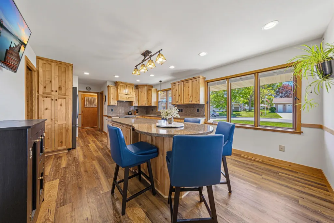
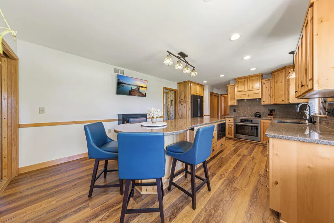
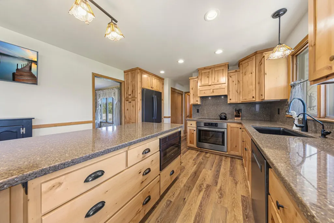
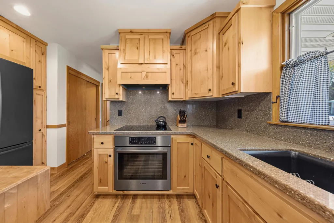
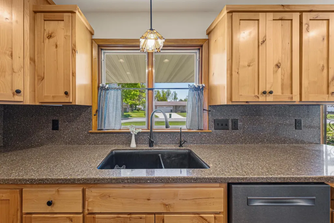
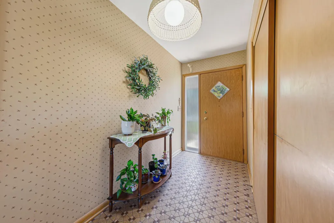
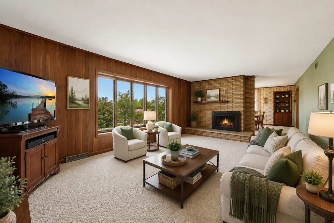
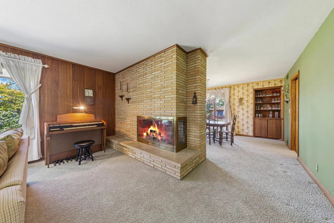
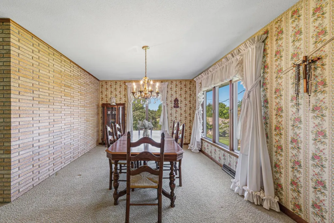
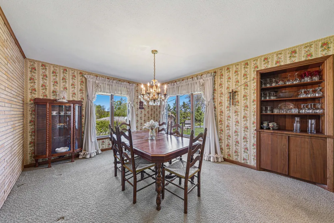
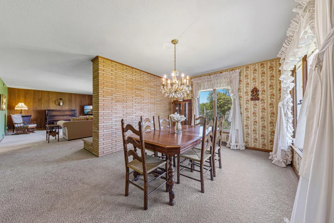
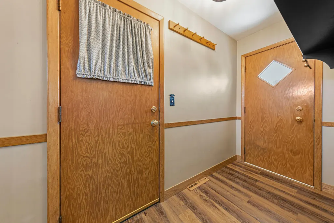
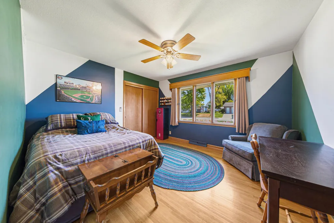
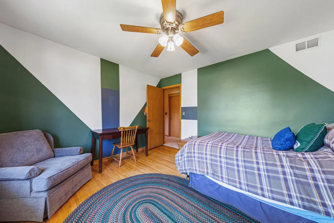
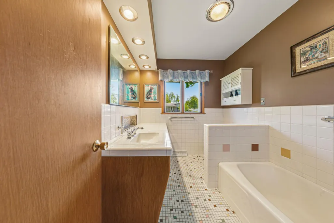
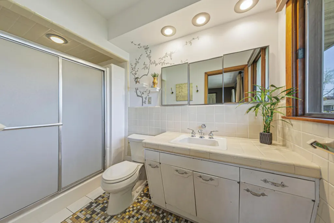
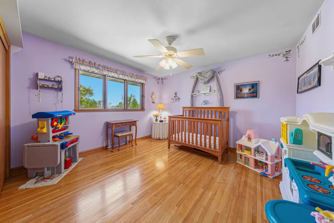
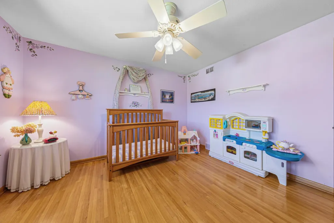
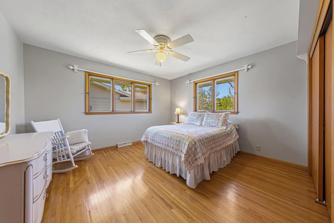
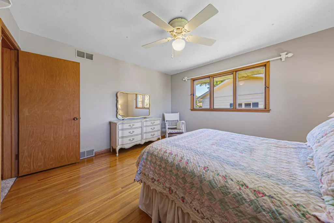
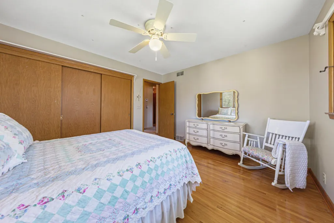
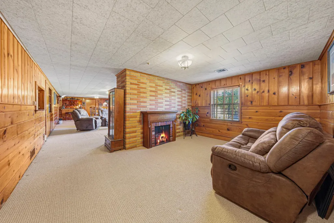
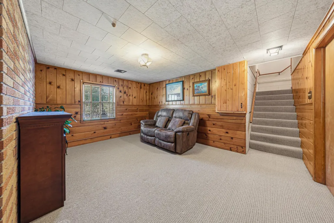
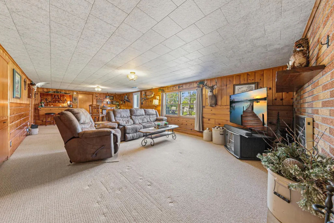
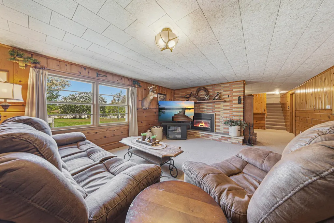
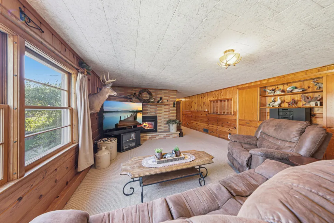
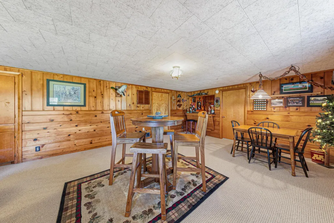
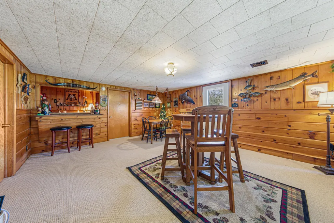
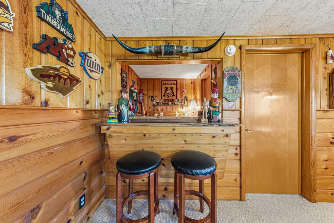
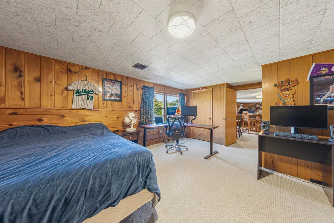
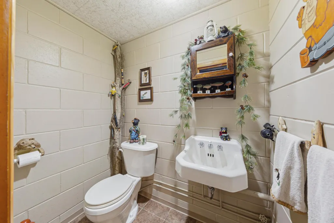
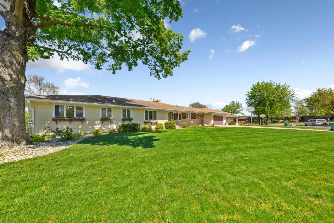
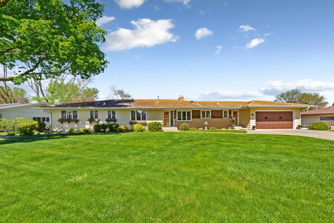
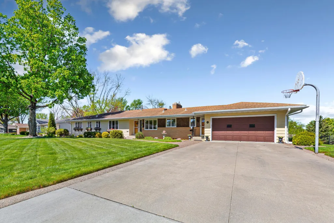
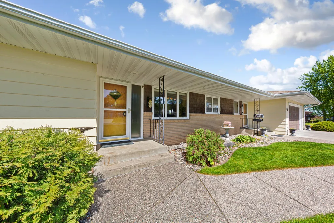
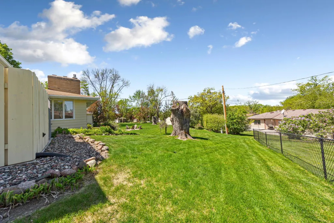
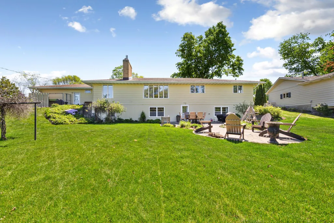
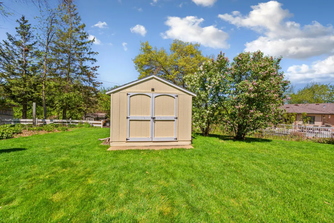
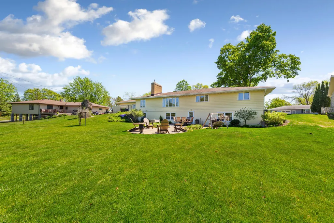
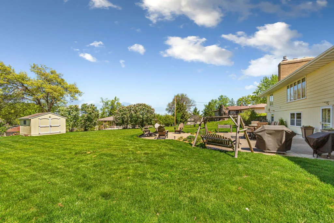
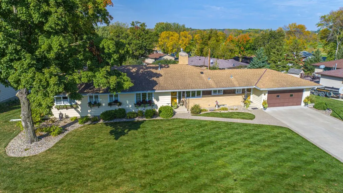
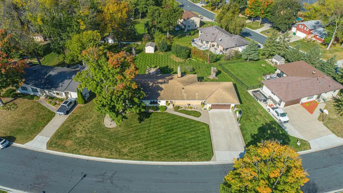
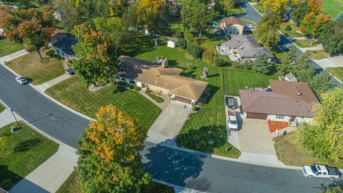
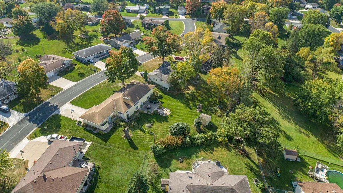
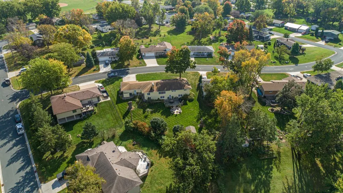
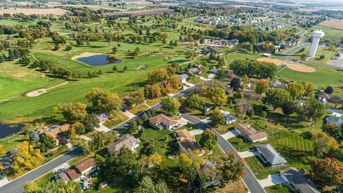
NEW PRICE — NOW $399,900! If space is on your wish list, 808 Hillcrest Drive delivers in a big way. Offering more than 3,300 finished square feet, five bedrooms, four bathrooms, and an incredibly functional layout, this sprawling rambler is one you truly need to experience in person. Four bedrooms are conveniently located on the main level, along with a spacious living room featuring a cozy fireplace and oversized windows that fill the home with natural light. The updated kitchen offers beautiful wood cabinetry, a large center island, abundant prep and storage space, and easy flow into the formal dining room—perfect for everyday living and entertaining .And the space keeps going. The walk-out lower level features a massive family room, second fireplace, bar area, fifth bedroom, and room for game nights, gatherings, movie nights, or simply spreading out. Additional unfinished space provides incredible storage and future possibilities for a home gym, workshop, theater, or hobby space. Outside, enjoy a large .43-acre lot, mature landscaping, a private backyard, and spacious patio. 5 bedrooms. 4 bedrooms on one level. 3,300+ finished square feet. Two fireplaces. Walk-out lower level. Huge entertaining space. Incredible storage. Nearly half an acre. At the new $399,900 price, 808 Hillcrest deserves another look. Come see just how much home is waiting inside.
| Price History | |
|---|---|
| 5/15/2026 | Listed $425,000 |
| 8/17/2026 | 6$399,900 |
General Features
| Living Area | 3342 |
|---|---|
| Sewer | City Sewer/Connected |
| Heating | Forced Air,Fireplace(s) |
| Cooling | Central Air |
| Roof | Asphalt,Pitched |
| Appliances | Dishwasher,Dryer,ENERGY STAR Qualified Appliances,Exhaust Fan,Microwave,Range,Refrigerator,Stainless Steel Appliances,Washer,Water Softener Owned |
| Garage Spaces | 2 |
| Construction Materials | Concrete |
| Year Built | 1960 |
| Levels | One |
| Property Subtype | Single Family |
| Tax Year | 2025 |
| Accessibility | Door Lever Handles |
| County | Le Sueur |
| New Construction | No |
| Property Type | Residential |
| HOA | No |
| Contingency | None |
| Subdivision Name | Sunset View Add |
| Other Structures | Storage Shed |
| Directions | Hwy 21 Right on 5 St SE,Left on Hickory,Right on E Circle Dr,left on Hillcrest |
| City | Montgomery |
| High School District | Tri-City United |
| Zoning Description | Residential-Single Family |
| Lot Size Units | Acres |
| Property Attached Y/N | No |
| Land Lease Y/N | No |
| Tax Annual Amount | 5988 |
| Additional Parcels Y/N | No |
| Standard Status | Active |
| Lender Owned | No |
| Amenities Unit | Hardwood Floors,Kitchen Center Island,Kitchen Window,Main Floor Primary Bedroom,Natural Woodwork,Tile Floors,Washer/Dryer Hookup |
| PostalCity | Montgomery |
Interior Features
| Basement | Block,Daylight/Lookout Windows,Drainage System,Finished,Storage Space,Sump Pump,Walkout |
|---|---|
| Total Fireplaces | 2 |
| Fireplace Features | Family Room,Gas,Living Room |
| Basement (Y/N) | Yes |
| Fireplace Y/N | Yes |
| Above Grade Finished Area | 2242 |
| Half Baths | 2 |
| 3/4 Baths | 2 |
| Laundry Features | In Basement,Lower Level |
| Total Bedrooms | 5 |
| Below Grade Finished Area | 1100 |
| Total Baths | 4 |
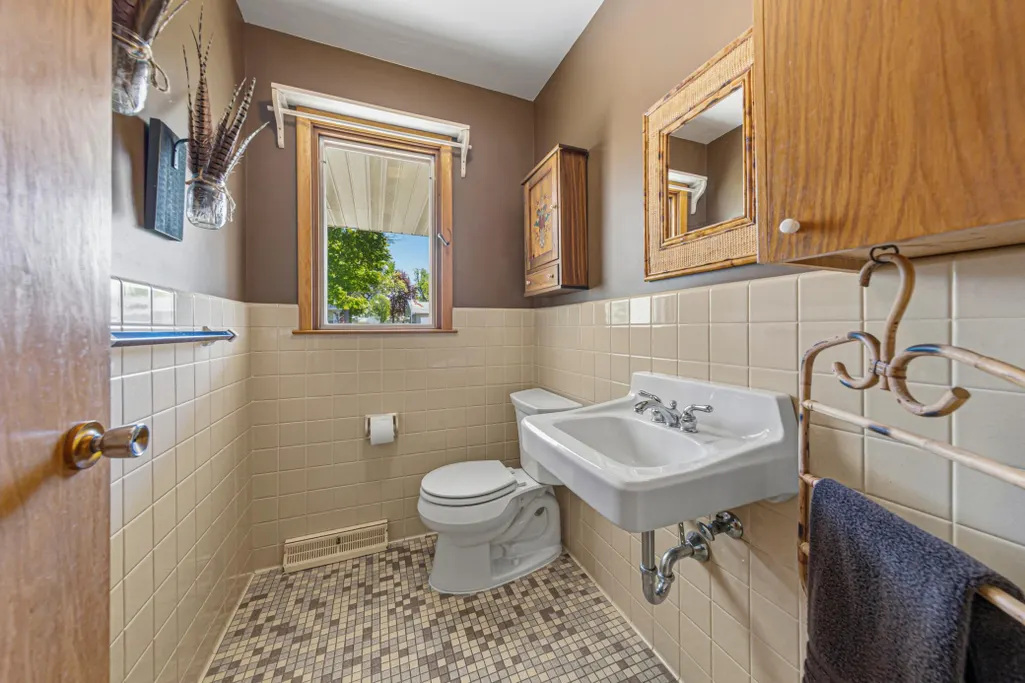
| Bath Desc | 1/2 Basement,3/4 Primary,Main Floor 1/2 Bath,Main Floor 3/4 Bath |
| Dining Room Description | Eat In Kitchen,Kitchen/Dining Room,Separate/Formal Dining Room |
| Fuel | Natural Gas |
Exterior Features
| Parking Features | Attached Garage |
|---|---|
| Lot Features | Irregular Lot,Tree Coverage - Medium |
| Water Source | City Water/Connected |
| Lot Size Area | 0.433 |
| Building Area Total | 4484 |
| Lot Dimensions | 135x140 |
| Waterfront Y/N | No |
| Foundation Area | 2242 |
| Road Frontage Type | City Street |
| Road Responsibility | Public Maintained Road |
Amenities
- Foreclosure
- Views
- Short Sale
- New Construction
- Adult 55+
- Lease To Own
- No HOA Fees
- Furnished
- Primary On Main
- Air Conditioning
- Seller Finance
- Green
- Fixer Upper
- Horse
- Golf
- Fireplace
- Deck
- Garage
- Basement
- Pool
Property vs Single Family Average in 56069
Price
Taxes
Year Built
Visits

