
Primary on Main
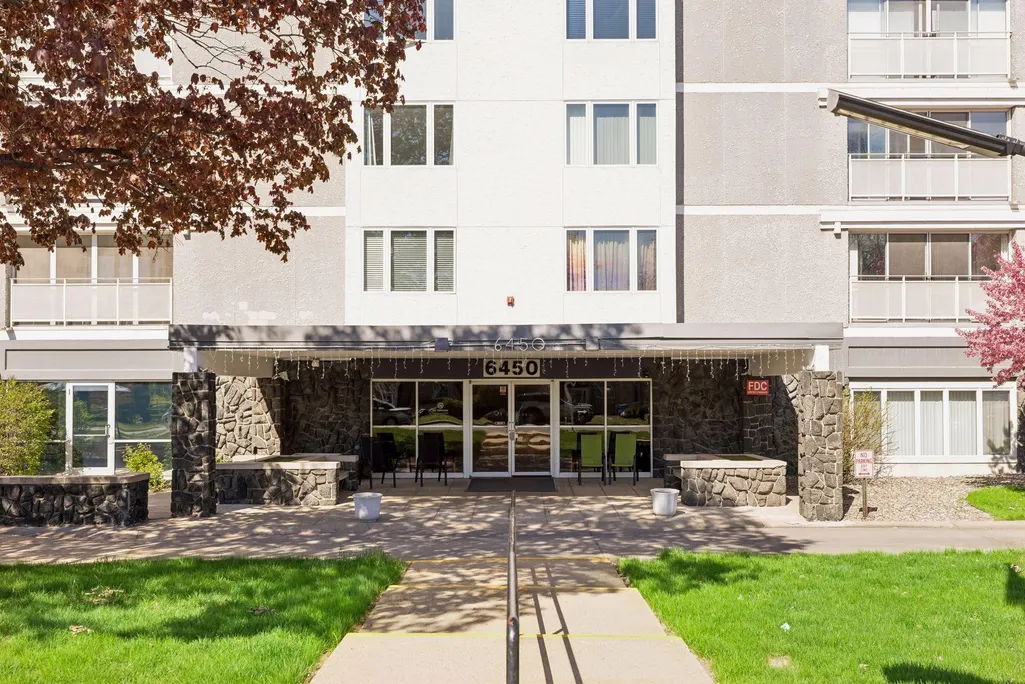
Address
6450 York Avenue S # 510, Minneapolis, MN
Price
$ 164,900
Property Attributes
- ID#7071729
- TypeSingle Family
- Listing Status Active
- CountyHENNEPIN
- CityMinneapolis
- AreaCondo 0043 The York Of Edina
- NeighborhoodCondo 0043 The York Of Edina
- Zip55435
- Style(CC) High Rise (4+ Levels)
- Year Built1966
- Taxes$ 1569
- Price$ 164,900
- Bedrooms2
- Full Bathrooms2
- Half Bathrooms0
- Sqr Footage1247
- Lot Size1.758 Acres
Data Source:
Northstar MLS (NSTAR)
Property Description
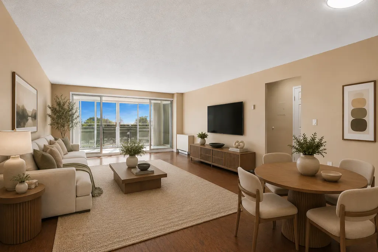
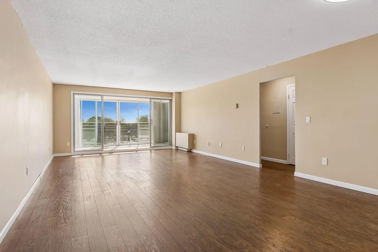
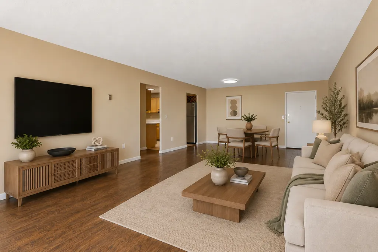
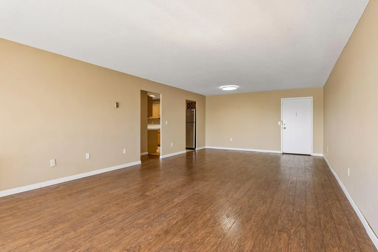
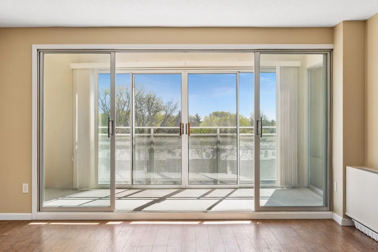
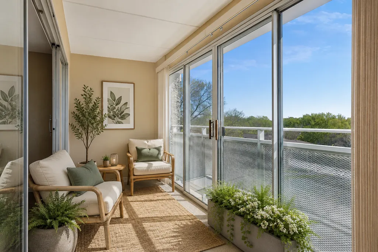
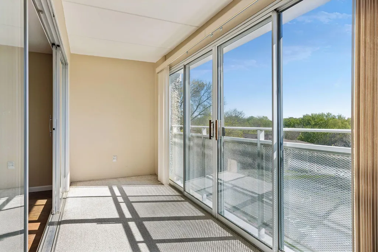
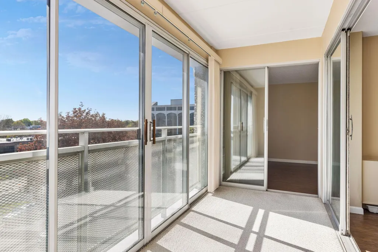
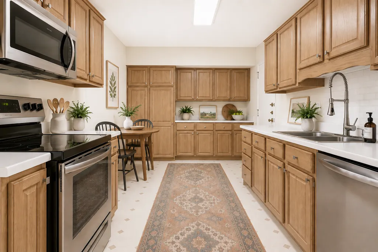
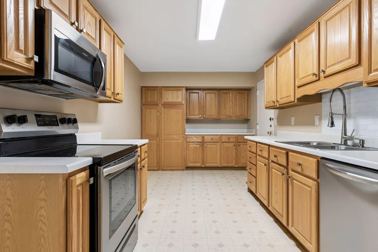
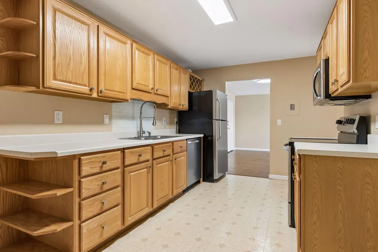
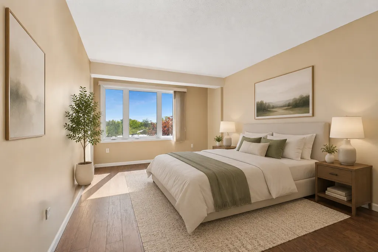
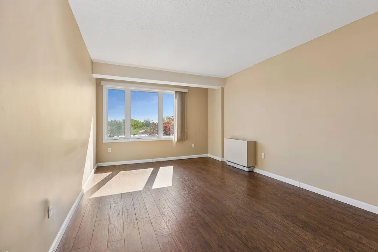
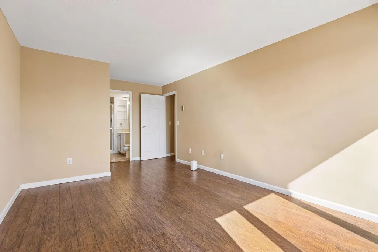
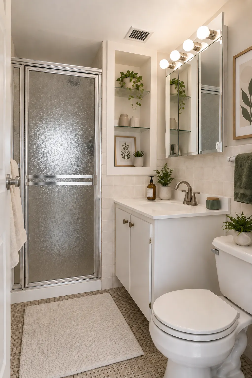
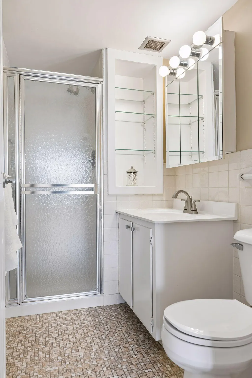
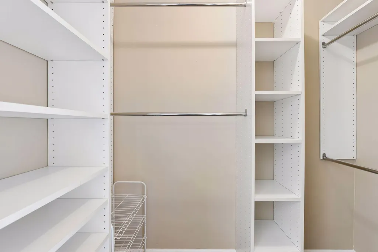
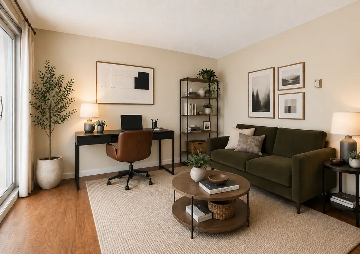
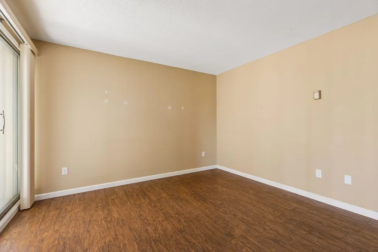
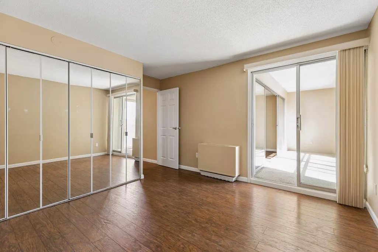
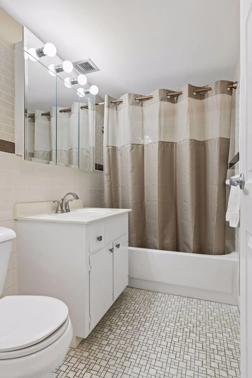
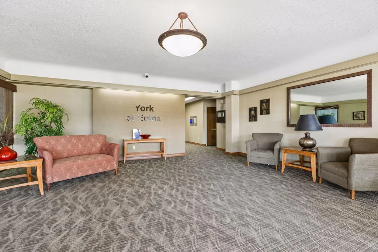
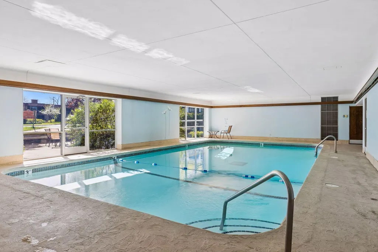
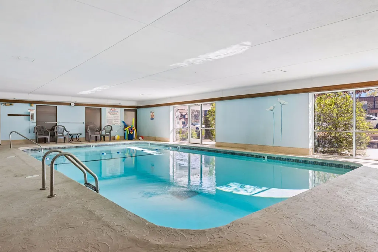
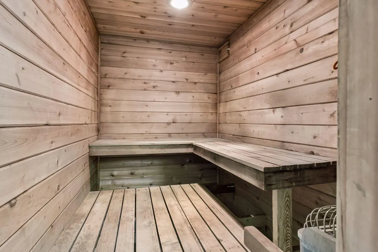
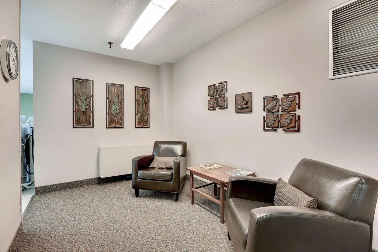
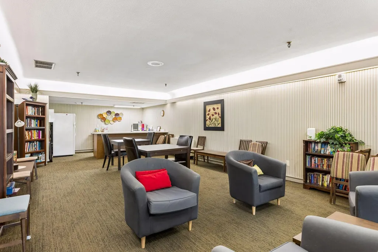
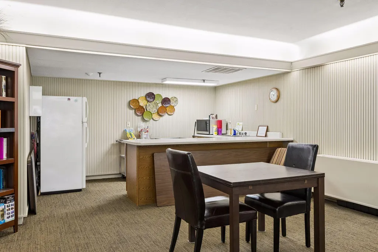
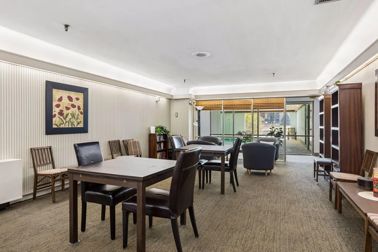
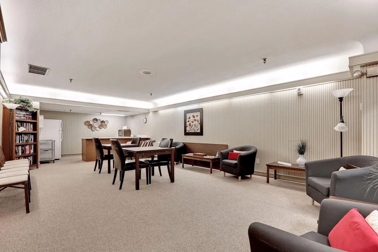
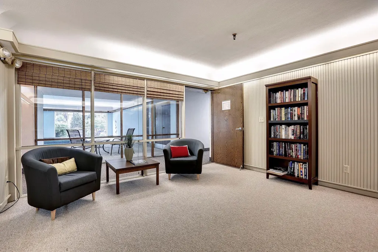
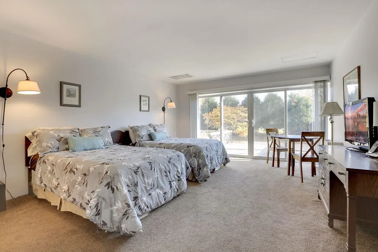
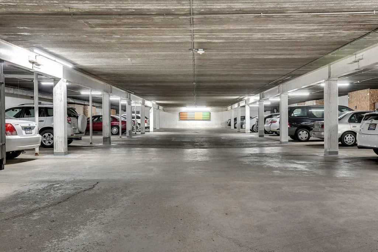
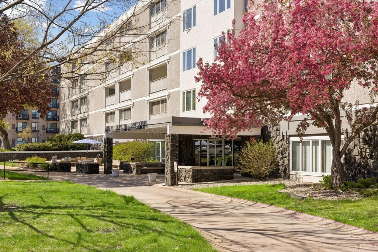
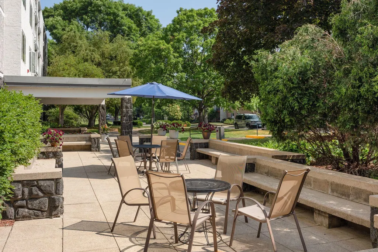
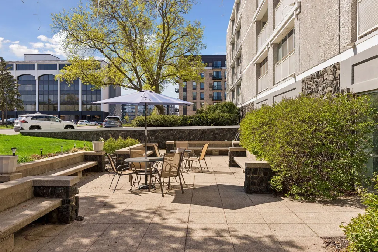
Light-filled top-floor 2BR/2BA condo in one of Edina’s most sought-after locations, just blocks from Southdale Center and The Galleria. Freshly painted with newer wood laminate flooring throughout, this inviting home offers a spacious open-living and informal dining area. Cozy four-season porch features sliding doors that welcome in fresh air and East facing sunrises. Spacious eat-in kitchen with abundant cabinetry and storage. Generous primary suite includes en-suite bath and walk-in closet. Guest bedroom enjoys direct access to the porch through sliding glass doors. Enjoy effortless living with an HOA that includes nearly all utilities and tons of amenities in one convenient monthly payment - heating, air conditioning, water, cable, trash, and sewer. Community features include an onsite caretaker, guest suite, party room, indoor pool, sauna, heated garage parking, and a private storage locker.
| Price History | |
|---|---|
| 5/11/2026 | Listed $185,000 |
| 6/12/2026 | 6$174,900 |
| 7/9/2026 | 6$164,900 |
General Features
| Living Area | 1247 |
|---|---|
| Sewer | City Sewer/Connected |
| Heating | Forced Air |
| Cooling | Central Air |
| Appliances | Dishwasher,Disposal,Microwave,Range,Refrigerator,Stainless Steel Appliances |
| HOA Fee | 928 |
| Garage Spaces | 1 |
| Association Fee Includes | Cable TV,Controlled Access,Heating,Lawn Care,Maintenance Grounds,Parking,Professional Mgmt,Sanitation,Sewer,Shared Amenities,Snow Removal,Water |
| Pool Features | Below Ground,Heated,Indoor |
| Year Built | 1966 |
| Electric | Circuit Breakers |
| Levels | One |
| Unit Number | 510 |
| Property Subtype | (CC) High Rise (4+ Levels) |
| Tax Year | 2026 |
| Accessibility | Accessible Elevator Installed |
| Assoc Fee Paid Per | Monthly |
| County | Hennepin |
| New Construction | No |
| Property Type | Residential |
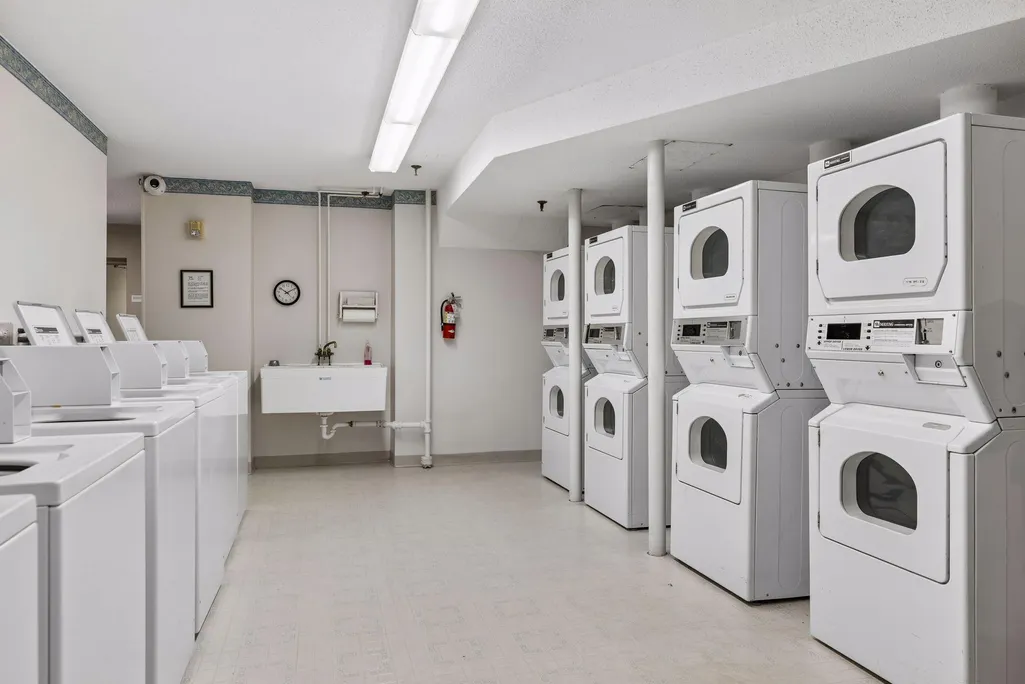
| Association Amenities | Laundry,Elevator(s),Fire Sprinkler System,Lobby Entrance,Patio,Security Building |
| HOA | Yes |
| Contingency | None |
| Subdivision Name | Condo 0043 The York Of Edina |
| Full Baths | 1 |
| Directions | Xerxes Ave to 64th St,West to York,South to complex. |
| City | Edina |
| Association Name | Omega Managment |
| High School District | Richfield |
| Zoning Description | Residential-Multi-Family |
| Lot Size Units | Acres |
| Property Attached Y/N | Yes |
| Land Lease Y/N | No |
| Tax Annual Amount | 1569 |
| Additional Parcels Y/N | No |
| Standard Status | Active |
| Lender Owned | No |
| Amenities Unit | Primary Bedroom Walk-In Closet,Main Floor Primary Bedroom,Porch |
| PostalCity | Minneapolis |
Interior Features
| Basement | None |
|---|---|
| Basement (Y/N) | No |
| Fireplace Y/N | No |
| Above Grade Finished Area | 1247 |
| 3/4 Baths | 1 |
| Laundry Features | Common Area |
| Total Bedrooms | 2 |
| Total Baths | 2 |
| Bath Desc | 3/4 Primary,Main Floor Full Bath |
| Dining Room Description | Eat In Kitchen,Living/Dining Room |
| Fuel | Natural Gas |
Exterior Features
| Parking Features | Attached Garage,Shared Driveway,Garage Door Opener,Heated Garage |
|---|---|
| Lot Features | Public Transit (w/in 6 blks) |
| Water Source | City Water/Connected |
| Lot Size Area | 1.758 |
| Building Area Total | 1247 |
| Lot Dimensions | Common |
| Waterfront Y/N | No |
| Foundation Area | 1247 |
| Road Frontage Type | City Street,Curbs,No Outlet/Dead End |
| Road Responsibility | Public Maintained Road |
Amenities
- Foreclosure
- Views
- Short Sale
- New Construction
- Adult 55+
- Lease To Own
- No HOA Fees
- Furnished
- Primary On Main
- Air Conditioning
- Seller Finance
- Green
- Fixer Upper
- Horse
- Golf
- Fireplace
- Deck
- Garage
- Basement
- Pool
Property vs Single Family Average in 55435
Price
Taxes
Year Built
Visits

