
Price Reduction - New Construction












Address
7821 Austin Path, Inver Grove Heights, MN
Price
$ 585,990
Property Attributes
- ID#7067705
- TypeSingle Family
- Listing Status Active
- CountyDAKOTA
- CityInver Grove Heights
- AreaScenic Hills
- NeighborhoodScenic Hills First Add
- Zip55077
- StyleSingle Family
- Year Built2026
- Taxes$ 1072
- Price$ 585,990
- Bedrooms4
- Full Bathrooms4
- Half Bathrooms1
- Sqr Footage2766
- Lot Size0.11 Acres
Data Source:
Northstar MLS (NSTAR)
Property Description
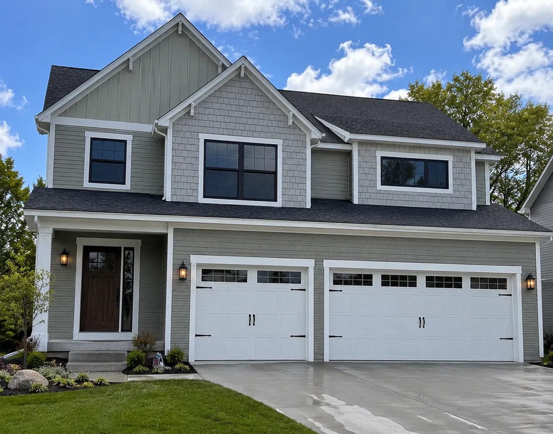
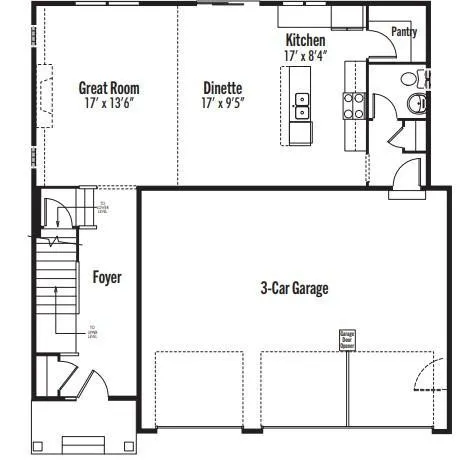
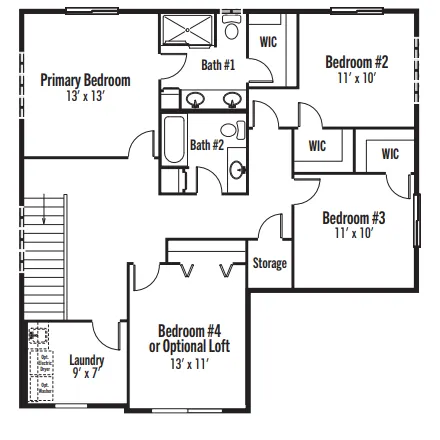
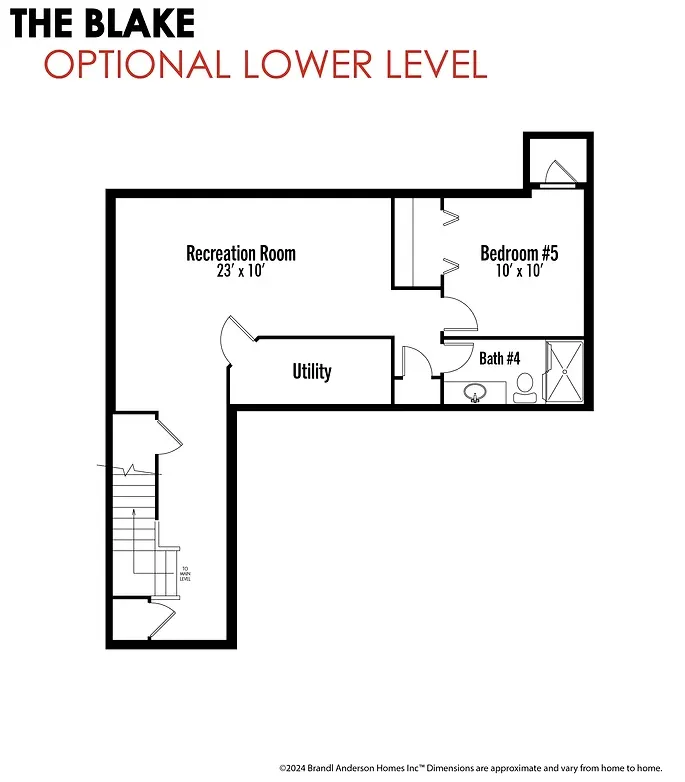
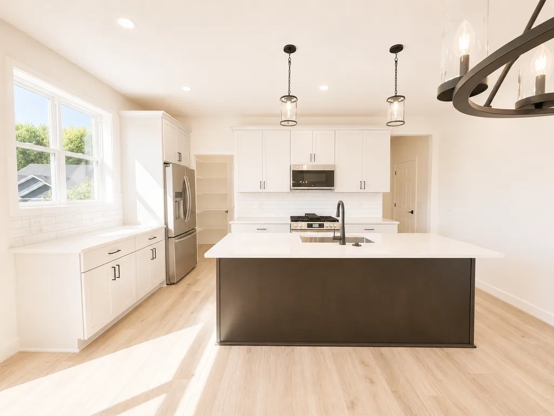
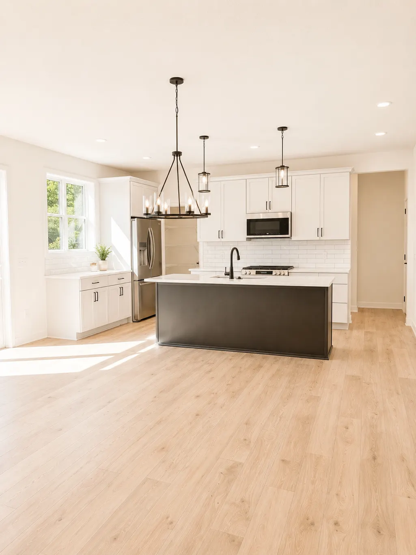
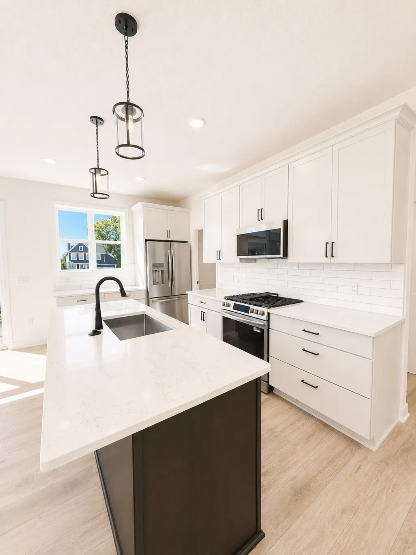
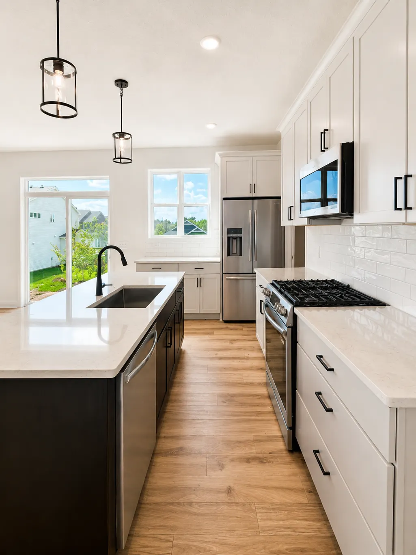
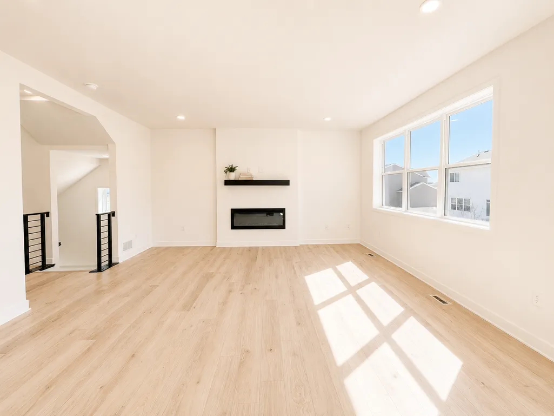
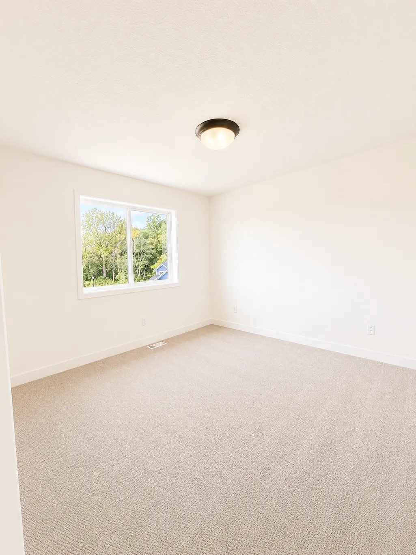
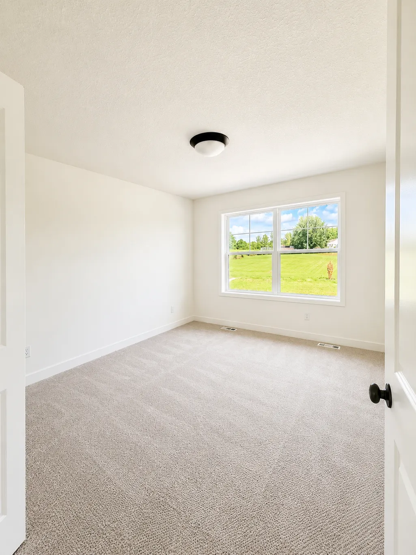
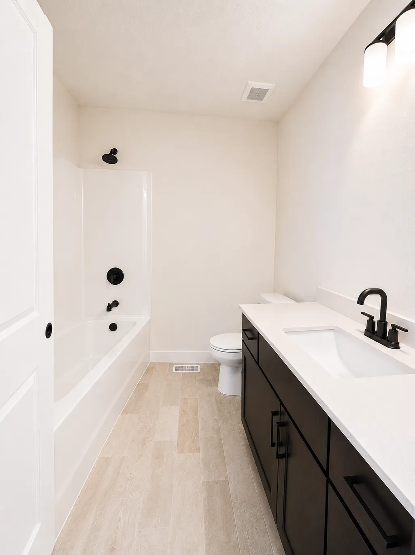
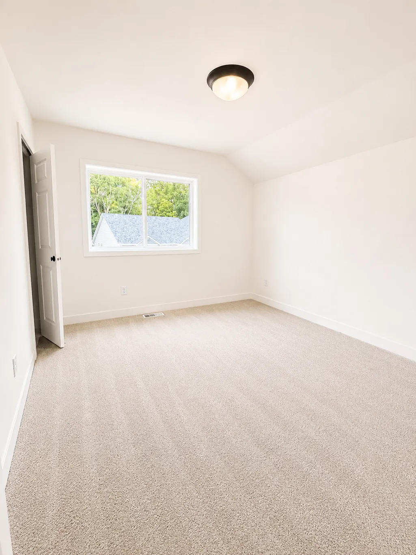
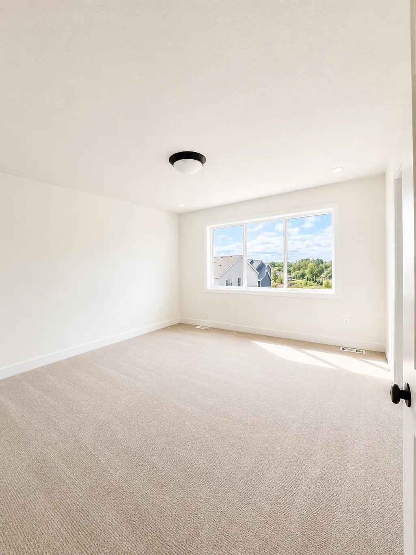
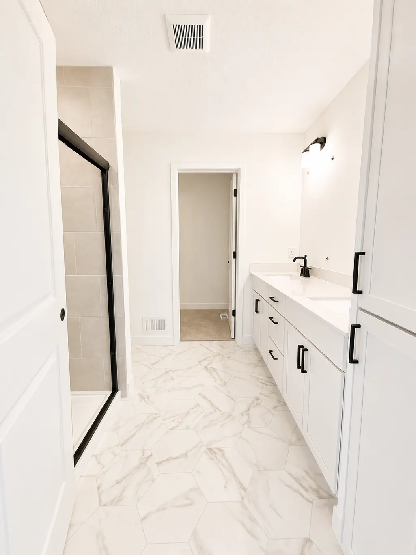
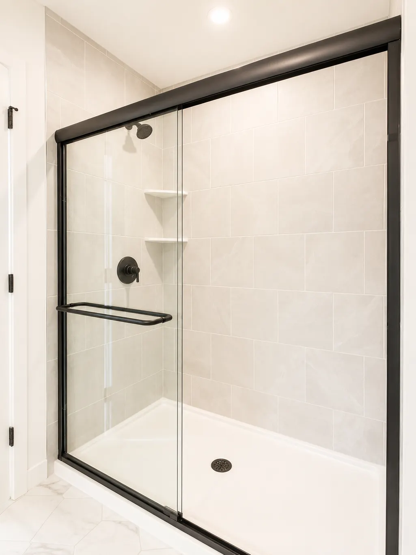
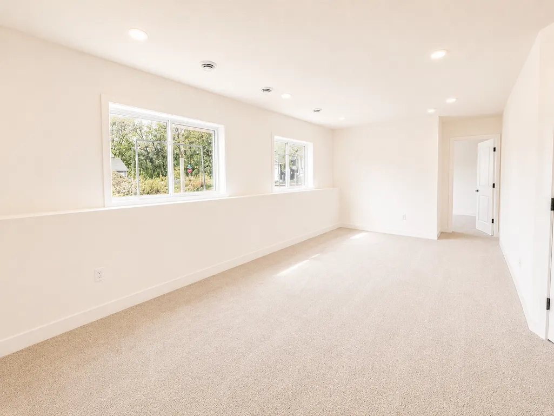
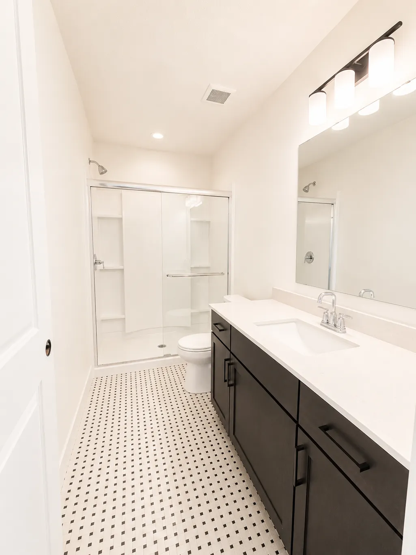
**READY NOW** Welcome to the Blake — a beautiful 2-story floorplan at Scenic Hills in Inver Grove Heights! This thoughtfully designed 2,766 sq ft home features four bedrooms plus a loft, including a finished walkout basement that adds extra living space. The main floor boasts a bright and open layout with a spacious great room, modern kitchen, and a convenient powder room. Upstairs, you’ll find the luxurious owner’s suite with a private bath, along with two additional bedrooms, a loft space and a full, shared bathroom. The finished basement includes a fifth bedroom, full bathroom, and a cozy rec room — perfect for guests, hobbies, or movie nights. A 3-stall garage offers generous space for parking and storage. Set in a quiet, welcoming neighborhood with easy access to parks, schools, shopping, and dining, the Blake combines contemporary style with everyday functionality. Selections and finishes may vary from images!
| Price History | |
|---|---|
| 5/9/2026 | Listed $614,186 |
| 8/10/2026 | 3$599,990 |
| 8/23/2026 | 1$595,990 |
| 9/2/2026 | 2$585,990 |
General Features
| Living Area | 2766 |
|---|---|
| Sewer | City Sewer/Connected |
| Heating | Forced Air |
| Cooling | Central Air |
| Roof | Asphalt |
| Appliances | Air-To-Air Exchanger,Chandelier,Dishwasher,Disposal,ENERGY STAR Qualified Appliances,Freezer,Humidifier,Gas Water Heater,Microwave,Range,Refrigerator,Stainless Steel Appliances |
| HOA Fee | 791 |
| Garage Spaces | 3 |
| Association Fee Includes | Professional Mgmt,Sanitation |
| Pool Features | None |
| Construction Materials | Concrete,Frame |
| Year Built | 2026 |
| Electric | 200+ Amp Service |
| Levels | More Than 2 Stories |
| Property Subtype | Single Family |
| Tax Year | 2026 |
| Accessibility | None |
| Assoc Fee Paid Per | Annually |
| County | Dakota |
| New Construction | Yes |
| Property Type | Residential |
| HOA | Yes |
| Contingency | None |
| Subdivision Name | Scenic Hills First Add |
| Full Baths | 1 |
| Directions | Highway 3 to 80th Street E,east to Adler Trail,north to Austin Path. Model located at 7848 Austin Path. |
| City | Inver Grove Heights |
| Association Name | Community Association Group |
| High School District | Inver Grove Hts. Community Schools |
| Zoning Description | Residential-Single Family |
| Lot Size Units | Acres |
| Property Attached Y/N | No |
| Land Lease Y/N | No |
| Tax Annual Amount | 1072 |
| Additional Parcels Y/N | No |
| Availability Date | 2026-08-31 |
| Builder Name | BRANDL ANDERSON HOMES INC |
| Standard Status | Active |
| Lender Owned | No |
| Amenities Unit | Cable,Ethernet Wired,Kitchen Center Island,Kitchen Window,Primary Bedroom Walk-In Closet,Paneled Doors,Washer/Dryer Hookup,Walk-In Closet |
| Community Name | Scenic Hills |
| PostalCity | Inver Grove Heights |
Interior Features
| Basement | Daylight/Lookout Windows,Drain Tiled,Drainage System,Finished,Sump Basket,Sump Pump,Tile Shower,Walkout |
|---|---|
| Total Fireplaces | 1 |
| Fireplace Features | Electric,Living Room |
| Basement (Y/N) | Yes |
| Fireplace Y/N | Yes |
| Above Grade Finished Area | 2071 |
| Half Baths | 1 |
| 3/4 Baths | 3 |
| Laundry Features | Electric Dryer Hookup,Laundry Room,Upper Level,Washer Hookup |
| Total Bedrooms | 4 |
| Below Grade Finished Area | 695 |
| Total Baths | 5 |
| Bath Desc | 3/4 Basement,3/4 Primary,Basement,Double Sink,Private Primary,Main Floor 1/2 Bath,Upper Level Full Bath |
| Dining Room Description | Eat In Kitchen,Kitchen/Dining Room |
| Foundation Dimensions | 36x38 |
| Fuel | Natural Gas |
| Garage Dimensions | 23x30 |
| Garage Door Width | 7 |
| Garage Square Feet | 640 |
Exterior Features
| Fencing | None |
|---|---|
| Parking Features | Attached Garage,Asphalt |
| Lot Features | Corner Lot,Sod Included in Price,Underground Utilities |
| Water Source | City Water/Connected |
| Lot Size Area | 0.11 |
| Building Area Total | 2942 |
| Lot Dimensions | 50x94x50x94 |
| Waterfront Y/N | No |
| Foundation Area | 872 |
| Road Frontage Type | Paved Streets,Private Road |
| Road Responsibility | Association Maintained Road |
Amenities
- Foreclosure
- Views
- Short Sale
- New Construction
- Adult 55+
- Lease To Own
- No HOA Fees
- Furnished
- Primary On Main
- Air Conditioning
- Seller Finance
- Green
- Fixer Upper
- Horse
- Golf
- Fireplace
- Deck
- Garage
- Basement
- Pool
Property vs Single Family Average in 55077
Price
Taxes
Year Built
Visits

