
Golf Course
Address
213 Emma Court, Mapleton, ND
Price
$ 428,400
Property Attributes
- ID#7066504
- TypeSingle Family
- Listing Status Active
- CountyCASS
- CityMapleton
- AreaAshmoor Glen 5th Add
- NeighborhoodAshmoor Glen 5th Add
- Zip58059
- StyleSingle Family
- Year Built2026
- Taxes$ 498
- Price$ 428,400
- Bedrooms2
- Full Bathrooms2
- Half Bathrooms0
- Sqr Footage1469
- Lot Size0.203 Acres
Data Source:
Northstar MLS (NSTAR)
Property Description
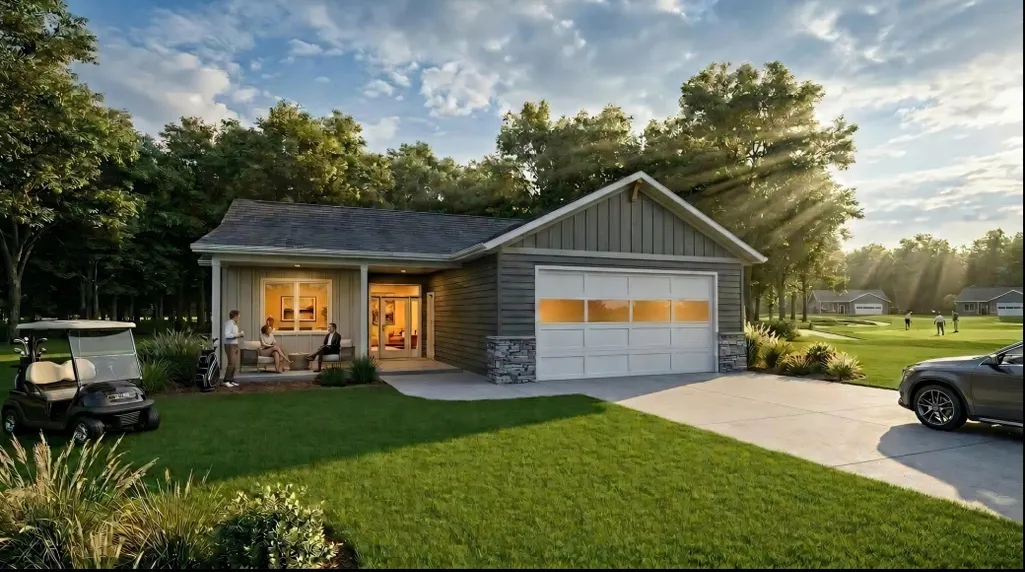
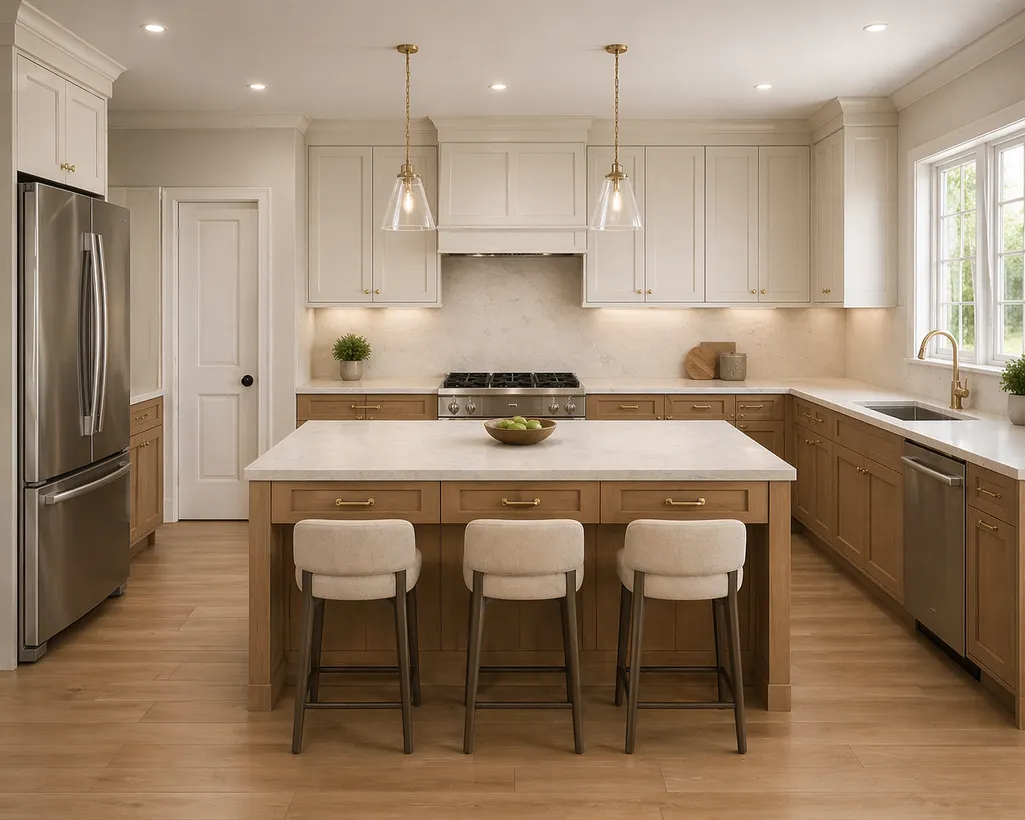
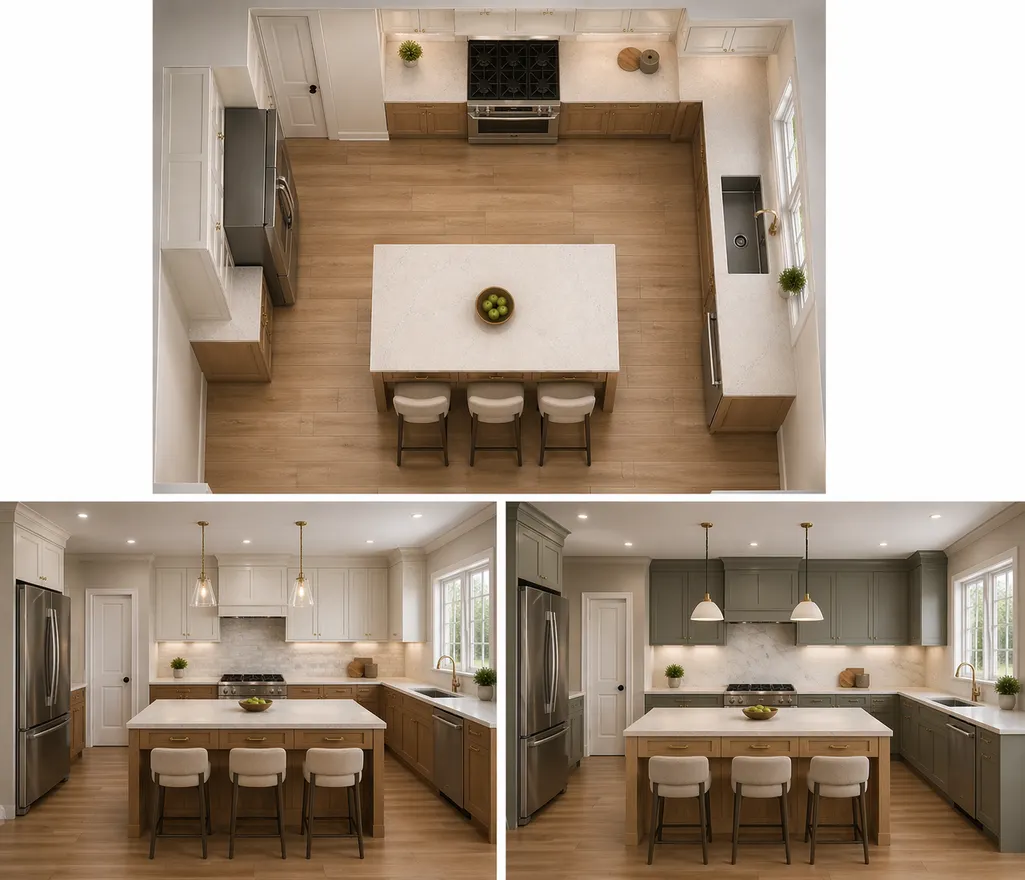
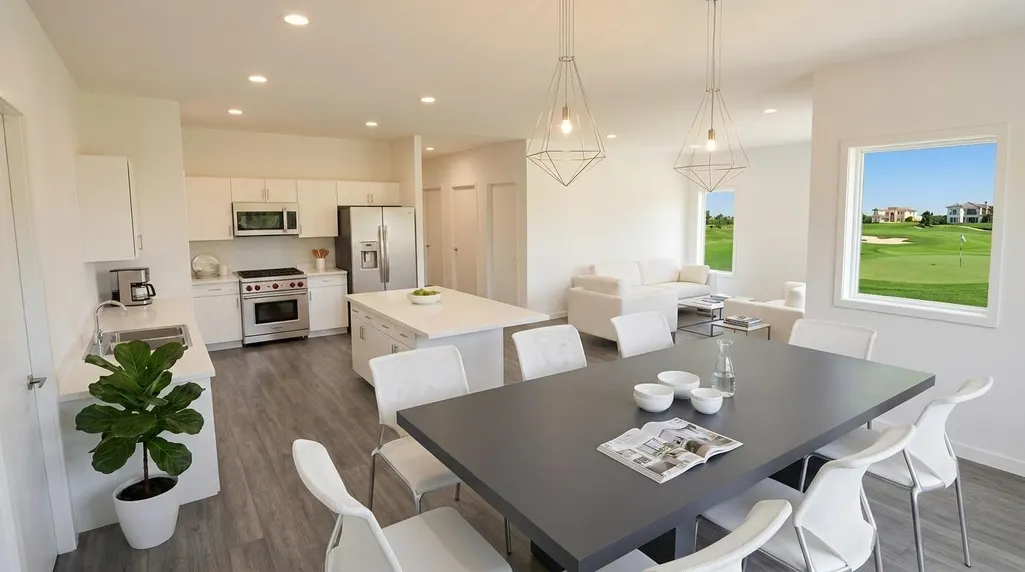
*TO BE BUILT* LOT PRICE NOT INCLUDED* Experience refined, effortless living in this to-be-built new construction home perfectly situated along the scenic Mapleton Golf Course. Thoughtfully designed with a seamless open-concept layout, this residence offers both elegance and functionality, highlighted by a spacious kitchen featuring a center island, stylish tile backsplash, and a sleek GE Slate appliance package. The home’s single-level design provides ultimate convenience, while the private primary suite serves as a luxurious retreat complete with a spa-inspired en-suite bath and dual sinks. A welcoming drop zone adds everyday practicality, and the covered porch invites you to relax and take in the picturesque surroundings. An optional fireplace in the living room allows you to customize your space with warmth and ambiance, while included landscaping ensures a polished, move-in-ready exterior. This home blends modern comfort with upscale finishes, creating a truly elevated living experience. Call TODAY for more info!
| Price History | |
|---|---|
| 5/2/2026 | Listed $428,400 |
General Features
| Living Area | 1469 |
|---|---|
| Sewer | City Sewer/Connected |
| Heating | Forced Air |
| Cooling | Central Air |
| Roof | Asphalt |
| Appliances | Dishwasher,Microwave,Range,Refrigerator |
| Garage Spaces | 2 |
| Year Built | 2026 |
| Levels | One |
| Property Subtype | Single Family |
| Tax Year | 2025 |
| Accessibility | None |
| County | Cass |
| New Construction | No |
| Property Type | Residential |
| HOA | No |
| Contingency | None |
| Subdivision Name | Ashmoor Glen 5th Add |
| Full Baths | 2 |
| Directions | maps |
| City | Mapleton |
| High School District | Mapleton |
| Zoning Description | Residential-Single Family |
| Lot Size Units | Acres |
| Property Attached Y/N | No |
| Land Lease Y/N | No |
| Tax Annual Amount | 498 |
| Additional Parcels Y/N | No |
| Builder Name | DIETRICH CONSTRUCTION,LLC |
| Standard Status | Active |
| Lender Owned | Not Disclosed |
| Amenities Unit | Kitchen Center Island |
| PostalCity | Mapleton |
Interior Features
| Basement | None |
|---|---|
| Basement (Y/N) | No |
| Fireplace Y/N | No |
| Above Grade Finished Area | 1469 |
| Laundry Features | Main Level |
| Total Bedrooms | 2 |
| Total Baths | 2 |
| Dining Room Description | Kitchen/Dining Room |
| Fuel | Other |
Exterior Features
| Parking Features | Attached Garage |
|---|---|
| Water Source | City Water/Connected |
| Lot Size Area | 0.203 |
| Building Area Total | 1469 |
| Lot Dimensions | tbd |
| Waterfront Y/N | No |
| Foundation Area | 1469 |
Amenities
- Foreclosure
- Views
- Short Sale
- New Construction
- Adult 55+
- Lease To Own
- No HOA Fees
- Furnished
- Primary On Main
- Air Conditioning
- Seller Finance
- Green
- Fixer Upper
- Horse
- Golf
- Fireplace
- Deck
- Garage
- Basement
- Pool
Property vs Single Family Average in 58059
Price
Taxes
Year Built
Visits
 The data relating to real estate for sale on this web site comes in part from the Broker Reciprocity Program of the Regional Multiple Listing Service of Minnesota, Inc. Real estate listings held by brokerage firms other than Weichert, Realtors® - Advantage - Woodbury are marked with the Broker Reciprocity logo or the Broker Reciprocity thumbnail logo (little black
house) and detailed information about them includes the name of the listing brokers.
The data relating to real estate for sale on this web site comes in part from the Broker Reciprocity Program of the Regional Multiple Listing Service of Minnesota, Inc. Real estate listings held by brokerage firms other than Weichert, Realtors® - Advantage - Woodbury are marked with the Broker Reciprocity logo or the Broker Reciprocity thumbnail logo (little black
house) and detailed information about them includes the name of the listing brokers.
