
Price Reduction - Primary on Main - Seller Financing
Address
308 Pine Street, Pepin, WI
Price
$ 329,000
Property Attributes
- ID#7062892
- TypeSingle Family
- Listing Status Active
- CountyPEPIN
- CityPepin
- Zip54759
- StyleSingle Family
- Year Built1940
- Taxes$ 2613
- Price$ 329,000
- Bedrooms3
- Full Bathrooms2
- Half Bathrooms0
- Sqr Footage2532
- Lot Size0.31 Acres
Data Source:
Northstar MLS (NSTAR)
Property Description
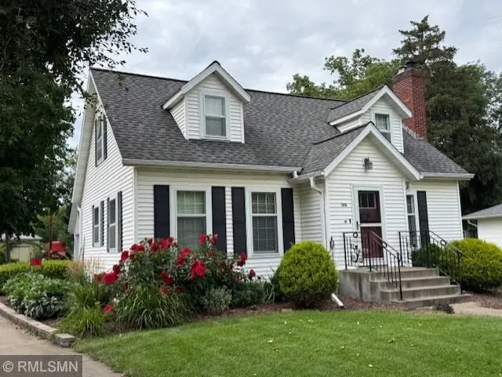
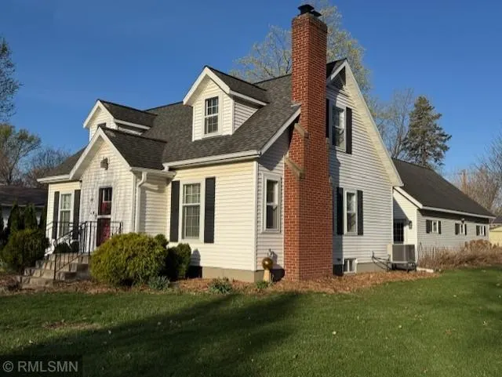
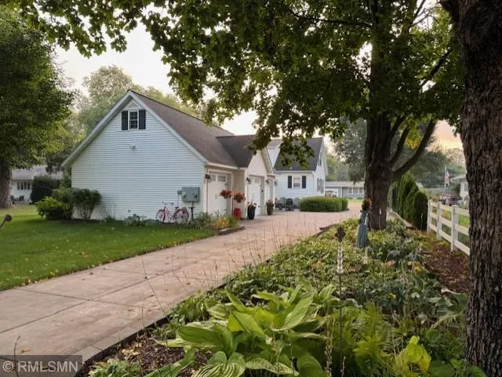
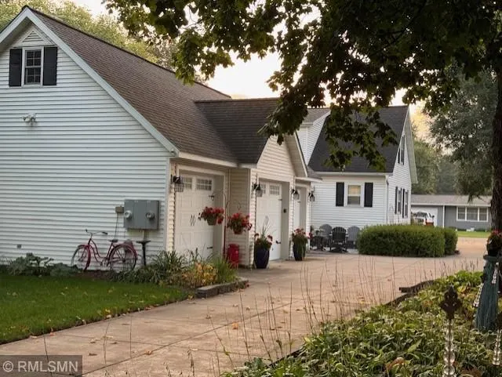
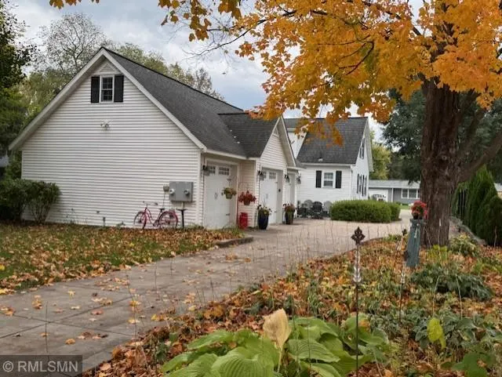
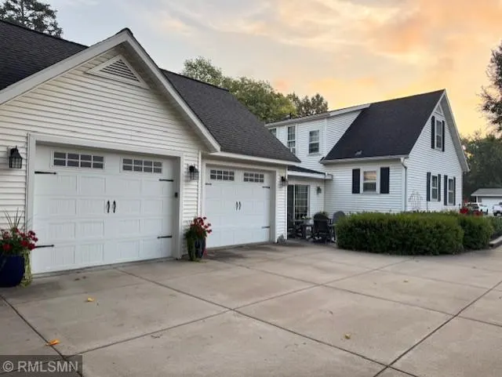
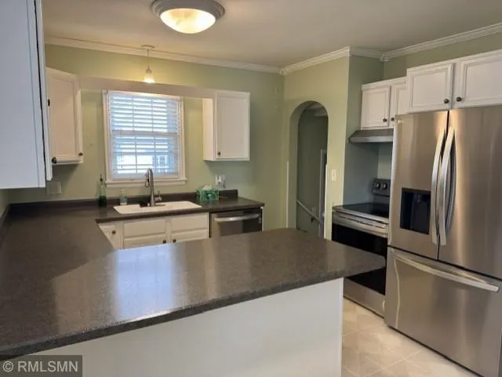
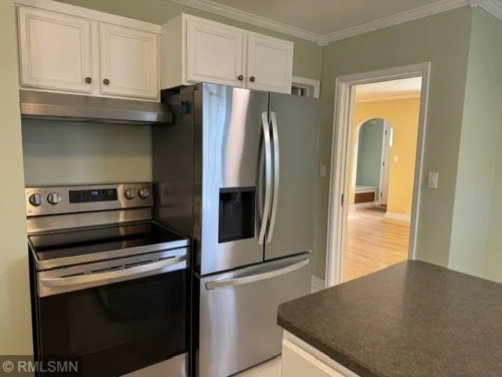
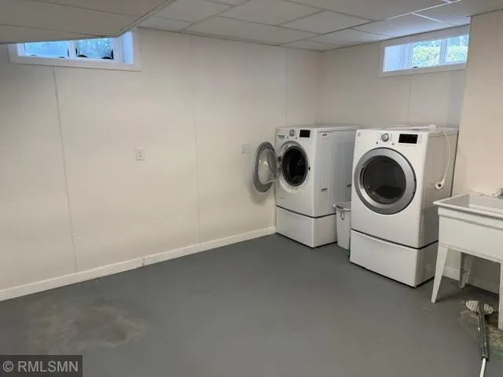
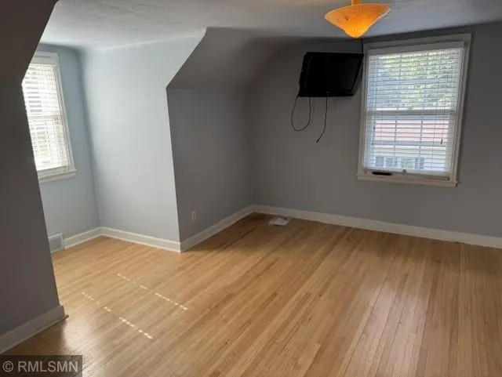
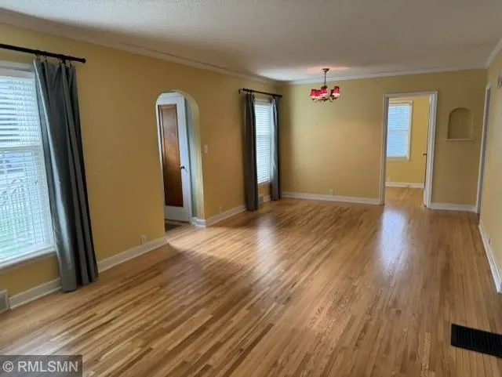
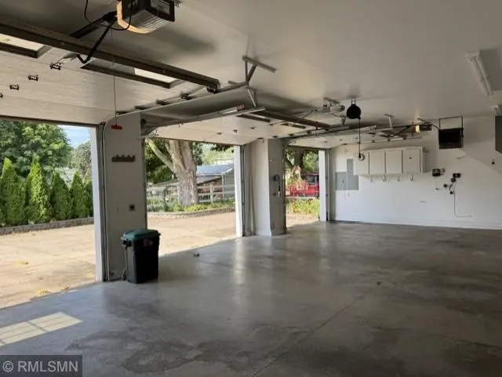
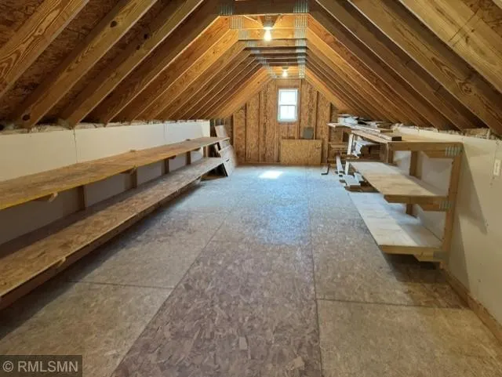
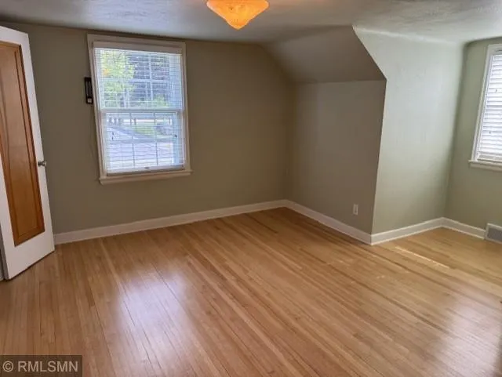
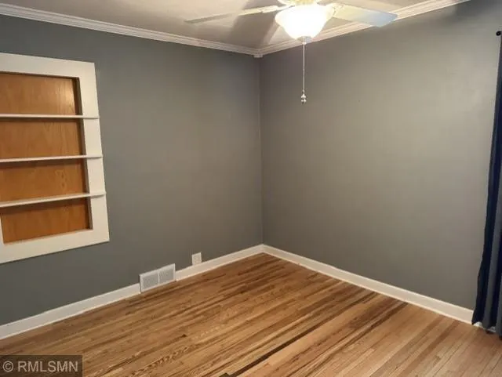
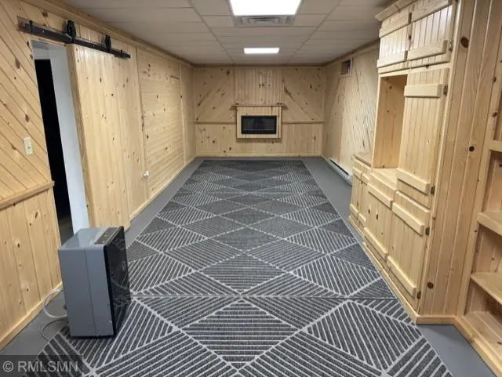
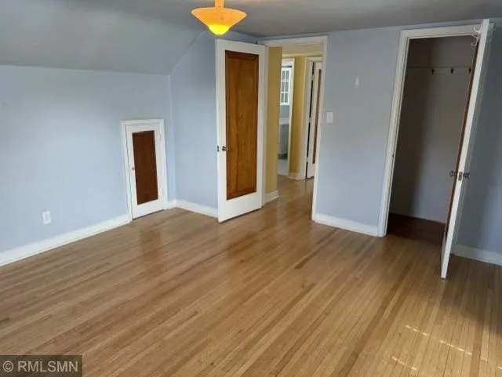
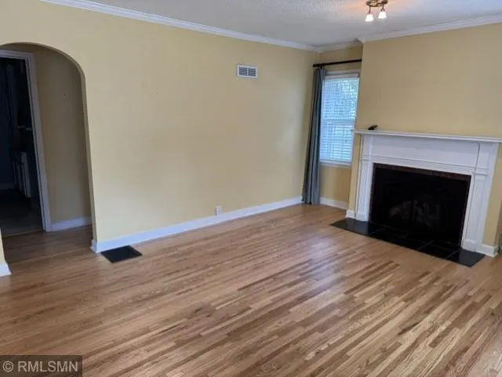
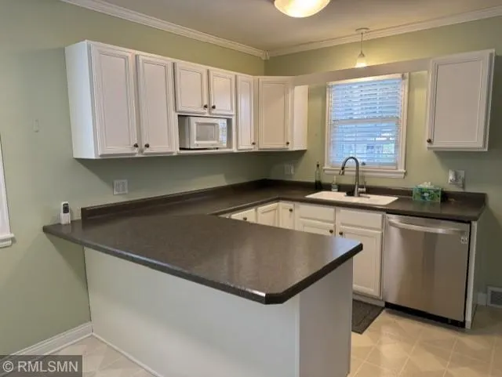
This 3 - 4 bedroom, 2 bath mid-century Cape Cod home has been all updated (plumbing, electrical, insulation, windows, HVAC, etc.) and contains many desirable features. Hardwood floors throughout (including upper level), spacious TV room with in-floor heat, dining room/living room with gas fireplace, huge lower-level family room with fireplace and supplemental baseboard heating, & a finished wine cellar. It has an oversized 3-car insulated & finished garage with in-floor and overhead heat. There is in-ground yard sprinkling, metered separately to reduce your water bill. You'll also enjoy the professional landscaping, with a large Hosta garden and arborvitae lined driveway for privacy. The kitchen features all newer stainless steel appliances and countertops. This home is conveniently located within walking distance to the school, to the village park, to the local fitness center, to churches, and to several restaurants. Possible seller financing, and home warranty to take any worry out of your purchase. This is a terrific family home or would be a great investment as a vacation rental.
| Price History | |
|---|---|
| 5/1/2026 | Listed $369,000 |
| 7/4/2026 | 6$349,000 |
| 8/16/2026 | 6$329,000 |
General Features
| Living Area | 2532 |
|---|---|
| Sewer | City Sewer/Connected |
| Heating | Baseboard,Ductless Mini-Split,Forced Air,Fireplace(s),Heat Pump,In-Floor Heating,Zoned |
| Cooling | Central Air,Ductless Mini-Split,Window Unit(s) |
| Roof | Age Over 8 Years,Asphalt,Pitched |
| Appliances | Dishwasher,Disposal,Dryer,Electric Water Heater,Exhaust Fan,Freezer,Fuel Tank - Rented,Microwave,Other,Range,Refrigerator,Stainless Steel Appliances,Washer,Water Softener Owned |
| Garage Spaces | 3 |
| Construction Materials | Frame |
| Year Built | 1940 |
| Electric | Circuit Breakers,200+ Amp Service |
| Levels | One and One Half |
| Property Subtype | Single Family |
| Tax Year | 2025 |
| Accessibility | None |
| County | Pepin |
| New Construction | No |
| Property Type | Residential |
| HOA | No |
| Contingency | None |
| Other Structures | Other |
| Full Baths | 1 |
| Directions | State Hwy 35 to Pepin. Left (north) onto Pine Street. Property is the third house on your left. |
| City | Pepin |
| High School District | Pepin Area |
| Zoning Description | Residential-Single Family |
| Lot Size Units | Acres |
| Property Attached Y/N | No |
| Land Lease Y/N | No |
| Tax Annual Amount | 2613 |
| Additional Parcels Y/N | No |
| Standard Status | Active |
| Lender Owned | No |
| Amenities Unit | Ceiling Fan(s),Hardwood Floors,Kitchen Window,Main Floor Primary Bedroom,Other,Patio,In-Ground Sprinkler,Tile Floors,Washer/Dryer Hookup |
| PostalCity | Pepin |
Interior Features
| Basement | Block,Daylight/Lookout Windows,Partially Finished,Storage Space |
|---|---|
| Total Fireplaces | 2 |
| Fireplace Features | Electric,Gas |
| Basement (Y/N) | Yes |
| Fireplace Y/N | Yes |
| Above Grade Finished Area | 1818 |
| 3/4 Baths | 1 |
| Laundry Features | Electric Dryer Hookup,Lower Level,Sink,Washer Hookup |
| Total Bedrooms | 3 |
| Below Grade Finished Area | 714 |
| Total Baths | 2 |
| Bath Desc | Main Floor Full Bath,Upper Level 3/4 Bath |
| Dining Room Description | Eat In Kitchen,Living/Dining Room |
| Foundation Dimensions | 34 x 28 x 16 x 14 |
| Fuel | Electric,Propane |
| Garage Dimensions | 24 x 30 |
| Garage Door Width | 10 |
| Garage Square Feet | 720 |
Exterior Features
| Parking Features | Attached Garage,Concrete,Electric,Floor Drain,Finished Garage,Garage Door Opener,Guest Parking,Heated Garage,Insulated Garage,Storage |
|---|---|
| Lot Features | Tree Coverage - Medium,Underground Utilities |
| Water Source | City Water/Connected |
| Lot Size Area | 0.31 |
| Building Area Total | 2770 |
| Lot Dimensions | 85 x 155 |
| Waterfront Y/N | No |
| Foundation Area | 1160 |
| Road Frontage Type | City Street,Paved Streets,Sidewalks,Street Lights |
| Road Responsibility | Public Maintained Road |
Amenities
- Foreclosure
- Views
- Short Sale
- New Construction
- Adult 55+
- Lease To Own
- No HOA Fees
- Furnished
- Primary On Main
- Air Conditioning
- Seller Finance
- Green
- Fixer Upper
- Horse
- Golf
- Fireplace
- Deck
- Garage
- Basement
- Pool
Property vs Single Family Average in 54759
Price
Taxes
Year Built
Visits
 The data relating to real estate for sale on this web site comes in part from the Broker Reciprocity Program of the Regional Multiple Listing Service of Minnesota, Inc. Real estate listings held by brokerage firms other than Weichert, Realtors® - Advantage - Woodbury are marked with the Broker Reciprocity logo or the Broker Reciprocity thumbnail logo (little black
house) and detailed information about them includes the name of the listing brokers.
The data relating to real estate for sale on this web site comes in part from the Broker Reciprocity Program of the Regional Multiple Listing Service of Minnesota, Inc. Real estate listings held by brokerage firms other than Weichert, Realtors® - Advantage - Woodbury are marked with the Broker Reciprocity logo or the Broker Reciprocity thumbnail logo (little black
house) and detailed information about them includes the name of the listing brokers.
