
Primary on Main
Address
5000 Halifax Avenue S # 107, Edina, MN
Price
$ 899,900
Property Attributes
- ID#7058683
- TypeSingle Family
- Listing Status Active
- CountyHENNEPIN
- CityEdina
- AreaCic 0713 The Henley At Edina Condo
- NeighborhoodCic 0713 The Henley At Edina Condo
- Zip55424
- Style(CC) Low Rise (3- Levels)
- Year Built1994
- Taxes$ 8783
- Price$ 899,900
- Bedrooms2
- Full Bathrooms2
- Half Bathrooms0
- Sqr Footage1488
Data Source:
Northstar MLS (NSTAR)
Property Description
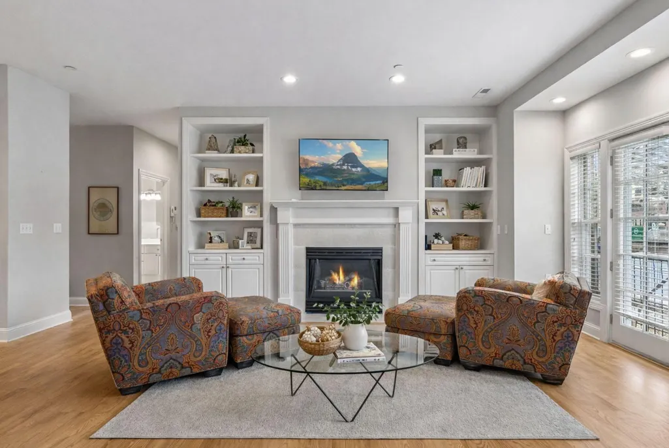
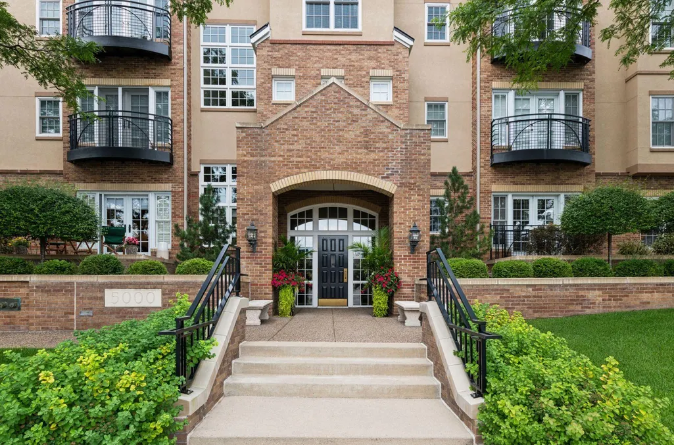
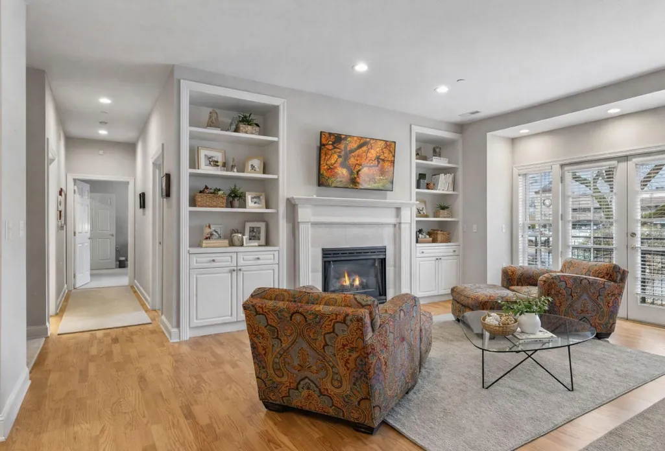
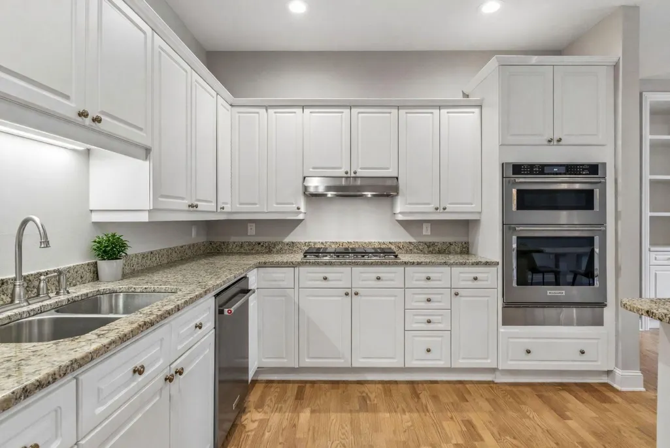
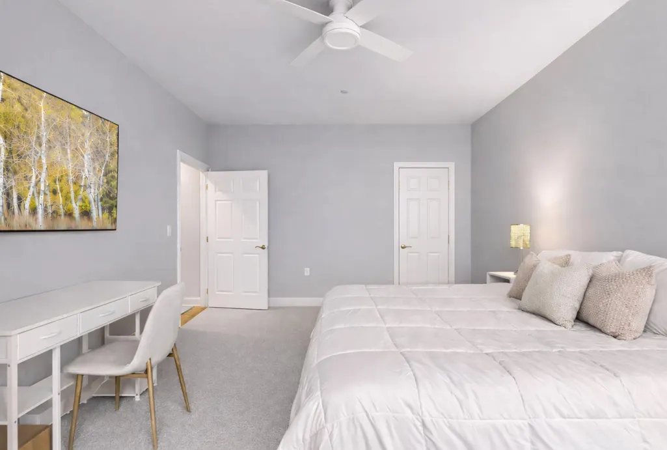
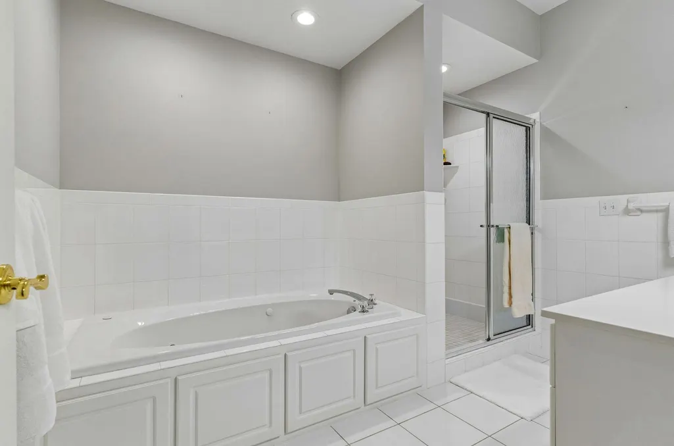
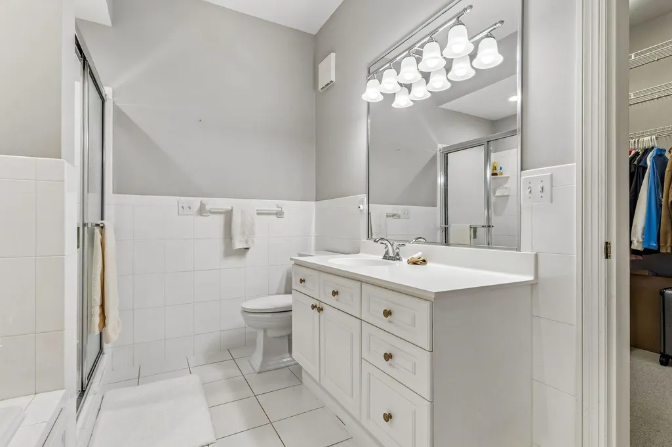
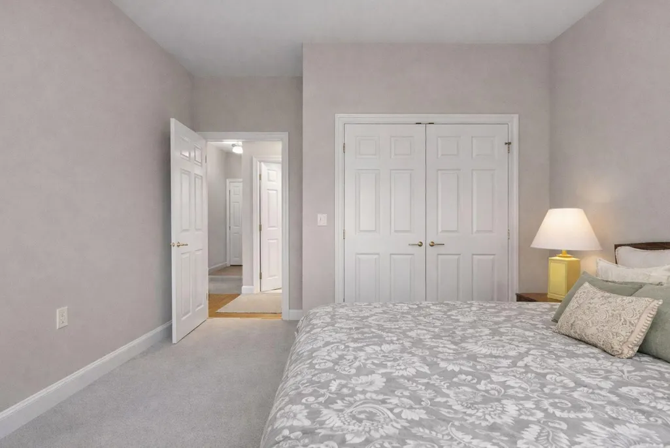
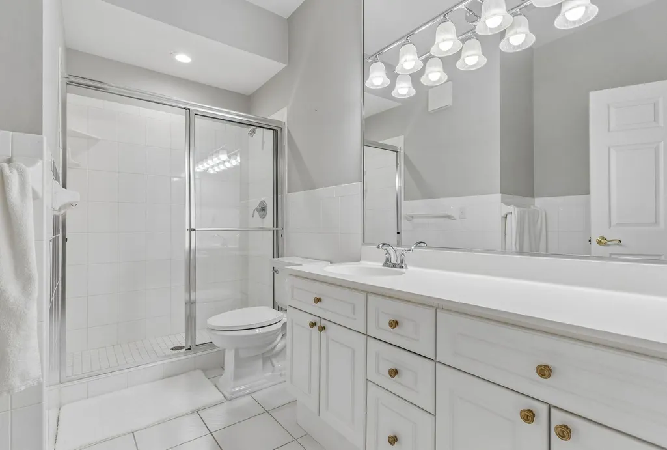
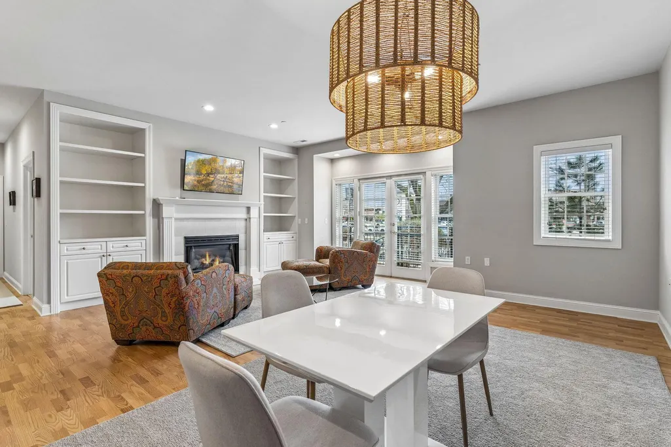
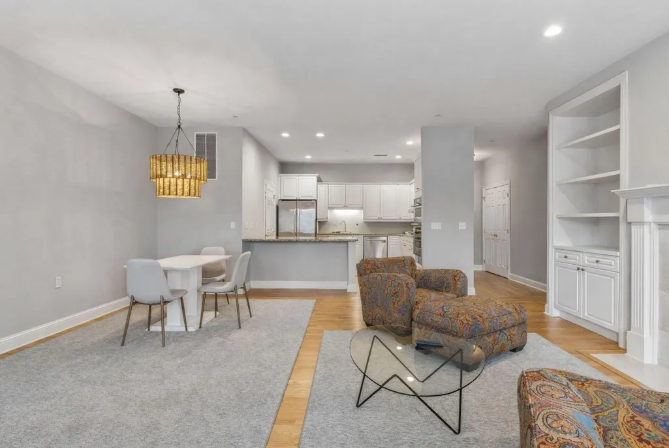
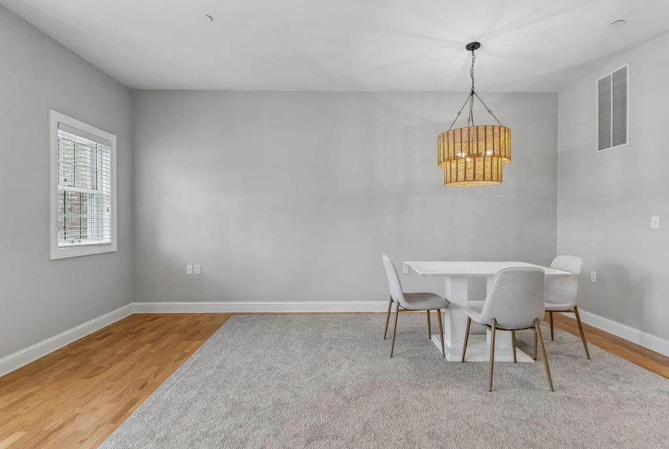
At the center of Edina’s most vibrant area, 50th and France, a rare first-floor residence at The Henley offers a level of ease that’s increasingly hard to find: single-level living, thoughtfully updated, and meticulously maintained. Newly installed wool carpeting, refinished hardwood floors, all-new appliances, and updated lighting define the interiors. The primary suite is notably generous. Paned windows, fitted with top-down, bottom-up cellular shades, filter light with precision, while an expansive walk-in closet offers flexibility in both scale and organization. The adjoining bath balances function with indulgence, featuring a walk-in shower and jetted soaking tub. Down the hall, a second bedroom reflects the same level of attention—matching windows, tailored shades, and a substantial closet—supported by a nearby three-quarter bath that serves both guests and daily living with ease. Throughout, elevated ceilings, tailored built-ins, and French doors opening to a Juliet balcony—evoking classic Park Avenue residences, reinterpreted here in a distinctly Edina setting. Beyond the residence, the building reflects a comparable standard of care. Common spaces are immaculately maintained, and residents enjoy a refreshed outdoor grilling area with new equipment, dining space, and additional seating. Practical details are equally well considered, including a heated underground parking stall, dedicated storage, abundant guest parking, and dimmable recessed lighting throughout. For buyers seeking a polished, low-maintenance home in one of the Twin Cities’ most desirable locations, this offering strikes a rare balance: refined, convenient, and quietly exceptional.
| Price History | |
|---|---|
| 4/20/2026 | Listed $899,900 |
General Features
| Living Area | 1488 |
|---|---|
| Sewer | City Sewer/Connected |
| Heating | Forced Air |
| Cooling | Central Air |
| Appliances | Dishwasher,Dryer,Exhaust Fan,Microwave,Range,Refrigerator,Stainless Steel Appliances,Washer |
| HOA Fee | 744 |
| Garage Spaces | 1 |
| Association Fee Includes | Air Conditioning,Building Exterior,Cable TV,Hazard Insurance,Heating,Internet,Lawn Care,Maintenance Grounds,Parking,Professional Mgmt,Sanitation,Sewer,Shared Amenities,Snow Removal |
| Pool Features | None |
| Year Built | 1994 |
| Levels | One |
| Unit Number | 107 |
| Property Subtype | (CC) Low Rise (3- Levels) |
| Tax Year | 2026 |
| Accessibility | Accessible Elevator Installed |
| Assoc Fee Paid Per | Monthly |
| County | Hennepin |
| New Construction | No |
| Property Type | Residential |
| Association Amenities | Elevator(s),Fire Sprinkler System,In-Ground Sprinkler System,Lobby Entrance,Patio |
| HOA | Yes |
| Contingency | None |
| Subdivision Name | Cic 0713 The Henley At Edina Condo |
| Full Baths | 1 |
| Directions | From France Ave S and 50th,drive west. On the corner of 50th and Halifax. Parking lot on the south end of the property. |
| City | Edina |
| Association Name | Sharper Management |
| High School District | Edina |
| Zoning Description | Residential-Single Family |
| Lot Size Units | Acres |
| Carport Spaces | 1 |
| Property Attached Y/N | Yes |
| Land Lease Y/N | No |
| Tax Annual Amount | 8783.86 |
| Additional Parcels Y/N | No |
| Standard Status | Active |
| Lender Owned | No |
| Amenities Unit | Cable,Ceiling Fan(s),City View,Exercise Room,French Doors,Hardwood Floors,Intercom System,Indoor Sprinklers,Primary Bedroom Walk-In Closet,Main Floor Primary Bedroom,Natural Woodwork,Patio,Paneled Do |
| PostalCity | Edina |
Interior Features
| Basement | Block,Owner Access |
|---|---|
| Total Fireplaces | 1 |
| Fireplace Features | Gas,Living Room |
| Basement (Y/N) | Yes |
| Fireplace Y/N | Yes |
| Above Grade Finished Area | 1488 |
| 3/4 Baths | 1 |
| Laundry Features | Laundry Closet,Main Level,In Unit |
| Total Bedrooms | 2 |
| Total Baths | 2 |
| Bath Desc | Full Primary,Private Primary,Main Floor 3/4 Bath,Main Floor Full Bath,Separate Tub & Shower,Jetted Tub,Walk-In Shower Stall |
| Dining Room Description | Breakfast Bar,Informal Dining Room,Living/Dining Room |
| Fuel | Electric,Natural Gas |
Exterior Features
| Fencing | None |
|---|---|
| Parking Features | Assigned,Heated Garage,Insulated Garage,Parking Garage,Parking Lot,Underground |
| Water Source | City Water/Connected |
| Building Area Total | 1488 |
| Lot Dimensions | Common |
| Waterfront Y/N | No |
| Foundation Area | 1488 |
| Road Frontage Type | City Street,Paved Streets,Sidewalks |
| Road Responsibility | Public Maintained Road |
Amenities
- Foreclosure
- Views
- Short Sale
- New Construction
- Adult 55+
- Lease To Own
- No HOA Fees
- Furnished
- Primary On Main
- Air Conditioning
- Seller Finance
- Green
- Fixer Upper
- Horse
- Golf
- Fireplace
- Deck
- Garage
- Basement
- Pool
Property vs Single Family Average in 55424
Price
Taxes
Year Built
Visits
 The data relating to real estate for sale on this web site comes in part from the Broker Reciprocity Program of the Regional Multiple Listing Service of Minnesota, Inc. Real estate listings held by brokerage firms other than Weichert, Realtors® - Advantage - Woodbury are marked with the Broker Reciprocity logo or the Broker Reciprocity thumbnail logo (little black
house) and detailed information about them includes the name of the listing brokers.
The data relating to real estate for sale on this web site comes in part from the Broker Reciprocity Program of the Regional Multiple Listing Service of Minnesota, Inc. Real estate listings held by brokerage firms other than Weichert, Realtors® - Advantage - Woodbury are marked with the Broker Reciprocity logo or the Broker Reciprocity thumbnail logo (little black
house) and detailed information about them includes the name of the listing brokers.
