
Waterfront - Primary on Main
Address
15330 Masons Pointe, Eden Prairie, MN
Price
$ 1,745,000
Property Attributes
- ID#7047443
- TypeSingle Family
- Listing Status Active
- CountyHENNEPIN
- CityEden Prairie
- AreaBoulder Pointe
- NeighborhoodBoulder Pointe
- Zip55347
- StyleSingle Family
- Year Built2000
- Taxes$ 26079
- Price$ 1,745,000
- Bedrooms4
- Full Bathrooms3
- Half Bathrooms1
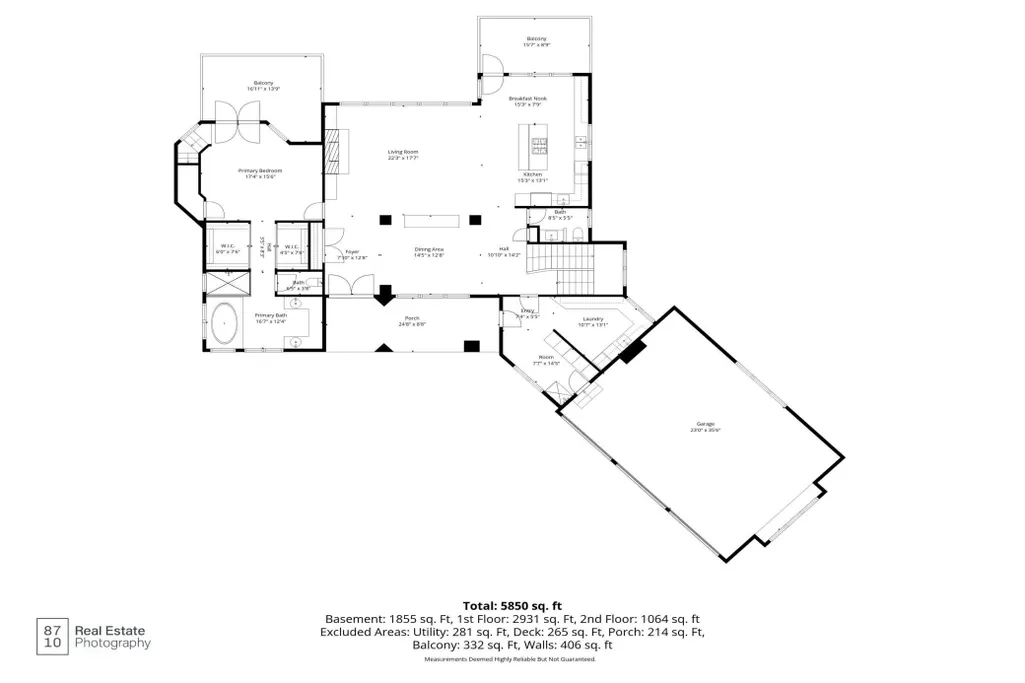
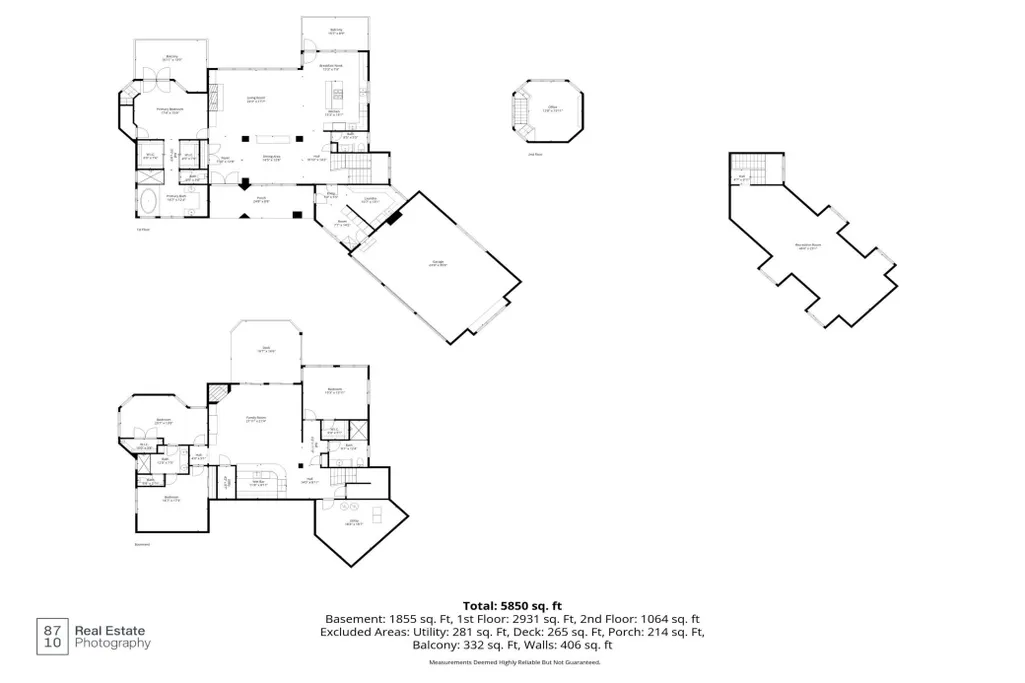
- Sqr Footage5518
- Lot Size1.35 Acres
Data Source:
Northstar MLS (NSTAR)
Property Description
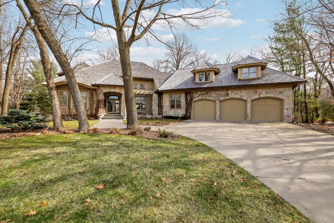
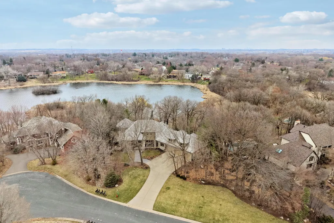
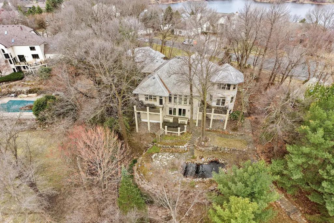
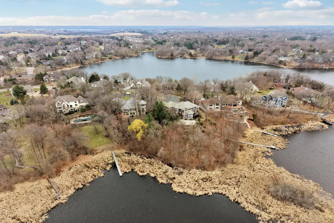
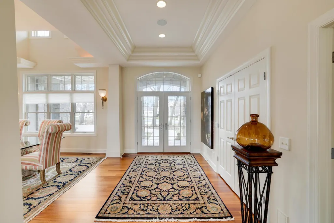
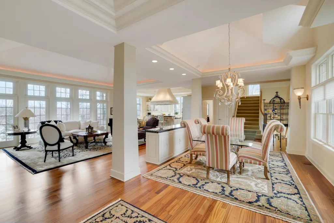
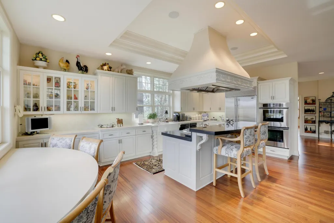
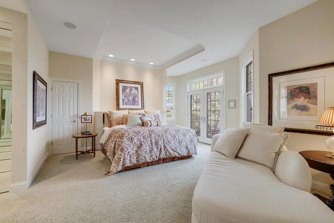
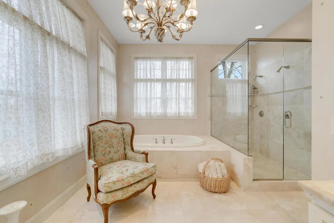
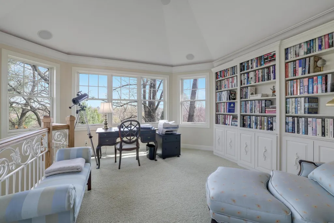
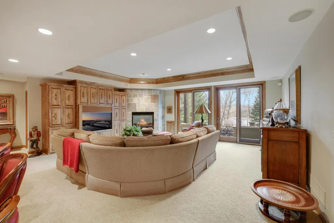
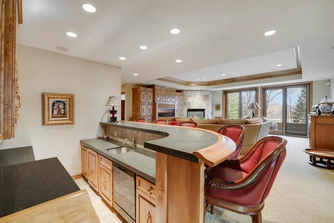
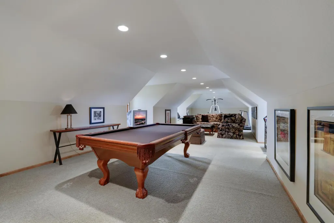
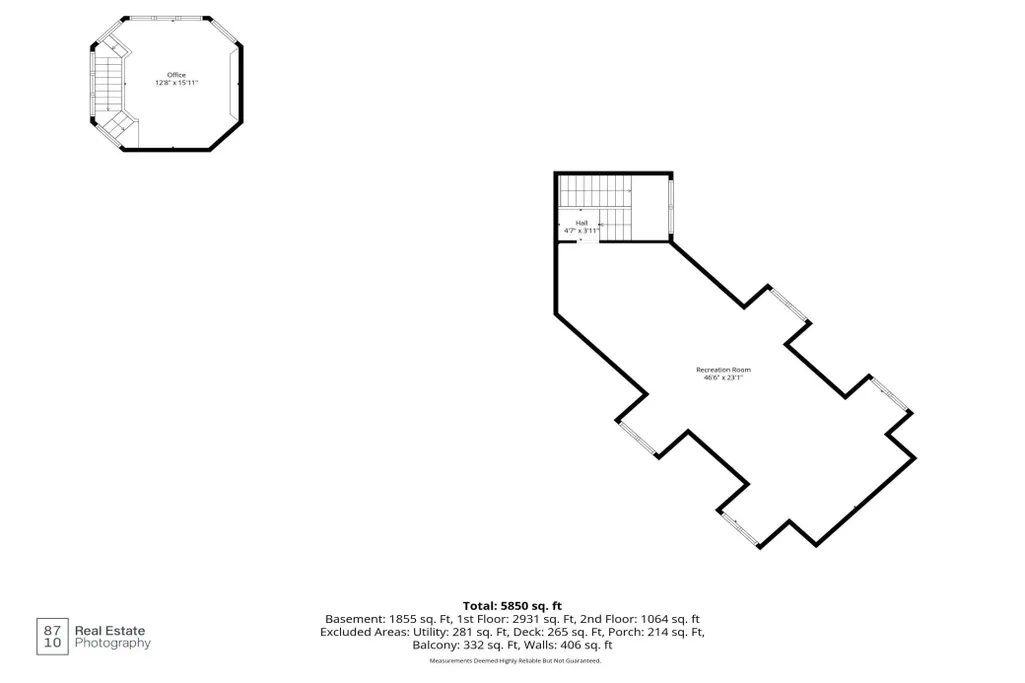
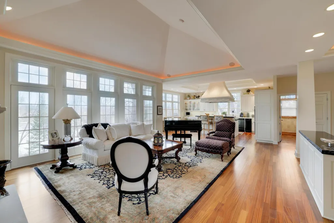
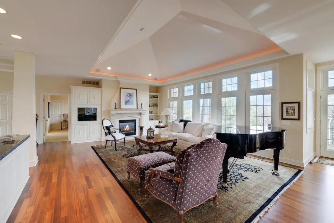
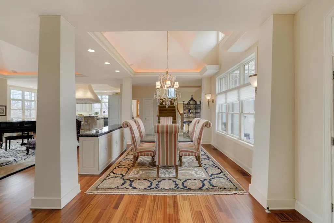
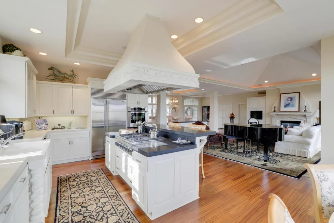
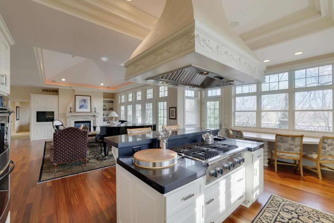
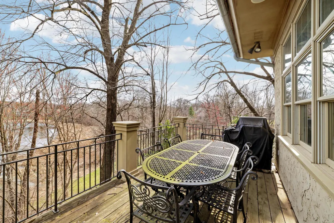
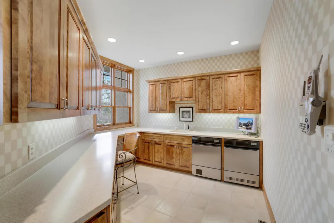
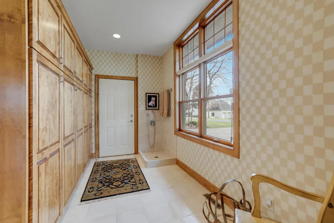
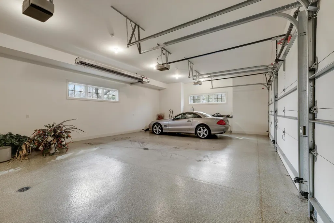
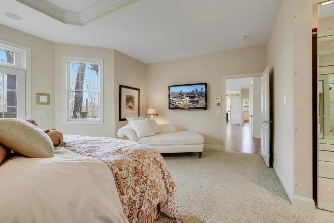
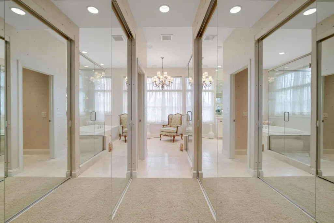
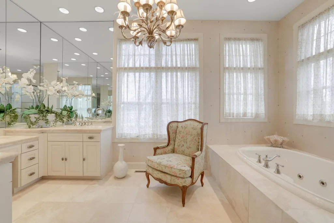
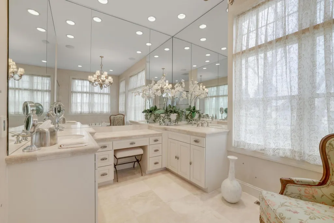
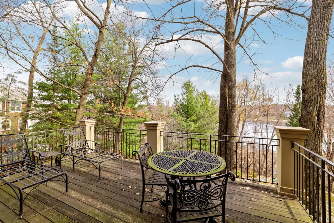
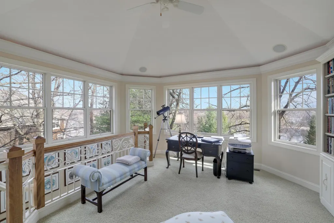
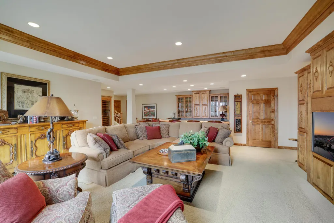
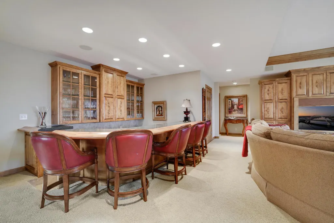
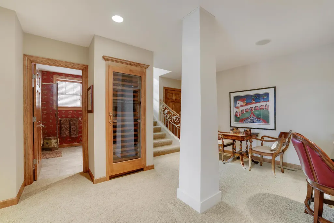
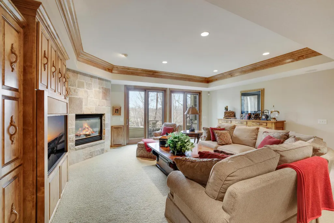
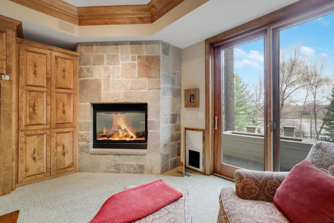
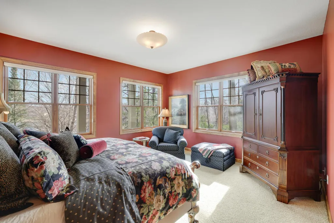
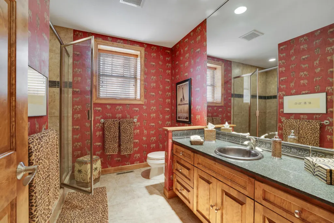
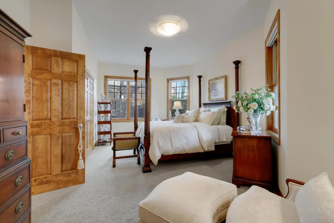
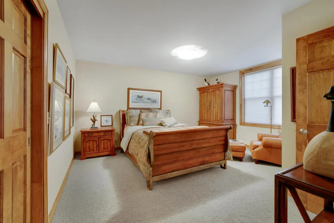
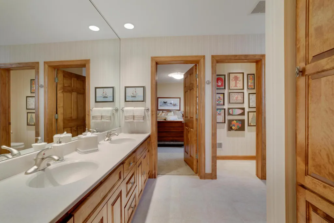
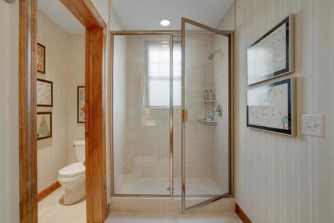
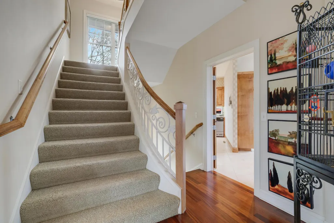
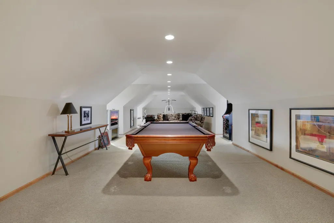
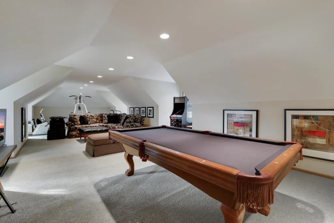
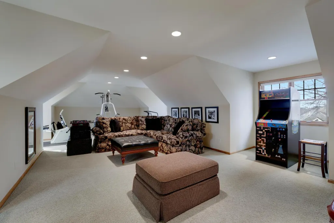
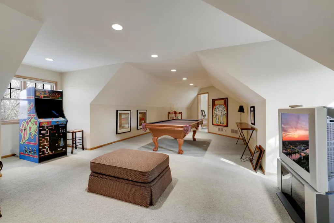
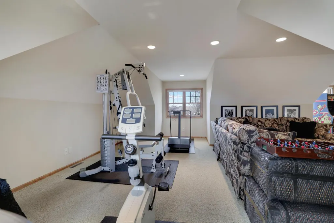
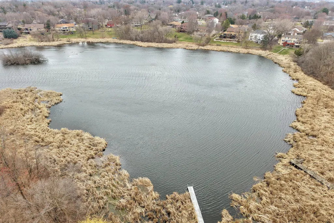
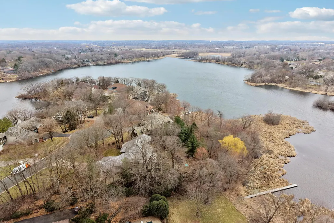
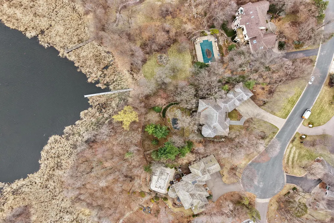
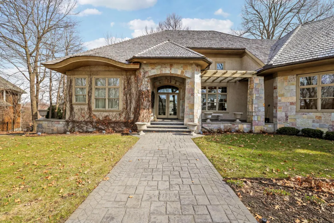
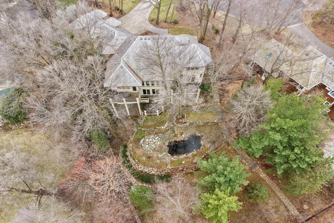
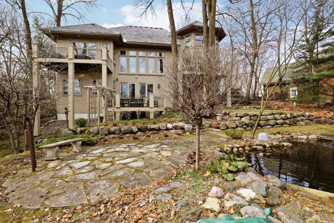
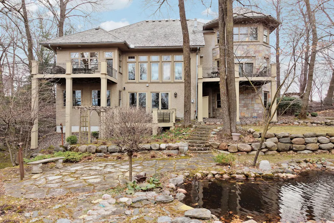
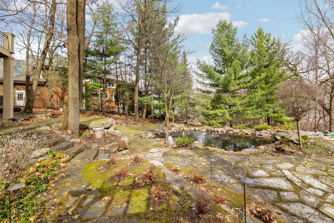
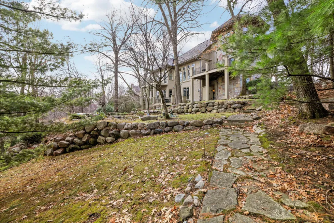
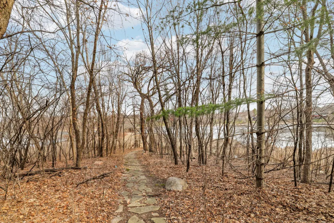
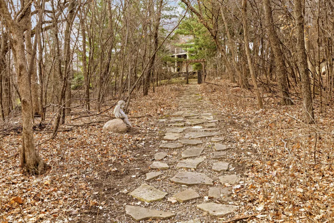
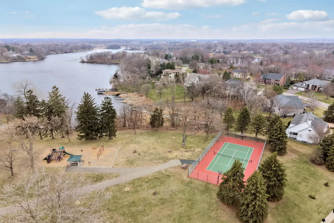
Magnificent walkout Robert Mason built home, private culdesac with over 1 acre on Red Rock Lake. Grand open concept with cherry wood floors, walls of windows impeccable detailing. 10 foot ceilings with tray accents throughout rooms. Gourmet kitchen with Thermadore & Asko appliances, a pasta bar & sink, and builtin eating area with door to deck with gas to a grill. Primary bedroom with double walkin closets with safe, primary bath with whirlpool, double head shower & two vanities. Staircase to Eagle's nest library with 270 degree views of lake. Main floor laundry, adjacent mud room with doggy shower and access to 3 car heated garage with epoxy floors. Above the garage is a fantastic game room. Walkout lower level has entertaining area with Sonos Surround Sound, sunken wet bar, wall wine cooler, and space around the fireplace to enjoy your technology. 3 great bedrooms and 2 baths (one a Jack & Jill). Take time to walk the trails to the lake, check out the Koi pond and patio, multilple decks and fenced in yard.This house has been meticously maintained by owner. Freshly updated landscaping and pond, power washed decks, ready for your summer enjoyment.
| Price History | |
|---|---|
| 4/10/2026 | Listed $1,745,000 |
General Features
| Living Area | 5518 |
|---|---|
| Sewer | City Sewer/Connected |
| Heating | Forced Air,Humidifier,In-Floor Heating,Other,Zoned |
| Cooling | Central Air,Zoned |
| Roof | Age 8 Years or Less,Wood |
| Appliances | Air-To-Air Exchanger,Chandelier,Cooktop,Dishwasher,Disposal,Dryer,Exhaust Fan,Humidifier,Gas Water Heater,Microwave,Refrigerator,Stainless Steel Appliances,Trash Compactor,Wall Oven,Washer,Wine Coole |
| HOA Fee | 478 |
| Garage Spaces | 3 |
| Association Fee Includes | Other |
| Pool Features | None |
| Construction Materials | Frame |
| Year Built | 2000 |
| Electric | Circuit Breakers,200+ Amp Service |
| View | East,Lake,North,Panoramic |
| Levels | One |
| Property Subtype | Single Family |
| Tax Year | 2026 |
| Waterfront Features | Lake Front,Pond |
| Accessibility | No Stairs Internal |
| Assoc Fee Paid Per | Annually |
| County | Hennepin |
| New Construction | No |
| Property Type | Residential |
| HOA | Yes |
| Contingency | None |
| Subdivision Name | Boulder Pointe |
| Full Baths | 1 |
| Directions | MItchell Road to Boulder Pointe Rd to Mason's Pointe |
| City | Eden Prairie |
| Association Name | Sharper Management |
| High School District | Eden Prairie |
| Zoning Description | Residential-Single Family |
| Lot Size Units | Acres |
| Property Attached Y/N | No |
| Land Lease Y/N | No |
| Tax Annual Amount | 26079 |
| Additional Parcels Y/N | No |
| Virtual Tour | https://my.matterport.com/show/?m=iUJ8DPvsBT5&mls=1 |
| Standard Status | Active |
| Lender Owned | No |
| Amenities Unit | Cable,Deck,Exercise Room,Hardwood Floors,Kitchen Center Island,Kitchen Window,Local Area Network,Primary Bedroom Walk-In Closet,Main Floor Primary Bedroom,Multiple Phone Lines,Natural Woodwork,Patio, |
| PostalCity | Eden Prairie |
Interior Features
| Basement | Daylight/Lookout Windows,Egress Window(s),Finished,Full,Concrete,Storage Space,Walkout |
|---|---|
| Total Fireplaces | 2 |
| Fireplace Features | Family Room,Gas,Living Room |
| Basement (Y/N) | Yes |
| Fireplace Y/N | Yes |
| Above Grade Finished Area | 3448 |
| Half Baths | 1 |
| 3/4 Baths | 2 |
| Laundry Features | Gas Dryer Hookup,Laundry Room,Main Level,Sink,Washer Hookup |
| Total Bedrooms | 4 |
| Below Grade Finished Area | 2070 |
| Total Baths | 4 |
| Bath Desc | 3/4 Basement,3/4 Jack & Jill,Double Sink,Full Primary,Main Floor 1/2 Bath,Main Floor Full Bath,Separate Tub & Shower,Jetted Tub |
| Dining Room Description | Breakfast Area,Living/Dining Room,Separate/Formal Dining Room |
| Fuel | Natural Gas |
| Garage Dimensions | 39x22 |
| Garage Door Width | 8 |
| Garage Square Feet | 765 |
| Waterfront Feet | 150 |
Exterior Features
| Fencing | Full,Other |
|---|---|
| Parking Features | Attached Garage,Concrete,Floor Drain,Finished Garage,Garage Door Opener,Insulated Garage |
| Lot Features | Tree Coverage - Heavy,Underground Utilities |
| Water Source | City Water/Connected |
| Lot Size Area | 1.35 |
| Building Area Total | 5748 |
| Lot Dimensions | 156x378 |
| Waterfront Y/N | Yes |
| Foundation Area | 2300 |
| Road Frontage Type | City Street,Cul De Sac,Curbs,No Outlet/Dead End,Paved Streets,Street Lights |
| Road Responsibility | Public Maintained Road |
Amenities
- Foreclosure
- Views
- Short Sale
- New Construction
- Adult 55+
- Lease To Own
- No HOA Fees
- Furnished
- Primary On Main
- Air Conditioning
- Seller Finance
- Green
- Fixer Upper
- Horse
- Golf
- Fireplace
- Deck
- Garage
- Basement
- Pool
Property vs Single Family Average in 55347
Price
Taxes
Year Built
Visits

