
Waterfront


Address
68 143rd Ave Nw, Andover, MN
Price
$ 705,000
Property Attributes
- ID#7004942
- TypeSingle Family
- Listing Status Active
- CountyANOKA
- CityAndover
- AreaShadowbrook North
- NeighborhoodShadowbrook North
- Zip55304
- StyleSingle Family
- Year Built2026
- Taxes$ 1619
- Price$ 705,000
- Bedrooms4
- Full Bathrooms2
- Half Bathrooms1
- Sqr Footage2696
- Lot Size0.42 Acres
Data Source:
Northstar MLS (NSTAR)
Property Description
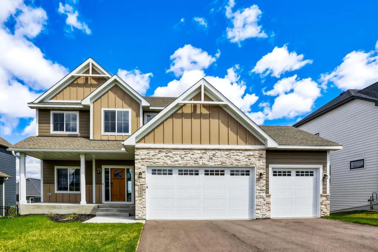
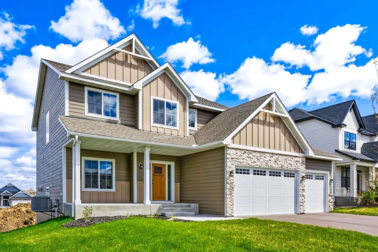
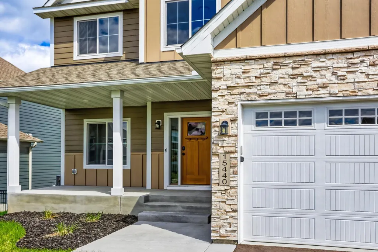
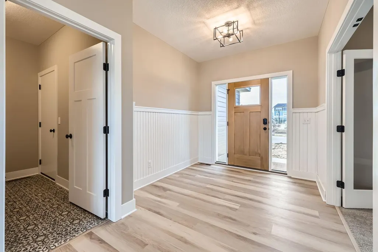
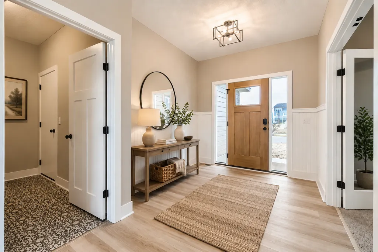
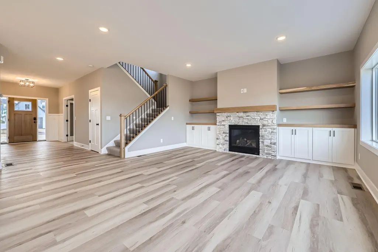
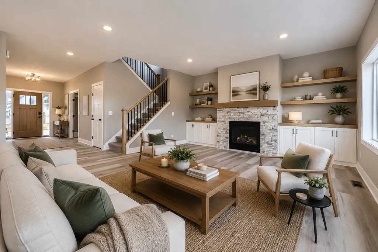
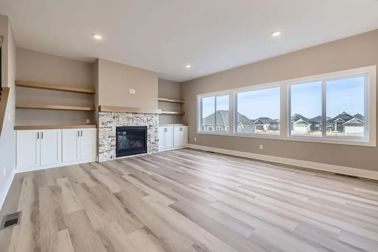
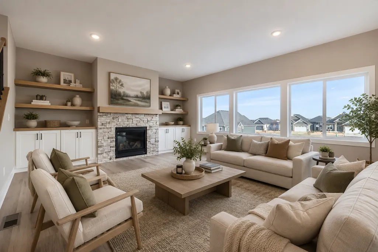
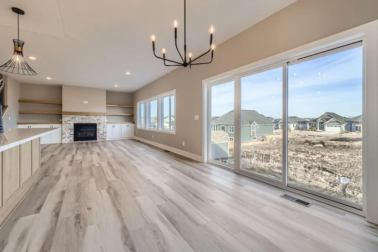
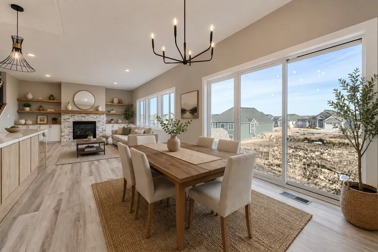
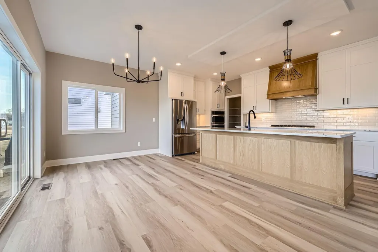
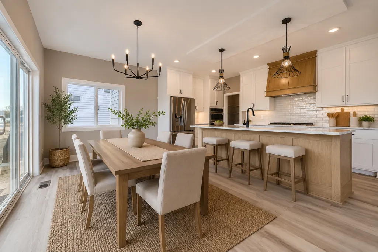
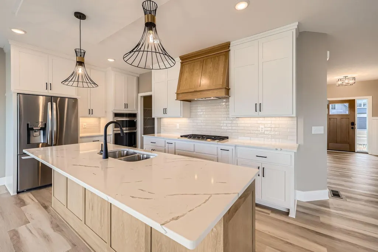
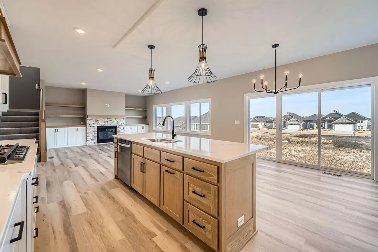
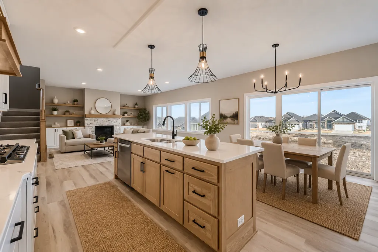
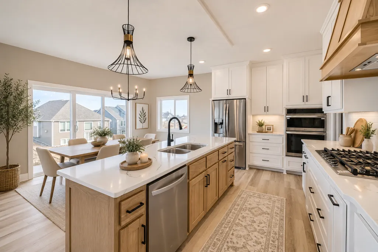
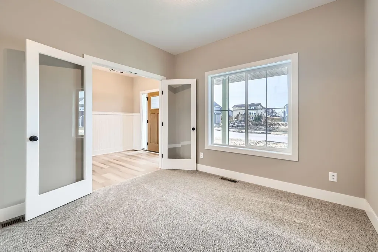
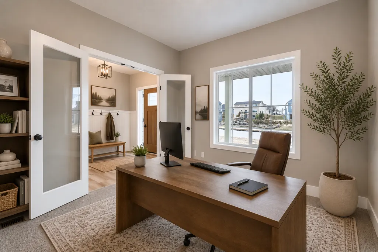
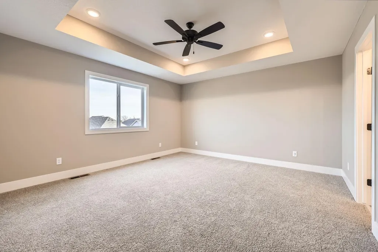
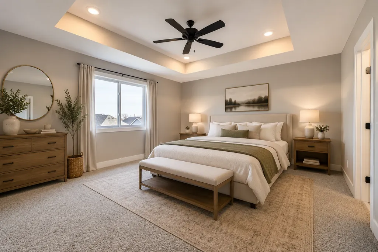
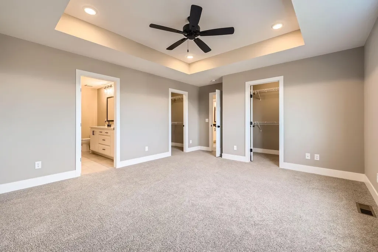
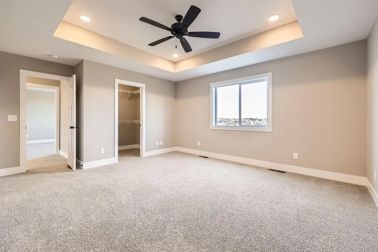
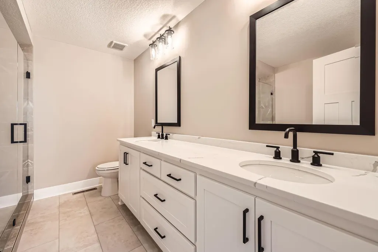
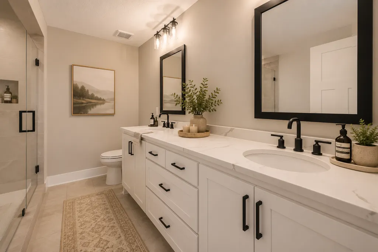
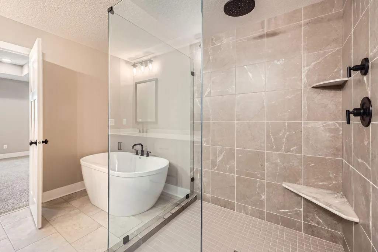
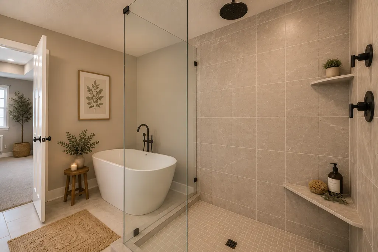
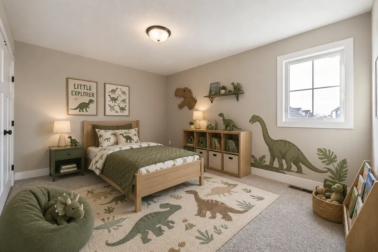
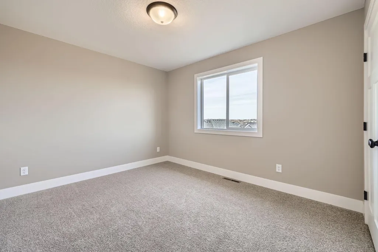
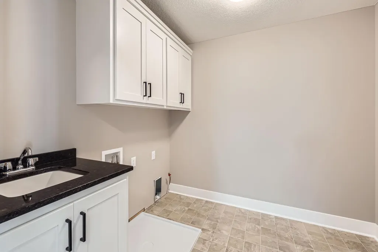
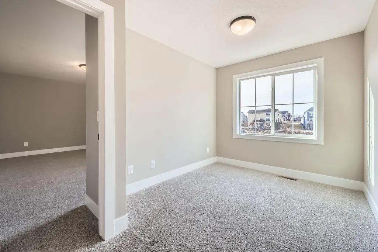
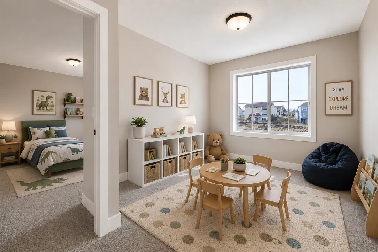
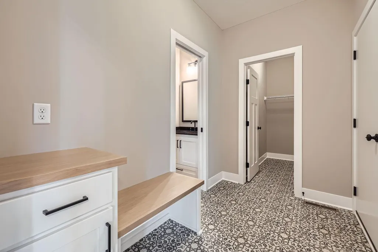
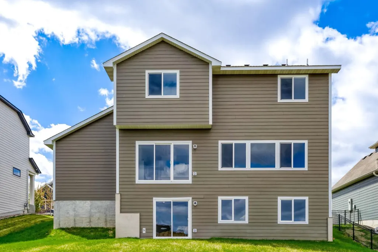
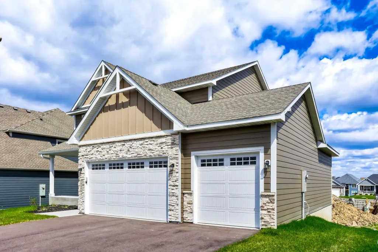
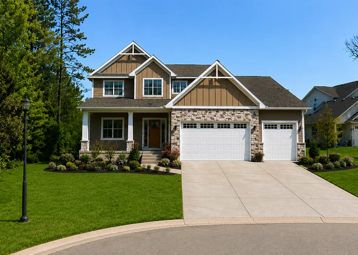
This Royale floor plan by Dane Allen Homes offers everything. The spacious main level has an open kitchen and a tandem dining and adjacent living room. The flex room is just off the large foyer of the home. The kitchen has offers custom staggered cabinets with hidden spice racks, garbage pull outs, granite countertops, a huge walk in pantry and large center island. The large living room has a beautiful stone fireplace and extra large windows for lots of natural light. The upper level has a spacious landing with a loft, 4 bedrooms, plus the the main bath and laundry room. The upper level primary bedroom has 2 walk in closets and a large private bathroom with a large soaking tub and separate shower. This home also comes with wide profile white trim throughout. This beautiful walkout lot is located in the prestigious Shadowbrook North development right ON COON CREEK! Andover schools and NO HOA!! This is a "To Be Built" listing and it is an example of what can be built on this lot. Other floor plans to choose from, we can customize any home to meet your needs.
| Price History | |
|---|---|
| 1/6/2026 | Listed $705,000 |
General Features
| Living Area | 2696 |
|---|---|
| Sewer | City Sewer - In Street |
| Heating | Forced Air |
| Cooling | Central Air |
| Roof | Age 8 Years or Less,Architectural Shingle,Pitched |
| Appliances | Air-To-Air Exchanger,Dishwasher,Electric Water Heater,ENERGY STAR Qualified Appliances,Exhaust Fan,Humidifier,Microwave,Range,Refrigerator,Stainless Steel Appliances |
| Garage Spaces | 3 |
| Construction Materials | Concrete,Frame |
| Year Built | 2026 |
| Electric | 200+ Amp Service |
| Levels | Two |
| Property Subtype | Single Family |
| Tax Year | 2025 |
| Waterfront Features | Creek/Stream |
| Accessibility | None |
| County | Anoka |
| New Construction | No |
| Property Type | Residential |
| HOA | No |
| Contingency | None |
| Subdivision Name | Shadowbrook North |
| Full Baths | 2 |
| Directions | From Hwy 65 head West on Andover Blvd NE,head south on University Ave NE,take a right on 144th Ave NE,take a left on Butternut St NW,lot is straight ahead where the road curves. |
| City | Andover |
| High School District | Anoka-Hennepin |
| Zoning Description | Residential-Single Family |
| Lot Size Units | Acres |
| Property Attached Y/N | No |
| Land Lease Y/N | No |
| Tax Annual Amount | 1619.46 |
| Additional Parcels Y/N | No |
| Builder Name | DANE ALLEN HOMES INC |
| Standard Status | Active |
| Lender Owned | No |
| Amenities Unit | Ceiling Fan(s),French Doors,Kitchen Center Island,Primary Bedroom Walk-In Closet,Natural Woodwork,Paneled Doors,Porch,In-Ground Sprinkler,Washer/Dryer Hookup,Walk-In Closet |
| Community Name | Shadowbrook North |
| PostalCity | Andover |
Interior Features
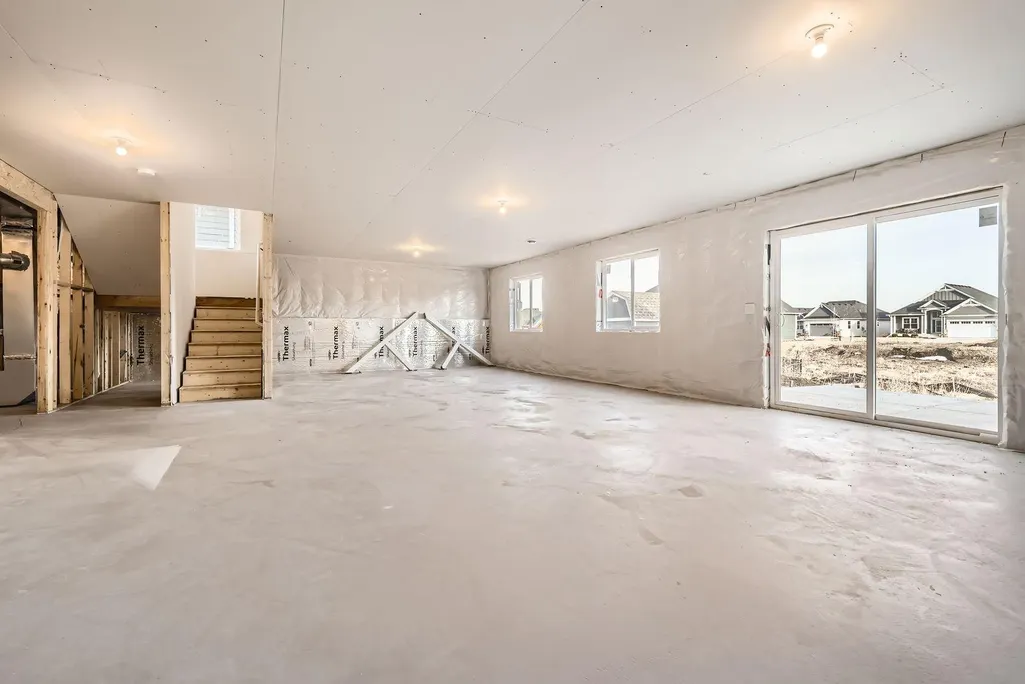
| Basement | Daylight/Lookout Windows,Drain Tiled,Egress Window(s),Full,Concrete,Sump Basket,Unfinished,Walkout |
|---|---|
| Total Fireplaces | 1 |
| Fireplace Features | Gas,Stone |
| Basement (Y/N) | Yes |
| Fireplace Y/N | Yes |
| Above Grade Finished Area | 2696 |
| Half Baths | 1 |
| Laundry Features | Gas Dryer Hookup,Laundry Room,Sink,Upper Level,Washer Hookup |
| Total Bedrooms | 4 |
| Total Baths | 3 |
| Bath Desc | Full Primary,Private Primary,Main Floor 1/2 Bath,Upper Level Full Bath |
| Dining Room Description | Informal Dining Room |
| Fuel | Natural Gas |
| Garage Door Width | 7 |
| Garage Square Feet | 650 |
| Waterfront Feet | 80 |
Exterior Features
| Parking Features | Attached Garage,Asphalt |
|---|---|
| Lot Features | Tree Coverage - Medium |
| Water Source | City Water - In Street |
| Lot Size Area | 0.42 |
| Building Area Total | 3903 |
| Lot Dimensions | 52.6x39.4x178.4x80.2x201.5x69.4 |
| Waterfront Y/N | Yes |
| Foundation Area | 1207 |
| Road Frontage Type | City Street |
| Road Responsibility | Public Maintained Road |
Amenities
- Foreclosure
- Views
- Short Sale
- New Construction
- Adult 55+
- Lease To Own
- No HOA Fees
- Furnished
- Primary On Main
- Air Conditioning
- Seller Finance
- Green
- Fixer Upper
- Horse
- Golf
- Fireplace
- Deck
- Garage
- Basement
- Pool
Property vs Single Family Average in 55304
Price
Taxes
Year Built
Visits

