
Address
Tbd County Rd. 50, Carver, MN
Price
$ 2,366,900
Property Attributes
- ID#6818576
- TypeSingle Family
- Listing Status Active
- CountyCARVER
- CityCarver
- Zip55315
- StyleSingle Family
- Year Built2026
- Taxes$ 1238
- Price$ 2,366,900
- Bedrooms5
- Full Bathrooms4
- Half Bathrooms1
- Sqr Footage4288
- Lot Size40.93 Acres
Data Source:
Northstar MLS (NSTAR)
Property Description
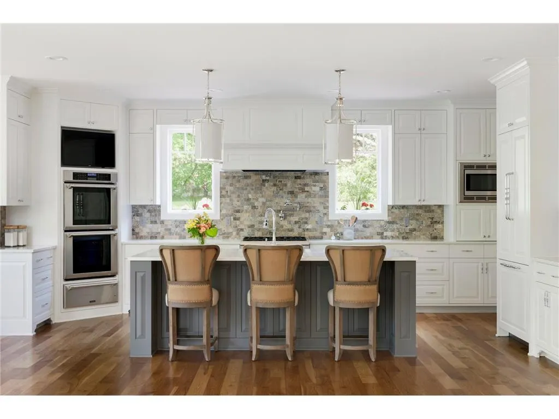
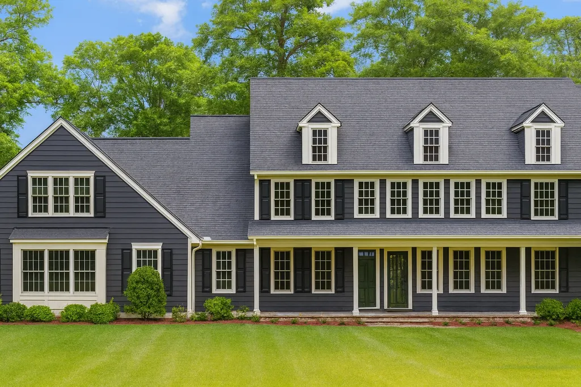
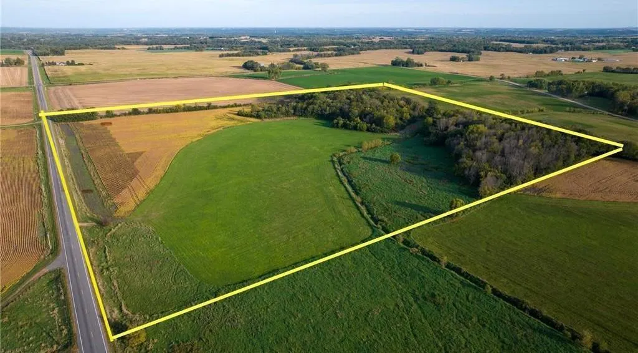
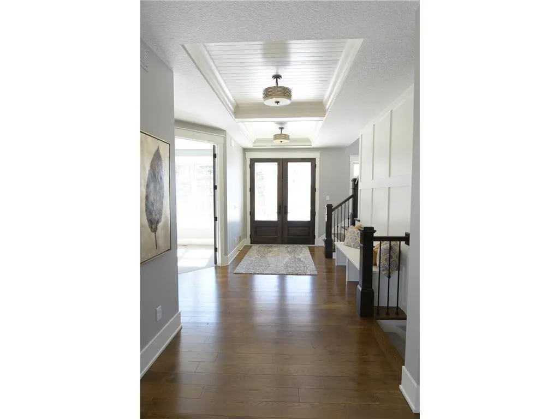
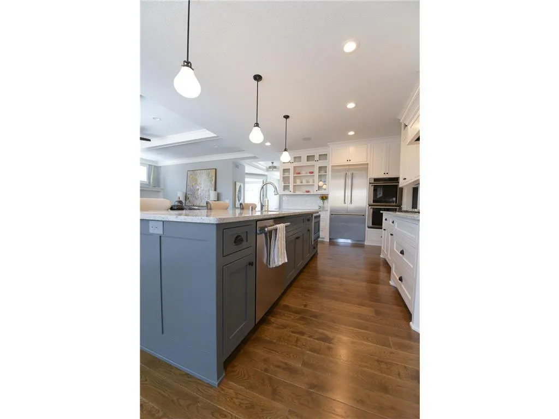
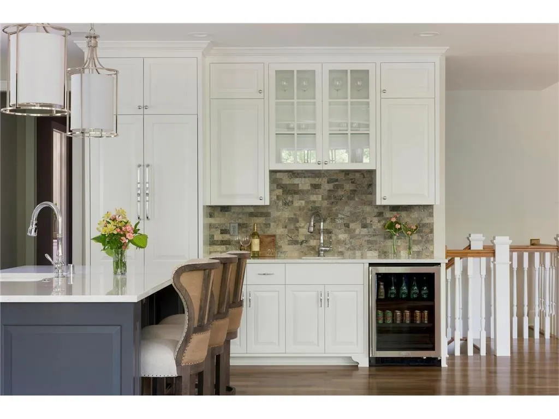
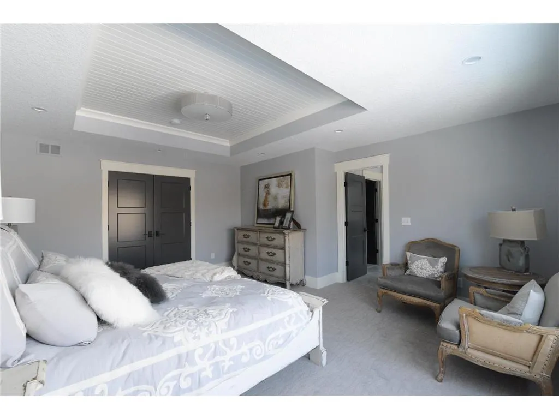
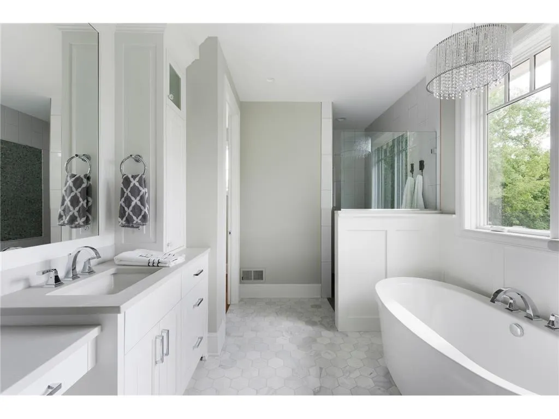
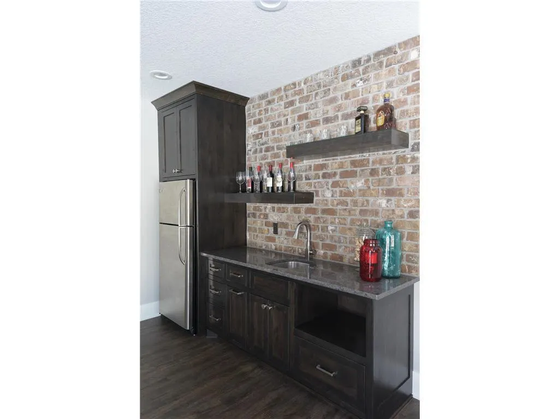
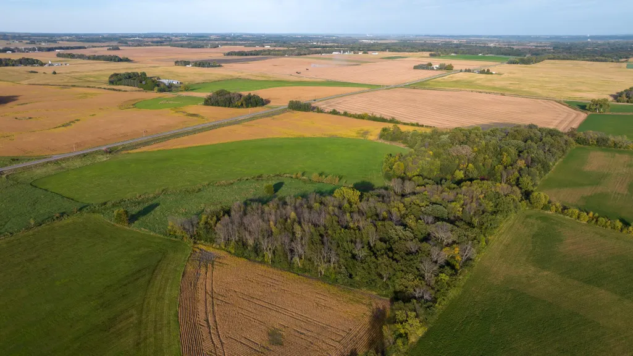
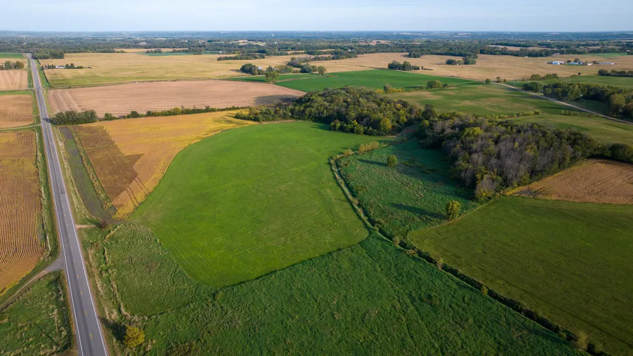
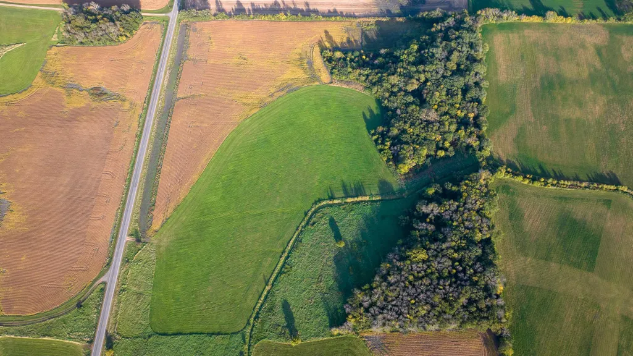
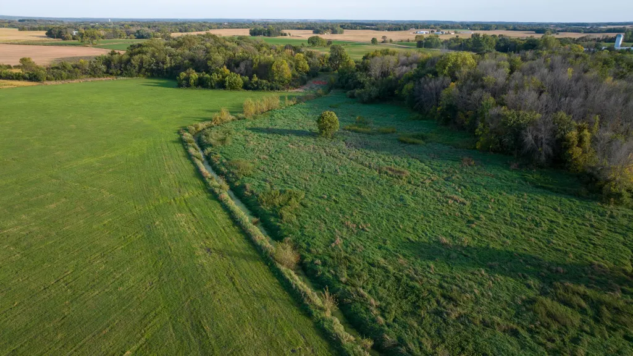
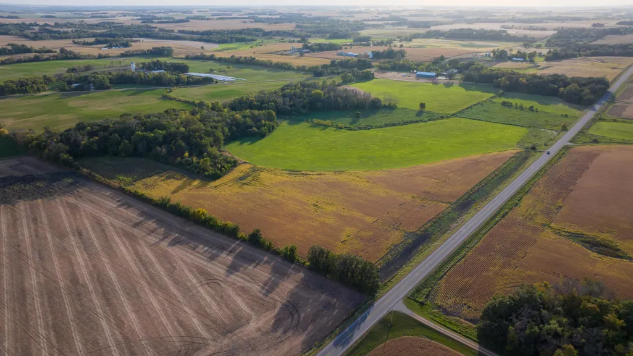
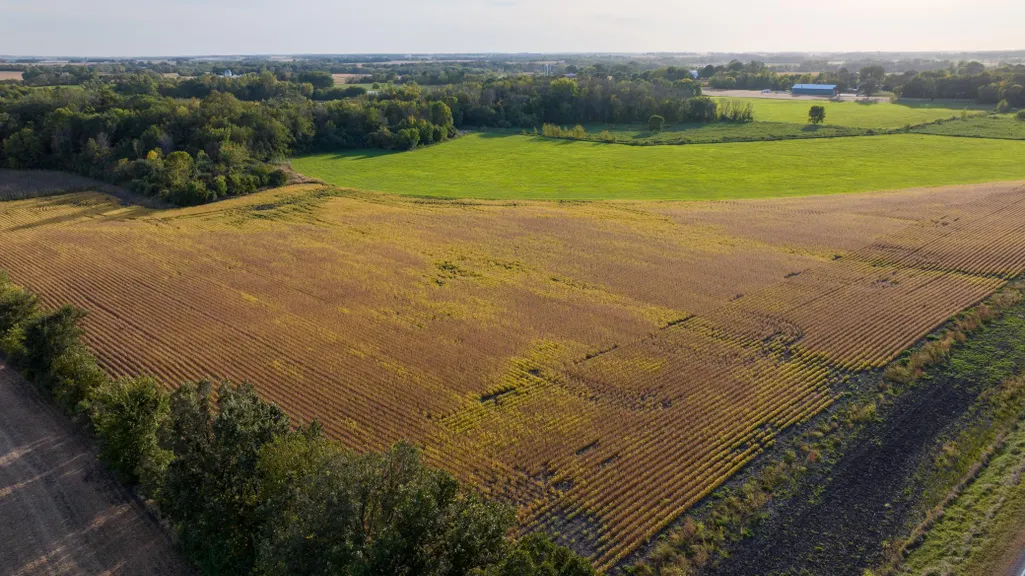
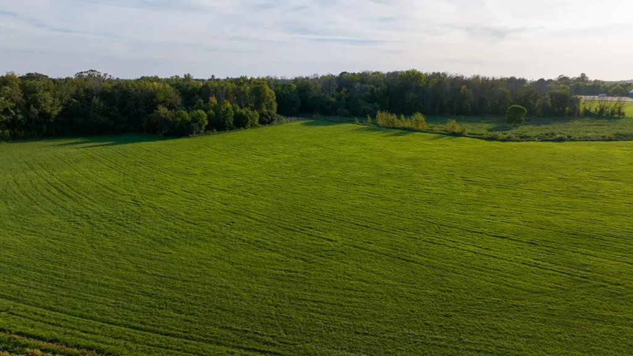
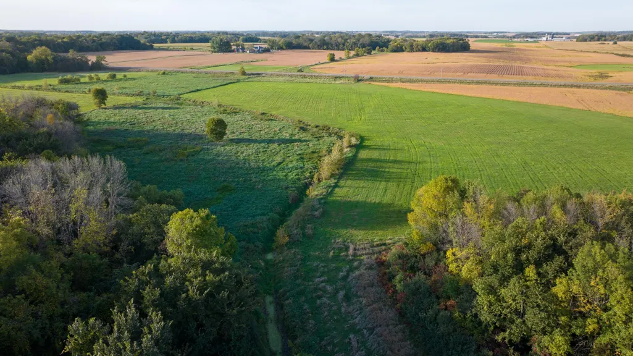
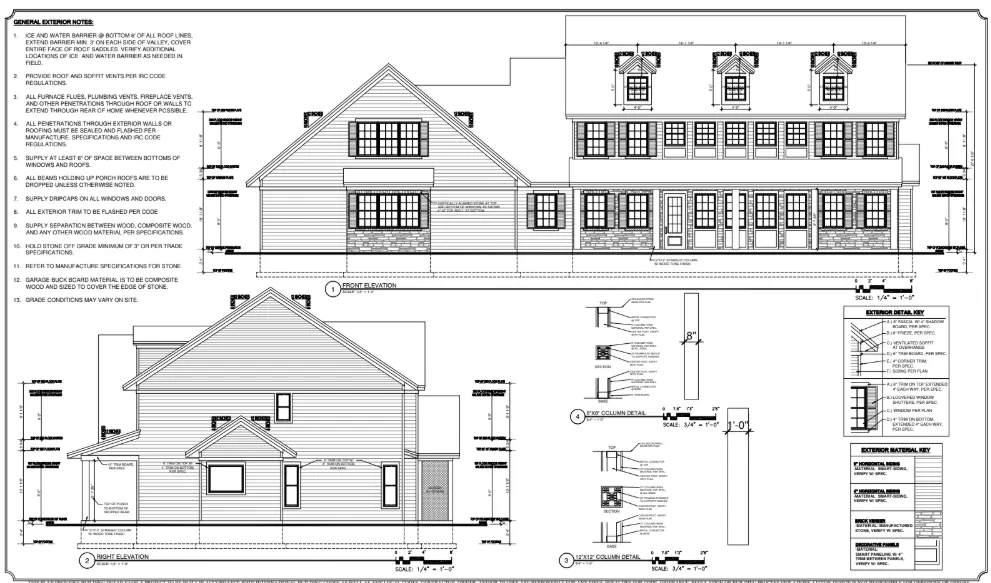
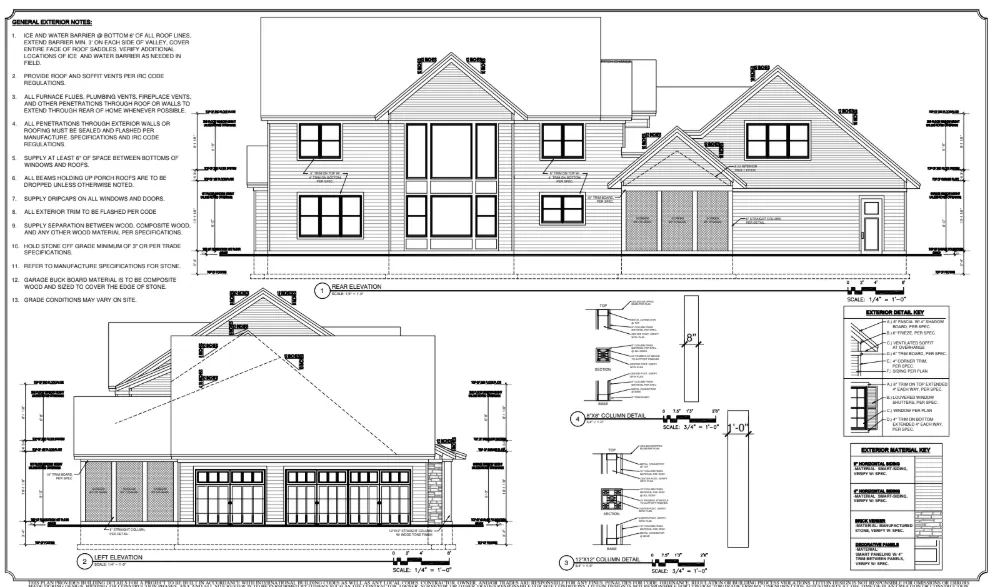
Don’t miss the opportunity to build your dream luxury home with M&M Construction, a premier custom builder, on nearly 41 acres of breathtaking, private land. A stunning Colonial-inspired to-be-built option showcases timeless architecture, a stately front elevation, expansive main-level living, and beautifully proportioned spaces designed for both everyday living and entertaining. Additional build packages are available, or bring your own plans to fully customize your vision. This rare offering delivers unmatched privacy, serenity, and natural beauty—an extraordinary setting for a true legacy property. Plans, specifications, and finishes are subject to change based on buyer selections and final construction details.
| Price History | |
|---|---|
| 12/3/2025 | Listed $1,785,000 |
General Features
| Living Area | 4288 |
|---|---|
| Sewer | Septic System Compliant - Yes |
| Heating | Forced Air,Fireplace(s) |
| Cooling | Central Air |
| Garage Spaces | 3 |
| Year Built | 2026 |
| Levels | Two |
| Property Subtype | Single Family |
| Tax Year | 2025 |
| Accessibility | None |
| County | Carver |
| New Construction | No |
| Property Type | Residential |
| HOA | No |
| Contingency | None |
| Full Baths | 3 |
| Directions | County Road 50 to property |
| City | Carver |
| High School District | Waconia |
| Zoning Description | Residential-Single Family |
| Lot Size Units | Acres |
| Property Attached Y/N | No |
| Land Lease Y/N | No |
| Tax Annual Amount | 1238 |
| Additional Parcels Y/N | No |
| Builder Name | M & M HOME CONTRACTORS INC |
| Standard Status | Active |
| Lender Owned | No |
| Farm Type | Game |
| Amenities Unit | Hardwood Floors |
| PostalCity | Carver |
Interior Features
| Basement | None |
|---|---|
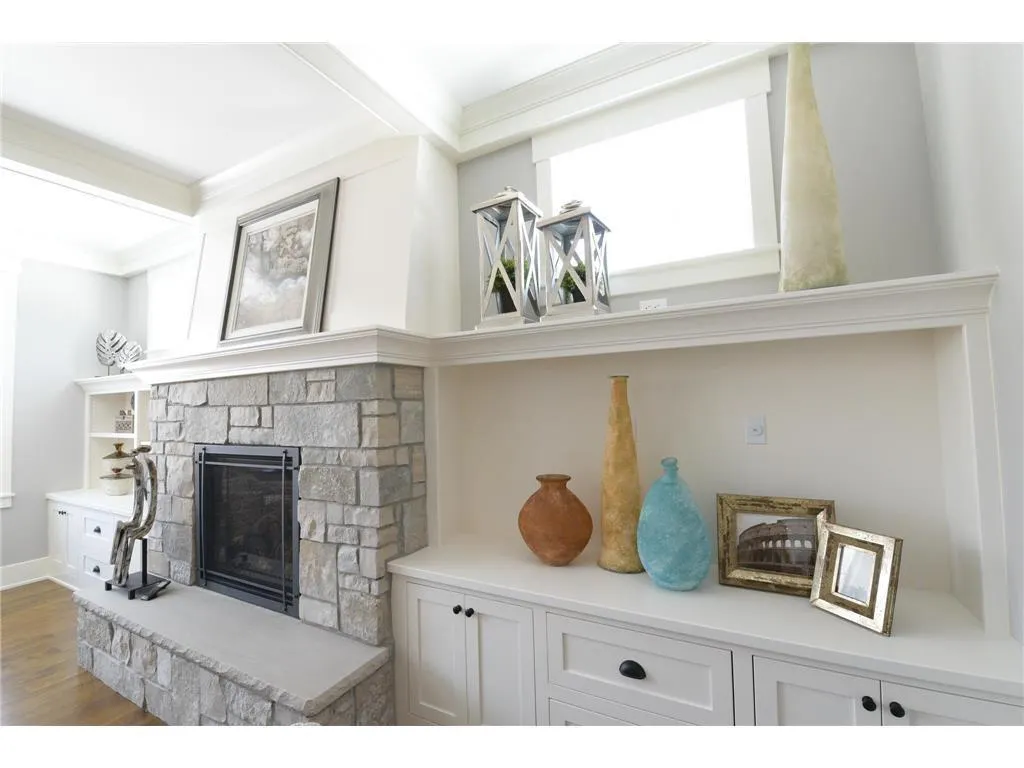
| Total Fireplaces | 2 |
| Fireplace Features | Family Room,Primary Bedroom |
| Basement (Y/N) | No |
| Fireplace Y/N | Yes |
| Above Grade Finished Area | 4288 |
| Half Baths | 1 |
| 3/4 Baths | 1 |
| Laundry Features | Upper Level |
| Total Bedrooms | 5 |
| Total Baths | 5 |
| Bath Desc | Bathroom Ensuite,Full Primary,Main Floor 1/2 Bath,Main Floor Full Bath,Upper Level 3/4 Bath,Upper Level Full Bath |
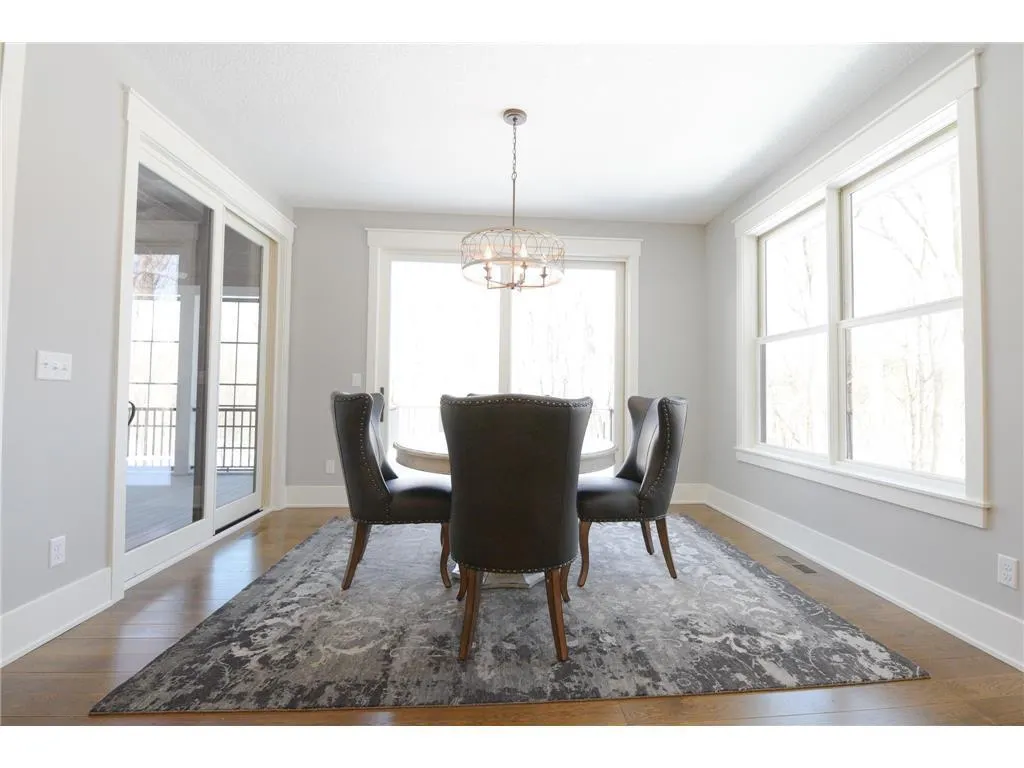
| Dining Room Description | Separate/Formal Dining Room |
| Fuel | Natural Gas |
| Garage Dimensions | 36x35 |
| Garage Square Feet | 1342 |
Exterior Features
| Parking Features | Attached Garage |
|---|---|
| Water Source | Well |
| Lot Size Area | 40.93 |
| Building Area Total | 5630 |
| Lot Dimensions | 1320x1320 |
| Wooded Area | 16 |
| Waterfront Y/N | No |
| Foundation Area | 3482 |
| Cultivated Area | 16 |
Amenities
- Foreclosure
- Views
- Short Sale
- New Construction
- Adult 55+
- Lease To Own
- No HOA Fees
- Furnished
- Primary On Main
- Air Conditioning
- Seller Finance
- Green
- Fixer Upper
- Horse
- Golf
- Fireplace
- Deck
- Garage
- Basement
- Pool
Property vs Single Family Average in 55315
Price
Taxes
Year Built
Visits
 The data relating to real estate for sale on this web site comes in part from the Broker Reciprocity Program of the Regional Multiple Listing Service of Minnesota, Inc. Real estate listings held by brokerage firms other than Weichert, Realtors® - Advantage - Woodbury are marked with the Broker Reciprocity logo or the Broker Reciprocity thumbnail logo (little black
house) and detailed information about them includes the name of the listing brokers.
The data relating to real estate for sale on this web site comes in part from the Broker Reciprocity Program of the Regional Multiple Listing Service of Minnesota, Inc. Real estate listings held by brokerage firms other than Weichert, Realtors® - Advantage - Woodbury are marked with the Broker Reciprocity logo or the Broker Reciprocity thumbnail logo (little black
house) and detailed information about them includes the name of the listing brokers.
