
Primary on Main
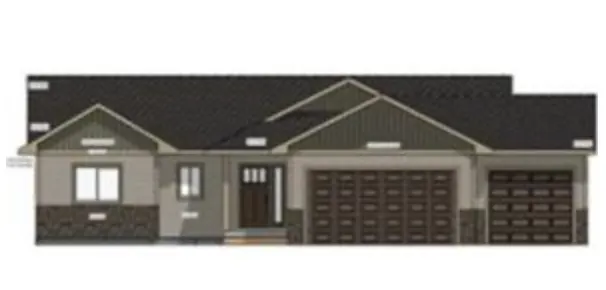
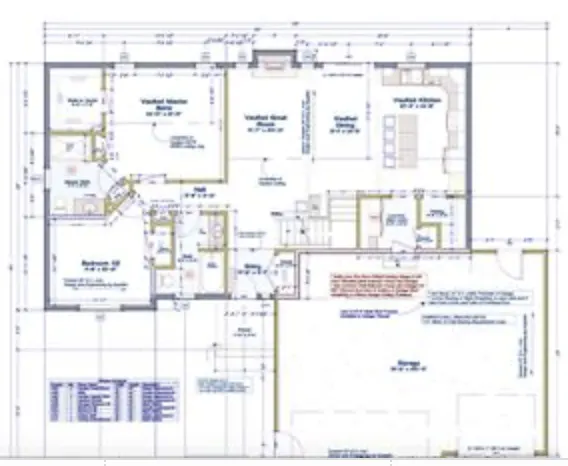
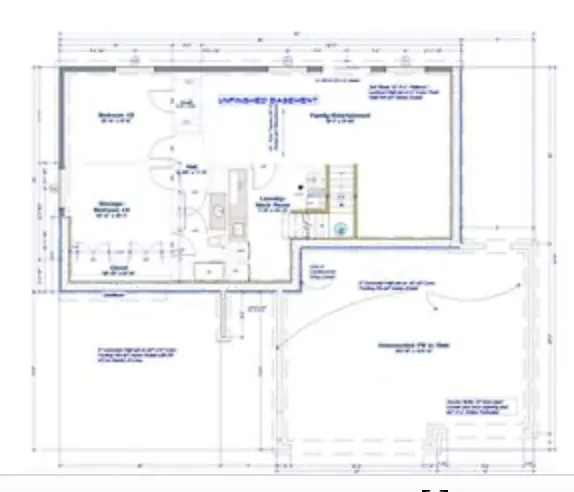
Address
1317 E Aspen Drive, Saint Croix Falls, WI
Price
$ 388,200
Property Attributes
- ID#6738601
- TypeSingle Family
- Listing Status Active
- CountyPOLK
- CitySaint Croix Falls
- AreaCroixwood
- NeighborhoodCroixwood PUD
- Zip54024
- StyleSingle Family
- Year Built2025
- Taxes$ 169
- Price$ 388,200
- Bedrooms3
- Full Bathrooms2
- Half Bathrooms0
- Sqr Footage1300
- Lot Size0.28 Acres
Data Source:
Northstar MLS (NSTAR)
Property Description
Single level. Open layout. Cosmetic appeal. Great for entertainment. Convenient. Bedrooms on one level. With basement: Room for growth.
| Price History | |
|---|---|
| 6/20/2025 | Listed $388,200 |
General Features
| Living Area | 1300 |
|---|---|
| Sewer | City Sewer/Connected |
| Heating | Forced Air |
| Cooling | Central Air |
| Roof | Age 8 Years or Less,Architectural Shingle |
| Appliances | Dishwasher,Microwave,Range,Refrigerator |
| Garage Spaces | 3 |
| Construction Materials | Concrete,Frame |
| Year Built | 2025 |
| Electric | 200+ Amp Service |
| Levels | One |
| Property Subtype | Single Family |
| Tax Year | 2025 |
| Accessibility | Other |
| County | Polk |
| New Construction | No |
| Property Type | Residential |
| HOA | No |
| Contingency | None |
| Subdivision Name | Croixwood PUD |
| Full Baths | 1 |
| Directions | From Highway 8 in St. Croix Falls: Glacier Drive heading north,to Aspen Drive heading east to development. |
| City | Saint Croix Falls |
| High School District | Saint Croix Falls |
| Zoning Description | Residential-Single Family |
| Lot Size Units | Acres |
| Property Attached Y/N | No |
| Land Lease Y/N | No |
| Tax Annual Amount | 169 |
| Additional Parcels Y/N | No |
| Builder Name | GATEWAY HOMES |
| Standard Status | Active |
| Lender Owned | No |
| Amenities Unit | Ceiling Fan(s),Kitchen Center Island,Kitchen Window,Main Floor Primary Bedroom,Patio,Washer/Dryer Hookup,Walk-In Closet |
| Community Name | Croixwood |
| PostalCity | Saint Croix Falls |
Interior Features
| Basement | Concrete,Unfinished |
|---|---|
| Basement (Y/N) | Yes |
| Above Grade Finished Area | 1300 |
| 3/4 Baths | 1 |
| Laundry Features | Gas Dryer Hookup,Laundry Room,Main Level,Washer Hookup |
| Total Bedrooms | 3 |
| Total Baths | 2 |
| Bath Desc | Full Primary,Private Primary,Main Floor 3/4 Bath,Main Floor Full Bath |
| Dining Room Description | Breakfast Bar,Eat In Kitchen,Kitchen/Dining Room |
| Fuel | Natural Gas |
| Garage Square Feet | 776 |
Exterior Features
| Parking Features | Attached Garage,Asphalt |
|---|---|
| Water Source | City Water/Connected |
| Lot Size Area | 0.28 |
| Building Area Total | 1300 |
| Lot Dimensions | 109x50x87x67x122 |
| Waterfront Y/N | No |
| Foundation Area | 1300 |
Amenities
- Foreclosure
- Views
- Short Sale
- New Construction
- Adult 55+
- Lease To Own
- No HOA Fees
- Furnished
- Primary On Main
- Air Conditioning
- Seller Finance
- Green
- Fixer Upper
- Horse
- Golf
- Fireplace
- Deck
- Garage
- Basement
- Pool
Property vs Single Family Average in 54024
Price
Taxes
Year Built
Visits
In The Neighborhood
Primary On Main
Saint Croix Falls
$ 485,000
- Type
- Single Family
- Size
- 2,364 SqFt
- Rooms
- 4 Beds + 3 Baths
 Property Executives Realty
New Construction
Saint Croix Falls
$ 409,900
- Type
- Single Family
- Size
- 1,460 SqFt
- Rooms
- 3 Beds + 2 Baths
RE/MAX Results
Reduced
Saint Croix Falls
$ 430,000
- Type
- Single Family
- Size
- 1,332 SqFt
- Rooms
- 3 Beds + 2 Baths
LPT Realty, LLC
Primary On Main
Saint Croix Falls
$ 388,200
- Type
- Single Family
- Size
- 1,300 SqFt
- Rooms
- 3 Beds + 2 Baths
Realty ONE Group SIMPLIFIED
Primary On Main
Saint Croix Falls
$ 376,000
- Type
- Single Family
- Size
- 1,280 SqFt
- Rooms
- 2 Beds + 2 Baths
Realty ONE Group SIMPLIFIED
