
Waterfront
Address
89405 Jack Pine Road, Cornucopia, WI
Price
$ 2,150,000
Property Attributes
- ID#6720337
- TypeSingle Family
- Listing Status Active
- CountyBAYFIELD
- CityCornucopia
- Zip54827
- StyleSingle Family
- Year Built2000
- Taxes$ 14834
- Price$ 2,150,000
- Bedrooms8
- Full Bathrooms7
- Half Bathrooms1
- Sqr Footage8000
- Lot Size5.88 Acres
Data Source:
Northstar MLS (NSTAR)
Property Description
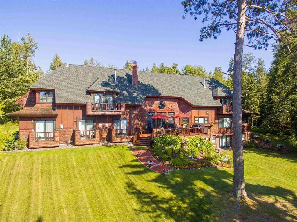
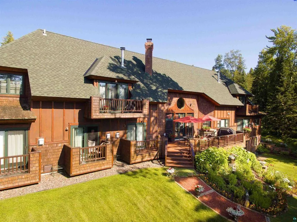
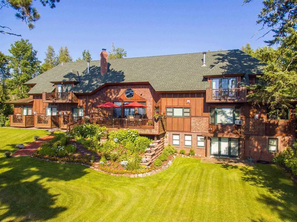
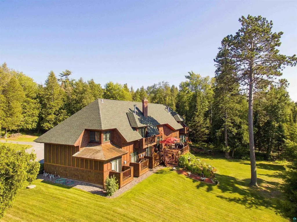
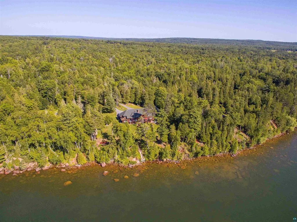
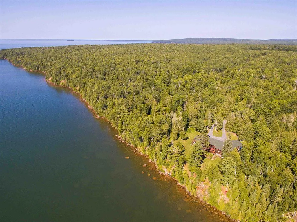
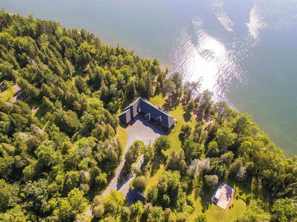
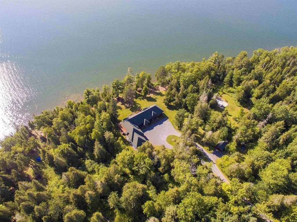
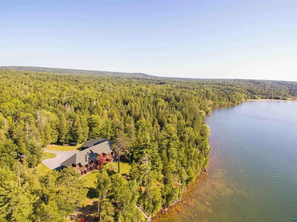
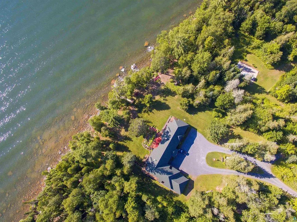
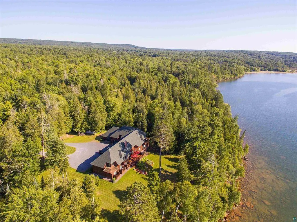
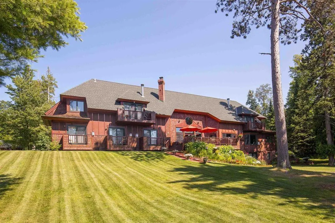
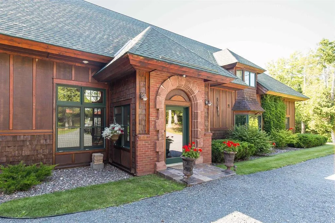
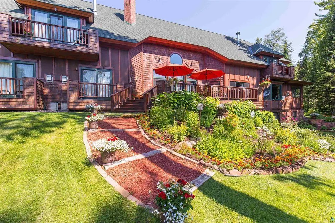
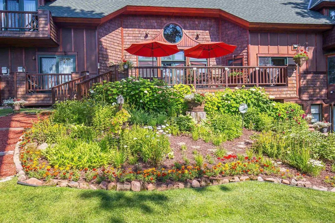
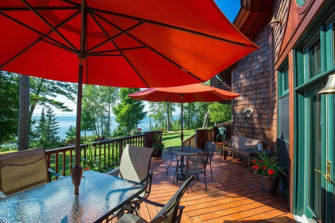
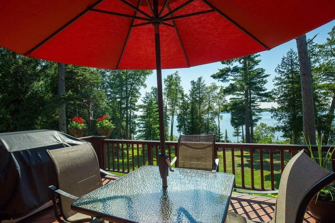
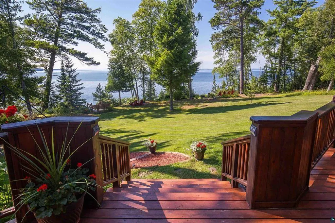
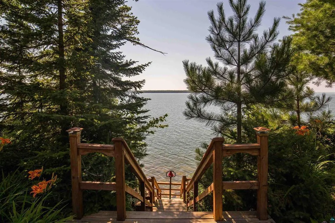
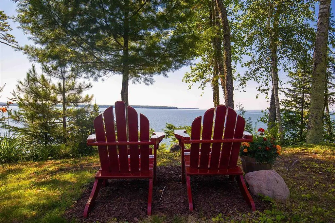
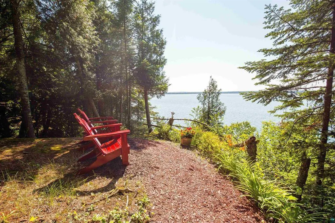
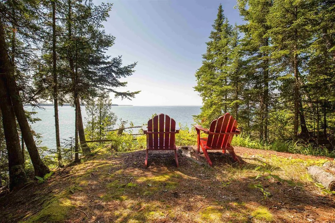
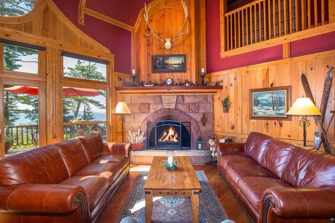
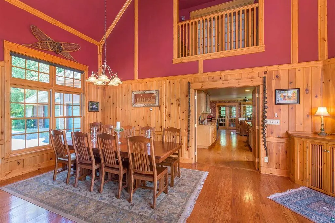
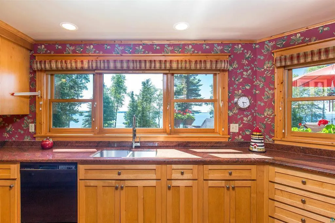
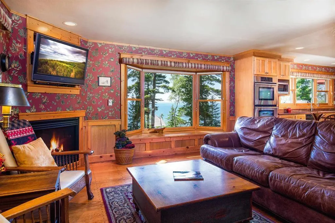
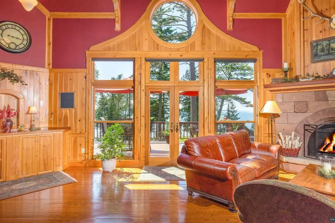
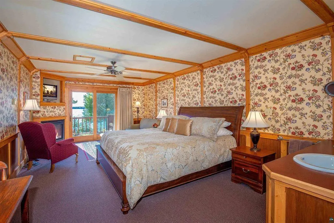
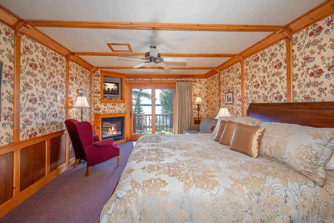
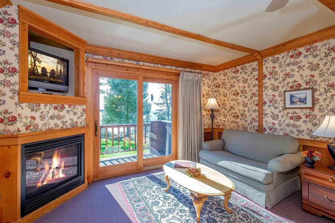
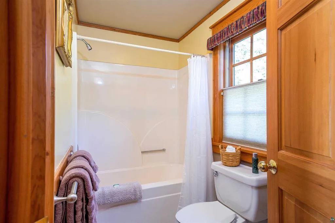
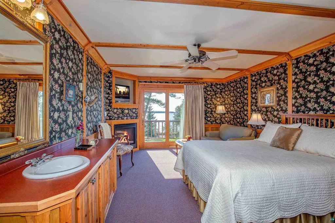
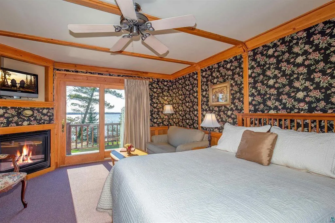
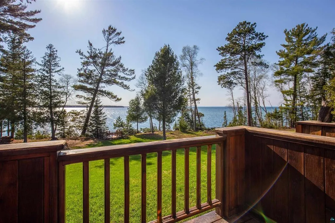
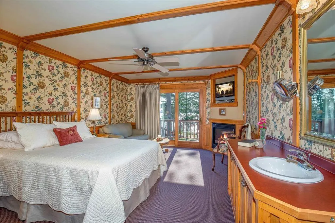
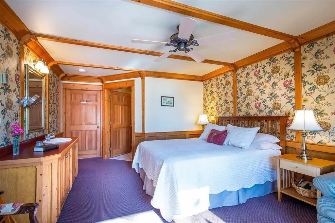
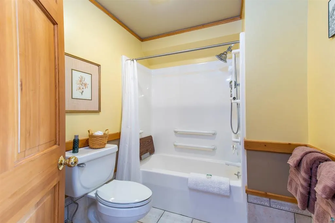
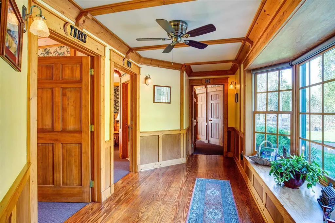
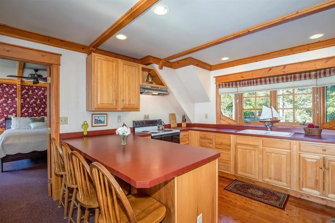
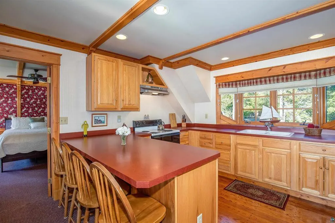
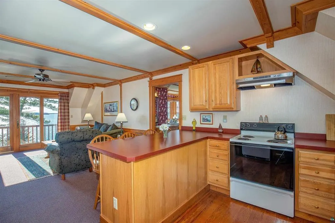
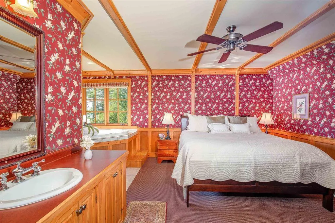
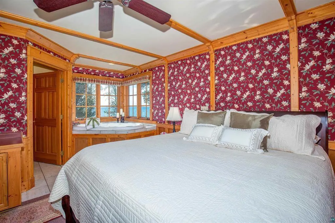
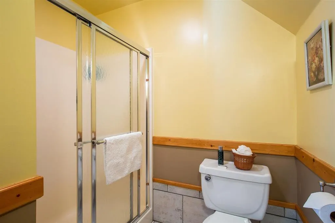
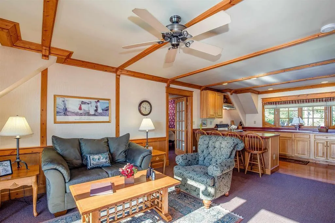
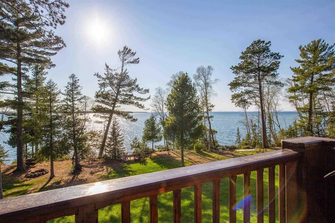
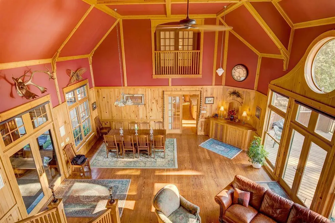
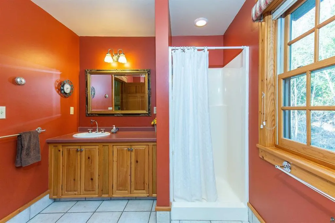
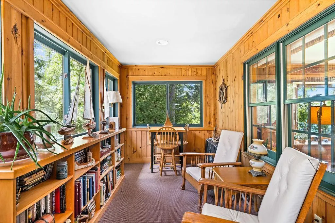
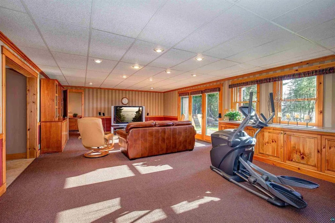
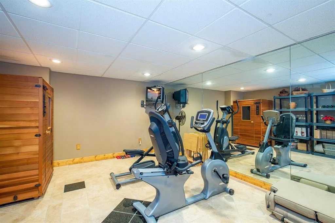
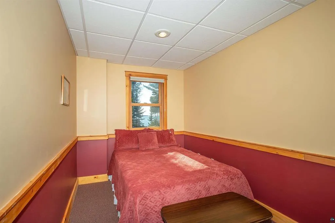
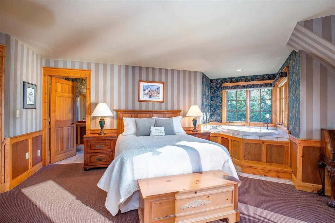
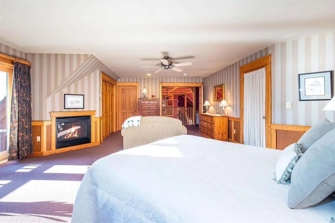
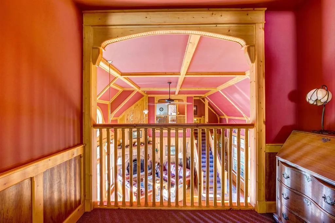
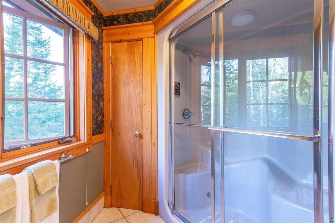
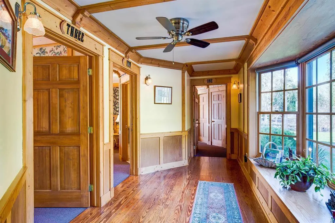
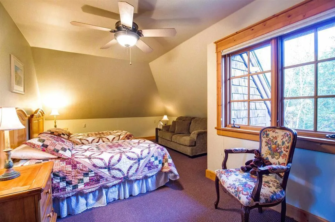
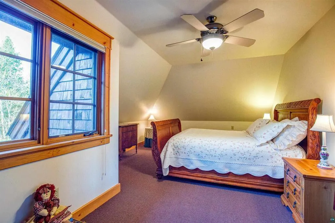
Experience ultimate privacy and tranquility on 300 ft of Lake Superior shoreline at this estate nestled amid old-growth forest. Situated on a sprawling, landscaped lot, the home features historic brownstone pillars quarried in 1892 and a spectacular Edwardian cottage interior with detailed woodwork sourced from the property. Enjoy ensuite bedrooms with fireplaces, luxurious baths, and lakefront decks/views. The gourmet kitchen boasts granite countertops and premium appliances. Additional highlights include a sunroom/library, lower-level family room, fitness area with sauna, and beautifully lit gardens overlooking Siskiwit Bay. Immaculately maintained, this exceptional retreat blends timeless elegance and modern comfort. Additional 5 acres on Lake Superior available for $499,900. Business can be purchased at an additional price.
| Price History | |
|---|---|
| 5/20/2025 | Listed $2,250,000 |
| 3/17/2026 | 5$2,150,000 |
General Features
| Living Area | 8000 |
|---|---|
| Sewer | Holding Tank,Private Sewer |
| Heating | Fireplace(s),In-Floor Heating |
| Cooling | Window Unit(s) |
| Garage Spaces | 3 |
| Construction Materials | Other,Frame |
| Year Built | 2000 |
| View | Lake,Panoramic |
| Levels | More Than 2 Stories |
| Property Subtype | Single Family |
| Tax Year | 2024 |
| Waterfront Features | Lake Front |
| Accessibility | Hallways 42 + |
| County | Bayfield |
| New Construction | No |
| Property Type | Residential |
| HOA | No |
| Contingency | None |
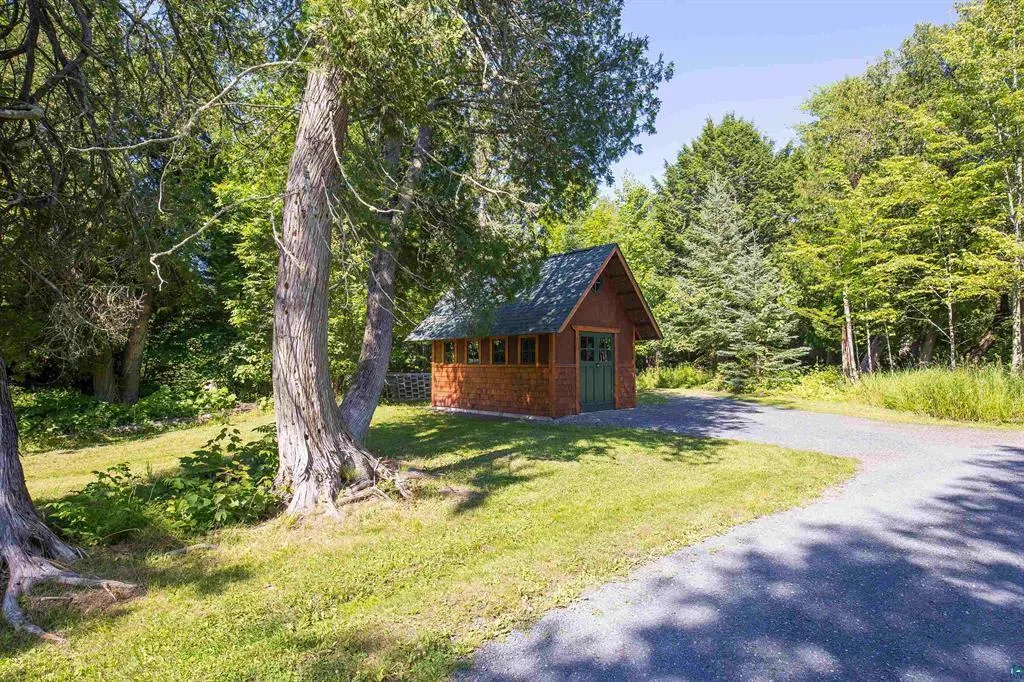
| Other Structures | Storage Shed |
| Full Baths | 6 |
| Directions | Hwy 13 to Left on W. Spirit Point Rd. Left on Jack Pine Rd follow to left to property. |
| City | Cornucopia |
| High School District | South Shore |
| Zoning Description | Residential-Single Family |
| Lot Size Units | Acres |
| Property Attached Y/N | No |
| Land Lease Y/N | No |
| Tax Annual Amount | 14834.14 |
| Additional Parcels Y/N | No |
| Standard Status | Active |
| Lender Owned | No |
| Amenities Unit | Ceiling Fan(s),Deck,Exercise Room,Kitchen Center Island,Natural Woodwork,Patio,Panoramic View,Sauna,Vaulted Ceiling(s),Washer/Dryer Hookup |
| PostalCity | Cornucopia |
Interior Features
| Basement | Finished,Walkout |
|---|---|
| Total Fireplaces | 6 |
| Fireplace Features | Gas |
| Basement (Y/N) | Yes |
| Fireplace Y/N | Yes |
| Above Grade Finished Area | 7100 |
| Half Baths | 1 |
| 3/4 Baths | 1 |
| Total Bedrooms | 8 |
| Below Grade Finished Area | 900 |
| Total Baths | 8 |
| Bath Desc | 1/2 Basement,Full Primary,Main Floor Full Bath,Sauna |
| Dining Room Description | Eat In Kitchen |
| Foundation Dimensions | 107x40+35x45 |
| Fuel | Propane |
| Garage Dimensions | 22x18 26x20 |
| Garage Square Feet | 916 |
| Waterfront Feet | 303 |
Exterior Features
| Parking Features | Attached Garage,Gravel,RV Access/Parking |
|---|---|
| Lot Features | Accessible Shoreline,Tree Coverage - Medium |
| Water Source | Drilled,Private |
| Lot Size Area | 5.88 |
| Building Area Total | 8000 |
| Lot Dimensions | 831.69x300.25x774.08x302.81 |
| Waterfront Y/N | Yes |
| Foundation Area | 5855 |
| Road Frontage Type | County Road,Unpaved Streets |
| Road Responsibility | Public Maintained Road |
Amenities
- Foreclosure
- Views
- Short Sale
- New Construction
- Adult 55+
- Lease To Own
- No HOA Fees
- Furnished
- Primary On Main
- Air Conditioning
- Seller Finance
- Green
- Fixer Upper
- Horse
- Golf
- Fireplace
- Deck
- Garage
- Basement
- Pool
Property vs Single Family Average in 54827
Price
Taxes
Year Built
Visits
 The data relating to real estate for sale on this web site comes in part from the Broker Reciprocity Program of the Regional Multiple Listing Service of Minnesota, Inc. Real estate listings held by brokerage firms other than Weichert, Realtors® - Advantage - Woodbury are marked with the Broker Reciprocity logo or the Broker Reciprocity thumbnail logo (little black
house) and detailed information about them includes the name of the listing brokers.
The data relating to real estate for sale on this web site comes in part from the Broker Reciprocity Program of the Regional Multiple Listing Service of Minnesota, Inc. Real estate listings held by brokerage firms other than Weichert, Realtors® - Advantage - Woodbury are marked with the Broker Reciprocity logo or the Broker Reciprocity thumbnail logo (little black
house) and detailed information about them includes the name of the listing brokers.
